


Property
Beds
4
Full Baths
2
1/2 Baths
1
Year Built
2000
Sq.Footage
3,294
Welcome to this lovely traditional 4-2.5 spacious home with 3 living areas and 3 car garages. A quiet cul de sac in desirable Lake Forest Phase II North. Upon entering, notice the beautiful travertine flooring throughout much of the downstairs, with decorative center inlay in the foyer & family room. Formal living, dining feature hand scraped wood flooring. French doors open to the charming side yard, perfect for creating a private garden, childrens play area or outdoor retreat. Open floor plan. At the heart of the home, kitchen features; custom cabinetry, center island, granite countertops, gas cooktop,custom tile w french-inspired mural above the cooktop. Enjoy double ovens, stainless steel appliances. Family room offers views of the large backyard. Includes distinctive wall sconces, fireplace, & 52-inch ceiling fan. Adjacent to the kitchen, a spacious sunroom used as breakfast area, providing another wonderful gathering space. Off the kitchen, is the laundry room & a large walk-in pantry, convenient to the 3-car garage. Downstairs primary suite is privately situated at the rear of the home, two walk-in closets, ensuite bath; dual vanities, granite countertops, upgraded TOTO toilet, custom walk-in travertine tile shower, jetted corner tub w seating. The Oak staircase with iron-and-oak railings leading to a large game room upstairs or third living, nice views overlooking the family room & entry below. Three generously sized bedrooms offer walk-in closets. There is a very spacious Jack-and-Jill bath that provides excellent privacy & functionality; separate vanity areas. One features dual sinks, while the other, a single sink. Both with privacy doors leading to the spacious travertine shower. Outside, enjoy the backyard along with custom-built storage & dedicated trash-recycling storage area. Located a short walk from Peacock Park, large playground, & multi-use trails. Generous living space full of character! Add your personal touch and make this your dream home!
Features & Amenities
Interior
-
Other Interior Features
Cathedral Ceiling(s), Double Vanity, Granite Counters, Kitchen Island, Open Floorplan, Pantry, Vaulted Ceiling(s), Walk-In Closet(s), High Speed Internet, Wired for Sound
-
Total Bedrooms
4
-
Bathrooms
2
-
1/2 Bathrooms
1
-
Basement YN
NO
-
Cooling YN
YES
-
Cooling
Ceiling Fan(s), Central Air, Electric, Gas
-
Fireplace YN
YES
-
Heating YN
YES
-
Heating
Central, Electric, Fireplace Insert
-
Pet friendly
N/A
Exterior
-
Garage
Yes
-
Garage spaces
3
-
Parking
Garage, Garage Door Opener, Garage Faces Front, Kitchen Level, Oversized, Attached
-
Pool
No
-
Waterfront YN
NO
Area & Lot
-
Lot Features
Cul-De-Sac, Few Trees, Subdivided
-
Lot Size(acres)
0.239
-
Lot Size(square feet)
10,410
-
Property Type
Residential
-
Property Sub Type
Single Family Residence
-
Architectural Style
Early American, Traditional
Price
-
Sales Price
$710,000
-
Tax Amount
$9,286
-
Sq. Footage
3,294
-
Price/SqFt
$215
HOA
-
Association
No
Property Resources
-
Horse Property
NO
School District
-
Elementary School
Old Settlers
-
Middle School
Mckamy
-
High School
Flower Mound
Property Features
-
Foundation Details
Slab
-
Sewer
Public Sewer
-
Tax Lot
32
Schedule a Showing
Showing scheduled successfully.
Mortgage calculator
Estimate your monthly mortgage payment, including the principal and interest, property taxes, and HOA. Adjust the values to generate a more accurate rate.
Your payment
Principal and Interest:
$
Property taxes:
$
HOA fees:
$
Total loan payment:
$
Total interest amount:
$
Location
County
Denton
Elementary School
Old Settlers
Middle School
Mckamy
High School
Flower Mound
Listing Courtesy of Carol Crook, RE/MAX DFW Associates IV
RealHub Information is provided exclusively for consumers' personal, non-commercial use, and it may not be used for any purpose other than to identify prospective properties consumers may be interested in purchasing. All information deemed reliable but not guaranteed and should be independently verified. All properties are subject to prior sale, change or withdrawal. RealHub website owner shall not be responsible for any typographical errors, misinformation, misprints and shall be held totally harmless.

AGENT
Joe Boston
Call Joe today to schedule a private showing.

* Listings on this website come from the FMLS IDX Compilation and may be held by brokerage firms other than the owner of this website. The listing brokerage is identified in any listing details. Information is deemed reliable but is not guaranteed. If you believe any FMLS listing contains material that infringes your copyrighted work please review our DMCA policy and learn how to submit a takedown request.© 2024 FMLS.
Related Properties

Flower Mound
3421 Dowland Drive
5 Beds
3 Baths
3,009 Sq.Ft.
$689,900
MLS#: 21378207

Flower Mound
3608 Gallop Court
4 Beds
3 Baths
3,053 Sq.Ft.
$729,000
MLS#: 21395921

Flower Mound
9132 Choctaw Trail
3 Beds
3 Baths
2,826 Sq.Ft.
$625,000
MLS#: 21328030

Flower Mound
2509 Sycamore Leaf Lane
5 Beds
3 Baths
2,753 Sq.Ft.
$625,000
MLS#: 21382990

Flower Mound
1701 Oriole Drive
3 Beds
3 Baths
2,331 Sq.Ft.
$674,000
MLS#: 21341877
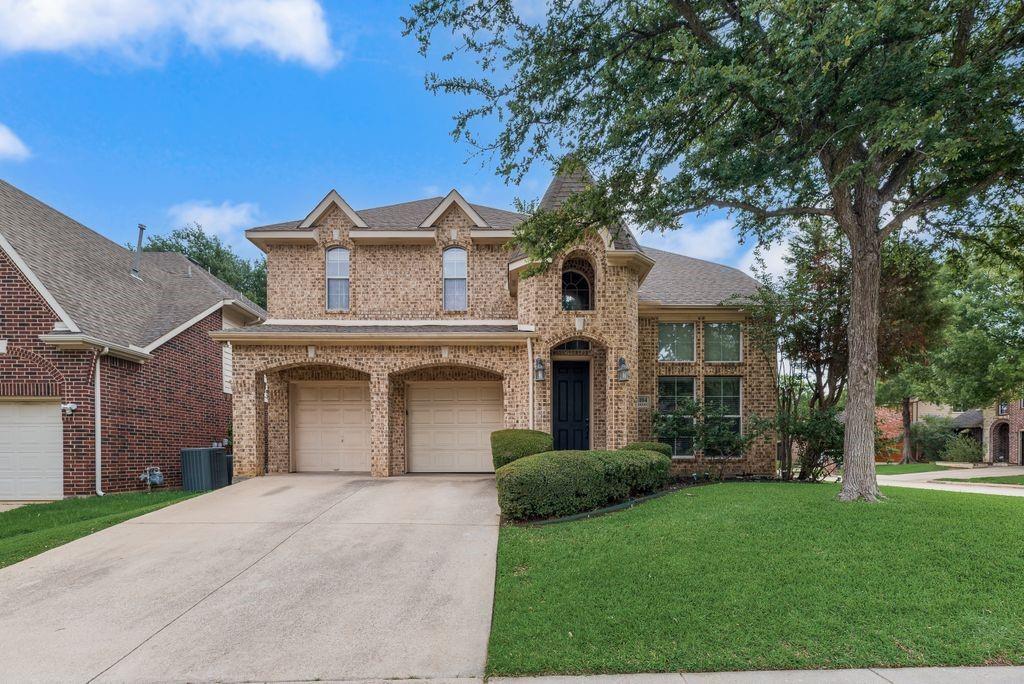
Flower Mound
4104 Tiffany Drive
4 Beds
2 Baths
3,054 Sq.Ft.
$669,000
MLS#: 21266024

Flower Mound
1620 Fuqua Drive
5 Beds
3 Baths
2,626 Sq.Ft.
$604,999
MLS#: 21414188
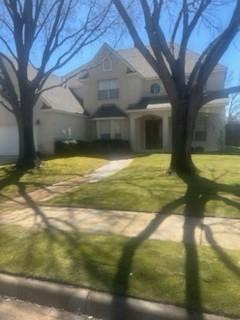
Flower Mound
1613 Stone Crest Drive
4 Beds
3 Baths
3,682 Sq.Ft.
$575,000
MLS#: 21053514

Flower Mound
6309 Willow Ridge Trail
4 Beds
3 Baths
3,161 Sq.Ft.
$729,900
MLS#: 21373254

Flower Mound
6940 Basket Flower Road
4 Beds
3 Baths
2,803 Sq.Ft.
$725,000
MLS#: 21256224
