Features & Amenities

Interior

  • Total Bedrooms

    3

  • Bathrooms

    2

  • 1/2 Bathrooms

    1

  • Pet friendly

    N/A

Exterior

  • Garage

    Yes

  • Garage spaces

    2

  • Construction Materials

    Block, Vinyl Siding

  • Parking

    Garage, Attached

  • Pool

    No

Area & Lot

  • Lot Size(acres)

    0.06

  • Lot Size(square feet)

    2613.6

  • Property Type

    Residential

  • Property Sub Type

    Single Family Residence

  • Architectural Style

    Traditional

Price

  • Sales Price

    $413,081

  • Sq. Footage

    2, 309

  • Price/SqFt

    $178

HOA

  • Association

    YES

  • Association Fee

    $750

  • Association Fee Frequency

    Annually

  • Association Fee Includes

    N/A

School District

  • Elementary School

    Corinth

  • Middle School

    Lake Dallas

  • High School

    Lake Dallas

Schedule a Showing

Showing scheduled successfully.

<
>
IN PERSON
VIA CHAT

What is 3 + 4 ?


Change time

Mortgage calculator

Estimate your monthly mortgage payment, including the principal and interest, property taxes, and HOA. Adjust the values to generate a more accurate rate.

Your payment

Principal and Interest:

$

Property taxes:

$

HOA fees:

$

Total loan payment:

$

Total interest amount:

$

Location

County

Denton

Elementary School

Corinth

Middle School

Lake Dallas

High School

Lake Dallas

Listing Courtesy of Patrick Mcgrath , Meritage Homes Realty

RealHub Information is provided exclusively for consumers' personal, non-commercial use, and it may not be used for any purpose other than to identify prospective properties consumers may be interested in purchasing. All information deemed reliable but not guaranteed and should be independently verified. All properties are subject to prior sale, change or withdrawal. RealHub website owner shall not be responsible for any typographical errors, misinformation, misprints and shall be held totally harmless.

Agent Joe Boston

AGENT

Joe Boston

Call Joe today to schedule a private showing.


* Listings on this website come from the FMLS IDX Compilation and may be held by brokerage firms other than the owner of this website. The listing brokerage is identified in any listing details. Information is deemed reliable but is not guaranteed. If you believe any FMLS listing contains material that infringes your copyrighted work please click here to review our DMCA policy and learn how to submit a takedown request.© 2024 FMLS.
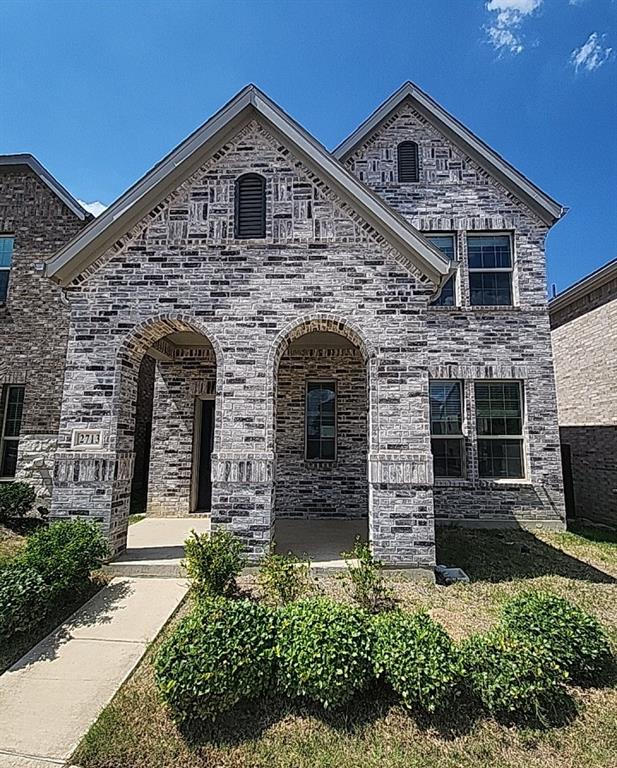
Brand new, energy-efficient home available by Jun 2023! At the top of the stairs, the game room is all about play. The primary suite boasts a spa-like bath retreat. Pebble cabinets with shaded grey granite countertops, brown grey EVP flooring with multi-tone carpet in our Elemental package. Imagine spending summer weekends on the lake when you live just minutes from Lake Lewisville. A central location with easy access to I-35, Argyle, Flower Mound, and Denton makes it easy to get to work or fun. Community features include access to an amenity center with a pool, children's playground, and community trails.  Each of our homes is built with innovative, energy-efficient features designed to help you enjoy more savings, better health, real comfort and peace of mind.

2713 Acadia Drive

Message successfully sent.

What would you like to know?

What is 3 + 4 ?

I agree to receive email communication and understand I can unsubscribe at any time.

I agree to be contacted by Next Level Realty Group via call, email, and text for real estate services. To opt out, you can reply 'stop' at any time or reply 'help' for assistance. You can also click the unsubscribe link in the emails. Message and data rates may apply. Message frequency may vary. Privacy Policy

Related Properties

Immediate rental income of $2,300 per month! Home is currently leased with a Tenant until May 2027. Welcome to this beautiful 3 bedroom, 2 full bathroom home with a 2 car garage, offering a bright and inviting layout with an abundance of natural light throughout. The kitchen features an island, ample cabinetry, and subway tile backsplash, all flowing into the dining area perfect for hosting. The spacious primary suite offers separate vanities, a soaking tub, a separate shower, and a custom-built walk-in closet. Enjoy the large backyard suitable for entertaining and gatherings. Conveniently located just minutes from I-35 and Lake Lewisville, with quick access to schools, parks, shopping, and dining.
#21099714

Corinth

2408 Graystone Lane

3 Beds

2 Baths

1,649 Sq.Ft.

$350,000

MLS#: 21099714

Price reduced
Welcome to 2012 Hayden Lane, a bright and spacious 3-bedroom, 2-bath home in one of Corinth’s most sought-after neighborhoods. Offering more than 2,500 square feet, the open floor plan creates effortless flow between the living, dining, and family spaces — anchored by a warm fireplace and abundant natural light. The family-friendly kitchen is ideal for everyday meals and entertaining, while the primary suite provides a private retreat with a generous bath and walk-in closet. Two additional bedrooms give plenty of options for children, guests, or a home office; the seller is willing to convert the second bedroom back to its original configuration if desired. Outside, a large backyard offers a safe, private setting for play, gatherings, and relaxing evenings under mature trees. Located on a quiet, tree-lined street and zoned to highly regarded Hawk Elementary and Crownover Middle, this home combines comfort, convenience, and community. Close to parks, Lake Lewisville, and with easy access to Denton and DFW, 2012 Hayden Lane is perfect for growing families seeking space and lifestyle.
#21204142

Corinth

2012 Hayden Lane

3 Beds

2 Baths

2,572 Sq.Ft.

$449,000

MLS#: 21204142

Price reduced
Motivated Seller!  Bring in your buyers!  Welcome to this beautiful 4-bedroom, 3 full-bath home situated on a desirable corner lot, offering exceptional curb appeal and plenty of space both inside and out. Mature shade trees grace the front and backyard, creating a peaceful setting and enhancing the home's inviting atmosphere.
Step into the backyard oasis featuring a sparkling saltwater pool with an attached spa, surrounded by expansive deck space that is perfect for entertaining family and friends, hosting summer gatherings, or simply relaxing in your own private retreat. The lush, green lawn provides plenty of room for outdoor activities and complements the beautifully landscaped surroundings.
Inside, you'll find a spacious open-concept floor plan designed for comfortable everyday living and effortless entertaining. Newly installed laminate flooring enhances the main living areas, adding both style and durability. The kitchen features beautiful granite countertops and a stylish tile backsplash while overlooking the family room, allowing everyone to stay connected and enjoy the warmth and ambiance of the cozy fireplace. Just off the kitchen is a versatile bonus room that can easily serve as a home office, playroom, media room, fitness space, hobby room, or additional living area to fit your lifestyle needs.
All four bedrooms are generously sized, providing ample space for family members and guests alike. The oversized primary suite offers a relaxing room and features two separate closets, providing abundant storage and convenience. The three full bathrooms are thoughtfully designed to accommodate both family and visitors.
Combining spacious living areas, flexible-use spaces, beautiful outdoor amenities, and a prime corner-lot location, this exceptional home offers the perfect balance of comfort, functionality, and entertainment opportunities.
#21289892

Corinth

1718 Falcon Drive

4 Beds

3 Baths

2,687 Sq.Ft.

$460,000

MLS#: 21289892

Price reduced
Beautifully updated and move-in ready, this spacious two-story home offers a bright open-concept layout with stylish modern finishes throughout in beautiful Fairway Vista! Centrally located in DFW, this golf course community has all the amenities combined with location for the new homebuyer! The stunning kitchen features quartz-style countertops, a center island, custom lighting, abundant cabinetry, open shelving, stainless steel appliances, and seamless flow into the breakfast area and oversized living room, creating the perfect space for entertaining and everyday living. Rich wood-look flooring extends throughout the main living areas, complemented by elegant archways, soaring ceilings, abundant natural light, and a cozy fireplace with custom built-ins. A formal dining room and dramatic staircase entry create an inviting first impression filled with warmth and character.

The oversized primary suite offers vaulted ceilings and a spa-inspired ensuite bath complete with dual vanities, a soaking tub, frameless glass shower, designer tilework, and updated modern fixtures. Secondary bedrooms are generously sized with updated flooring, ample closet space, and abundant natural light, while the beautifully renovated secondary bathroom showcases contemporary finishes and decorative tile accents.

Step outside to enjoy a private backyard retreat featuring mature trees, an extended patio, and plenty of space to relax, entertain, or enjoy outdoor gatherings. Combining timeless charm with thoughtful modern updates, this home offers spacious living, designer touches, and move-in ready comfort in an inviting setting. Welcome home!
#21277209

Corinth

2128 Clubside Drive

4 Beds

2 Baths

2,535 Sq.Ft.

$449,900

MLS#: 21277209

MLS# 21209728 - Built by Impression Homes - Ready Now! ~ This exquisite traditional townhouse in the Timber Ridge subdivision offers an impressive 1,874 sq. ft. of elegant living space, featuring 4 spacious bedrooms and 3 full bathrooms, perfect for comfortable family living. The heart of the home includes a cozy living area and a designated dining area, complemented by a pantry and walk-in closets for ample storage. Enjoy the convenience of a two-car garage and contemporary amenities, including central electric heating and cooling. Crafted with quality in mind, this property is currently under construction with an estimated completion date of June 30, 2026. Located within the highly sought Denton ISD, this residence is close to Nelson Elementary, Crownover Middle, and Guyer High School. The charming covered patio provides an inviting outdoor space, ideal for relaxation. Don't miss the opportunity to make this exceptional townhouse your future home.
#21209728

Corinth

1987 Gentle Oak Trail

4 Beds

3 Baths

1,874 Sq.Ft.

$391,834

MLS#: 21209728

Price reduced
JUST REDUCED!!  Charming, meticulously maintained and beautifully designed 3-bedroom, 2.5-bath home built by Meritage Homes in the desirable Ashford Park community in Corinth! Situated on a beautiful lot on a hill, this inviting open floor plan offers a spacious living area that flows seamlessly into the kitchen, making it perfect for everyday living and entertaining. The kitchen features a gas range-oven, microwave, dishwasher, abundant cabinetry, and ample counter space for cooking and gathering with family and friends. A convenient half bath is located downstairs for convenience and guests.

Upstairs, you’ll find a versatile loft game room area that could be an office for those who work from home, workout room, game room, second living area for children to watch TV or other flex space use, along with a split-bedroom arrangement for added privacy. Two secondary bedrooms share a full bath, while the spacious primary suite includes an en-suite bathroom with dual sinks, an oversized shower, and a walk-in closet. The upstairs laundry room adds extra convenience to daily living, and the washer and dryer can convey with the home with reasonable offer.

Perfect for the on-the-go lifestyle with very little to keep up with outdoors, turf was added on the side yard for year around beauty and convenience for pets or small children to play.

If you are looking for low maintenance, yet a place of your very own, look no further - this checks all the boxes!

Ideally situated right next to the community pool, this home also offers access to a neighborhood park and is conveniently located near I-35 access, schools, restaurants, shopping, and more. A wonderful opportunity to enjoy comfort, convenience, low-key lifestyle and community living all in one place!  

Don't miss your opportunity to stop renting, or to lock the door and leave without the worry of a lot of maintaining...Come and take a look, you will be glad you did!!
#21274689

Corinth

2669 Kings Canyon Mews

3 Beds

2 Baths

1,893 Sq.Ft.

$379,000

MLS#: 21274689

A premier golf course opportunity awaits in one of the area's most desirable gated communities. Perfectly positioned along the 7th hole of Oakmont Golf Course, this beautifully appointed home offers exceptional views, outstanding privacy, and an unbeatable location. The spacious open concept floor plan features an expansive living area that flows seamlessly into the well designed kitchen, complete with a large center island ideal for meal preparation, casual dining, and entertaining.

Rich wood cabinetry, elegant crown molding, plantation shutters, and thoughtfully selected finishes throughout create a warm and inviting atmosphere. An extended garage provides abundant storage space, while additional parking and a generously sized utility room add everyday convenience.

The private primary suite offers a relaxing retreat with a spacious walk in shower, jetted soaking tub, and oversized walk in closet. Outside, you'll appreciate the beautifully landscaped yard and inviting covered porch, the perfect place to enjoy your morning coffee or unwind while overlooking the picturesque fairways and watching golfers pass by.

With quality features throughout, an exceptional golf course setting, and pricing that allows the next owner the opportunity to make it their own over time, this is a rare opportunity to own one of Oakmont's most desirable homes in an outstanding location.
#21313949

Corinth

1609 Villa Court

3 Beds

2 Baths

2,453 Sq.Ft.

$400,000

MLS#: 21313949

Price reduced
**Reduced! Massive, Light-Filled End-Unit with $5,000 Seller Concessions Offered to Buyer for Rate-Buy-Down!**
Positioned as an end unit, this 3 bedroom, 2.5 bath residence is defined by natural light, thoughtful scale and effortless livability. A timeless stone and  brick exterior creates a strong architectural presence, while HOA maintained landscaping and exterior, keeps the approach clean and composed.
Inside, the home unfolds into a bright, open layout where expansive windows bring in abundant light throughout the day. Living and dining areas connect seamlessly, offering a sense of openness without sacrificing definition.
At the center, the kitchen is both functional and understated, with generous storage, modern appliances, and a layout designed for ease.
A versatile loft adds flexibility, equally suited as a second living area, workspace, or retreat, enhancing the home’s overall flow and usability.
The primary suite is quite spacious, complemented by a well appointed bath with double sinks and a Texas sized walk-in shower. Secondary bedrooms are well proportioned, with notably ample closet space and storage throughout the home.
Practical elements are integrated with intention, including a dedicated laundry area, a two car garage, and a well-designed mudroom with built-in bench seating and storage. A discreetly placed half bath adds convenience for guests.
Light filled, low-maintenance, thoughtfully designed, this is a home that stands apart through its clarity and ease.  Move in Ready!  *HOA includes exterior insurance.
#21284552

Corinth

3048 Tall Pine Lane

3 Beds

2 Baths

2,298 Sq.Ft.

$399,000

MLS#: 21284552

New on site 1 day ago
This property is part of the First Look Initiative Program through July 17th, 2026. This home was built in 2023 and offers approximately 2,309 square feet of living space. The home features 3 bedrooms, 2 full bathrooms, and 1 half bathrooms. The property has an attached two car garage, covered porch, covered patio, tankless water heater, and whole house water softener. This Freddie Mac listing is sold AS-IS. No representations or warranties are made regarding the condition of the property.
#21324279

Corinth

2713 Acadia Drive

3 Beds

2 Baths

2,307 Sq.Ft.

$394,900

MLS#: 21324279

Price reduced
BRAND NEW energy - efficient home Jul 2026! The upstairs loft makes a great home office or play room. The primary suite offers a private space to unwind. White cabinets with veined white quartz countertops, tan tone EVP flooring with gray beige tweed carpet. New energy-efficient move-in ready homes in Dallas-Fort Worth include a washer, dryer, fridge, and whole home blinds, plus they can be closing-ready in 60 days or less–guaranteed. Enjoy a low maintenance lifestyle at Oak Ridge Park and experience amenities including a playground, greenspace, and trails, all with easy access to Corinth, Argyle, Flower Mound and Denton.
#21264185

Corinth

2756 Teton Street

3 Beds

2 Baths

1,882 Sq.Ft.

$379,990

MLS#: 21264185

 - property

Send a message

Message successfully sent.

Your message

What is 3 + 4 ?

Reason for contacting?

I agree to receive email communication and understand I can unsubscribe at any time.

I agree to be contacted by Next Level Realty Group via call, email, and text for real estate services. To opt out, you can reply 'stop' at any time or reply 'help' for assistance. You can also click the unsubscribe link in the emails. Message and data rates may apply. Message frequency may vary. Privacy Policy

Sign Out

Virtual Assistant

Would you like to take the next step with this property? We can help you schedule a showing or virtual tour, or send you more details.

Yes, I would like more information.

Thank You for Your Reply, One of Our Agents will contact you as soon as possible

No, maybe later.

Thank you, you can always contact me via email, phone number or through the contact form.

Realhub AI

Lucy - Your AI-Powered Realtor

Update Your Temporary Password

Personalize your search

Enter your email and we'll notify you immediately when new listings match what you're looking for.

or enter email address

Already have an account ? Login here

Continue your home search

I agree to receive communications and understand I can unsubscribe at any time.

I agree to be contacted by Next Level Realty Group via call, email, and text for real estate services. To opt out, you can reply 'stop' at any time or reply 'help' for assistance. You can also click the unsubscribe link in the emails. Message and data rates may apply. Message frequency may vary. Privacy Policy

Already have an account ? Login here

We use cookies

We use cookies primarily for analytics to enhance your experience. By accepting, you agree to our use of these cookies. You can manage your preferences or learn more about our cookies policy.