


Property
Beds
3
Full Baths
2
1/2 Baths
None
Year Built
1983
Sq.Footage
1,470
Welcome to 2713 Riviera Drive, where comfort, character, and outdoor living come together in one exceptional Garland home! A magnificent mature shade tree creates beautiful curb appeal and welcomes you to this well-maintained home, perfectly situated on a generously sized lot. Inside, you'll find thoughtful updates throughout, including fresh interior paint, new siding, new carpet in the secondary bedrooms, updated lighting, and beautiful tile flooring with the look of hardwood. The updated kitchen features attractive cabinetry and countertops, while the spacious living room impresses with soaring ceilings and a stunning floor-to-ceiling brick fireplace that serves as the heart of the home. Step outside to your private backyard retreat featuring a sparkling in-ground swimming pool—perfect for cooling off on hot Texas days, entertaining family and friends, or simply unwinding at the end of the day. Best of all, there's no HOA, giving you the freedom to enjoy your property without additional dues or restrictive regulations. Conveniently located near schools, shopping, dining, and entertainment, with easy access to the President George Bush Turnpike, this home offers an ideal combination of comfort, updates, location, and lifestyle. Opportunities like this don't come along often—schedule your showing today!
Features & Amenities
Interior
-
Other Interior Features
Open Floorplan, Pantry, Tile Counters, High Speed Internet
-
Total Bedrooms
3
-
Bathrooms
2
-
Basement YN
NO
-
Cooling YN
YES
-
Cooling
Ceiling Fan(s), Central Air
-
Fireplace YN
YES
-
Heating YN
YES
-
Heating
Central, Fireplace(s)
-
Pet friendly
N/A
Exterior
-
Garage
Yes
-
Garage spaces
2
-
Other Exterior Features
Private Yard
-
Parking
Alley Access, Concrete, Covered, Driveway, Garage, Garage Door Opener, Garage Faces Rear, Inside Entrance, Paved, Attached
-
Patio and Porch Features
Covered, Front Porch, Patio
-
Pool
Yes
-
Pool Features
In Ground
-
Waterfront YN
NO
Area & Lot
-
Lot Features
Interior Lot, Landscaped, Level
-
Lot Size(acres)
0.19
-
Lot Size(square feet)
8,276
-
Property Type
Residential
-
Property Sub Type
Single Family Residence
Price
-
Sales Price
$315,000
-
Tax Amount
$7,535
-
Sq. Footage
1,470
-
Price/SqFt
$214
HOA
-
Association
No
Property Resources
-
Horse Property
NO
School District
-
Elementary School
Choice Of School
-
Middle School
Choice Of School
-
High School
Choice Of School
Property Features
-
Foundation Details
Slab
-
Sewer
Public Sewer
-
Tax Lot
22
-
Water Source
Public
Schedule a Showing
Showing scheduled successfully.
Mortgage calculator
Estimate your monthly mortgage payment, including the principal and interest, property taxes, and HOA. Adjust the values to generate a more accurate rate.
Your payment
Principal and Interest:
$
Property taxes:
$
HOA fees:
$
Total loan payment:
$
Total interest amount:
$
Location
County
Dallas
Elementary School
Choice Of School
Middle School
Choice Of School
High School
Choice Of School
Listing Courtesy of Lucy Gamez, Lucy Gamez, Broker
RealHub Information is provided exclusively for consumers' personal, non-commercial use, and it may not be used for any purpose other than to identify prospective properties consumers may be interested in purchasing. All information deemed reliable but not guaranteed and should be independently verified. All properties are subject to prior sale, change or withdrawal. RealHub website owner shall not be responsible for any typographical errors, misinformation, misprints and shall be held totally harmless.

AGENT
Joe Boston
Call Joe today to schedule a private showing.

* Listings on this website come from the FMLS IDX Compilation and may be held by brokerage firms other than the owner of this website. The listing brokerage is identified in any listing details. Information is deemed reliable but is not guaranteed. If you believe any FMLS listing contains material that infringes your copyrighted work please click here to review our DMCA policy and learn how to submit a takedown request.© 2024 FMLS.
Related Properties
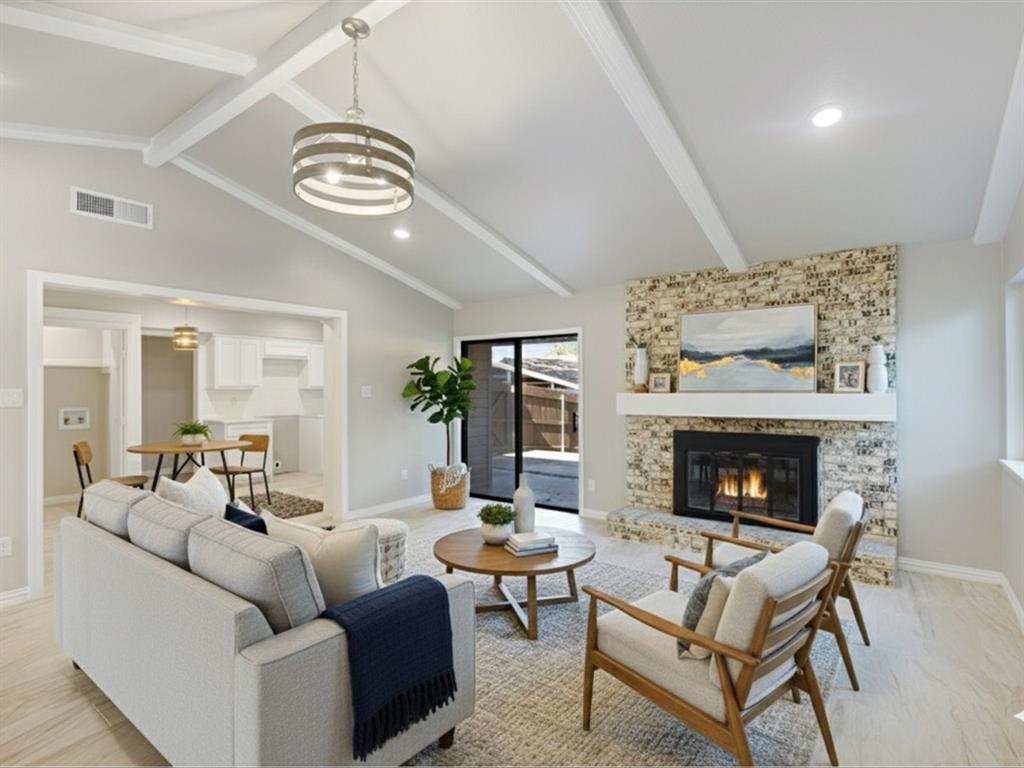
Garland
3029 Burning Tree Lane
4 Beds
3 Baths
1,997 Sq.Ft.
$374,999
MLS#: 21114438
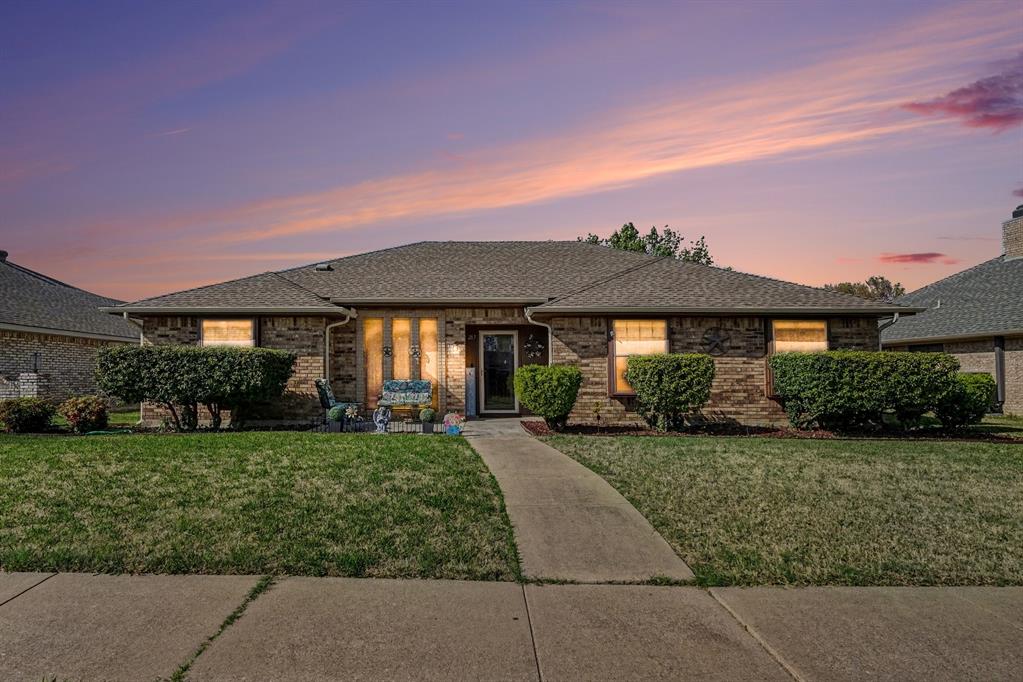
Garland
217 Faircrest Drive
3 Beds
2 Baths
1,989 Sq.Ft.
$368,990
MLS#: 21221171
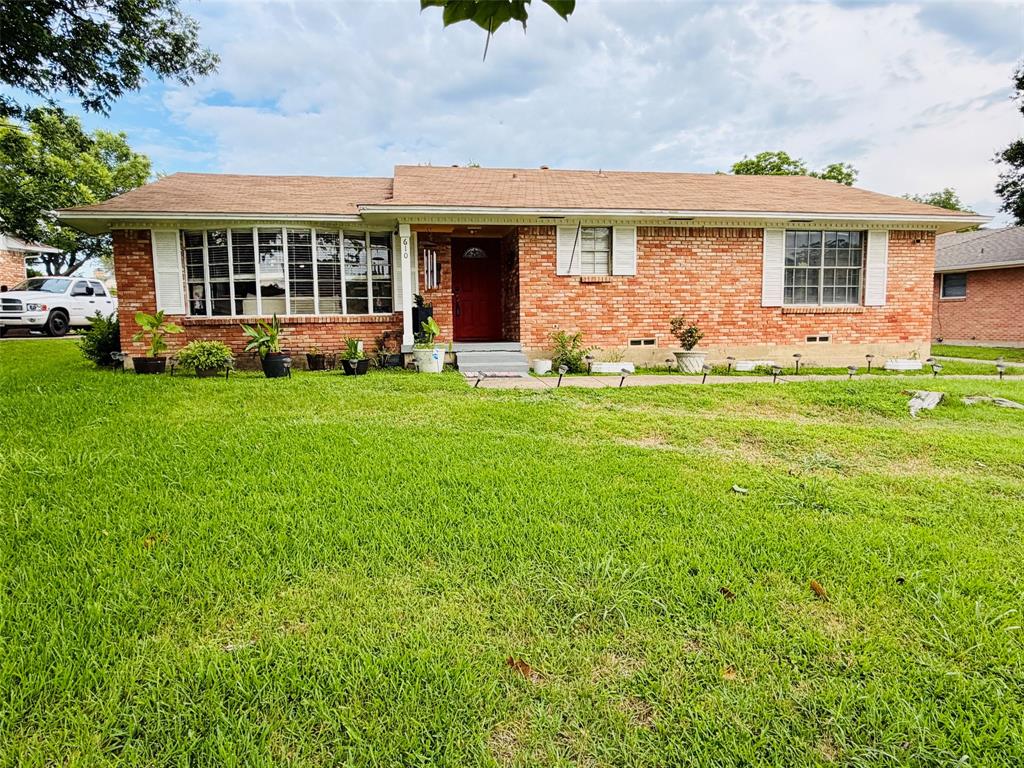
Garland
610 Prescott Drive
3 Beds
2 Baths
1,765 Sq.Ft.
$310,000
MLS#: 21280155

Garland
1401 Greentree Lane
3 Beds
1 Baths
1,584 Sq.Ft.
$330,000
MLS#: 21275626

Garland
306 Ivy Way
5 Beds
2 Baths
1,568 Sq.Ft.
$306,200
MLS#: 21339804

Garland
1001 E Linda Drive
3 Beds
2 Baths
1,372 Sq.Ft.
$290,000
MLS#: 21351539

Garland
5518 Round Rock Road
4 Beds
2 Baths
2,212 Sq.Ft.
$374,950
MLS#: 21262382
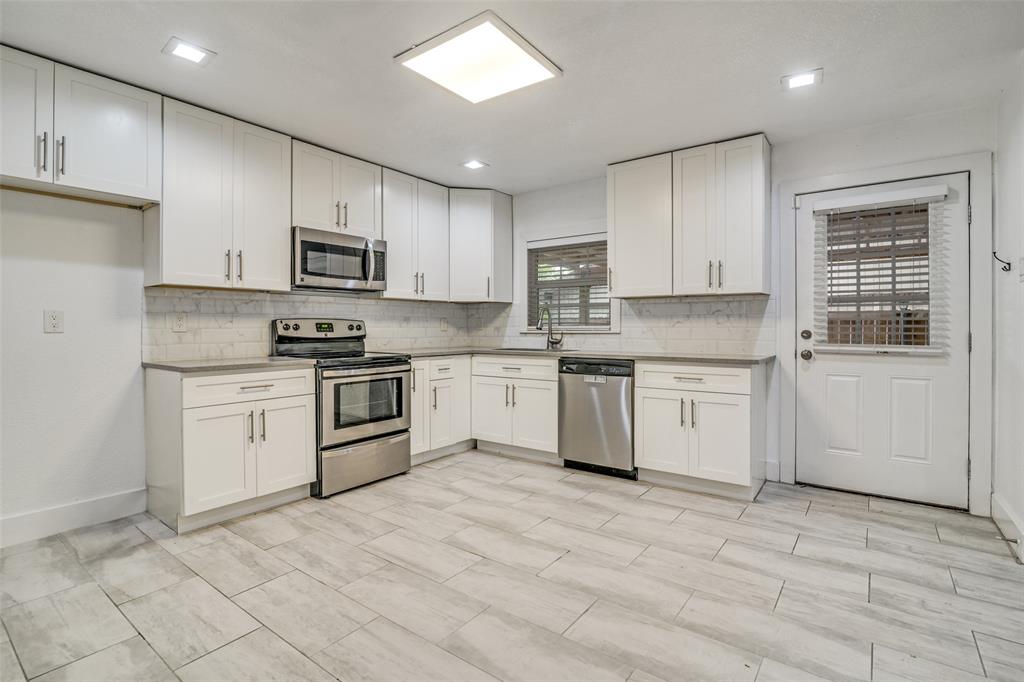
Garland
310 Thistle Drive
3 Beds
2 Baths
1,817 Sq.Ft.
$299,000
MLS#: 21223125

Garland
1418 Mill Branch Drive
3 Beds
2 Baths
1,502 Sq.Ft.
$300,000
MLS#: 21354068

Garland
625 Trailwood Court
3 Beds
2 Baths
1,584 Sq.Ft.
$259,000
MLS#: 21332673
