Features & Amenities

Interior

  • Other Interior Features

    Built-in Features, Granite Counters, Kitchen Island, Open Floorplan, Pantry, Walk-In Closet(s), In-Law Floorplan

  • Total Bedrooms

    4

  • Bathrooms

    3

  • 1/2 Bathrooms

    1

  • Basement YN

    NO

  • Fireplace YN

    YES

  • Pet friendly

    N/A

Exterior

  • Garage

    Yes

  • Garage spaces

    2

  • Parking

    Additional Parking, Driveway, Garage, Garage Faces Side, Inside Entrance, Kitchen Level, Attached

  • Pool

    No

  • Waterfront YN

    NO

Area & Lot

  • Lot Size(acres)

    12.89

  • Lot Size(square feet)

    561,488

  • Property Type

    Residential

  • Property Sub Type

    Single Family Residence

Price

  • Sales Price

    $775,000

  • Tax Amount

    $9,044

  • Sq. Footage

    2,909

  • Price/SqFt

    $266

HOA

  • Association

    No

School District

  • Elementary School

    Crawford

  • Middle School

    Crawford

  • High School

    Crawford

Property Features

  • Sewer

    Septic Tank

Schedule a Showing

Showing scheduled successfully.

<
>
IN PERSON
VIA CHAT

What is 3 + 4 ?


Change time

Mortgage calculator

Estimate your monthly mortgage payment, including the principal and interest, property taxes, and HOA. Adjust the values to generate a more accurate rate.

Your payment

Principal and Interest:

$

Property taxes:

$

HOA fees:

$

Total loan payment:

$

Total interest amount:

$

Location

County

McLennan

Elementary School

Crawford

Middle School

Crawford

High School

Crawford

Listing Courtesy of Kristin Clements, Camille Johnson

RealHub Information is provided exclusively for consumers' personal, non-commercial use, and it may not be used for any purpose other than to identify prospective properties consumers may be interested in purchasing. All information deemed reliable but not guaranteed and should be independently verified. All properties are subject to prior sale, change or withdrawal. RealHub website owner shall not be responsible for any typographical errors, misinformation, misprints and shall be held totally harmless.

Agent Joe Boston

AGENT

Joe Boston

Call Joe today to schedule a private showing.


* Listings on this website come from the FMLS IDX Compilation and may be held by brokerage firms other than the owner of this website. The listing brokerage is identified in any listing details. Information is deemed reliable but is not guaranteed. If you believe any FMLS listing contains material that infringes your copyrighted work please click here to review our DMCA policy and learn how to submit a takedown request.© 2024 FMLS.
Welcome to country living at its finest! Nestled on 12.89 fully fenced acres within McGregor city limits but zoned to highly sought-after Crawford ISD, this exceptional ranch-style property offers the perfect blend of privacy, space, and peace. From the moment you arrive, you'll be captivated by the sprawling front porch that stretches the length of the home—an ideal spot for morning coffee, sunset views, and star-filled Texas nights. Step inside to a welcoming entry that opens to an impressive living space featuring raised ceilings, a stunning floor-to-ceiling stone fireplace, and an inviting open-concept design. Designed for both everyday living and entertaining, the kitchen boasts granite countertops, quality appliances, double ovens, a dishwasher, microwave, oversized island, walk-in pantry, and a charming breakfast area overlooking the property. A formal dining room provides additional space for hosting family gatherings and holiday celebrations. The thoughtful floor plan includes four spacious bedrooms and three-and-a-half bathrooms, highlighted by two primary suites—perfect for multi-generational living, accommodating guests, or providing a private retreat for college-aged family members. Additional features include a generous mudroom, an oversized walk-in laundry room, and a side-entry two-car garage.
Outside, the possibilities are endless. The acreage is fully fenced and cross-fenced, offering flexibility for livestock, horses, or recreational use. A large workshop provides ample space for hobbies, equipment, or storage. Surrounded by wide-open spaces and mature Texas skies, this property offers a rare opportunity to enjoy peaceful country living. If you've been dreaming of room to roam, breathtaking sunsets, and a place to truly call home, this Crawford ISD property has it all.

2765 Pleasant Run Road

Message successfully sent.

What would you like to know?

What is 3 + 4 ?

I agree to receive email communication and understand I can unsubscribe at any time.

I agree to be contacted by Next Level Realty Group via call, email, and text for real estate services. To opt out, you can reply 'stop' at any time or reply 'help' for assistance. You can also click the unsubscribe link in the emails. Message and data rates may apply. Message frequency may vary. Privacy Policy

Related Properties

Price reduced
Enjoy modern comfort and peaceful country living in this beautifully crafted new construction home on nearly 3 acres! Located just minutes from Highway 84, this property offers privacy and space while remaining convenient to schools, shopping, dining, and everyday amenities.
Features include 4 bedrooms, 3.5 baths, a dedicated office, an open-concept living area, luxury vinyl flooring, granite countertops, stainless steel appliances, foam insulation, a propane tankless water heater, and a wood-burning fireplace. The spacious kitchen features abundant counter space and a large walk-in pantry, while the split-bedroom layout includes a Jack-and-Jill bath between two secondary bedrooms. The isolated primary suite offers dual vanities, an oversized walk-in shower with a built-in bench, and a generous walk-in closet with a custom dresser. Outside, nearly three acres of land provide plenty of room for a pool, workshop, barn, livestock, or outdoor entertaining. With acreage, modern finishes, and a convenient Midway ISD location, this property offers room to roam, space to grow, and a perfect place to call home!
#21247384

McGregor

173 Willow Branch Road

4 Beds

3 Baths

2,618 Sq.Ft.

$674,900

MLS#: 21247384
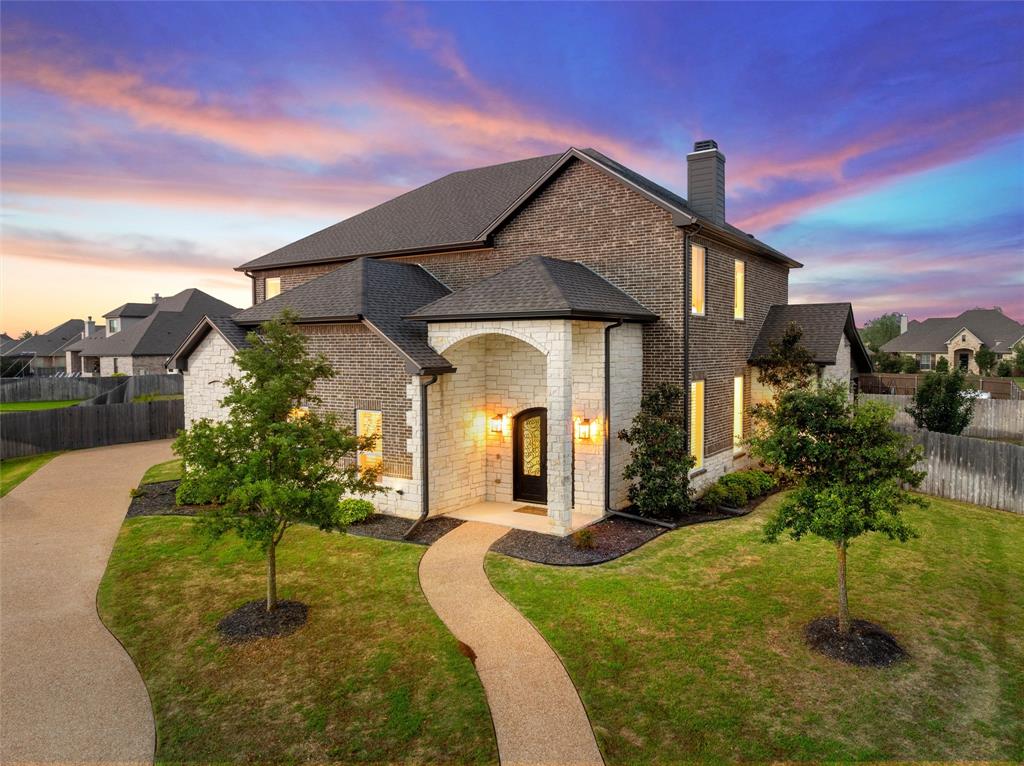
Two primary suites, two laundry rooms, and a layout that actually makes sense for real life. This well-designed home offers a rare and highly functional floorplan with a smaller primary suite downstairs and a larger upstairs primary suite positioned near the secondary bedrooms, ideal for those wanting to stay close to children or create a multigenerational living setup.

The open-concept main level features a spacious living area with soaring 26-foot ceilings and a striking floor-to-ceiling brick fireplace. The kitchen is both elevated and practical, complete with a waterfall island, JennAir gas range (connected to a buried propane tank), double ovens, and custom soft-close cabinetry, along with a massive walk-in pantry with extensive shelving.

Everyday functionality shines throughout the home with a mudroom-style hall tree off the garage, a large downstairs laundry room with sink, and a second upstairs laundry space ready for a stackable unit. A charming under-the-stairs nook offers the perfect space for storage or a cozy reading retreat.

Upstairs includes a loft-style second living area thoughtfully positioned to overlook the main living space, along with generously sized bedrooms (including one with a built-in desk) and impressive closet space throughout.

The home is intentionally positioned on the lot to maximize backyard space, offering a larger, more usable yard with room to play, entertain, or add a future pool. Additional highlights include a long driveway, 3-car garage, covered back patio, and a cul-de-sac location.

Located in Stone Creek Ranch and zoned to Midway ISD, this home offers the space, flexibility, and intentional design today’s buyers are searching for.
#21242653

McGregor

518 Stone Canyon Drive

4 Beds

3 Baths

3,389 Sq.Ft.

$699,900

MLS#: 21242653
Price reduced
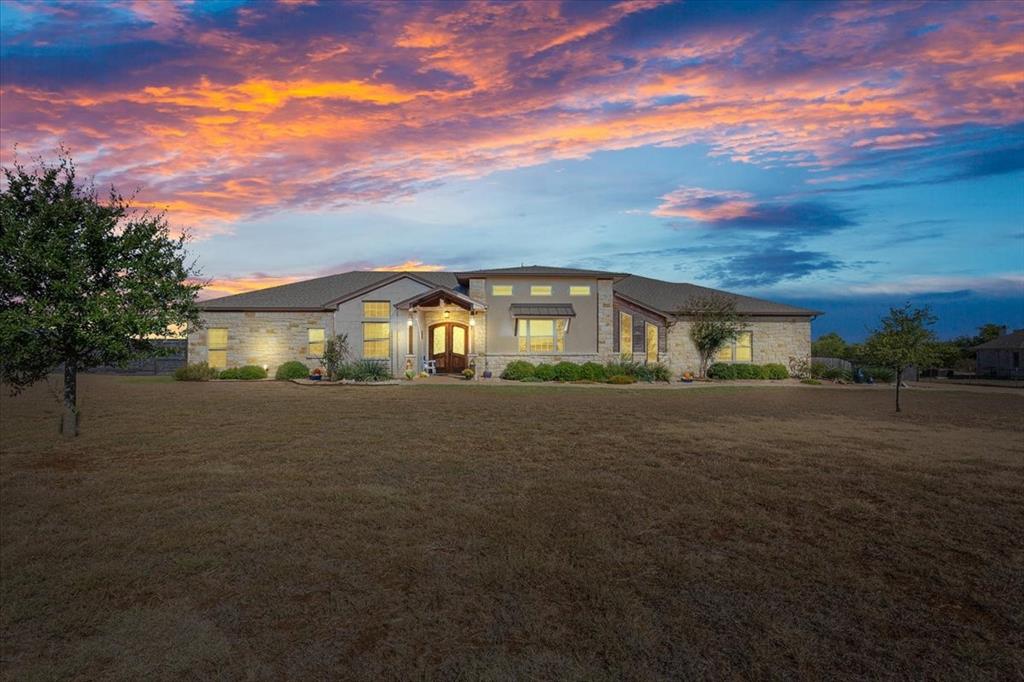
Welcome to your own private retreat in the highly sought-after
Midway School District
! Nestled onan expansive
4.76-acre property
, this meticulously maintained
3-bedroom, 3.5-bathroomhome
offers approximately
3,092 square feet of beautifully designed living space
, with room torelax, entertain, and enjoy the best of country living.
From the moment you step inside, you’ll appreciate the spacious, inviting layout featuring
soaringceilings, a dedicated office, and a versatile second living area or game room
—perfect formovie nights, entertaining, or a playroom.
The well-appointed open kitchen is designed with everyday living in mind, featuring
granitecountertops, a convection oven, and a convenient vegetable prep sink in the large island.
Step outside and discover your very own
private outdoor oasis
. A sparkling pool with a beautifulwater feature creates the perfect setting for relaxing summer afternoons, while the
outdoor firepit
sets the stage for cozy evenings under the stars.
The expansive acreage offers endless possibilities—whether you envision a peaceful garden,space for outdoor activities, or simply enjoying the privacy and freedom that comes with owningnearly five acres.
Additional features include a
2-car garage, garden house with chicken coop
, and plenty of roomto make the property your own.
This is more than a home—it’s a lifestyle.
Luxury, privacy, entertaining, and wide-open space cometogether in one exceptional property.
Come experience everything this beautiful Midway-area home hasto offer!
#21188370

McGregor

628 Wildflower

4 Beds

3 Baths

3,092 Sq.Ft.

$879,900

MLS#: 21188370
Price reduced
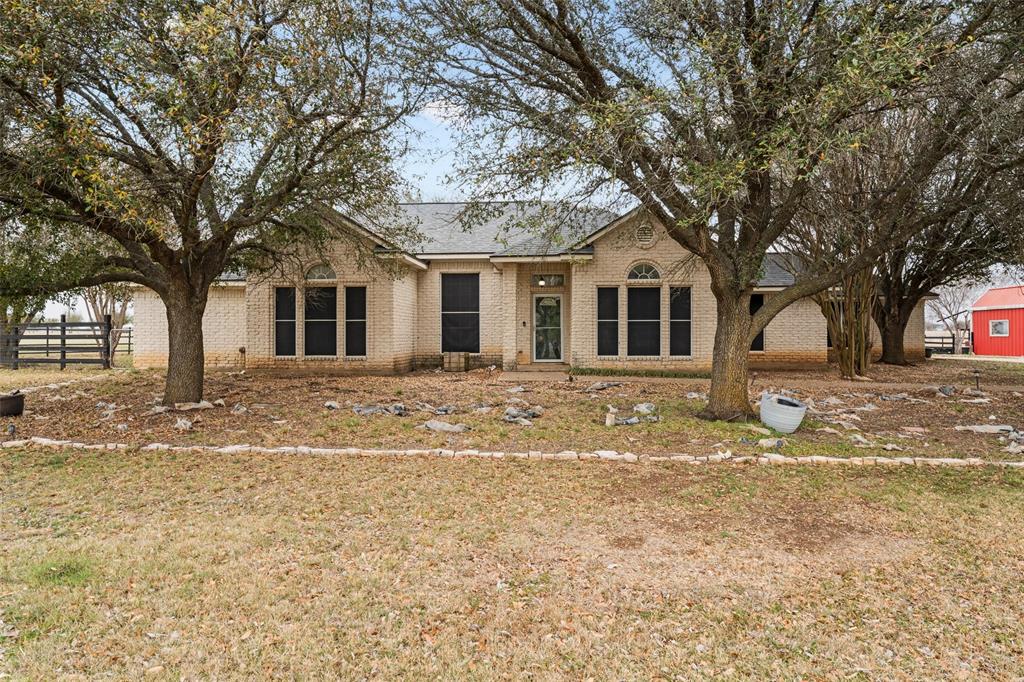
Escape to the perfect blend of country living and modern comfort with this beautiful 4-bedroom, 3-bath Austin stone home situated on 5 fully fenced acres. Offering privacy, space, and versatility, this property is ideal for families, hobby farmers, or anyone looking for room to spread out while still being within easy reach of nearby amenities. Inside, the home features spacious, light-filled living areas accented with stone details and a functional open layout designed for everyday living and entertaining. A dedicated home office provides the perfect space for remote work, study, or a flex room. The kitchen offers ample counter space and cabinetry, making it both practical and welcoming for gatherings. Recent upgrades include two water heaters, central HVAC units, and a roof all approximately two years old, providing peace of mind for the next owner. Step outside to enjoy a private backyard retreat complete with a covered patio and relaxing hot tub, perfect for unwinding or hosting friends and family. The property also includes a detached shop workshop and a barn, offering excellent space for equipment, hobbies, animals, or storage. The fully fenced and cross-fenced acreage is ready for livestock, pets, or pasture use, while mature trees and open space create a peaceful country setting.
This property offers the best of rural charm with comfortable, move-in-ready living.
#21221930

McGregor

1840 Val Verde Road

4 Beds

3 Baths

2,478 Sq.Ft.

$624,999

MLS#: 21221930

New on site 4 days ago
Exceptional 4BR 3BA home in the desirable Stone Creek Ranch subdivision, offering approximately 3,421 square feet of thoughtfully designed living space and exceptional indoor and outdoor living. The spacious floor plan features multiple living and entertaining areas, a private primary suite, three additional bedrooms, dedicated dining area, breakfast nook, large kitchen, and a generous family room.

The private primary suite offers a spacious retreat with direct access to the covered patio and a well-appointed en-suite bath featuring dual vanities, soaking tub, separate shower, and an oversized walk-in closet. Three additional bedrooms are thoughtfully positioned throughout the home, providing privacy and flexibility for family, guests, or a home office.

The heart of the home centers around the spacious kitchen, breakfast nook, family room, and living areas, creating an ideal layout for both everyday living and entertaining. Large windows provide views of the outdoor living spaces, while the expansive covered patio extends the living area outdoors.

Step outside to enjoy an impressive backyard retreat featuring a sparkling in-ground swimming pool, expansive patio, and a covered patio space. The covered outdoor living area provides plenty of room for dining, lounging, and entertaining while overlooking the pool and backyard.

An oversized three-car garage and spacious utility room add valuable storage and functionality. With its generous floor plan, private primary retreat, multiple living spaces, and exceptional pool and outdoor living area, 325 Elm Grove Circle offers the space and lifestyle buyers are looking for in Stone Creek Ranch.
#21383419

McGregor

325 Elm Grove Circle

4 Beds

3 Baths

3,421 Sq.Ft.

$829,000

MLS#: 21383419
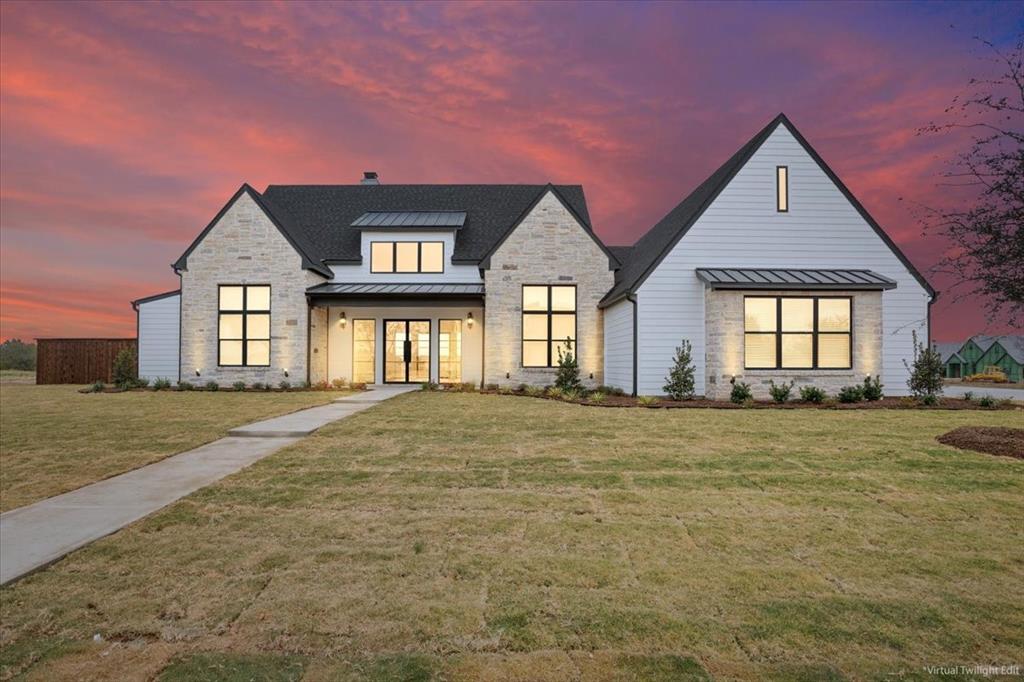
Welcome to 919 Fawn, a stunning new build by Chad Boen Homes, where craftsmanship, design, and comfort meet in perfect harmony. This four-bedroom, 3.5-bath luxury residence features an open-concept layout with soaring cathedral ceilings and extraordinary natural light streaming through custom black iron doors at the front entry and back porch. At the heart of the home is the chef’s kitchen, offering generous workspace with white oak cabinetry, luxury GE appliances, and propane gas for both the range and the living room fireplace. The oversized walk-in pantry provides exceptional storage for dry goods and small appliances—keeping countertops beautifully clutter-free. Adjacent to the kitchen, the breakfast nook is surrounded by tall windows, welcoming in soft morning light and creating the perfect space for casual dining. The living room is a true showstopper—its vaulted ceiling and open design create an inviting, airy space ideal for entertaining, complete with a charming gas fireplace for cozy evenings. The isolated primary suite is a retreat, featuring a spa-like bath with a freestanding tub, oversized walk-in shower, dual vanities, and a massive walk-in closet. Bedrooms two and three share a convenient Jack-and-Jill bath, each with its own vanity and walk-in closet, while bedroom four offers a private en-suite bath and closet—perfect for guests. A half bath is easily accessible off the main living area. The home also includes a large utility room with cabinetry, counter space, and a built-in sink, located off the three-car garage, which features extra storage and a mud bench at the entry. Outdoors, enjoy the covered patio with a built-in Coyote Grill and concrete extension for additional seating or recreation—ideal for year-round entertaining. Further highlights include spray foam insulation, a tankless water heater, ample driveway parking, pre-wiring for sound throughout, and wiring for an exterior security camera system. Midway ISD: South Bosque Elementary.
#21259489

McGregor

919 Fawn Drive

4 Beds

3 Baths

2,846 Sq.Ft.

$849,900

MLS#: 21259489

Price reduced
Welcome to 324 Stone Manor Drive, a beautiful home in the desirable Stone Creek Neighborhood, zoned to South Bosque Elementary in the Midway ISD. From the pretty stone exterior and welcoming front porch to the thoughtful interior layout, this home offers the perfect blend of style, comfort, and flexibility. Spacious living and dining areas off the entry are open to the stunning kitchen, creating an inviting space for everyday living and entertaining. Also just off the entry is a versatile flex space that can function as a home office or a cozy second living area or playroom. The dream kitchen is designed for both gathering and functionality -- featuring an oversized island with an eating bar, beautiful counters, a large walk-in pantry, a dedicated coffee bar, and abundant workspace and storage. A second dining area provides another wonderful spot for family meals or game nights.  One wing of the house has two bedrooms that share a Jack-and-Jill bathroom and another bedroom with its own ensuite full bath. A half bath is conveniently located off the other side of the living areas for guests, and this leads to the spacious, isolated primary suite. The primary suite feels like a peaceful retreat with direct access to the covered back patio. The luxurious primary bath has dual vanities, a soaking tub, a large tiled shower, and generous closet space. Throughout the home, oversized closets and beautiful built-in cabinetry provide exceptional options for organization and storage. Designer fixtures and carefully selected finishes add character, giving the home a distinctive, one-of-a-kind feel. Outside, enjoy a lovely covered back patio, plenty of yard space, and room to relax or entertain. A three car garage provides ample parking and storage. With its flexible floor plan, beautiful finishes, abundant storage, and prime location in Stone Creek -- 324 Stone Manor Drive is a home that truly has it all!
#21371045

McGregor

324 Stone Manor Drive

4 Beds

3 Baths

3,040 Sq.Ft.

$659,000

MLS#: 21371045

 - property

Send a message

Message successfully sent.

Your message

What is 3 + 4 ?

Reason for contacting?

I agree to receive email communication and understand I can unsubscribe at any time.

I agree to be contacted by Next Level Realty Group via call, email, and text for real estate services. To opt out, you can reply 'stop' at any time or reply 'help' for assistance. You can also click the unsubscribe link in the emails. Message and data rates may apply. Message frequency may vary. Privacy Policy

Sign Out

Virtual Assistant

Would you like to take the next step with this property? We can help you schedule a showing or virtual tour, or send you more details.

Yes, I would like more information.

Thank You for Your Reply, One of Our Agents will contact you as soon as possible

No, maybe later.

Thank you, you can always contact me via email, phone number or through the contact form.

Realhub AI

Lucy - Your AI-Powered Realtor

Update Your Temporary Password

Personalize your search

Enter your email and we'll notify you immediately when new listings match what you're looking for.

or enter email address

Already have an account ? Login here

Continue your home search

I agree to receive communications and understand I can unsubscribe at any time.

I agree to be contacted by Next Level Realty Group via call, email, and text for real estate services. To opt out, you can reply 'stop' at any time or reply 'help' for assistance. You can also click the unsubscribe link in the emails. Message and data rates may apply. Message frequency may vary. Privacy Policy

Already have an account ? Login here

We use cookies

We use cookies primarily for analytics to enhance your experience. By accepting, you agree to our use of these cookies. You can manage your preferences or learn more about our cookies policy.