


Property
Beds
4
Full Baths
3
1/2 Baths
1
Year Built
2022
Sq.Footage
2,891
Welcome to this beautifully built home featuring 4-bedroom, 3.5-baths in the sought-after West End subdivision, located in Midway ISD. The neighborhood features sidewalks thoughout and a community playground making this a great place to call home. The spacious living room features vaulted ceilings, exposed wood beams, a stone fireplace with built-ins, flowing seamlessly into the kitchen and dining area. The kitchen shines with stainless Café steel appliances, a gas cooktop, an oversized island with seating, a walk-in pantry, and abundant cabinetry with glass-front accents and under-cabinet lighting. The isolated primary suite offers a relaxing retreat with dual sinks, a makeup vanity, a freestanding tub, and an expansive walk-in shower with rainfall and handheld showerheads. The huge walk-in closet connects directly to the laundry room for added convenience, while a nearby mud bench helps keep everyday essentials organized. One secondary bedroom features a private ensuite bath and walk-in closet, while two additional bedrooms share a Jack-and-Jill bath. A separate game room provides flexible space for entertainment, hobbies, or relaxing. Step outside to the large covered back porch, where a vaulted wood ceiling and exposed beams create a welcoming space for gathering, it also overlooking the spacious, fenced backyard. A two-car garage completes this thoughtfully designed home.
Features & Amenities
Interior
-
Other Interior Features
Built-in Features, Double Vanity, Eat-in Kitchen, Granite Counters, Kitchen Island, Natural Woodwork, Open Floorplan, Pantry, Vaulted Ceiling(s), Walk-In Closet(s)
-
Total Bedrooms
4
-
Bathrooms
3
-
1/2 Bathrooms
1
-
Basement YN
NO
-
Cooling YN
YES
-
Cooling
Central Air, Electric
-
Fireplace YN
YES
-
Heating YN
YES
-
Heating
Electric, Heat Pump
-
Pet friendly
N/A
Exterior
-
Garage
Yes
-
Garage spaces
2
-
Construction Materials
Board & Batten Siding, Brick, Stone
-
Parking
Driveway, Garage, Attached
-
Patio and Porch Features
Covered
-
Pool
No
-
Waterfront YN
NO
Area & Lot
-
Lot Size(acres)
0.49
-
Lot Size(square feet)
21,344
-
Property Type
Residential
-
Property Sub Type
Single Family Residence
-
Architectural Style
Traditional
Price
-
Sales Price
$849,900
-
Tax Amount
$15,092
-
Sq. Footage
2,891
-
Price/SqFt
$293
HOA
-
Association
YES
-
Association Fee
$60
-
Association Fee Frequency
Monthly
-
Association Fee Includes
N/A
School District
-
Elementary School
Chapel Park
-
Middle School
River Valley
-
High School
Midway
Property Features
-
Foundation Details
Slab
-
Sewer
Public Sewer
-
Tax Lot
20
-
Water Source
Public
Schedule a Showing
Showing scheduled successfully.
Mortgage calculator
Estimate your monthly mortgage payment, including the principal and interest, property taxes, and HOA. Adjust the values to generate a more accurate rate.
Your payment
Principal and Interest:
$
Property taxes:
$
HOA fees:
$
Total loan payment:
$
Total interest amount:
$
Location
County
McLennan
Elementary School
Chapel Park
Middle School
River Valley
High School
Midway
Listing Courtesy of Debbie Scoggins, Axio Real Estate LLC
RealHub Information is provided exclusively for consumers' personal, non-commercial use, and it may not be used for any purpose other than to identify prospective properties consumers may be interested in purchasing. All information deemed reliable but not guaranteed and should be independently verified. All properties are subject to prior sale, change or withdrawal. RealHub website owner shall not be responsible for any typographical errors, misinformation, misprints and shall be held totally harmless.

AGENT
Joe Boston
Call Joe today to schedule a private showing.

* Listings on this website come from the FMLS IDX Compilation and may be held by brokerage firms other than the owner of this website. The listing brokerage is identified in any listing details. Information is deemed reliable but is not guaranteed. If you believe any FMLS listing contains material that infringes your copyrighted work please review our DMCA policy and learn how to submit a takedown request.© 2024 FMLS.
Related Properties

McGregor
455 Winding Creek Lane
4 Beds
3 Baths
3,524 Sq.Ft.
$784,900
MLS#: 21428424

McGregor
2765 Pleasant Run Road
4 Beds
3 Baths
2,909 Sq.Ft.
$746,000
MLS#: 21339963

McGregor
1021 Cascade Trail
4 Beds
3 Baths
3,560 Sq.Ft.
$849,000
MLS#: 21406059

McGregor
325 Elm Grove Circle
4 Beds
3 Baths
3,421 Sq.Ft.
$829,000
MLS#: 21383419
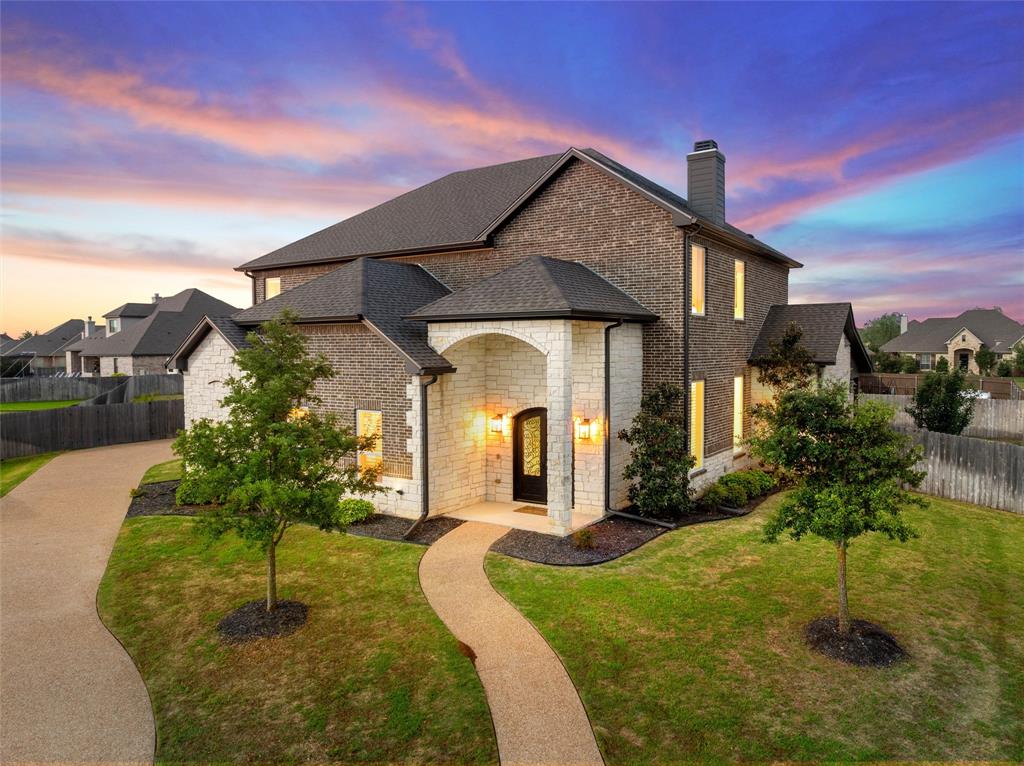
McGregor
518 Stone Canyon Drive
4 Beds
3 Baths
3,389 Sq.Ft.
$695,000
MLS#: 21242653
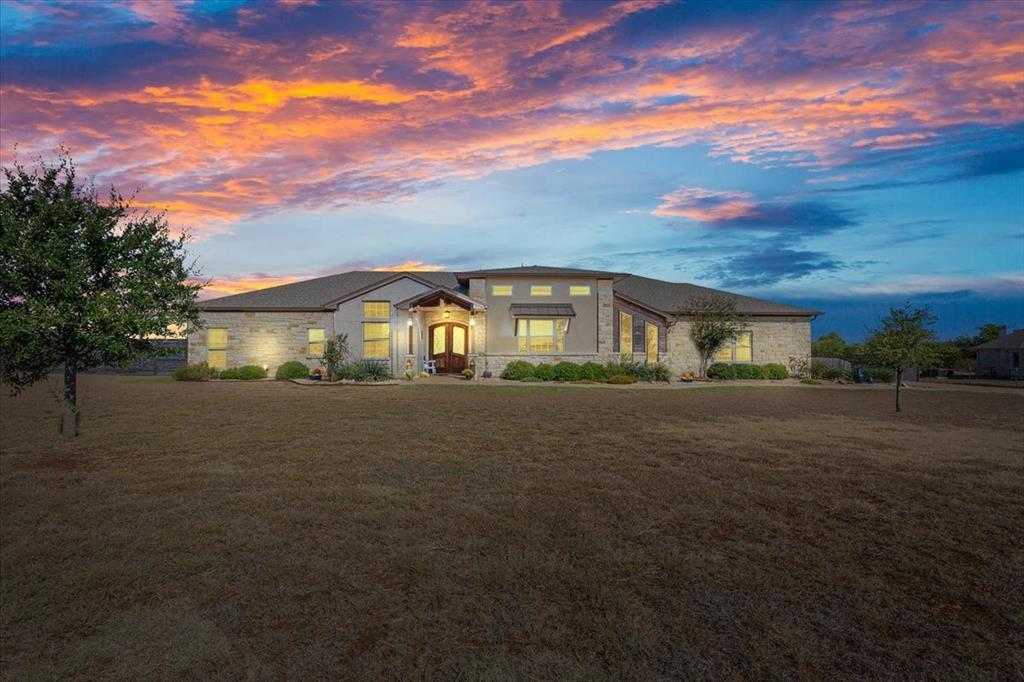
McGregor
628 Wildflower
3 Beds
3 Baths
3,092 Sq.Ft.
$849,900
MLS#: 21188370

McGregor
919 Fawn Drive
4 Beds
3 Baths
2,846 Sq.Ft.
$899,900
MLS#: 21425876

McGregor
1051 Hidden Valley Court
4 Beds
3 Baths
3,558 Sq.Ft.
$924,900
MLS#: 21401992
