


Property
Beds
4
Full Baths
3
1/2 Baths
1
Year Built
2007
Sq.Footage
3,524
Nestled in the highly sought-after Stone Creek Ranch neighborhood, this charming 4-bedroom, 3-bathroom home offers 3,524 square feet of living space and a perfect blend of elegance and comfort. The inviting exterior showcases a beautifully manicured yard, creating a serene oasis for relaxation and recreation. Inside, the open-concept living area boasts warm hardwood floors and abundant natural light, accentuated by a cozy fireplace and built-in shelving that add a touch of character and charm. The spacious kitchen is a chef's delight, featuring custom cabinetry, sleek countertops, and modern appliances, providing the perfect setting for entertaining or family gatherings. Each bedroom is a haven of tranquility, with the primary suite offering ample space and a luxurious ensuite bathroom with dual vanities and a soaking tub for a spa-like experience. The additional bedrooms are generously sized and designed to accommodate both rest and play. As you step outside, the backyard provides a picturesque setting with a covered patio ideal for alfresco dining or simply enjoying the vibrant Texas sunsets. Located within proximity to top-rated schools, this home is perfect for families looking for quality education options. This enchanting residence combines all the elements of a dream home in a vibrant community setting, making it a must-see for anyone seeking the epitome of comfort and style in a prime location.
Features & Amenities
Interior
-
Other Interior Features
High Speed Internet
-
Total Bedrooms
4
-
Bathrooms
3
-
1/2 Bathrooms
1
-
Basement YN
NO
-
Cooling YN
YES
-
Cooling
Central Air
-
Fireplace YN
YES
-
Heating YN
YES
-
Heating
Central, Natural Gas, Propane, Other
-
Pet friendly
N/A
Exterior
-
Garage
Yes
-
Garage spaces
3
-
Construction Materials
Brick, Stone
-
Parking
Circular Driveway, Garage, Garage Door Opener, Attached
-
Pool
No
-
Waterfront YN
NO
Area & Lot
-
Lot Size(acres)
0.528
-
Lot Size(square feet)
22,999
-
Property Type
Residential
-
Property Sub Type
Single Family Residence
Price
-
Sales Price
$784,900
-
Tax Amount
$14,744
-
Financing Options
Cash, Conventional
-
Sq. Footage
3,524
-
Price/SqFt
$222
HOA
-
Association
No
School District
-
Elementary School
South Bosque
-
Middle School
River Valley
-
High School
Midway
Property Features
-
Foundation Details
Slab
-
Sewer
Public Sewer
-
Tax Lot
13
-
Water Source
Public
Schedule a Showing
Showing scheduled successfully.
Mortgage calculator
Estimate your monthly mortgage payment, including the principal and interest, property taxes, and HOA. Adjust the values to generate a more accurate rate.
Your payment
Principal and Interest:
$
Property taxes:
$
HOA fees:
$
Total loan payment:
$
Total interest amount:
$
Location
County
McLennan
Elementary School
South Bosque
Middle School
River Valley
High School
Midway
Listing Courtesy of Aaron Jistel, ListingSpark
RealHub Information is provided exclusively for consumers' personal, non-commercial use, and it may not be used for any purpose other than to identify prospective properties consumers may be interested in purchasing. All information deemed reliable but not guaranteed and should be independently verified. All properties are subject to prior sale, change or withdrawal. RealHub website owner shall not be responsible for any typographical errors, misinformation, misprints and shall be held totally harmless.

AGENT
Joe Boston
Call Joe today to schedule a private showing.

* Listings on this website come from the FMLS IDX Compilation and may be held by brokerage firms other than the owner of this website. The listing brokerage is identified in any listing details. Information is deemed reliable but is not guaranteed. If you believe any FMLS listing contains material that infringes your copyrighted work please review our DMCA policy and learn how to submit a takedown request.© 2024 FMLS.
Related Properties

McGregor
2765 Pleasant Run Road
4 Beds
3 Baths
2,909 Sq.Ft.
$746,000
MLS#: 21339963

McGregor
1021 Cascade Trail
4 Beds
3 Baths
3,560 Sq.Ft.
$849,000
MLS#: 21406059

McGregor
325 Elm Grove Circle
4 Beds
3 Baths
3,421 Sq.Ft.
$829,000
MLS#: 21383419
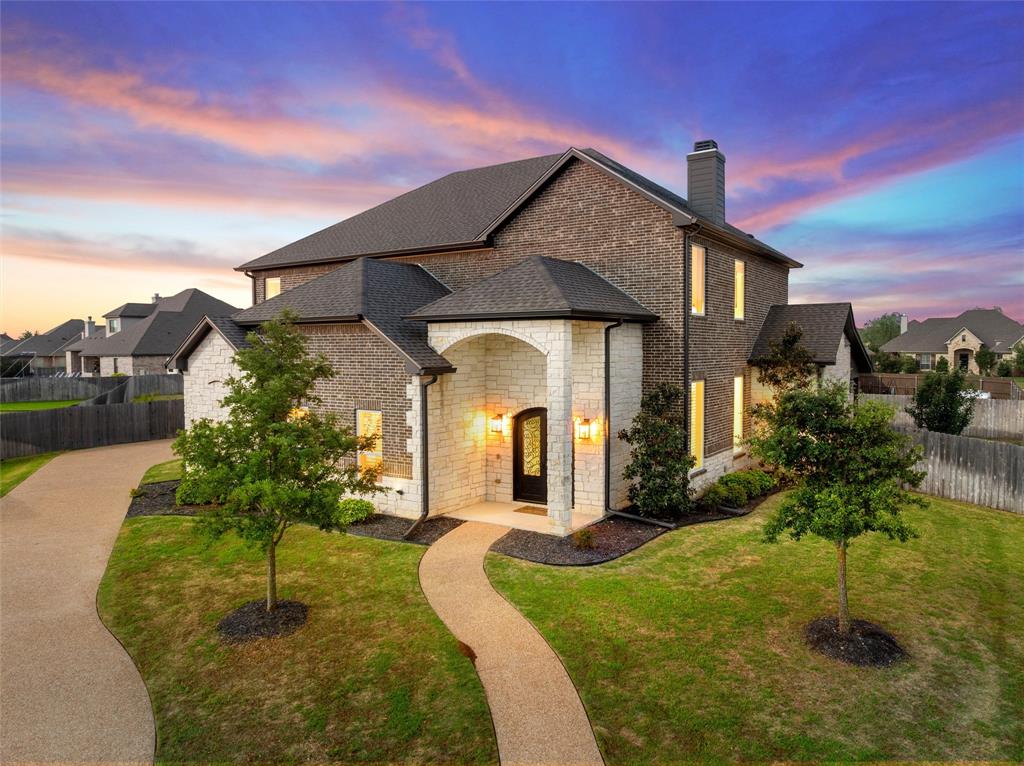
McGregor
518 Stone Canyon Drive
4 Beds
3 Baths
3,389 Sq.Ft.
$695,000
MLS#: 21242653
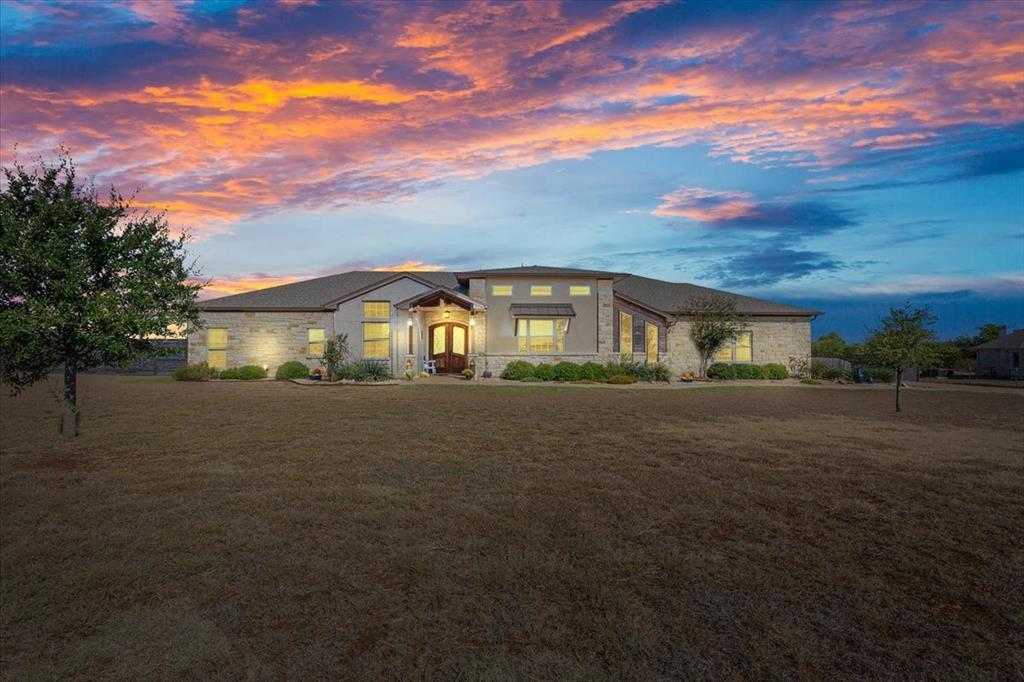
McGregor
628 Wildflower
3 Beds
3 Baths
3,092 Sq.Ft.
$849,900
MLS#: 21188370

McGregor
317 Champions Way
4 Beds
3 Baths
2,891 Sq.Ft.
$849,900
MLS#: 21420694

McGregor
919 Fawn Drive
4 Beds
3 Baths
2,846 Sq.Ft.
$899,900
MLS#: 21425876

McGregor
1051 Hidden Valley Court
4 Beds
3 Baths
3,558 Sq.Ft.
$924,900
MLS#: 21401992
