


Property
Beds
4
Full Baths
3
1/2 Baths
None
Year Built
2012
Sq.Footage
3,284
Welcome to 2800 Cole Castle Drive, Lewisville, TX — a stunning 4-bedroom, 3-bathroom home with a versatile bonus room located in the highly desirable Castle Hills community. This exceptional property blends luxury, comfort, and modern functionality with an impressive list of upgrades designed for today’s lifestyle. From the moment you arrive, the beautiful brick and stone exterior, professionally designed landscaping, and elegant flower beds create exceptional curb appeal. Step inside to discover soaring ceilings, rich hardwood flooring, an elegant curved staircase, fresh interior paint, designer window treatments, and smart adjustable lighting throughout the home. The thoughtfully designed floor plan offers two bedrooms on the main level, providing flexibility for guests, a home office, or multigenerational living. The gourmet kitchen is a true centerpiece featuring upgraded faucets, an upgraded vent hood and microwave, LG refrigerator, reverse osmosis drinking water system, and a whole-home water filtration system for enhanced water quality throughout the house. The luxurious primary suite offers a private retreat with custom built-in closets and upgraded shower fixtures, creating a spa-inspired experience. Enjoy movie nights and entertaining in the upgraded media room, while the attic bonus room provides additional flexible space for storage, hobbies, or future needs. The oversized garage is thoughtfully upgraded with an epoxy-coated floor, EV charger readiness, overhead storage shelving, smart garage door opener, and a fully finished utility area. Ideally located for convenience, this home offers easy access to major highways and employment centers Combining luxury upgrades, smart-home features, exceptional design, and a prime Castle Hills location, 2800 Cole Castle Drive offers a rare opportunity to experience elevated North Texas living.
Features & Amenities
Interior
-
Other Interior Features
Built-in Features, Chandelier, Eat-in Kitchen, Granite Counters, Kitchen Island, Smart Home
-
Total Bedrooms
4
-
Bathrooms
3
-
Basement YN
NO
-
Cooling YN
YES
-
Cooling
Central Air, Electric
-
Fireplace YN
YES
-
Heating YN
YES
-
Heating
Exhaust Fan, Central, Natural Gas
-
Pet friendly
N/A
Exterior
-
Garage
Yes
-
Garage spaces
2
-
Parking
Garage, Garage Door Opener, Attached
-
Pool
No
-
Waterfront YN
NO
Area & Lot
-
Lot Size(acres)
0.1274
-
Lot Size(square feet)
5,550
-
Property Type
Residential
-
Property Sub Type
Single Family Residence
Price
-
Sales Price
$745,000
-
Sq. Footage
3,284
-
Price/SqFt
$226
HOA
-
Association
YES
-
Association Fee
$1,200
-
Association Fee Frequency
Annually
-
Association Fee Includes
N/A
Property Resources
-
Horse Property
NO
School District
-
Elementary School
Independence
-
Middle School
Killian
-
High School
Hebron
Property Features
-
Sewer
Public Sewer
-
Water Source
Public
Schedule a Showing
Showing scheduled successfully.
Mortgage calculator
Estimate your monthly mortgage payment, including the principal and interest, property taxes, and HOA. Adjust the values to generate a more accurate rate.
Your payment
Principal and Interest:
$
Property taxes:
$
HOA fees:
$
Total loan payment:
$
Total interest amount:
$
Location
County
Denton
Elementary School
Independence
Middle School
Killian
High School
Hebron
Listing Courtesy of Johnson Thekkethil , Competitive Edge Realty LLC
RealHub Information is provided exclusively for consumers' personal, non-commercial use, and it may not be used for any purpose other than to identify prospective properties consumers may be interested in purchasing. All information deemed reliable but not guaranteed and should be independently verified. All properties are subject to prior sale, change or withdrawal. RealHub website owner shall not be responsible for any typographical errors, misinformation, misprints and shall be held totally harmless.

AGENT
Joe Boston
Call Joe today to schedule a private showing.

* Listings on this website come from the FMLS IDX Compilation and may be held by brokerage firms other than the owner of this website. The listing brokerage is identified in any listing details. Information is deemed reliable but is not guaranteed. If you believe any FMLS listing contains material that infringes your copyrighted work please click here to review our DMCA policy and learn how to submit a takedown request.© 2024 FMLS.
Related Properties
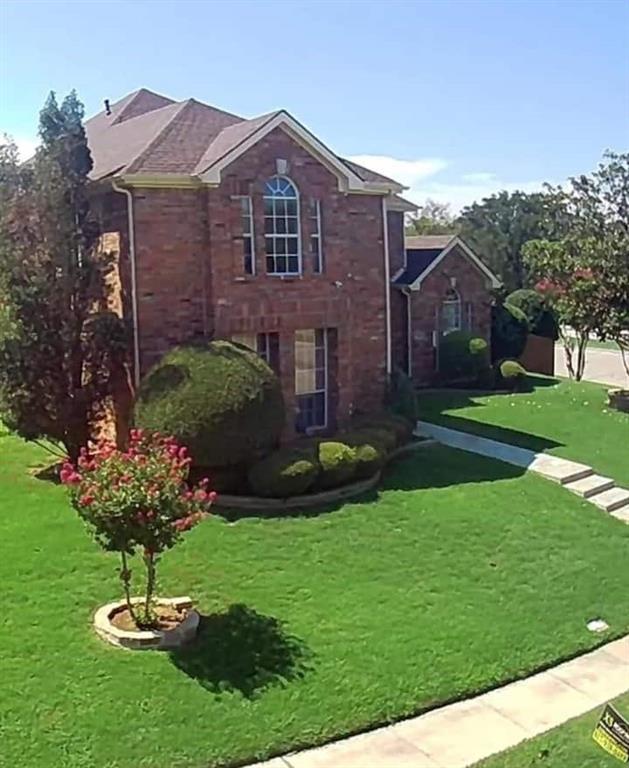
Lewisville
1422 Primrose Lane
5 Beds
4 Baths
3,951 Sq.Ft.
$699,000
MLS#: 21218183
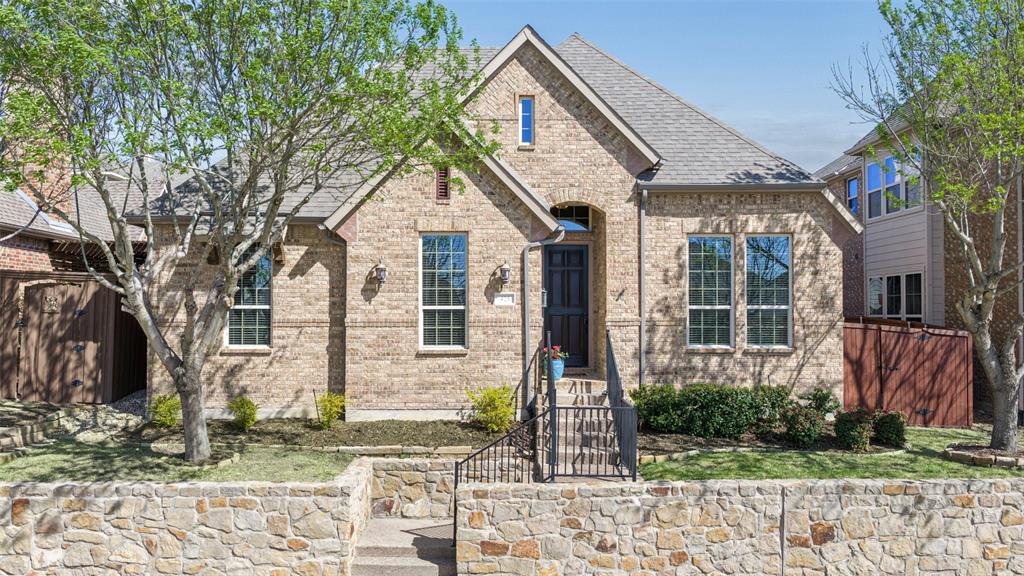
Lewisville
425 Adventurous Shield Drive
3 Beds
2 Baths
2,117 Sq.Ft.
$598,500
MLS#: 21197523
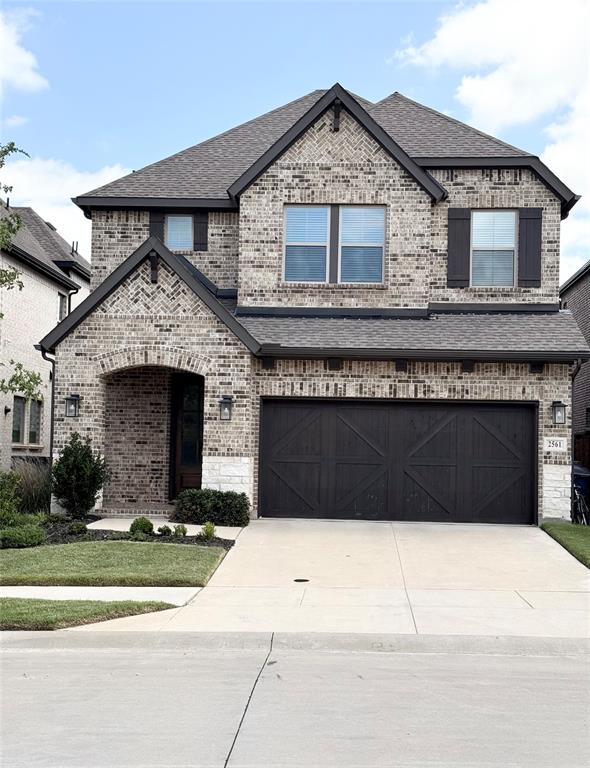
Lewisville
2561 Four Roses Drive
4 Beds
3 Baths
2,872 Sq.Ft.
$799,000
MLS#: 21284101
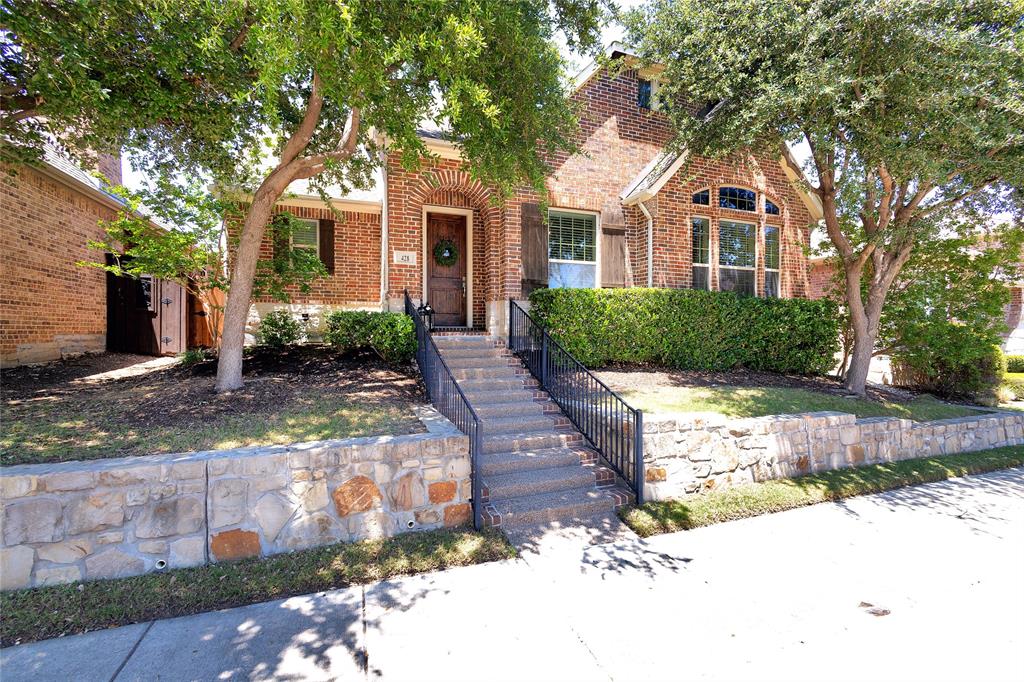
Lewisville
428 King Galloway Drive
3 Beds
2 Baths
2,658 Sq.Ft.
$624,900
MLS#: 21259061

Lewisville
400 Ridgewood Drive
5 Beds
4 Baths
3,057 Sq.Ft.
$730,000
MLS#: 21339283

Lewisville
2310 Queen Morgan Lane
3 Beds
3 Baths
2,999 Sq.Ft.
$763,000
MLS#: 21339669
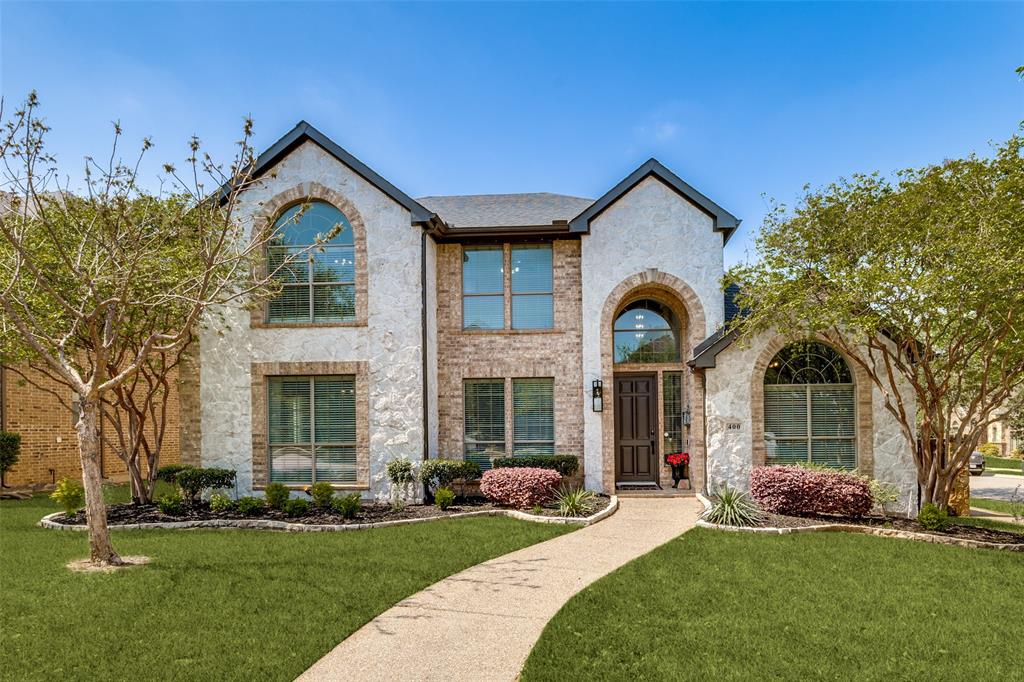
Lewisville
400 S Hampton Court
5 Beds
4 Baths
3,966 Sq.Ft.
$887,500
MLS#: 21219315
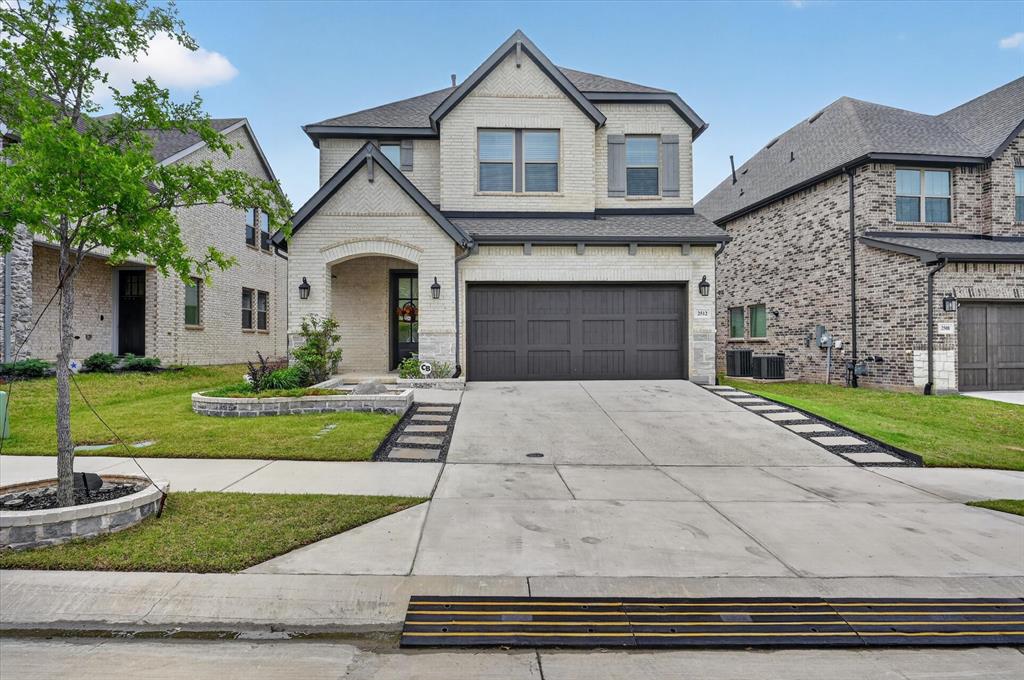
Lewisville
2512 Four Roses Drive
4 Beds
3 Baths
2,872 Sq.Ft.
$734,900
MLS#: 21241391

Lewisville
2529 Louis Lane
4 Beds
3 Baths
3,533 Sq.Ft.
$699,999
MLS#: 21236326

Lewisville
3116 Sir River Street
3 Beds
2 Baths
2,412 Sq.Ft.
$647,000
MLS#: 21254458
