


Property
Beds
4
Full Baths
3
1/2 Baths
None
Year Built
1997
Sq.Footage
3,758
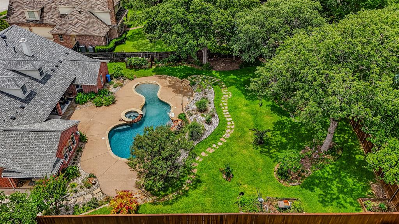
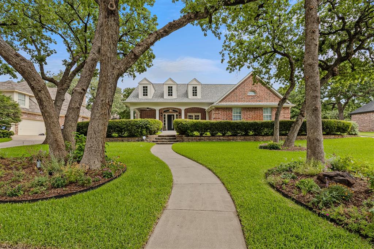
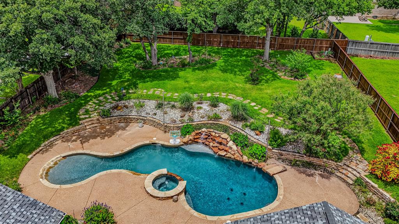
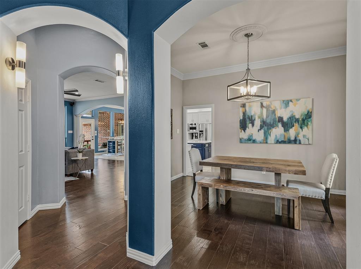
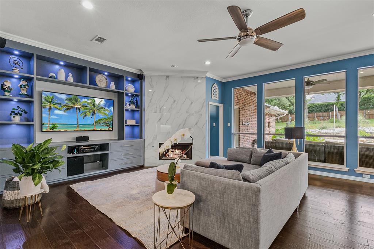
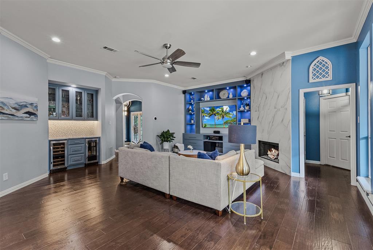
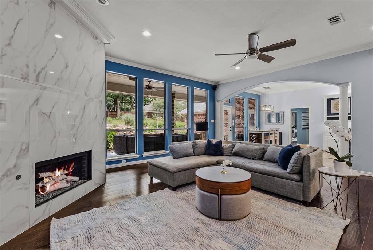
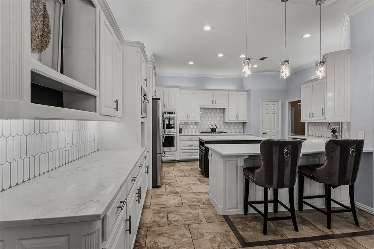
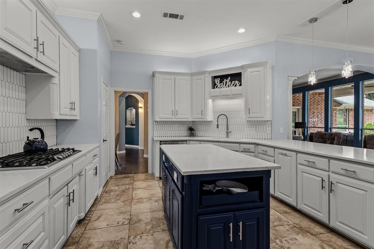
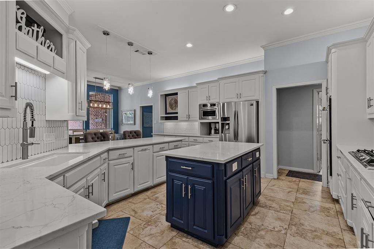
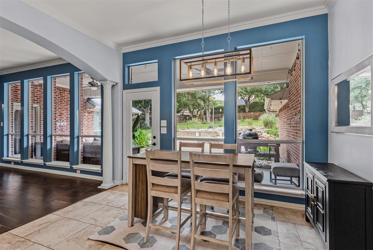
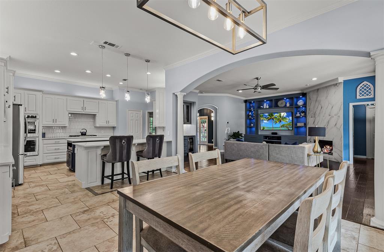
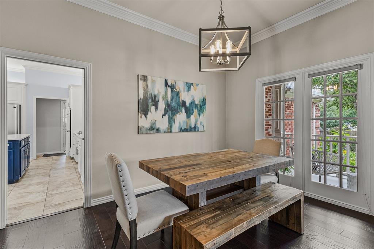
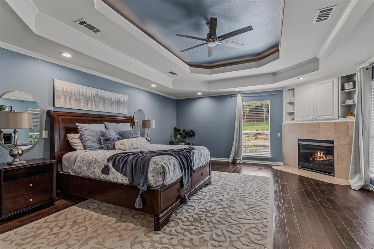
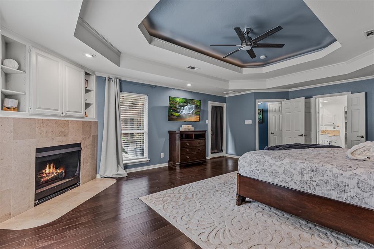
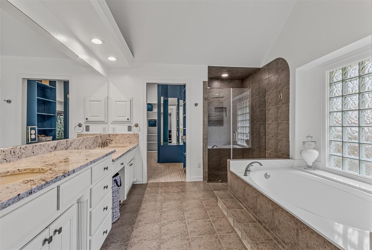
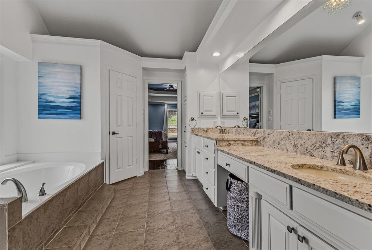
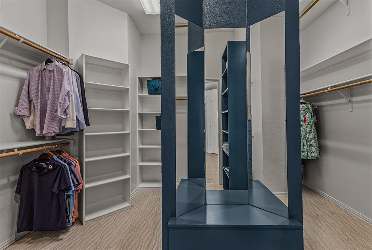
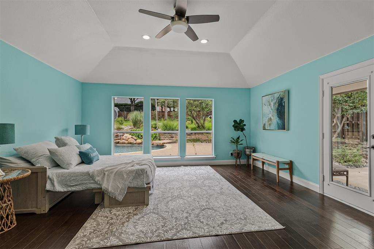
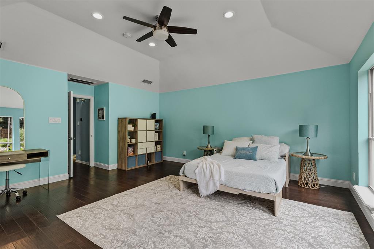
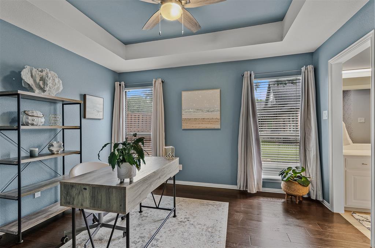
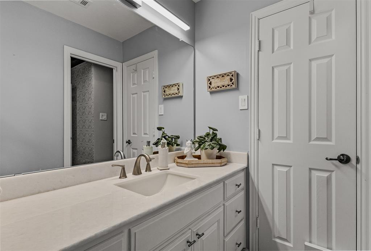
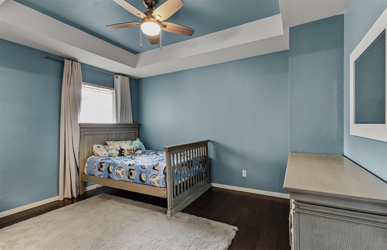
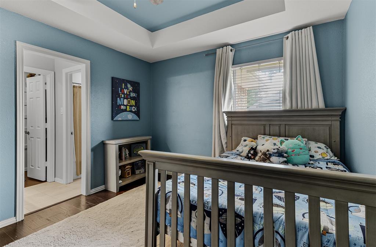
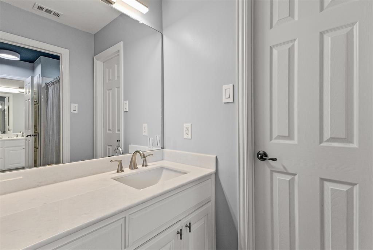
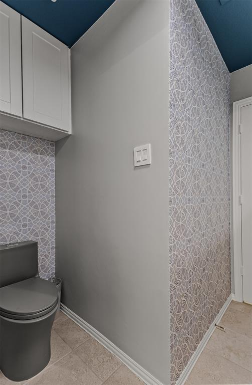
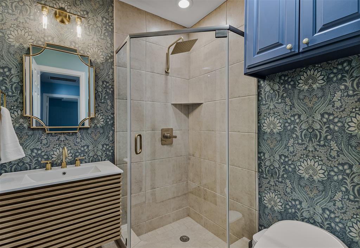
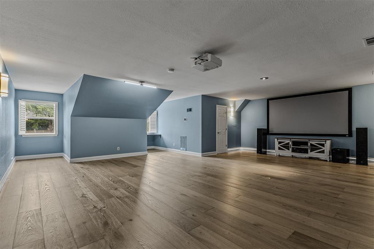
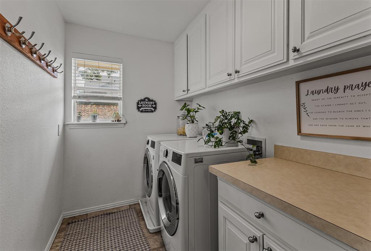
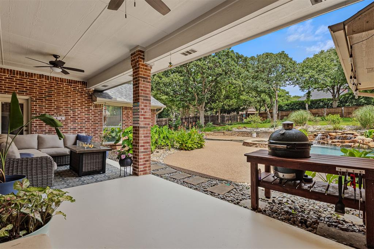
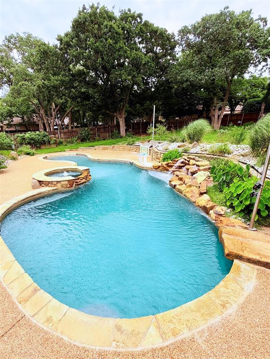
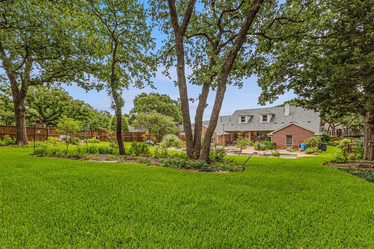
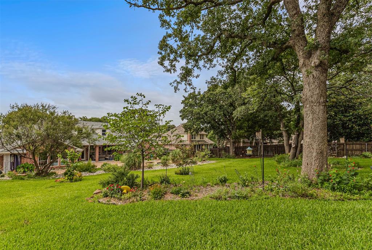
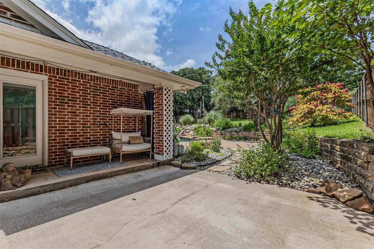
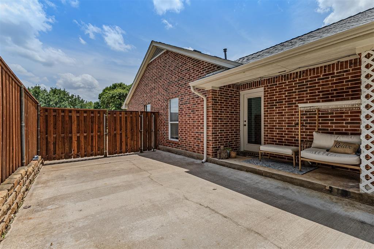
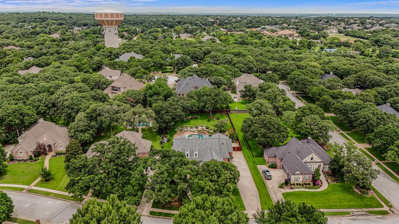
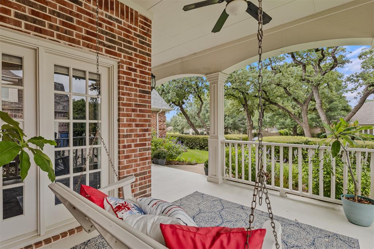
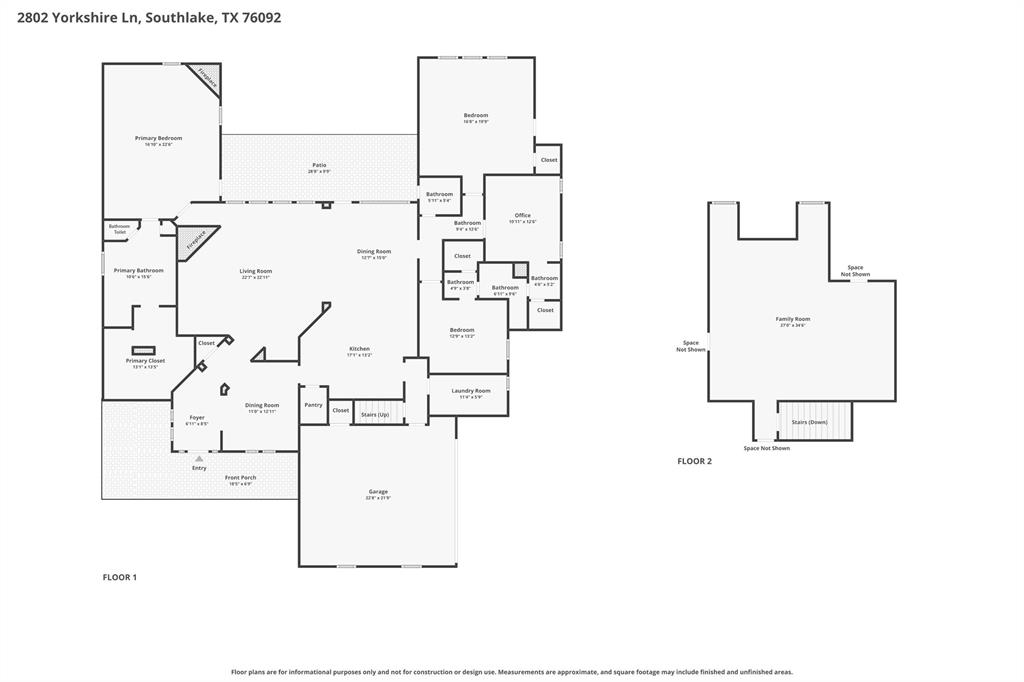
CARROLL ISD OPEN ENROLLMENT. SCHOOL STARTS AUG 11. JUST REDUCED TO $1,195,000 Spectacular upgraded 3,758 sq ft home offering 4 bedrooms and 3 bathrooms on a private 0.54-acre lot beneath mature oak trees in Southlake, TX. The showstopper: a custom 42,000-gallon saltwater pool with walk-in beach entry, heated spa, natural rock waterfall, sun shades, custom fence and dedicated pool bath with direct exterior access - fully app-controlled. Designer finishes throughout include a marble-clad fireplace, chef's kitchen with new quartzine countertops and navy island, and two spa-inspired bathrooms featuring smart tech, Tahitian glass wallpaper, and opal marble. The primary suite offers a corner fireplace & direct pool access. A versatile 4th bedroom opens to a private morning porch. The 700 sq ft bonus loft with home theater adds incredible flexibility for work, play, or guests. Smart home technology & ENERGY STAR eco-friendly systems throughout. Act now. Open Enrollment to Carroll ISD - Zoned Keller ISD
Features & Amenities
Interior
-
Other Interior Features
Double Vanity, Kitchen Island
-
Total Bedrooms
4
-
Bathrooms
3
-
Basement YN
NO
-
Cooling YN
YES
-
Cooling
Attic Fan, Ceiling Fan(s), Central Air, Electric, ENERGY STAR Qualified Equipment, Humidity Control
-
Fireplace YN
YES
-
Heating YN
YES
-
Heating
Exhaust Fan, Central, ENERGY STAR Qualified Equipment, ENERGY STAR/ACCA RSI Qualified Installation, Fireplace(s), Humidity Control, Natural Gas
-
Pet friendly
N/A
Exterior
-
Garage
Yes
-
Garage spaces
2
-
Other Exterior Features
Garden
-
Parking
Additional Parking, Concrete, Driveway, Garage, Garage Door Opener, Garage Faces Side, Kitchen Level, Lighted, Workshop in Garage, Attached
-
Patio and Porch Features
Covered, Front Porch, Rear Porch, Side Porch, Wrap Around
-
Pool
Yes
-
Pool Features
Diving Board, Fenced, Gunite, In Ground, Indoor, Outdoor Pool, Pool Sweep, Pool/Spa Combo, Private, Salt Water, Waterfall, Other
-
Waterfront YN
NO
Area & Lot
-
Lot Features
Landscaped, Garden
-
Lot Size(acres)
0.5388
-
Lot Size(square feet)
23,470
-
Property Type
Residential
-
Property Sub Type
Single Family Residence
Price
-
Sales Price
$1,150,000
-
Sq. Footage
3,758
-
Price/SqFt
$306
HOA
-
Association
YES
-
Association Fee
$250
-
Association Fee Frequency
Annually
-
Association Fee Includes
N/A
Property Resources
-
Horse Property
NO
School District
-
Elementary School
Florence
-
Middle School
Keller
-
High School
Keller
Property Features
-
Foundation Details
Slab
-
Sewer
Public Sewer
-
Tax Lot
19
-
Water Source
Public, Private, Well
Schedule a Showing
Showing scheduled successfully.
Mortgage calculator
Estimate your monthly mortgage payment, including the principal and interest, property taxes, and HOA. Adjust the values to generate a more accurate rate.
Your payment
Principal and Interest:
$
Property taxes:
$
HOA fees:
$
Total loan payment:
$
Total interest amount:
$
Location
County
Tarrant
Elementary School
Florence
Middle School
Keller
High School
Keller
Listing Courtesy of Jonathan Minerick , HomeCoin.com
RealHub Information is provided exclusively for consumers' personal, non-commercial use, and it may not be used for any purpose other than to identify prospective properties consumers may be interested in purchasing. All information deemed reliable but not guaranteed and should be independently verified. All properties are subject to prior sale, change or withdrawal. RealHub website owner shall not be responsible for any typographical errors, misinformation, misprints and shall be held totally harmless.

AGENT
Joe Boston
Call Joe today to schedule a private showing.

* Listings on this website come from the FMLS IDX Compilation and may be held by brokerage firms other than the owner of this website. The listing brokerage is identified in any listing details. Information is deemed reliable but is not guaranteed. If you believe any FMLS listing contains material that infringes your copyrighted work please click here to review our DMCA policy and learn how to submit a takedown request.© 2024 FMLS.
Related Properties
Southlake
1923 White Oak Clearing
5 Beds
4 Baths
4,198 Sq.Ft.
$1,350,000
MLS#: 21287923
Southlake
1414 Monarch Way
5 Beds
4 Baths
4,072 Sq.Ft.
$1,349,000
MLS#: 21315701
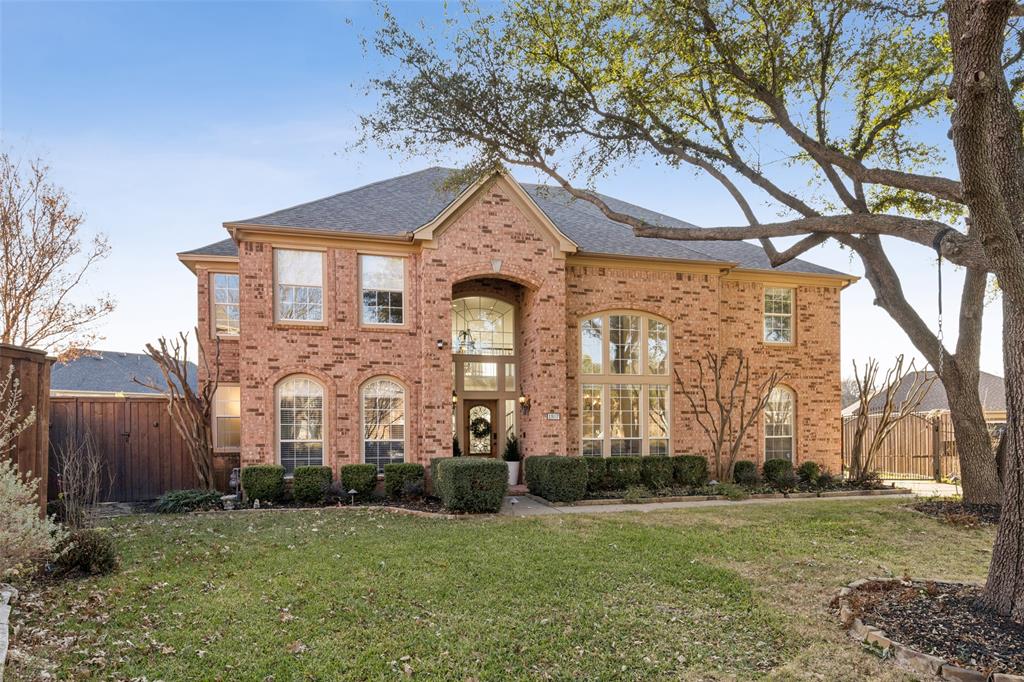
Southlake
1807 Mesquite Court
5 Beds
3 Baths
4,589 Sq.Ft.
$1,339,000
MLS#: 21282285

Southlake
3180 Southlake Park Road
3 Beds
2 Baths
1,744 Sq.Ft.
$950,000
MLS#: 21329113
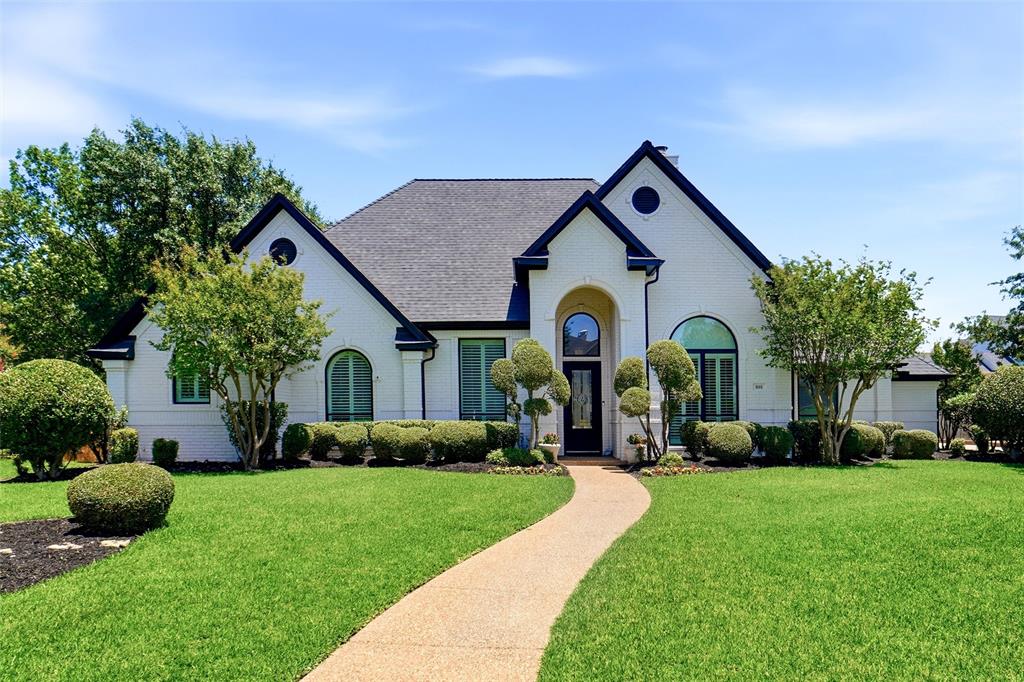
Southlake
801 Ridgedale Court
4 Beds
4 Baths
3,522 Sq.Ft.
$1,250,000
MLS#: 21301626

Southlake
605 Blair Court
4 Beds
3 Baths
4,030 Sq.Ft.
$1,175,000
MLS#: 21263761

Southlake
2213 Cotswold Valley Court
5 Beds
4 Baths
3,797 Sq.Ft.
$1,249,000
MLS#: 21315991
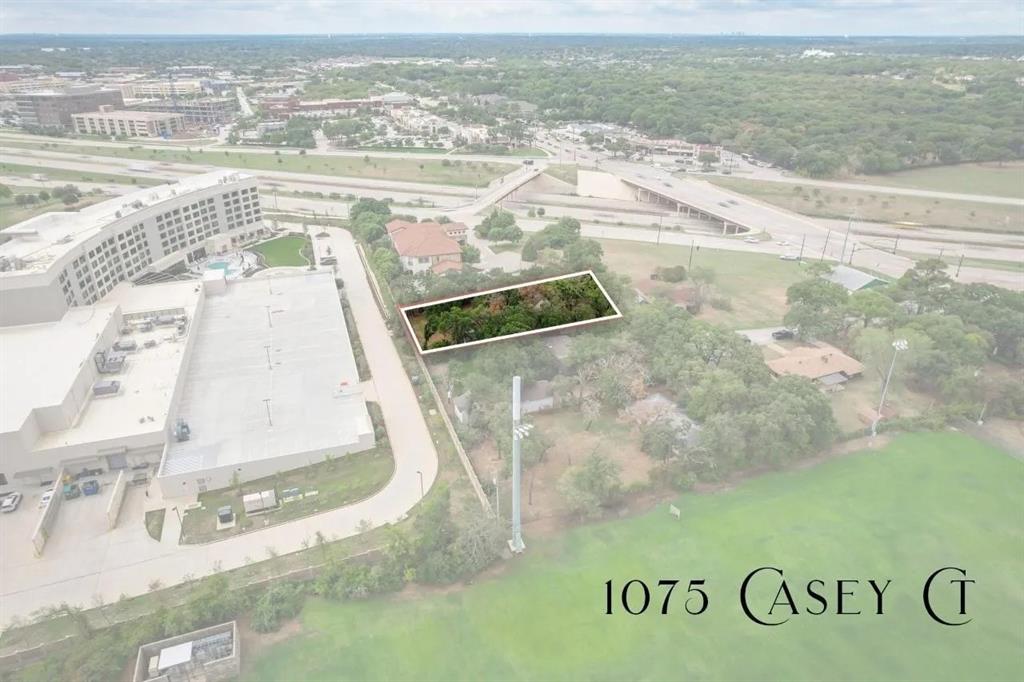
Southlake
1075 Casey Court
3 Beds
2 Baths
1,500 Sq.Ft.
$980,000
MLS#: 21198176
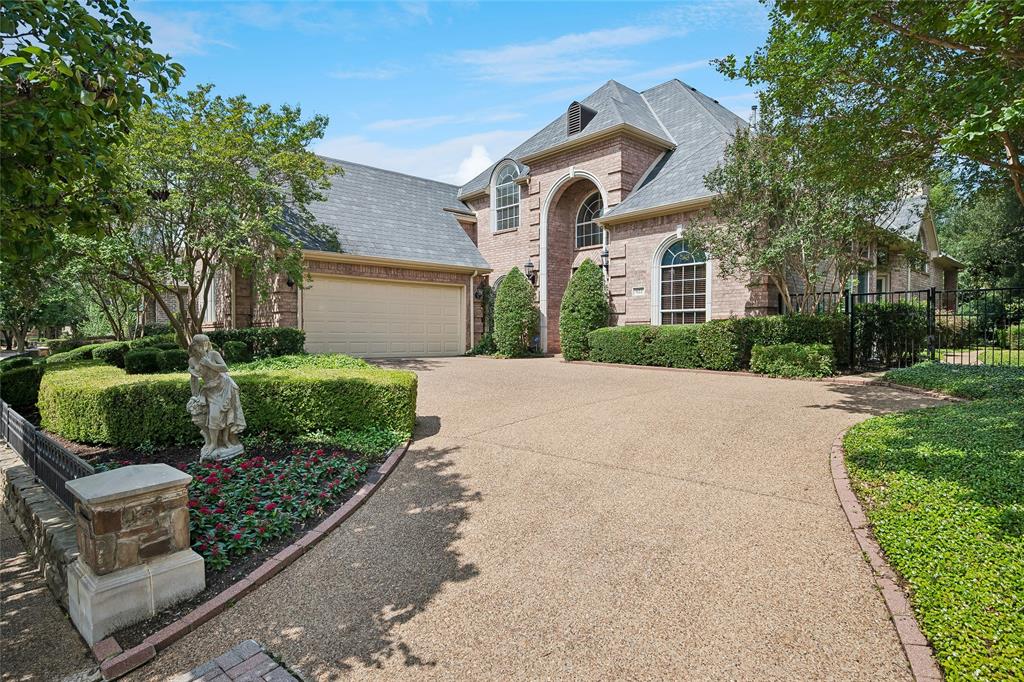
Southlake
622 Regency Crossing
3 Beds
2 Baths
3,225 Sq.Ft.
$1,250,000
MLS#: 21214016
