


Property
Beds
4
Full Baths
3
1/2 Baths
1
Year Built
1985
Sq.Footage
3,192
Welcome home to this warm and inviting Trophy Club gem, where timeless character meets thoughtful modern updates. Designed with growing families and multi-generational living in mind, this spacious home offers generously sized rooms and exceptional flexibility throughout. The beautifully updated kitchen, freshly renovated with custom finishes, is ready for everyday living and entertaining alike. Movie nights will never be the same in the fully equipped media room, featuring a built-in projection screen and remote-controlled theater curtains for an authentic cinematic experience. Step outside to your oversized backyard retreat with multiple outdoor living and entertaining spaces for hosting family and friends. An additional bonus room at the rear of the home provides the ideal space for a home office, study area, or hobby room. Located in highly sought-after Northwest ISD, including Byron Nelson High School, this move-in-ready home also includes the washer, dryer, and refrigerator. Many remaining furnishings are negotiable. Enjoy everything Trophy Club has to offer—from beautiful parks and miles of trails to golf, dining, and a true sense of community. This exceptional home combines space, comfort, and lifestyle in one incredible package. This is the one you've been waiting for!
Features & Amenities
Interior
-
Other Interior Features
Granite Counters, Kitchen Island, Natural Woodwork, Pantry, Walk-In Closet(s), Wet Bar
-
Total Bedrooms
4
-
Bathrooms
3
-
1/2 Bathrooms
1
-
Basement YN
NO
-
Cooling YN
YES
-
Cooling
Ceiling Fan(s), Central Air, Electric
-
Fireplace YN
YES
-
Heating YN
YES
-
Heating
Central, Electric
-
Pet friendly
N/A
Exterior
-
Garage
Yes
-
Garage spaces
2
-
Construction Materials
Brick
-
Parking
Driveway, Garage, Attached
-
Patio and Porch Features
Deck, Wrap Around
-
Pool
No
-
Waterfront YN
NO
Area & Lot
-
Lot Size(acres)
0.324
-
Lot Size(square feet)
14,113
-
Property Type
Residential
-
Property Sub Type
Single Family Residence
-
Architectural Style
Contemporary/Modern
Price
-
Sales Price
$674,000
-
Tax Amount
$9,761
-
Sq. Footage
3,192
-
Price/SqFt
$211
HOA
-
Association
No
School District
-
Elementary School
Beck
-
Middle School
Medlin
-
High School
Byron Nelson
Property Features
-
Foundation Details
Slab
-
Sewer
Public Sewer
-
Tax Lot
1271
-
Water Source
Public
Schedule a Showing
Showing scheduled successfully.
Mortgage calculator
Estimate your monthly mortgage payment, including the principal and interest, property taxes, and HOA. Adjust the values to generate a more accurate rate.
Your payment
Principal and Interest:
$
Property taxes:
$
HOA fees:
$
Total loan payment:
$
Total interest amount:
$
Location
County
Denton
Elementary School
Beck
Middle School
Medlin
High School
Byron Nelson
Listing Courtesy of Jeffrey Groen, Great Western Realty
RealHub Information is provided exclusively for consumers' personal, non-commercial use, and it may not be used for any purpose other than to identify prospective properties consumers may be interested in purchasing. All information deemed reliable but not guaranteed and should be independently verified. All properties are subject to prior sale, change or withdrawal. RealHub website owner shall not be responsible for any typographical errors, misinformation, misprints and shall be held totally harmless.

AGENT
Joe Boston
Call Joe today to schedule a private showing.

* Listings on this website come from the FMLS IDX Compilation and may be held by brokerage firms other than the owner of this website. The listing brokerage is identified in any listing details. Information is deemed reliable but is not guaranteed. If you believe any FMLS listing contains material that infringes your copyrighted work please click here to review our DMCA policy and learn how to submit a takedown request.© 2024 FMLS.
Related Properties

Trophy Club
2 Lake Forest Drive
5 Beds
3 Baths
3,460 Sq.Ft.
$785,000
MLS#: 21384385

Trophy Club
18 Jamie Court
3 Beds
2 Baths
3,221 Sq.Ft.
$649,000
MLS#: 21367820
Trophy Club
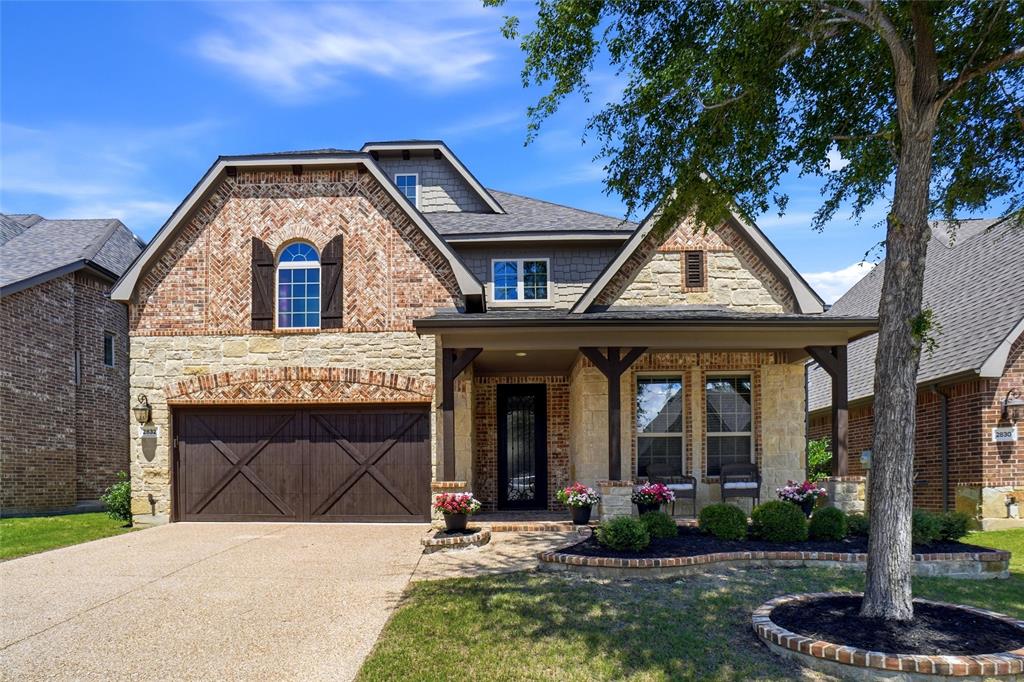
2832 Earl Drive
4 Beds
3 Baths
2,900 Sq.Ft.
$710,000
MLS#: 21298496
Trophy Club
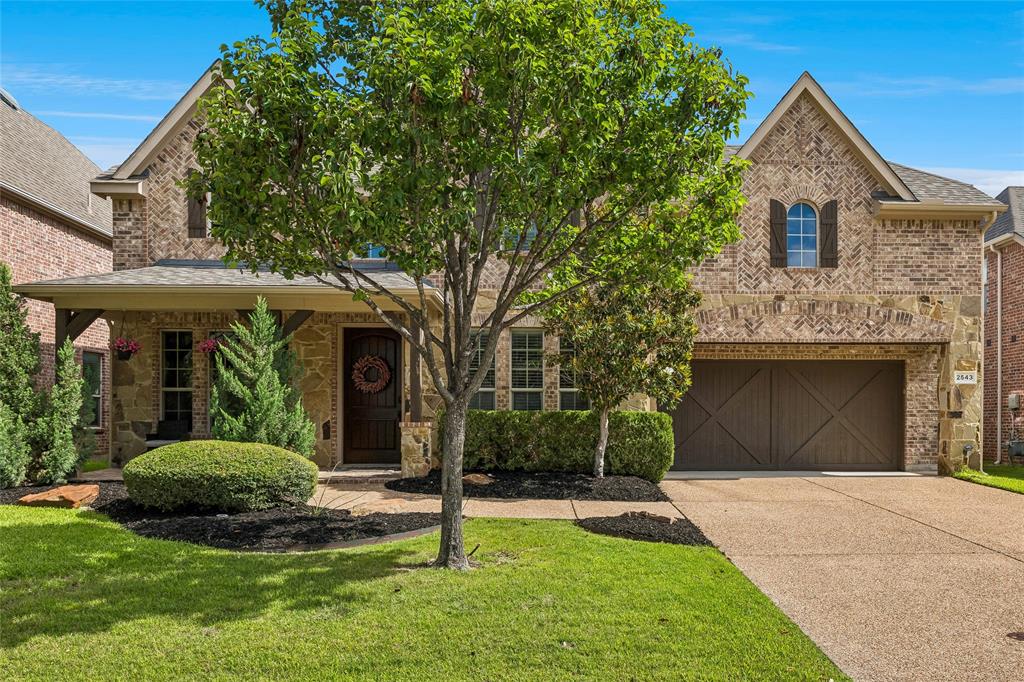
2543 Morgan Lane
3 Beds
2 Baths
2,677 Sq.Ft.
$749,900
MLS#: 21303610
Trophy Club
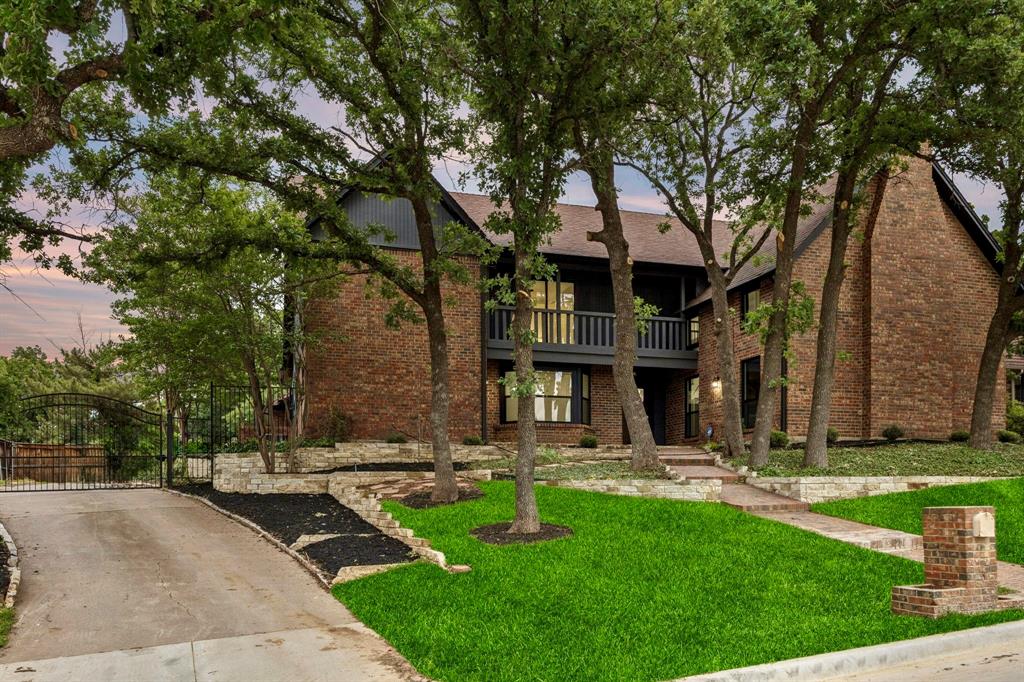
108 Forest Hill Drive
4 Beds
2 Baths
3,311 Sq.Ft.
$725,000
MLS#: 21262824

Trophy Club
44 Creekside Drive
5 Beds
4 Baths
3,904 Sq.Ft.
$759,000
MLS#: 21329239

Trophy Club
27 Crestwood Drive
4 Beds
2 Baths
2,792 Sq.Ft.
$729,000
MLS#: 21331789

Trophy Club
319 Lakewood Drive
3 Beds
2 Baths
2,328 Sq.Ft.
$650,000
MLS#: 21352003

Trophy Club
14 Jamie Court
3 Beds
2 Baths
2,997 Sq.Ft.
$790,000
MLS#: 21359865

Trophy Club
104 Rolling Rock Drive
4 Beds
2 Baths
2,220 Sq.Ft.
$579,500
MLS#: 21359007
