


Property
Beds
4
Full Baths
3
1/2 Baths
None
Year Built
2026
Sq.Footage
3,199
Luxury Modern Farmhouse on over an acre in Prestigious Hawthorne Estates in Argyle ISD Experience refined country living with modern luxury in this stunning custom-built modern farmhouse nestled on 1.03 acres in the highly sought-after Hawthorne Estates community of Northlake. Thoughtfully designed with 3,199 square feet, this single-story home offers 4 spacious bedrooms, 3 full baths, a 3-car side-entry garage, and an open-concept layout ideal for both everyday living and entertaining. The heart of the home is an exceptional chef's kitchen featuring a large island, farmhouse sink, granite countertops, pot filler, double ovens, built-in gas range, walk-in pantry, refrigerator, and custom cabinetry, all flowing seamlessly into the expansive living room anchored by a cozy gas fireplace. The private owner's retreat is designed as a true sanctuary with a spa-inspired bath showcasing a garden tub, oversized double shower, dual vanities, and an impressive custom closet system. Every secondary bedroom includes custom closet organization, built-in cabinetry, and generous space, with two offering private ensuite baths perfect for guests or multigenerational living. Additional features include engineered hardwood flooring, decorative lighting, wired-for-data technology, tankless water heater, mudroom with built-in storage and utility sink, smart home capabilities, and abundant natural light throughout. Step outside to enjoy expansive covered front and rear porches overlooking the beautifully landscaped acreage, complete with a sprinkler system and plenty of room to create your dream outdoor oasis, pool, workshop, or entertaining space. Residents of Hawthorne Estates enjoy the tranquility of estate living while benefiting from community lake access and neighborhood amenities. Enjoy the perfect balance of peaceful country charm with easy access to everything the Dallas-Fort Worth metroplex has to offer.
Features & Amenities
Interior
-
Other Interior Features
Chandelier, Double Vanity, Granite Counters, Kitchen Island, Open Floorplan, Pantry, Walk-In Closet(s), Wired for Data
-
Total Bedrooms
4
-
Bathrooms
3
-
Basement YN
NO
-
Cooling YN
YES
-
Cooling
Ceiling Fan(s), Central Air
-
Fireplace YN
YES
-
Heating YN
YES
-
Heating
Exhaust Fan, Central
-
Pet friendly
N/A
Exterior
-
Garage
Yes
-
Garage spaces
3
-
Construction Materials
Board & Batten Siding, Brick, Fiber Cement
-
Parking
Garage, Garage Door Opener, Garage Faces Side, Inside Entrance, Attached
-
Patio and Porch Features
Covered, Front Porch, Rear Porch
-
Pool
No
-
Waterfront YN
NO
Area & Lot
-
Lot Features
Cleared, Landscaped, Subdivided
-
Lot Size(acres)
1.03
-
Lot Size(square feet)
44,866
-
Property Type
Residential
-
Property Sub Type
Single Family Residence
-
Architectural Style
Modern Farmhouse
Price
-
Sales Price
$1,350,000
-
Sq. Footage
3,199
-
Price/SqFt
$422
HOA
-
Association
YES
-
Association Fee
$125
-
Association Fee Frequency
Monthly
-
Association Fee Includes
N/A
Property Resources
-
Horse Property
NO
School District
-
Elementary School
Argyle South
-
Middle School
Argyle
-
High School
Argyle
Property Features
-
New Construction
YES
-
Foundation Details
Slab
-
Senior Community YN
NO
-
Sewer
Septic Tank
-
Water Source
Public
Schedule a Showing
Showing scheduled successfully.
Mortgage calculator
Estimate your monthly mortgage payment, including the principal and interest, property taxes, and HOA. Adjust the values to generate a more accurate rate.
Your payment
Principal and Interest:
$
Property taxes:
$
HOA fees:
$
Total loan payment:
$
Total interest amount:
$
Location
County
Denton
Elementary School
Argyle South
Middle School
Argyle
High School
Argyle
Listing Courtesy of Ashley Ingle , JR Premier Properties
RealHub Information is provided exclusively for consumers' personal, non-commercial use, and it may not be used for any purpose other than to identify prospective properties consumers may be interested in purchasing. All information deemed reliable but not guaranteed and should be independently verified. All properties are subject to prior sale, change or withdrawal. RealHub website owner shall not be responsible for any typographical errors, misinformation, misprints and shall be held totally harmless.

AGENT
Joe Boston
Call Joe today to schedule a private showing.

* Listings on this website come from the FMLS IDX Compilation and may be held by brokerage firms other than the owner of this website. The listing brokerage is identified in any listing details. Information is deemed reliable but is not guaranteed. If you believe any FMLS listing contains material that infringes your copyrighted work please click here to review our DMCA policy and learn how to submit a takedown request.© 2024 FMLS.
Related Properties
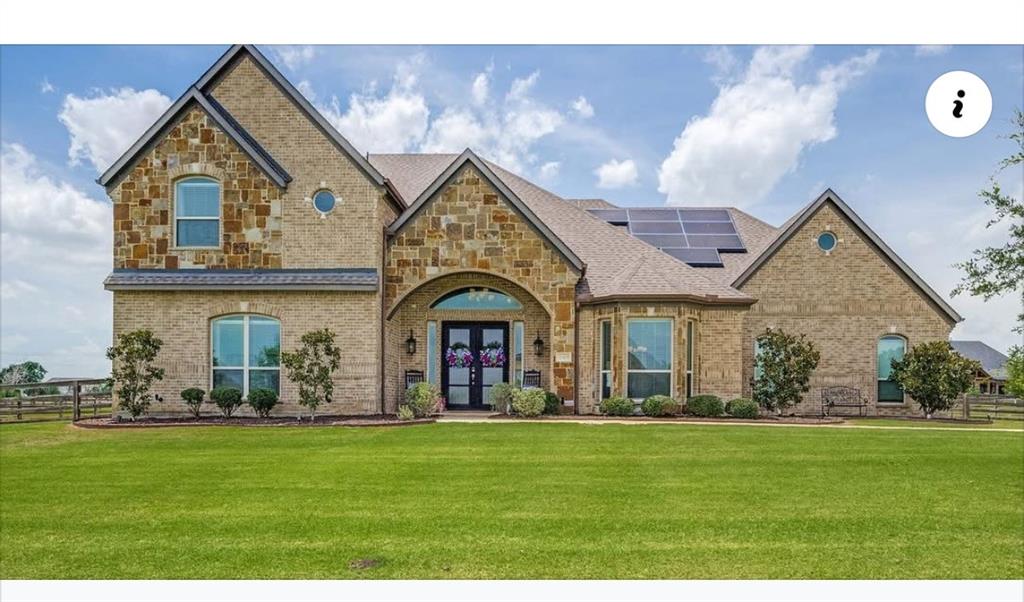
Northlake
508 Westcreek Lane
5 Beds
4 Baths
4,063 Sq.Ft.
$1,260,000
MLS#: 21312971
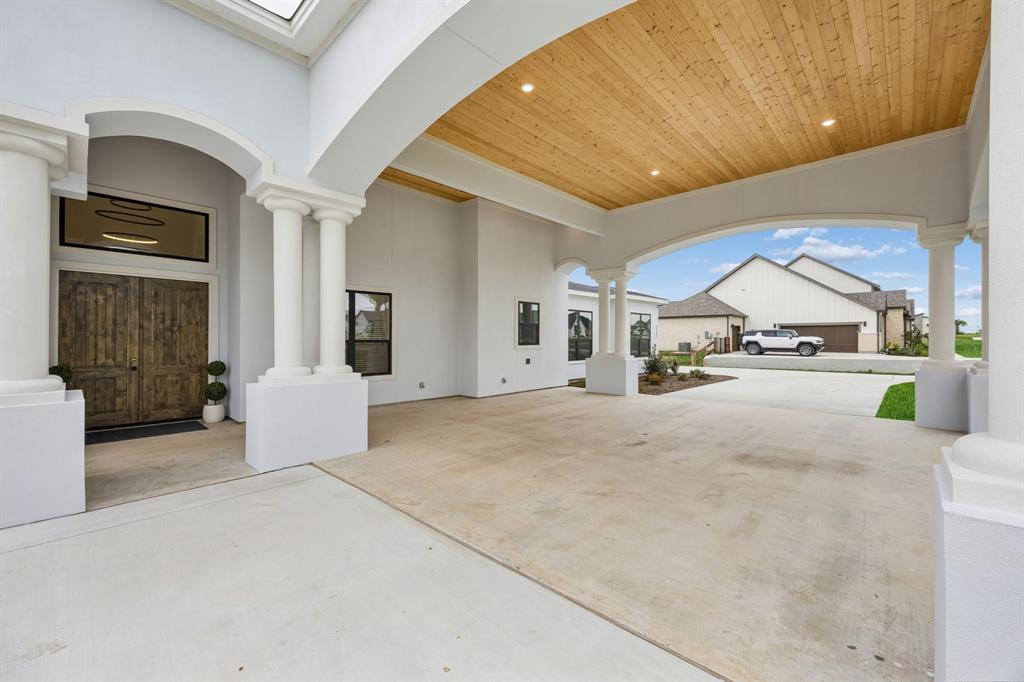
Northlake
3325 Wellington Lane
5 Beds
5 Baths
4,457 Sq.Ft.
$1,599,990
MLS#: 21239967
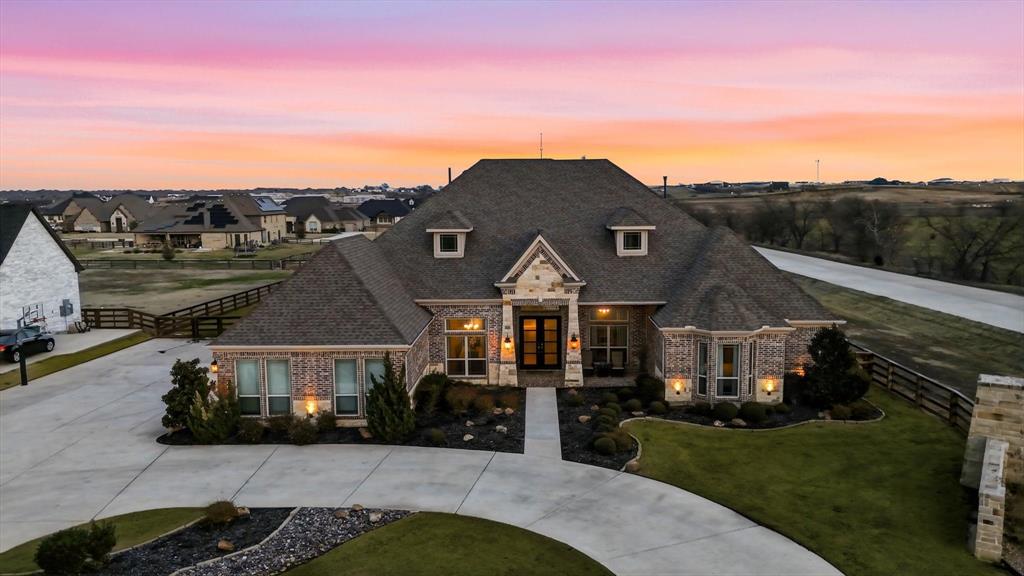
Northlake
7751 Faught Road
4 Beds
4 Baths
4,324 Sq.Ft.
$1,360,000
MLS#: 21296174
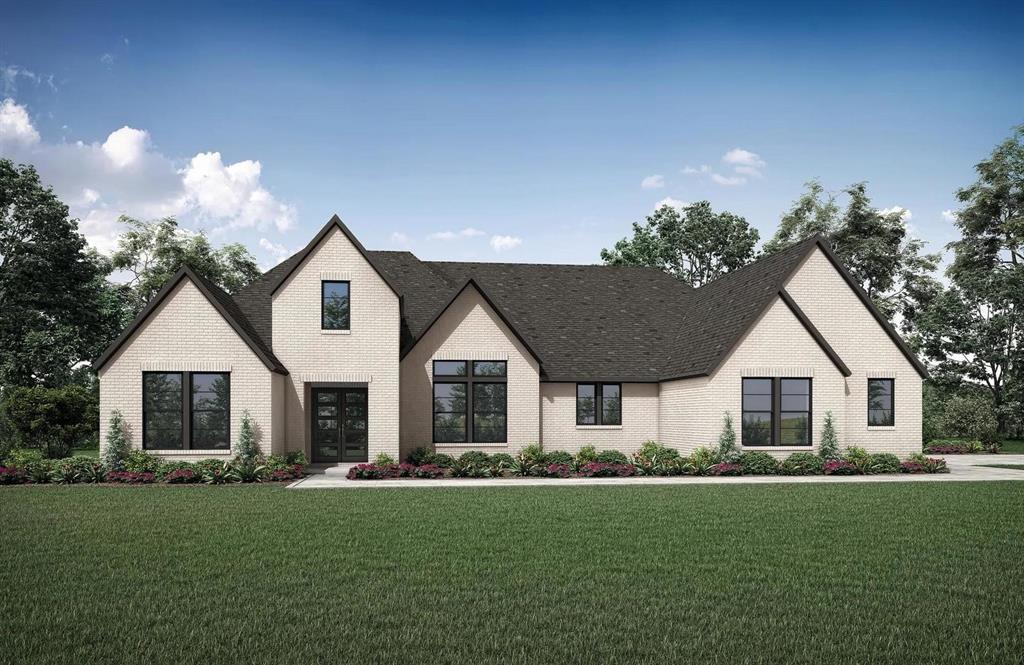
Northlake
3108 Apple Creek Lane
4 Beds
4 Baths
4,077 Sq.Ft.
$1,229,990
MLS#: 21251613
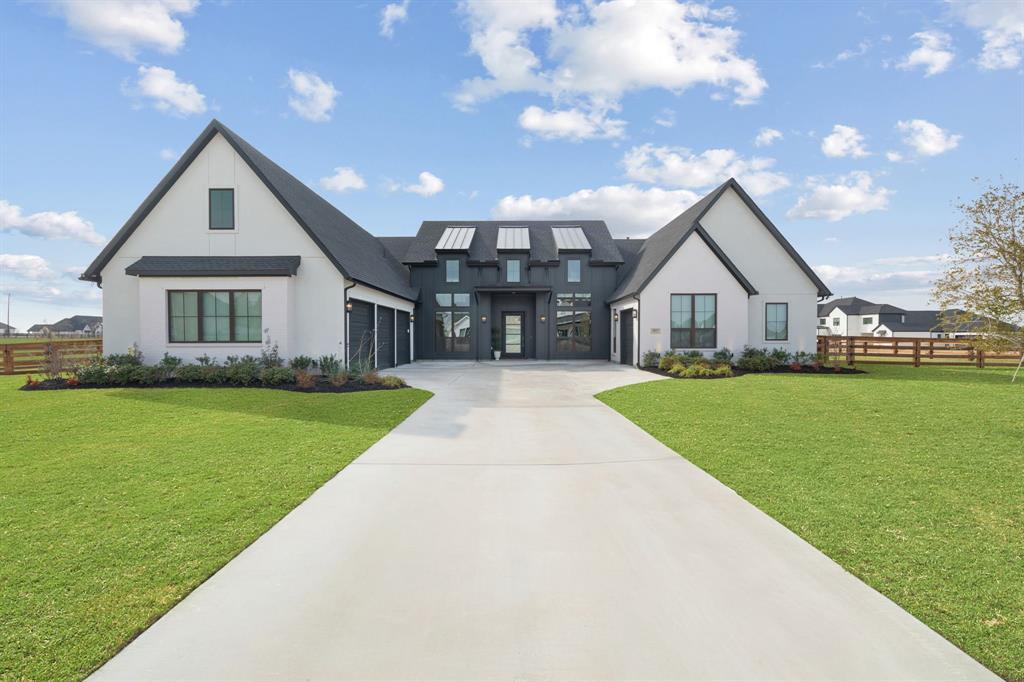
Northlake
3017 Creek Meadow Lane
4 Beds
4 Baths
3,981 Sq.Ft.
$1,275,000
MLS#: 21278837
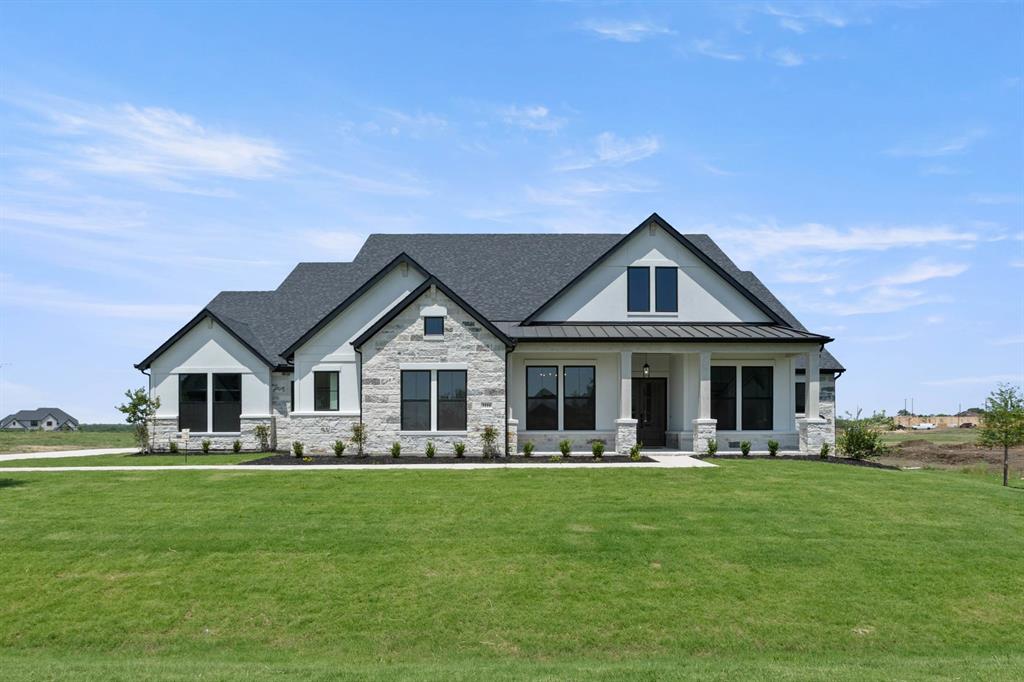
Northlake
3116 Apple Creek Lane
4 Beds
4 Baths
4,171 Sq.Ft.
$1,199,990
MLS#: 21136929

Northlake
3300 Wellington Lane
5 Beds
4 Baths
4,069 Sq.Ft.
$1,575,000
MLS#: 21243081
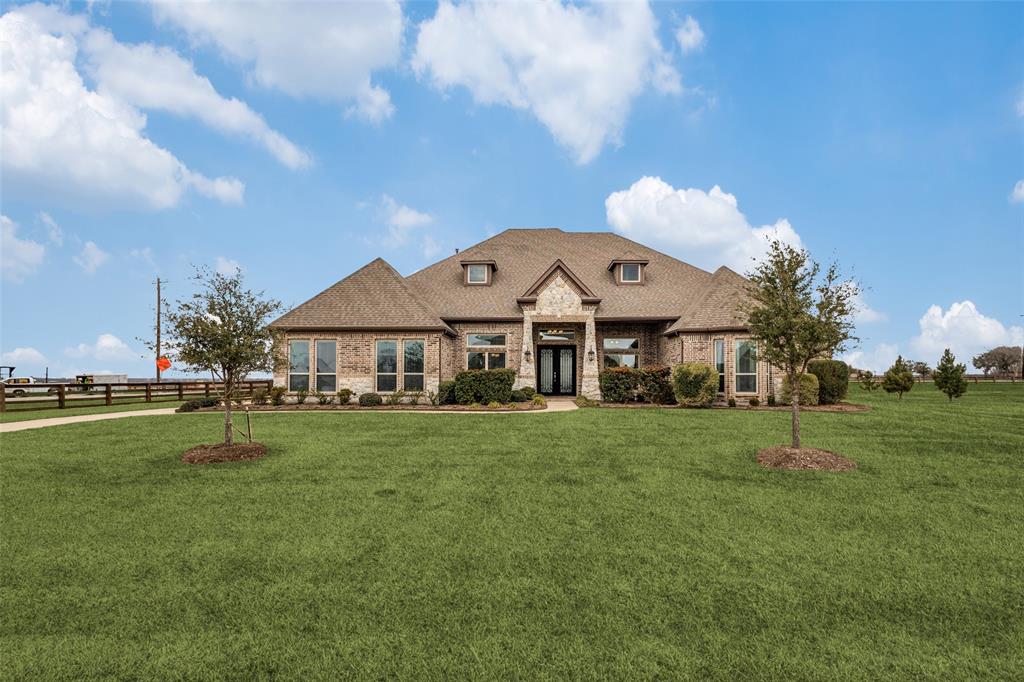
Northlake
2924 Prairie View Drive
4 Beds
3 Baths
4,351 Sq.Ft.
$1,199,000
MLS#: 21194383

Northlake
3249 Glenmore Avenue
4 Beds
3 Baths
3,515 Sq.Ft.
$1,175,000
MLS#: 21245805
