


Property
Beds
5
Full Baths
4
1/2 Baths
None
Year Built
2023
Sq.Footage
4,069
Welcome home to a beautifully appointed home in the highly sought-after Highlands of Northlake community. Thoughtfully designed with comfort, style, and functionality in mind, this exceptional residence features an open-concept floor plan, spacious living areas, and abundant natural light throughout. At the heart of the home is a gourmet kitchen equipped with a built-in commercial-grade gas range, built-in refrigerator, abundant cabinetry, premium finishes, and a large center island perfect for both everyday living and entertaining. A dedicated home office with built-in shelving provides an ideal space for working remotely, studying, or managing daily tasks. The private primary suite serves as a peaceful retreat, complete with a spa-inspired bath and generous walk-in closet, while the additional bedrooms offer flexibility for family and guests. Upstairs, you'll find a spacious secondary living area or family room, along with a private bedroom and full bathroom—an ideal setup for guests, a teen retreat, or multi-generational living. Set on a sprawling 1-acre lot, the backyard is designed for year-round enjoyment. A custom outdoor kitchen and inviting fireplace create the perfect setting for entertaining, while the expansive outdoor space offers plenty of room for recreation or simply relaxing in your own private oasis. The impressive 3-car garage features durable epoxy flooring, providing both style and functionality for vehicles, storage, or a workshop. Residents of The Highlands enjoy access to scenic green spaces, walking trails, a fishing pond and convenient proximity to shopping, dining, major highways, and top-rated Northwest ISD schools. This is a rare opportunity to enjoy the very best of Northlake living.
Features & Amenities
Interior
-
Other Interior Features
Built-in Features, Chandelier, Double Vanity, Eat-in Kitchen, Kitchen Island, Natural Woodwork, Open Floorplan, Pantry, Vaulted Ceiling(s), Walk-In Closet(s), High Speed Internet, In-Law Floorplan
-
Total Bedrooms
5
-
Bathrooms
4
-
Basement YN
NO
-
Cooling YN
YES
-
Cooling
Ceiling Fan(s), Central Air, Electric
-
Fireplace YN
YES
-
Heating YN
YES
-
Heating
Exhaust Fan, Central, Fireplace(s), Natural Gas
-
Pet friendly
N/A
Exterior
-
Garage
Yes
-
Garage spaces
3
-
Other Exterior Features
Rain Gutters, Lighting
-
Parking
Driveway, Garage, Garage Door Opener, Garage Faces Side, Lighted, Attached
-
Patio and Porch Features
Covered, Front Porch, Patio, Rear Porch
-
Pool
No
-
Waterfront YN
NO
Area & Lot
-
Lot Features
Few Trees, Interior Lot, Landscaped
-
Lot Size(acres)
1.007
-
Lot Size(square feet)
43,864
-
Property Type
Residential
-
Property Sub Type
Single Family Residence
-
Architectural Style
Traditional
Price
-
Sales Price
$1,575,000
-
Tax Amount
$21,804
-
Sq. Footage
4,069
-
Price/SqFt
$387
HOA
-
Association
YES
-
Association Fee
$1,400
-
Association Fee Frequency
Annually
-
Association Fee Includes
N/A
School District
-
Elementary School
Johnie Daniel
-
Middle School
Pike
-
High School
Northwest
Property Features
-
Foundation Details
Slab
-
Senior Community YN
NO
-
Sewer
Septic Tank
-
Tax Lot
17
-
Water Source
Public
Schedule a Showing
Showing scheduled successfully.
Mortgage calculator
Estimate your monthly mortgage payment, including the principal and interest, property taxes, and HOA. Adjust the values to generate a more accurate rate.
Your payment
Principal and Interest:
$
Property taxes:
$
HOA fees:
$
Total loan payment:
$
Total interest amount:
$
Location
County
Denton
Elementary School
Johnie Daniel
Middle School
Pike
High School
Northwest
Listing Courtesy of Kason Hart , MAGNOLIA REALTY
RealHub Information is provided exclusively for consumers' personal, non-commercial use, and it may not be used for any purpose other than to identify prospective properties consumers may be interested in purchasing. All information deemed reliable but not guaranteed and should be independently verified. All properties are subject to prior sale, change or withdrawal. RealHub website owner shall not be responsible for any typographical errors, misinformation, misprints and shall be held totally harmless.

AGENT
Joe Boston
Call Joe today to schedule a private showing.

* Listings on this website come from the FMLS IDX Compilation and may be held by brokerage firms other than the owner of this website. The listing brokerage is identified in any listing details. Information is deemed reliable but is not guaranteed. If you believe any FMLS listing contains material that infringes your copyrighted work please click here to review our DMCA policy and learn how to submit a takedown request.© 2024 FMLS.
Related Properties
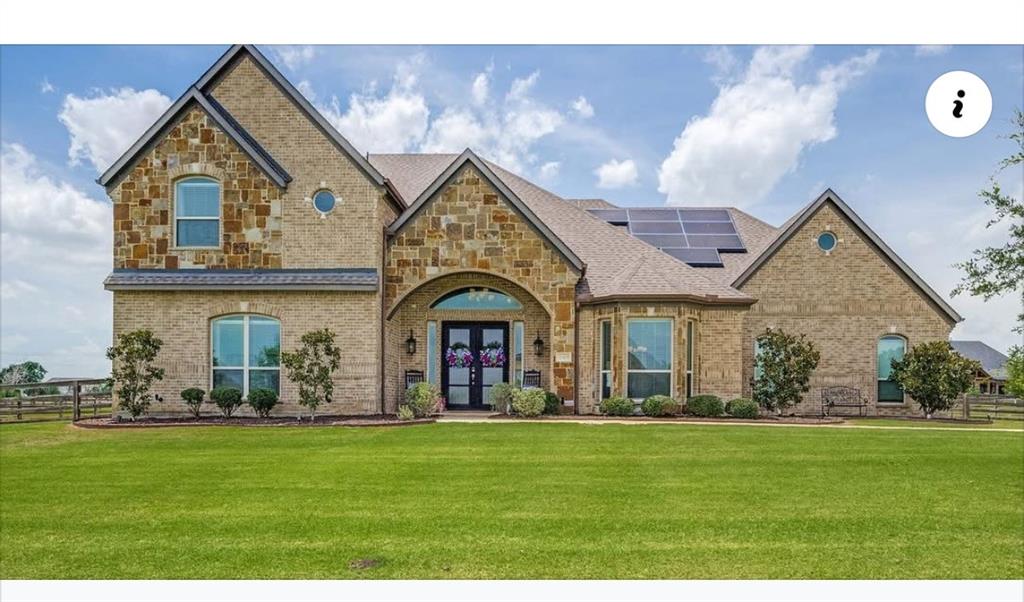
Northlake
508 Westcreek Lane
5 Beds
4 Baths
4,063 Sq.Ft.
$1,260,000
MLS#: 21312971
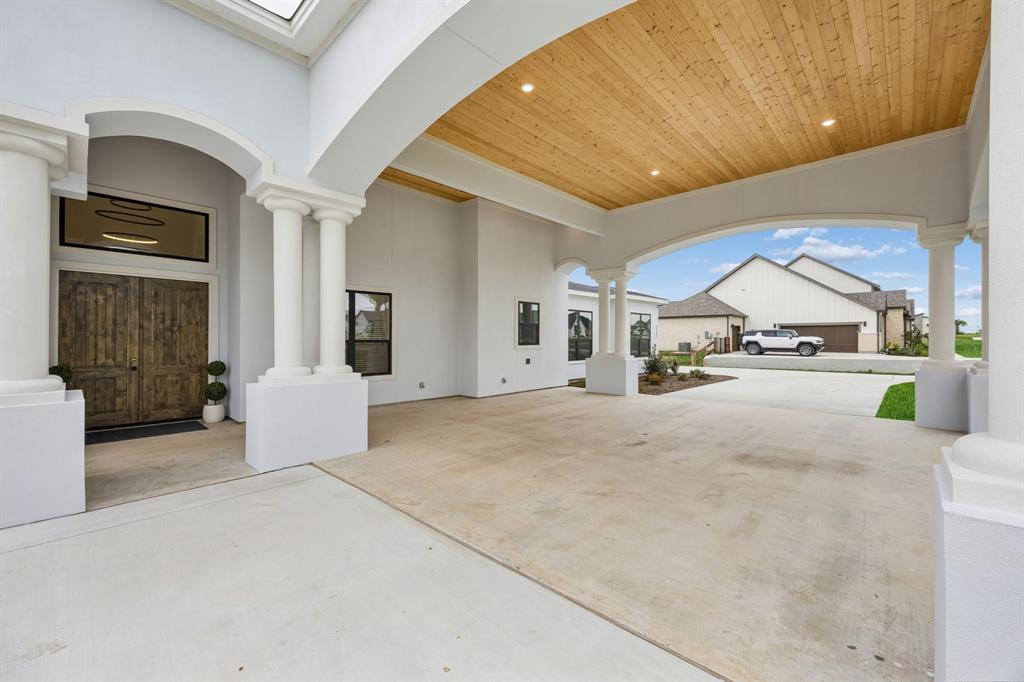
Northlake
3325 Wellington Lane
5 Beds
5 Baths
4,457 Sq.Ft.
$1,599,990
MLS#: 21239967
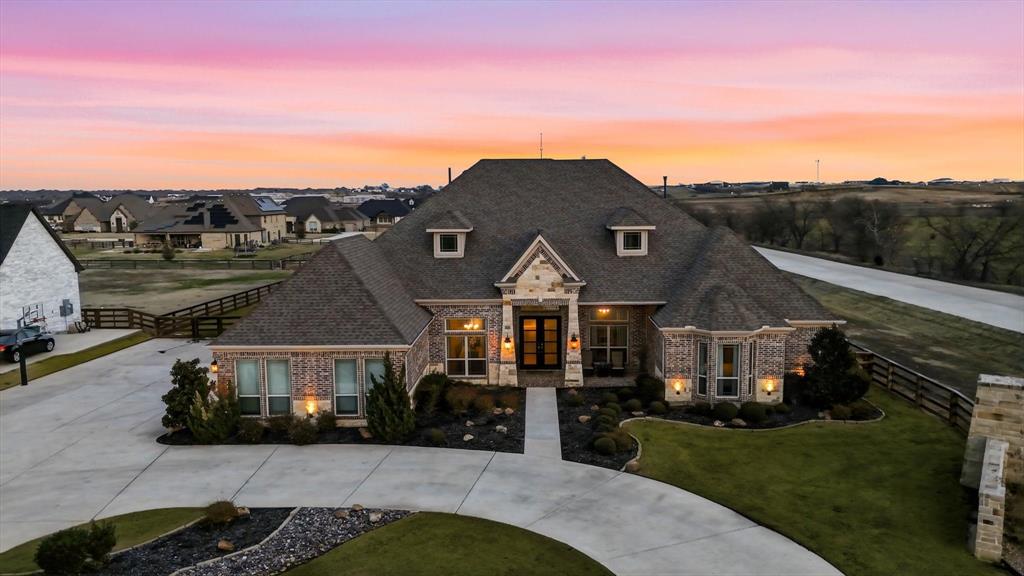
Northlake
7751 Faught Road
4 Beds
4 Baths
4,324 Sq.Ft.
$1,360,000
MLS#: 21296174
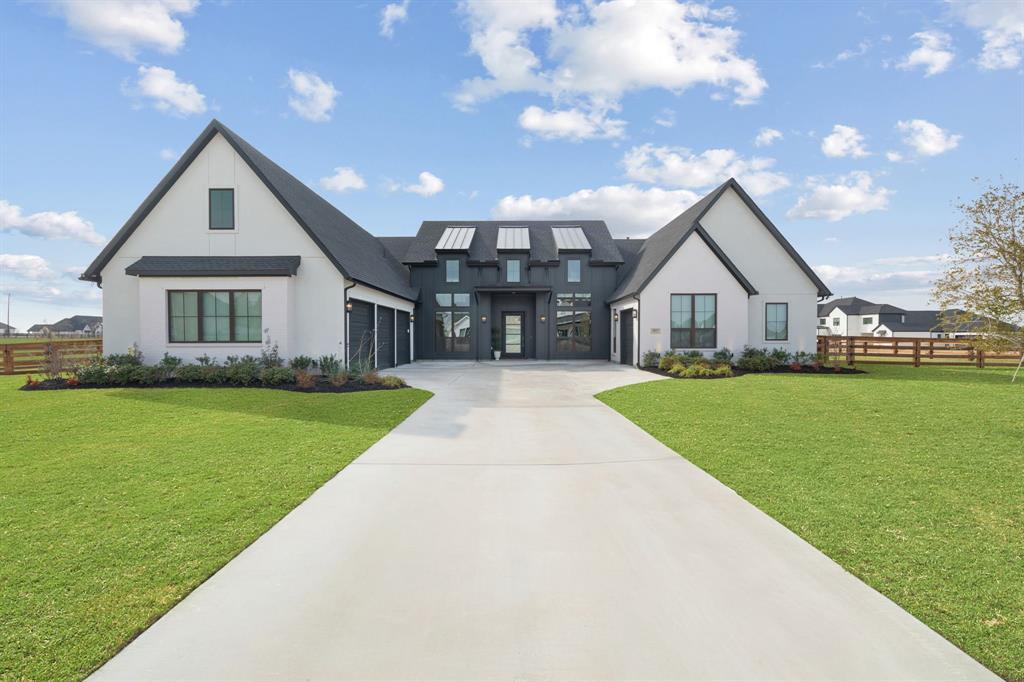
Northlake
3017 Creek Meadow Lane
4 Beds
4 Baths
3,981 Sq.Ft.
$1,275,000
MLS#: 21278837

Northlake
2909 Southbay Circle
4 Beds
3 Baths
3,199 Sq.Ft.
$1,350,000
MLS#: 21321951
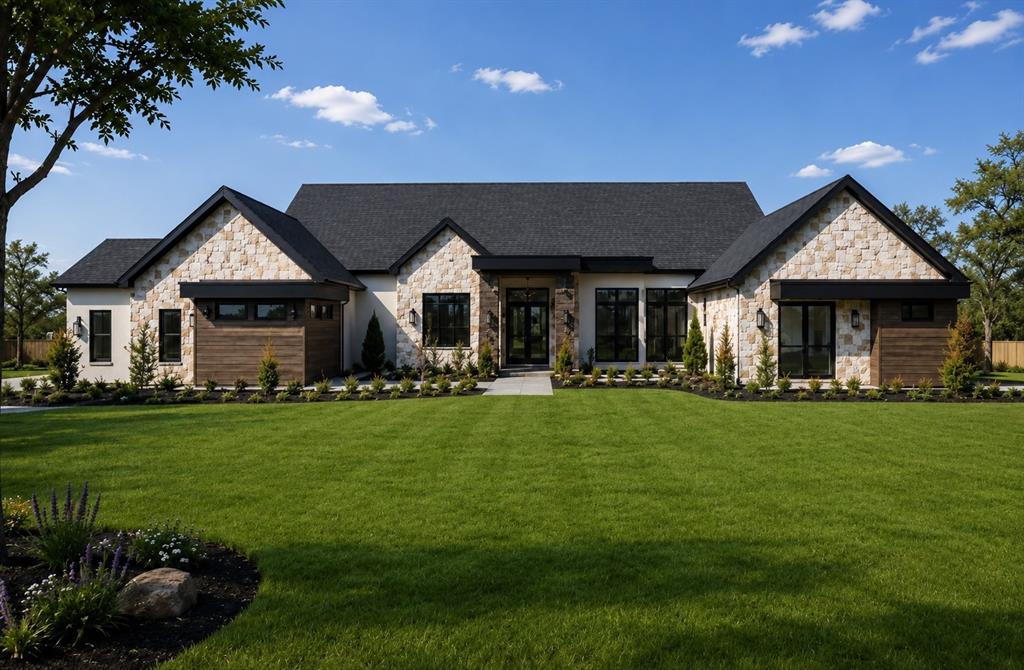
Northlake
2700 Southbay Circle
5 Beds
5 Baths
4,318 Sq.Ft.
$1,740,000
MLS#: 21266683

Northlake
3333 Bridgegate Avenue
4 Beds
4 Baths
3,930 Sq.Ft.
$1,624,000
MLS#: 21180134
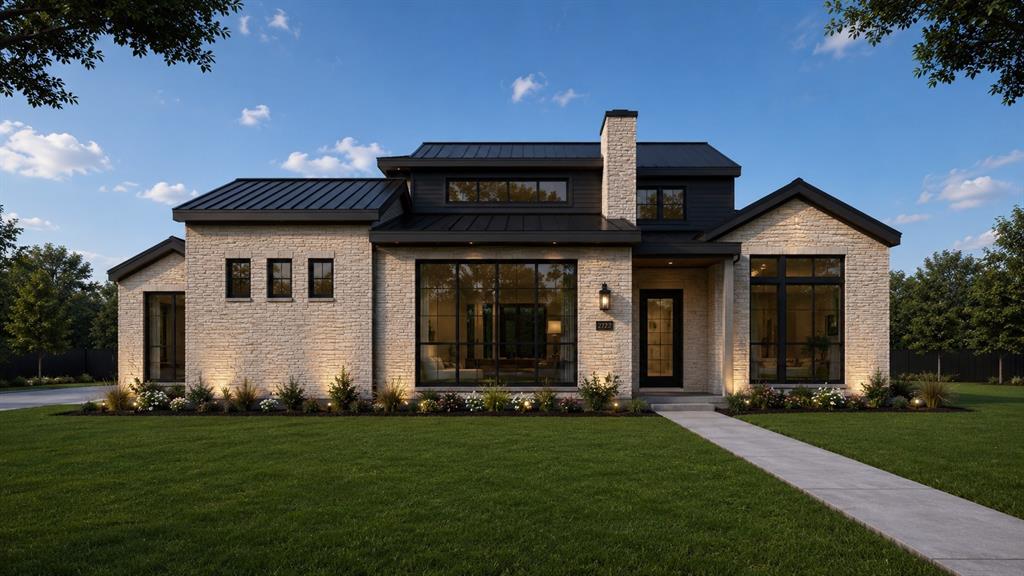
Northlake
2716 Southbay Circle
4 Beds
4 Baths
3,861 Sq.Ft.
$1,644,000
MLS#: 21266565
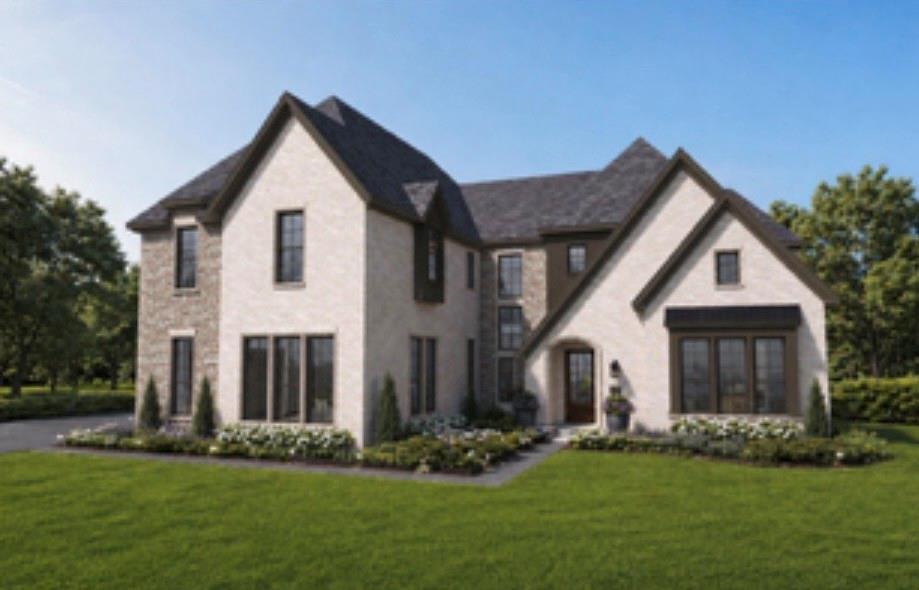
Northlake
2708 Southbay Circle
5 Beds
5 Baths
4,890 Sq.Ft.
$1,795,000
MLS#: 21266588
