Features & Amenities

Interior

  • Other Interior Features

    Central Vacuum, Dry Bar, Granite Counters, Walk-In Closet(s)

  • Total Bedrooms

    3

  • Bathrooms

    3

  • Pet friendly

    N/A

Exterior

  • Garage

    Yes

  • Garage spaces

    3

  • Parking

    Circular Driveway, Garage Door Opener, Garage Faces Side, Oversized, Attached

  • Pool

    No

Area & Lot

  • Lot Size(acres)

    0.31

  • Lot Size(square feet)

    13,503

  • Property Type

    Residential

  • Property Sub Type

    Single Family Residence

Price

  • Sales Price

    $385,000

  • Tax Amount

    $6,697

  • Sq. Footage

    1,746

  • Price/SqFt

    $220

HOA

  • Association

    No

School District

  • Elementary School

    Hyde Park

  • Middle School

    N/A

  • High School

    Denison

Schedule a Showing

Showing scheduled successfully.

<
>
IN PERSON
VIA CHAT

What is 3 + 4 ?


Mortgage calculator

Estimate your monthly mortgage payment, including the principal and interest, property taxes, and HOA. Adjust the values to generate a more accurate rate.

Your payment

Principal and Interest:

$

Property taxes:

$

HOA fees:

$

Total loan payment:

$

Total interest amount:

$

Location

County

Grayson

Elementary School

Hyde Park

Middle School

High School

Denison

Listing Courtesy of Olivia Izaguirre, Decorative Real Estate

RealHub Information is provided exclusively for consumers' personal, non-commercial use, and it may not be used for any purpose other than to identify prospective properties consumers may be interested in purchasing. All information deemed reliable but not guaranteed and should be independently verified. All properties are subject to prior sale, change or withdrawal. RealHub website owner shall not be responsible for any typographical errors, misinformation, misprints and shall be held totally harmless.

Agent Joe Boston

AGENT

Joe Boston

Call Joe today to schedule a private showing.


* Listings on this website come from the FMLS IDX Compilation and may be held by brokerage firms other than the owner of this website. The listing brokerage is identified in any listing details. Information is deemed reliable but is not guaranteed. If you believe any FMLS listing contains material that infringes your copyrighted work please review our DMCA policy and learn how to submit a takedown request.© 2024 FMLS.
Beautifully updated home in very desirable neighborhood. The home is situated in a quite cul-de-sac among other well-kept homes. This home offers 3 bedroom, 3 bathroom, 3 car garage home is a must see! The Inside has an open living, dining & kitchen perfect for entertaining. Master retreat is generously sized & has a jacuzzi tub, separate frameless glass shower, double sinks & large closet with built-ins. Kitchen has granite c-tops, ss appliances, pantry, & plenty of cabinets. Additional features include, gas fireplace with blower, audio system, bar & more .Close to freeway and shopping. Won’t last long!

2915 Village Circle

Message successfully sent.

What would you like to know?

What is 3 + 4 ?

I agree to receive email communication and understand I can unsubscribe at any time.

I agree to be contacted by Next Level Realty Group via call, email, and text for real estate services. To opt out, you can reply 'stop' at any time or reply 'help' for assistance. You can also click the unsubscribe link in the emails. Message and data rates may apply. Message frequency may vary. Privacy Policy

Related Properties

Price reduced
None
#21361510

Denison

2106 Renaissance Drive

3 Beds

2 Baths

1,910 Sq.Ft.

$349,000

MLS#: 21361510

Welcome to 3813 Iron Ore Drive! This single-story Highland Home offers 2,152 square feet with 4 bedrooms, 3 full baths and a thoughtfully designed floor plan that makes great use of the space. The open-concept kitchen, dining and living areas create a comfortable central gathering space, while the four-bedroom layout provides flexibility for family, guests or a home office.

The kitchen features granite countertops, a gas cooktop, built-in oven and microwave, ample cabinetry and plenty of workspace. The primary suite is privately situated, with three additional bedrooms and two full guest baths providing plenty of room for everyone.

Outside, enjoy a covered patio and backyard ready to make your own. Additional features include a tankless water heater, full gutters and a two-car garage.

Located in Fawn Meadow at Gateway Village with convenient access to Hwy 75, shopping, dining, medical facilities and nearby Texoma Health Foundation Park. With 4 bedrooms, 3 full baths and the convenience of single-story living, this Highland Home is ready to welcome its next owner!
#21403369

Denison

3813 Iron Ore Drive

4 Beds

3 Baths

2,152 Sq.Ft.

$335,000

MLS#: 21403369
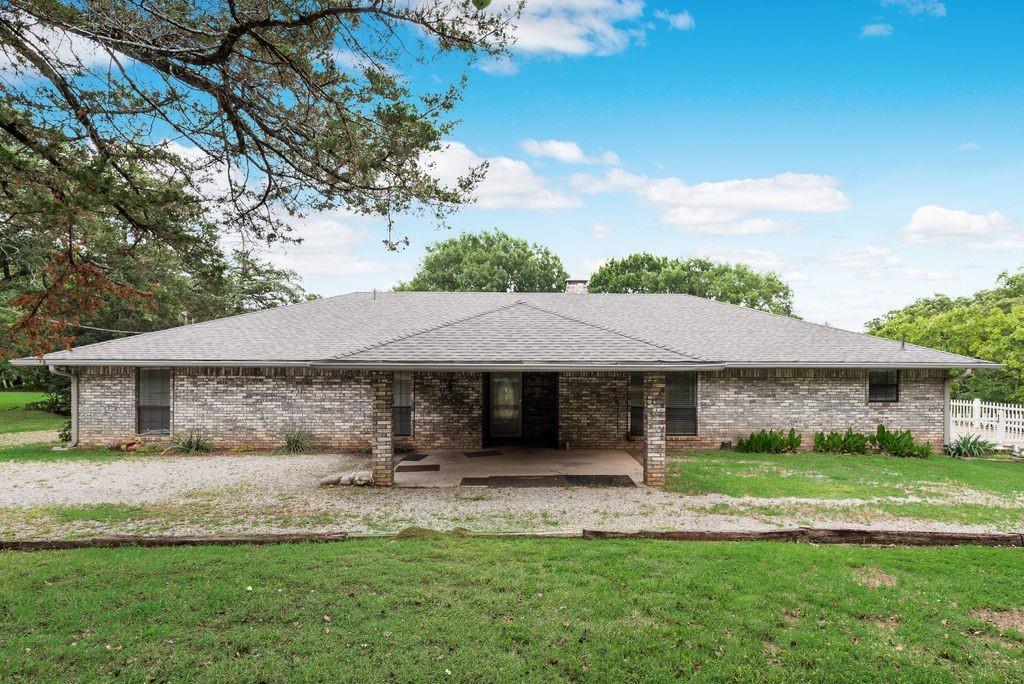
Discover the potential of country living on 5.94 acres at 298 Butterfield Road. Tucked away on a quiet dead-end road and located outside the city limits, this brick home offers privacy, space, and endless possibilities.

Step inside to find a large, open floor plan featuring an expansive living and dining area that flows seamlessly into the kitchen, creating the perfect space for gathering with family and friends. The home offers very large rooms throughout and 3 full bathrooms, providing plenty of room for comfortable living.

Outside, you’ll enjoy nearly 6 acres of peaceful countryside, highlighted by a huge pond that adds both beauty and recreational opportunities. The property offers a private setting with plenty of room to enjoy the outdoors, raise animals, or simply relax and take in the views.

The home has solid bones and is ready for a new owner to add their personal touch. The back deck needs repair or replacement, but it has the potential to become a beautiful outdoor living space overlooking the property. An added bonus is the roof, which was replaced just a couple of years ago, providing peace of mind for years to come.

Property Features:

5.94 acres
Brick home
Large open-concept floor plan
Spacious living and dining area open to the kitchen
3 full bathrooms
Very large rooms throughout
Huge pond
Roof replaced approximately 2 years ago
Quiet dead-end road
Outside city limits
Endless potential to make it your own
#21295793

Denison

298 Butterfield Road

5 Beds

3 Baths

2,672 Sq.Ft.

$435,000

MLS#: 21295793
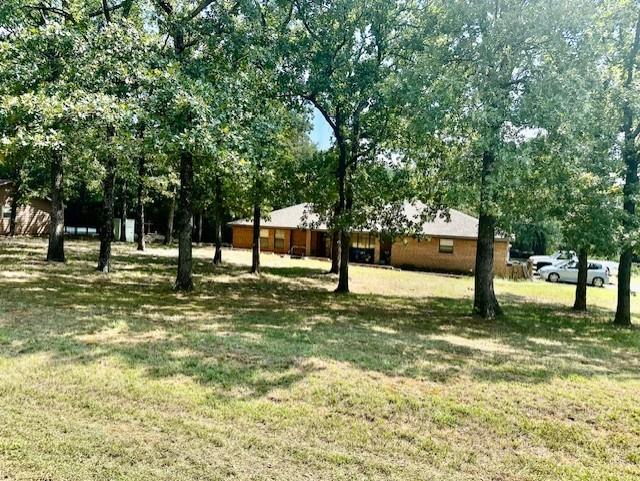
Motivated Seller! NO CITY TAXES & NO HOA! Escape to this rare, 2.14-acre country home, in Cross Timbers Estates, just east of Denison, Tx, off Hwy 69.  Positioned on a spacious corner lot with mature shade trees, this 1985 home is perfect for small acreage living. Step out onto the massive, covered back deck to experience total serenity—the home’s layout helps to add privacy from the street and side neighbors, leaving you with peaceful views of your backyard and the remainder of the 2.14 acres. Inside, enjoy a move in ready, 3, possibly 4 bedroom, 2.5-bathroom floor plan featuring fresh interior paint, modernized lighting, an attached garage, and a cozy wood fireplace. This property has a detached workshop with a concrete floor, electricity, and possibly water—plus a separate covered RV parking bay and an additional storage unit. Perfect for hobbyists, contractors, or Lake Texoma boat owners looking for freedom from city restrictions and high storage fees. Properties offering this blend of acreage, utility, and monthly tax savings since outside the city limits are incredibly rare at this price point. Recent appraisal places value slightly above list price. Newly added Seller Concession of $7,000.00 toward updating the AC Unit, which still works, but is an older unit. New updated survey. Schedule your tour today and experience the privacy for yourself! All information deemed correct and accurate, however buyer and buyer’s agent to verify all information.
#21059924

Denison

40 Cumberland Circle

3 Beds

2 Baths

1,909 Sq.Ft.

$364,500

MLS#: 21059924

3 Acres, 3,060 Sq Ft Home & A 1,600 Sq Ft Shop — Bring Your Vision And Your Vibe - Denison, TX

Set on 3 acres outside the Denison city limits, this 5-bedroom, 3-bath home is ready for a complete renovation and a new vision. Whether you plan to tackle the transformation yourself, hire a remodeling team, or see the potential as an investment, this property offers the space and flexibility to make it your own. With 3,060 square feet, a pine vaulted ceiling, a wide, extended concrete driveway with parking for up to 9 additional vehicles, and a 1,600-square-foot shop with electricity, there is plenty of room for projects, hobbies, guests, and more. The property also features a private well and septic, pipe and cable fencing around the perimeter of the house, and mature trees that add to the rural setting.

Located in the Pottsboro ISD and just minutes from Lake Texoma, city amenities, and major routes including Hwy 75, FM 120, TX 289, and FM 1417, you get the best of both worlds—peaceful country living with convenience close by. I like to call it boujee rural. Sold AS-IS and ready for someone to take on this renovation to transform it into something truly special.
#21363178

Denison

5292 Preston Road

5 Beds

3 Baths

3,060 Sq.Ft.

$399,000

MLS#: 21363178
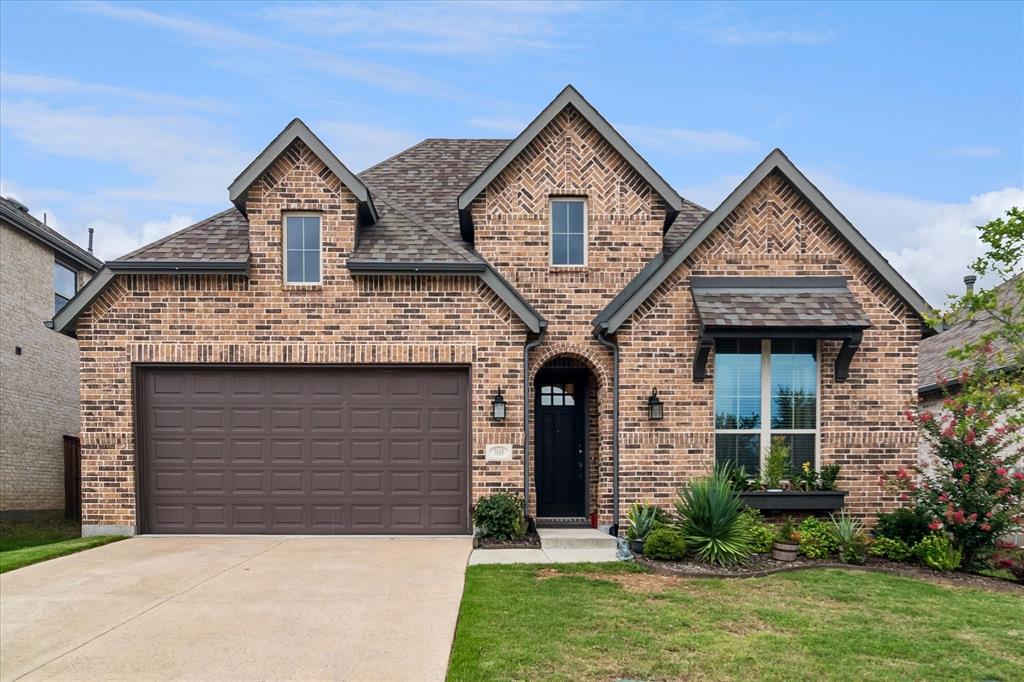
Wonderfully maintained Highland Home.  Home has high ceilings and open floor plan.  Kitchen, living and dining form one open space.  Kitchen has an abundance of cabinets and countertops  Gas cooktop, stainless appliances and kitchen island. Living room is large with a beautiful stone fireplace.  Master is large with impressive ensuite bathroom.  3 more bedrooms all of which are good size.  4 total bedrooms and 3 full baths plus an office.  Beautiful luxury vinyl plank floor through out the home with carpet in the bedrooms.  Backyard is good size.  Gateway Village is a wonderful place to live and call home.
#21309536

Denison

3810 Iron Ore Drive

4 Beds

3 Baths

2,309 Sq.Ft.

$399,000

MLS#: 21309536

Price reduced
2,982 SF of Space + Huge Potential! Lots of room, lots of potential, and lots of value! This 1967 tri-level home offers approximately 2,982 square feet of living area with 3 bedrooms, 3 baths, a separate office, and a 2-car attached garage. The versatile floor plan also includes a garage-level game room, providing even more space for recreation, hobbies, or entertaining. Zoned heating and air adds comfort throughout the home.

The home needs updating, but the generous size and flexible floor plan offer lots of space for the money and an opportunity to make it your own. Outside, enjoy a huge covered back patio, fenced dog run, storage shed, and large mature trees that provide plenty of shade and add character to the approximately 0.2679-acre lot. If you're looking for a property with room to spread out and plenty of potential, this one is worth a look!
#21373729

Denison

1520 W Main Street

3 Beds

3 Baths

2,982 Sq.Ft.

$309,000

MLS#: 21373729

Price reduced
NO HOA!!!! Discover the space, comfort, and thoughtful layout you’ve been looking for! This beautifully designed 3-bedroom, 2-bath home offers 1,832 square feet of inviting living space with an open-concept floor plan that’s perfect for everyday living and entertaining. Step inside to enjoy soaring ceilings, a welcoming living area with a cozy fireplace, and a spacious dining area with plenty of room to host memorable gatherings. The generously sized kitchen features granite countertops, abundant cabinetry, and ample storage, making meal preparation and entertaining a breeze.

The oversized primary suite is a true retreat, offering plenty of room to relax and unwind. The private bathroom features separate vanities, a soaking tub, a walk-in shower, an enclosed toilet area, and an impressive walk-in closet with generous storage space. Two additional well-sized bedrooms offer comfort and flexibility for a variety of needs.

Step outside through the French doors to enjoy a covered patio and privacy-fenced backyard, ideal for outdoor dining, weekend barbecues, or simply relaxing. Additional highlights include 10-foot ceilings, energy-efficient Low-E windows, solar screens, extended attic storage, and a two-car garage. Conveniently located near US-75 with easy access to Sherman, Denison, shopping, dining, and medical facilities. A wonderful opportunity to enjoy generous living spaces, practical features, and a location that keeps everyday conveniences within reach!
#21409256

Denison

2811 S Lillis Lane

3 Beds

2 Baths

1,832 Sq.Ft.

$319,000

MLS#: 21409256

Former builder model featuring thoughtful upgrades and distinctive architectural details throughout! This beautiful 3-bedroom, 2-bath home offers an upgraded stone-and-brick exterior, stained architectural wood accents, and a 2-car garage. Inside, the open floor plan features an oversized living area anchored by a striking floor-to-ceiling brick fireplace. The kitchen opens seamlessly to the living and dining spaces and includes a center island, natural gas cooking, and plenty of room for gathering and entertaining. Durable LVP flooring adds both style and practicality throughout the main living areas. Additional energy-efficient features include natural gas heat and a natural gas water heater. Step outside to a large covered rear patio overlooking the privacy-fenced backyard—an ideal setting for relaxing, grilling, or entertaining family and friends. With its spacious layout, upgraded finishes, and standout features, this well-appointed home offers comfort, functionality, and style!
#21382369

Denison

3919 Rose Hill Court

3 Beds

2 Baths

1,822 Sq.Ft.

$309,900

MLS#: 21382369

Your own slice of Texas heaven awaits on this 4.04-acre property filled with paper shell pecan trees. It features a spacious modular home with over 1,900 square feet of living space, including 4 bedrooms, 2.5 bathrooms, a cozy fireplace, and a great outdoor deck with views of the land. While the home could use some remodeling—like new flooring, fresh paint, and updates—everything you need is already in place, from Oakridge Southgale water to a newer aerobic septic system, plus a guest house. The real charm lies in the land, the amenities, and the fact that you’re in the county!
#21360969

Denison

1210 E Texas Street

4 Beds

2 Baths

1,923 Sq.Ft.

$449,000

MLS#: 21360969

Send a message

Message successfully sent.

Your message

What is 3 + 4 ?

Reason for contacting?

I agree to receive email communication and understand I can unsubscribe at any time.

I agree to be contacted by Next Level Realty Group via call, email, and text for real estate services. To opt out, you can reply 'stop' at any time or reply 'help' for assistance. You can also click the unsubscribe link in the emails. Message and data rates may apply. Message frequency may vary. Privacy Policy

Sign Out

Virtual Assistant

Would you like to take the next step with this property? We can help you schedule a showing or virtual tour, or send you more details.

Yes, I would like more information.

Thank You for Your Reply, One of Our Agents will contact you as soon as possible

No, maybe later.

Thank you, you can always contact me via email, phone number or through the contact form.

Realhub AI

Lucy - Your AI-Powered Realtor

Update Your Temporary Password

Personalize your search

Enter your email and we'll notify you immediately when new listings match what you're looking for.

or enter email address

Already have an account ? Login here

Continue your home search

I agree to receive communications and understand I can unsubscribe at any time.

I agree to be contacted by Next Level Realty Group via call, email, and text for real estate services. To opt out, you can reply 'stop' at any time or reply 'help' for assistance. You can also click the unsubscribe link in the emails. Message and data rates may apply. Message frequency may vary. Privacy Policy

Already have an account ? Login here

We use cookies

We use cookies primarily for analytics to enhance your experience. By accepting, you agree to our use of these cookies. You can manage your preferences or learn more about our cookies policy.