


Property
Beds
3
Full Baths
2
1/2 Baths
None
Year Built
2023
Sq.Footage
1,822
Former builder model featuring thoughtful upgrades and distinctive architectural details throughout! This beautiful 3-bedroom, 2-bath home offers an upgraded stone-and-brick exterior, stained architectural wood accents, and a 2-car garage. Inside, the open floor plan features an oversized living area anchored by a striking floor-to-ceiling brick fireplace. The kitchen opens seamlessly to the living and dining spaces and includes a center island, natural gas cooking, and plenty of room for gathering and entertaining. Durable LVP flooring adds both style and practicality throughout the main living areas. Additional energy-efficient features include natural gas heat and a natural gas water heater. Step outside to a large covered rear patio overlooking the privacy-fenced backyard—an ideal setting for relaxing, grilling, or entertaining family and friends. With its spacious layout, upgraded finishes, and standout features, this well-appointed home offers comfort, functionality, and style!
Features & Amenities
Interior
-
Other Interior Features
Kitchen Island, Open Floorplan, Pantry, Walk-In Closet(s)
-
Total Bedrooms
3
-
Bathrooms
2
-
Basement YN
NO
-
Cooling YN
YES
-
Cooling
Ceiling Fan(s)
-
Fireplace YN
YES
-
Heating YN
YES
-
Heating
Exhaust Fan, Central, Natural Gas
-
Pet friendly
N/A
Exterior
-
Garage
Yes
-
Garage spaces
2
-
Construction Materials
Brick
-
Other Exterior Features
Rain Gutters
-
Parking
Concrete, Direct Access, Garage, Garage Door Opener, Garage Faces Front, Attached
-
Patio and Porch Features
Covered
-
Pool
No
-
Waterfront YN
NO
Area & Lot
-
Lot Size(acres)
0.174
-
Lot Size(square feet)
7,579
-
Property Type
Residential
-
Property Sub Type
Single Family Residence
-
Architectural Style
Traditional
Price
-
Sales Price
$309,900
-
Tax Amount
$6,201
-
Financing Options
Cash, Conventional, FHA, VA Loan
-
Sq. Footage
1,822
-
Price/SqFt
$170
HOA
-
Association
YES
-
Association Fee
$350
-
Association Fee Frequency
Annually
-
Association Fee Includes
N/A
School District
-
Elementary School
N/A
-
Middle School
Henry Scott
-
High School
Denison
Property Features
-
Foundation Details
Slab
-
Senior Community YN
NO
-
Sewer
Public Sewer
-
Tax Lot
3A
-
Water Source
Public
Schedule a Showing
Showing scheduled successfully.
Mortgage calculator
Estimate your monthly mortgage payment, including the principal and interest, property taxes, and HOA. Adjust the values to generate a more accurate rate.
Your payment
Principal and Interest:
$
Property taxes:
$
HOA fees:
$
Total loan payment:
$
Total interest amount:
$
Location
County
Grayson
Elementary School
Middle School
Henry Scott
High School
Denison
Listing Courtesy of Kenzie Ballard, TruHome Real Estate
RealHub Information is provided exclusively for consumers' personal, non-commercial use, and it may not be used for any purpose other than to identify prospective properties consumers may be interested in purchasing. All information deemed reliable but not guaranteed and should be independently verified. All properties are subject to prior sale, change or withdrawal. RealHub website owner shall not be responsible for any typographical errors, misinformation, misprints and shall be held totally harmless.

AGENT
Joe Boston
Call Joe today to schedule a private showing.

* Listings on this website come from the FMLS IDX Compilation and may be held by brokerage firms other than the owner of this website. The listing brokerage is identified in any listing details. Information is deemed reliable but is not guaranteed. If you believe any FMLS listing contains material that infringes your copyrighted work please review our DMCA policy and learn how to submit a takedown request.© 2024 FMLS.
Related Properties

Denison
2106 Renaissance Drive
3 Beds
2 Baths
1,910 Sq.Ft.
$349,000
MLS#: 21361510

Denison
3813 Iron Ore Drive
4 Beds
3 Baths
2,152 Sq.Ft.
$335,000
MLS#: 21403369
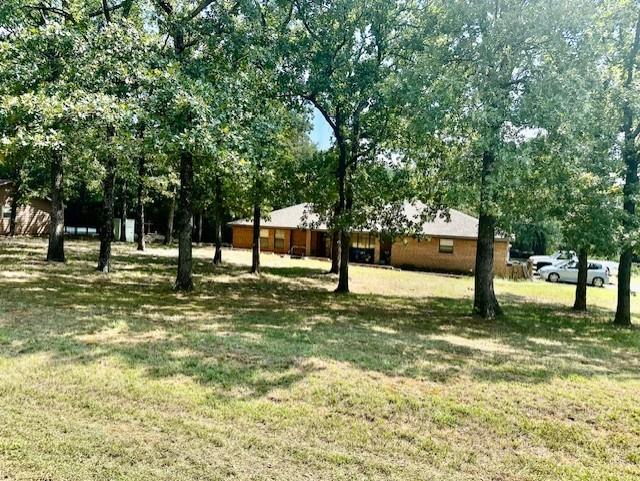
Denison
40 Cumberland Circle
3 Beds
2 Baths
1,909 Sq.Ft.
$364,500
MLS#: 21059924

Denison
1300 S Chandler Avenue
3 Beds
2 Baths
1,416 Sq.Ft.
$285,000
MLS#: 21318107

Denison
3913 Nature Court
3 Beds
2 Baths
1,505 Sq.Ft.
$280,000
MLS#: 21309750

Denison
614 W Woodard Street
3 Beds
2 Baths
1,632 Sq.Ft.
$290,000
MLS#: 21394443
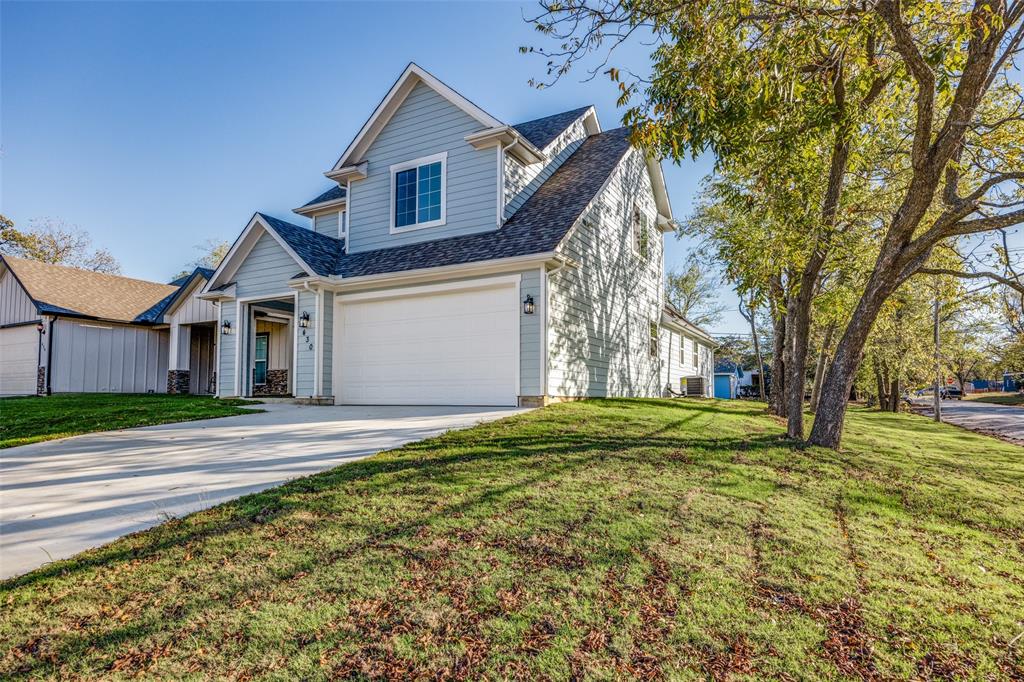
Denison
430 W Munson Street
3 Beds
2 Baths
1,712 Sq.Ft.
$300,000
MLS#: 21276149

Denison
613 W Florence Street
3 Beds
2 Baths
1,739 Sq.Ft.
$259,000
MLS#: 21373625

Denison
3916 Oak Creek Circle
3 Beds
2 Baths
1,517 Sq.Ft.
$284,999
MLS#: 21311432
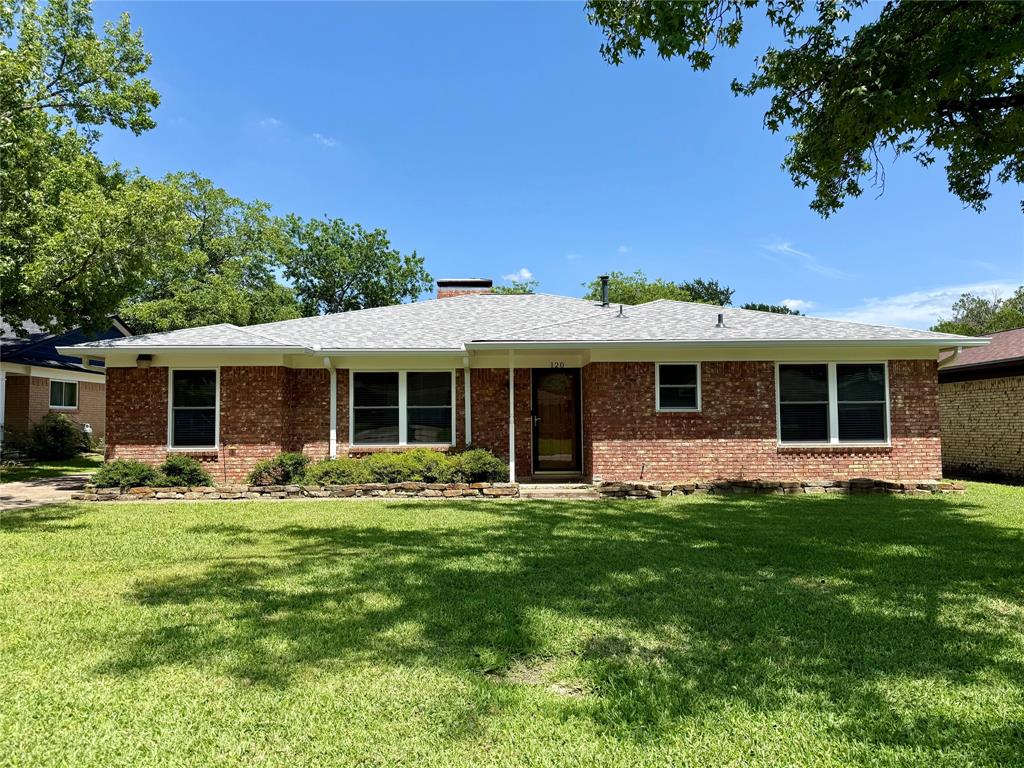
Denison
120 S Lynn Avenue
3 Beds
2 Baths
2,094 Sq.Ft.
$274,900
MLS#: 21270363
