


Property
Beds
5
Full Baths
4
1/2 Baths
None
Year Built
2026
Sq.Footage
3,652
New Grand Home construction 5-bedroom home in the new Ridgeline community with May completion. This thoughtfully designed home offers standout curb appeal with double front doors, a vaulted entry, curved full oak stairs and beautiful wood flooring throughout key living areas. The open-concept family room and chef’s kitchen are filled with natural light, creating a bright and comfortable space for gathering, entertaining and everyday family life. The kitchen includes a large island, 5-burner gas cooktop and spacious pantry for added storage and function. The main level includes a private primary suite with a freestanding tub, separate vanities and a decorative tiled shower, along with a downstairs guest suite for visitors or multigenerational living. A downstairs home office or formal room adds flexibility for work, entertaining or quiet retreat. Upstairs, a game room gives kids or guests their own space, along with three additional bedrooms. Located in Ridgeline, homeowners enjoy neighborhood amenities including a pool, trails, playground and direct access to Erwin Park. With no MUD and no PID, this community offers added cost clarity for buyers. Built with efficiency and peace of mind in mind, this ENERGY STAR® certified home includes a built-in security system, sprinkler system, tankless water heater, 2x6 construction and R-38 insulation for enhanced comfort and long-term value.
Features & Amenities
Interior
-
Other Interior Features
Cathedral Ceiling(s), Open Floorplan, Vaulted Ceiling(s), High Speed Internet
-
Total Bedrooms
5
-
Bathrooms
4
-
Basement YN
NO
-
Cooling YN
YES
-
Cooling
Ceiling Fan(s), Central Air, Electric, Zoned
-
Fireplace YN
YES
-
Heating YN
YES
-
Heating
Exhaust Fan, Central, Fireplace(s), Natural Gas, Zoned
-
Pet friendly
N/A
Exterior
-
Garage
Yes
-
Garage spaces
3
-
Construction Materials
Brick, Radiant Barrier
-
Other Exterior Features
Rain Gutters
-
Parking
Garage Door Opener, Garage Faces Front, Kitchen Level, Attached
-
Patio and Porch Features
Covered, Patio
-
Pool
No
-
Waterfront YN
NO
Area & Lot
-
Lot Features
Landscaped, Subdivided
-
Lot Size(acres)
0.16
-
Lot Size(square feet)
6,969
-
Property Type
Residential
-
Property Sub Type
Single Family Residence
Price
-
Sales Price
$1,028,900
-
Sq. Footage
3,652
-
Price/SqFt
$281
HOA
-
Association
YES
-
Association Fee
$950
-
Association Fee Frequency
Annually
-
Association Fee Includes
N/A
School District
-
Elementary School
Naomi Press
-
Middle School
Johnson
-
High School
McKinney North
Property Features
-
New Construction
YES
-
Foundation Details
Slab
-
Sewer
Public Sewer
-
Tax Lot
12
-
Water Source
Public
Schedule a Showing
Showing scheduled successfully.
Mortgage calculator
Estimate your monthly mortgage payment, including the principal and interest, property taxes, and HOA. Adjust the values to generate a more accurate rate.
Your payment
Principal and Interest:
$
Property taxes:
$
HOA fees:
$
Total loan payment:
$
Total interest amount:
$
Location
County
Collin
Elementary School
Naomi Press
Middle School
Johnson
High School
McKinney North
Listing Courtesy of Stephen Brooks, Royal Realty, Inc.
RealHub Information is provided exclusively for consumers' personal, non-commercial use, and it may not be used for any purpose other than to identify prospective properties consumers may be interested in purchasing. All information deemed reliable but not guaranteed and should be independently verified. All properties are subject to prior sale, change or withdrawal. RealHub website owner shall not be responsible for any typographical errors, misinformation, misprints and shall be held totally harmless.

AGENT
Joe Boston
Call Joe today to schedule a private showing.

* Listings on this website come from the FMLS IDX Compilation and may be held by brokerage firms other than the owner of this website. The listing brokerage is identified in any listing details. Information is deemed reliable but is not guaranteed. If you believe any FMLS listing contains material that infringes your copyrighted work please review our DMCA policy and learn how to submit a takedown request.© 2024 FMLS.
Related Properties

McKinney
6316 Avalon Woods Drive
4 Beds
3 Baths
3,389 Sq.Ft.
$1,100,000
MLS#: 21393194

McKinney
4243 Serenity Trail
4 Beds
4 Baths
4,504 Sq.Ft.
$1,150,000
MLS#: 21237462

McKinney
4594 Lake Breeze Drive
4 Beds
3 Baths
3,959 Sq.Ft.
$1,065,000
MLS#: 21248521

McKinney
2324 Grassmere Lane
5 Beds
4 Baths
4,224 Sq.Ft.
$995,000
MLS#: 21419570
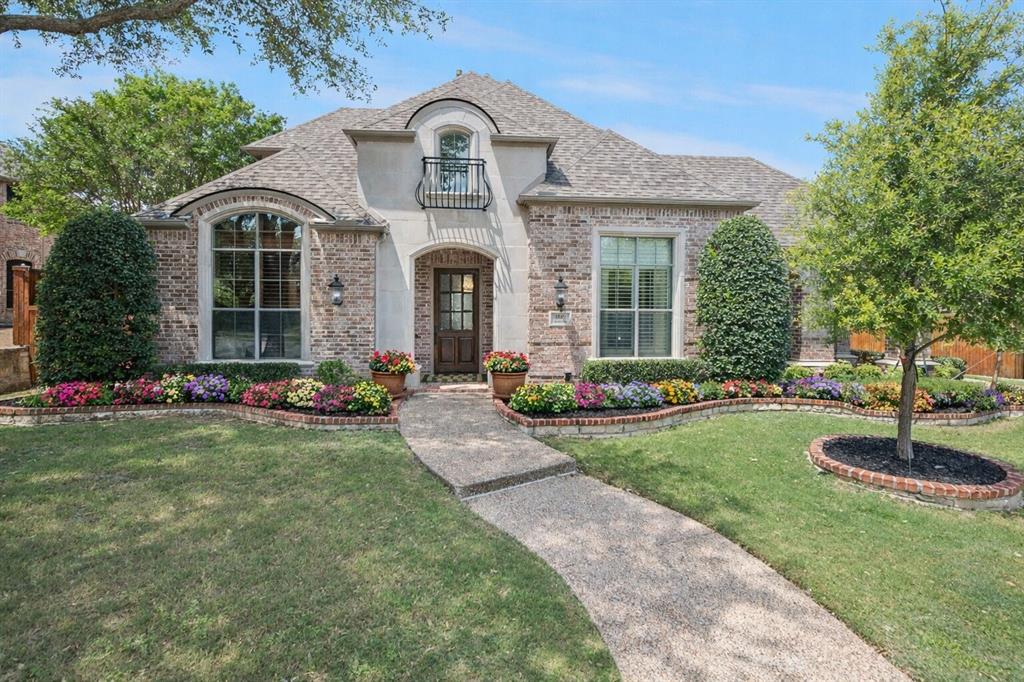
McKinney
1501 Montclair Circle
5 Beds
4 Baths
4,322 Sq.Ft.
$1,100,000
MLS#: 21251086

McKinney
3313 Timber Glen Lane
4 Beds
3 Baths
4,740 Sq.Ft.
$849,000
MLS#: 21323401

McKinney
1814 Lakeshore Court
4 Beds
3 Baths
4,155 Sq.Ft.
$839,000
MLS#: 21360381

McKinney
4312 Blue Quail Drive
5 Beds
4 Baths
4,663 Sq.Ft.
$995,000
MLS#: 21407022

McKinney
4840 Serenity Trail
3 Beds
2 Baths
3,803 Sq.Ft.
$899,000
MLS#: 21393801
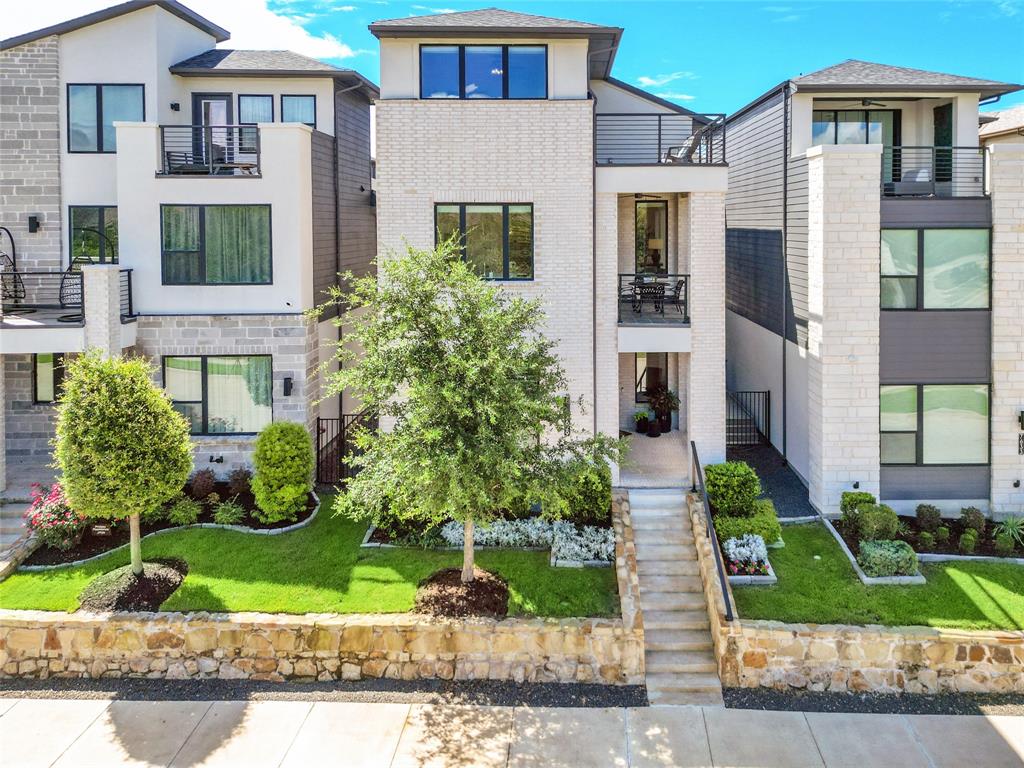
McKinney
7629 Hewitt Drive
4 Beds
3 Baths
3,219 Sq.Ft.
$849,000
MLS#: 21295155
