Features & Amenities

Interior

  • Other Interior Features

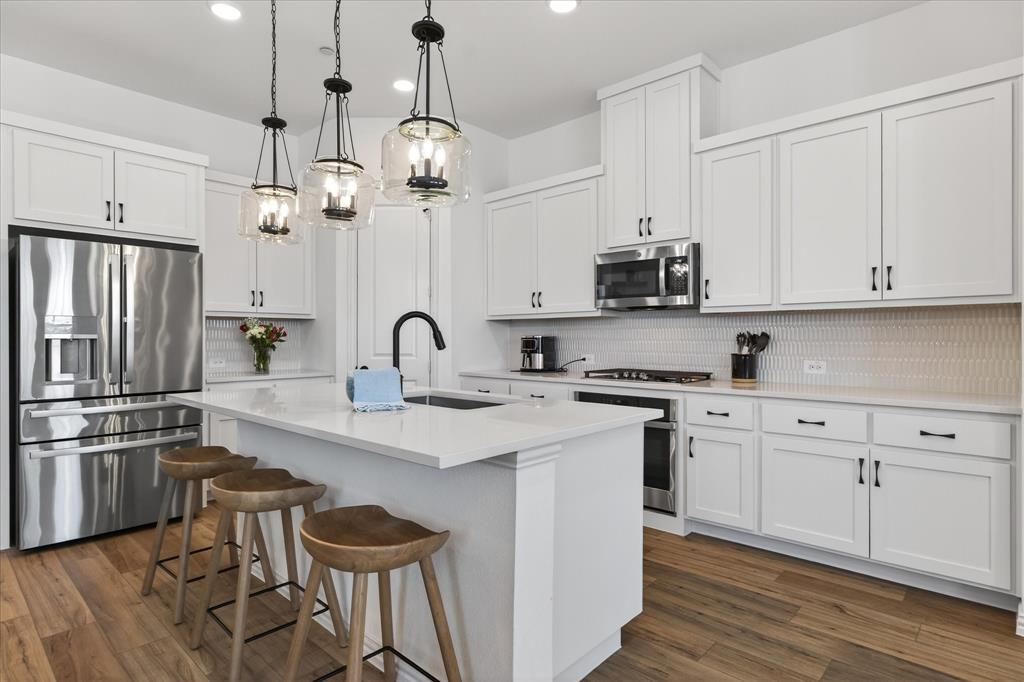
    Double Vanity, Eat-in Kitchen, Kitchen Island, Open Floorplan, Pantry, Walk-In Closet(s)

  • Total Bedrooms

    3

  • Bathrooms

    2

  • 1/2 Bathrooms

    1

  • Pet friendly

    N/A

Exterior

  • Garage

    Yes

  • Garage spaces

    2

  • Construction Materials

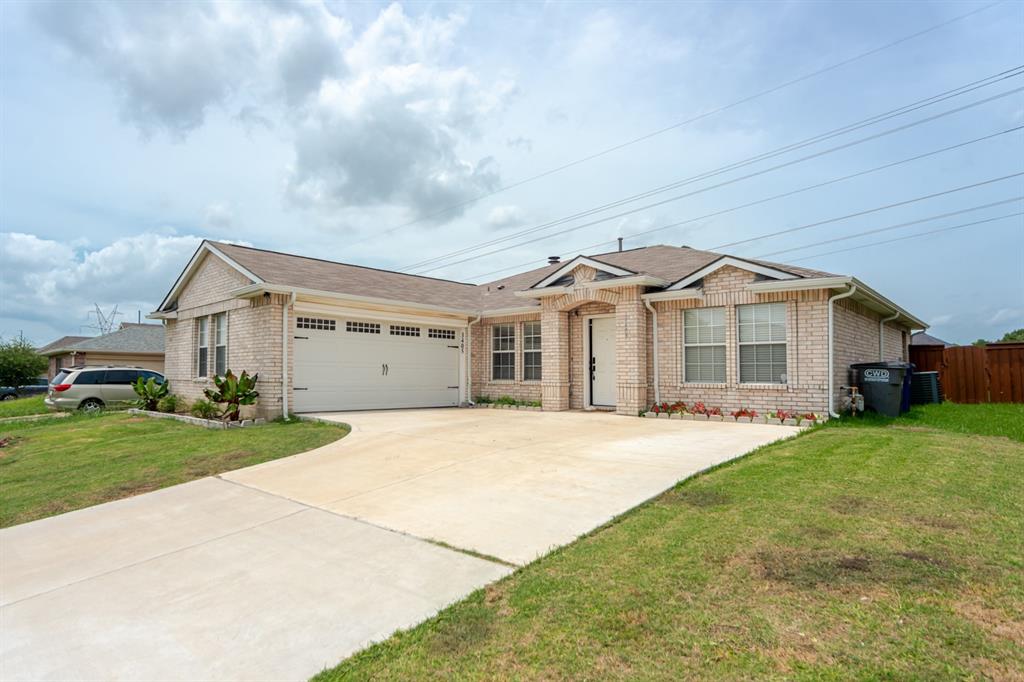
    Wood Siding, Brick, Fiber Cement

  • Parking

    Direct Access, Driveway, Garage Door Opener, Garage Faces Rear, Inside Entrance, Kitchen Level, Attached

  • Pool

    No

Area & Lot

  • Lot Features

    Interior Lot, Landscaped

  • Lot Size(acres)

    0.0595

  • Lot Size(square feet)

    2,591

  • Property Type

    Residential

  • Property Sub Type

    Townhouse

  • Architectural Style

    Traditional

Price

  • Sales Price

    $359,990

  • Sq. Footage

    1,575

  • Price/SqFt

    $228

HOA

  • Association

    YES

  • Association Fee

    $175

  • Association Fee Frequency

    Monthly

  • Association Fee Includes

    N/A

School District

  • Elementary School

    Choice Of School

  • Middle School

    Choice Of School

  • High School

    Choice Of School

Schedule a Showing

Showing scheduled successfully.

<
>
IN PERSON
VIA CHAT

What is 3 + 4 ?


Change time

Mortgage calculator

Estimate your monthly mortgage payment, including the principal and interest, property taxes, and HOA. Adjust the values to generate a more accurate rate.

Your payment

Principal and Interest:

$

Property taxes:

$

HOA fees:

$

Total loan payment:

$

Total interest amount:

$

Location

County

Dallas

Elementary School

Choice Of School

Middle School

Choice Of School

High School

Choice Of School

Listing Courtesy of April Maki , Brightland Homes, LLC

RealHub Information is provided exclusively for consumers' personal, non-commercial use, and it may not be used for any purpose other than to identify prospective properties consumers may be interested in purchasing. All information deemed reliable but not guaranteed and should be independently verified. All properties are subject to prior sale, change or withdrawal. RealHub website owner shall not be responsible for any typographical errors, misinformation, misprints and shall be held totally harmless.

Agent Joe Boston

AGENT

Joe Boston

Call Joe today to schedule a private showing.


* Listings on this website come from the FMLS IDX Compilation and may be held by brokerage firms other than the owner of this website. The listing brokerage is identified in any listing details. Information is deemed reliable but is not guaranteed. If you believe any FMLS listing contains material that infringes your copyrighted work please click here to review our DMCA policy and learn how to submit a takedown request.© 2024 FMLS.
This brand-new two-story townhome provides a functional, open layout that you will be excited to show off! The stunning kitchen features a large cooking island, plenty of storage space, stainless steel appliances, a walk-in pantry, and a breakfast area. The spacious great room provides the perfect space to hang out or entertain friends. Upstairs, you’ll experience the convenience of having the owner’s suite with dual vanity sinks, large shower, and a grand walk-in closet. Additional bedrooms and full bathroom, and a separate laundry room all on the same level. The community is designed for convenience, offering beautiful, new 2-story townhome floor plans built with rear-entry garages, for a stylish, garage-free front facade. This new community is in Garland ISD. Residents will have easy access to employment bases in Garland, Rowlett and Rockwall - as well as retail and entertainment districts, including Firewheel Town Center, CityLine, and The Harbor Rockwall.

2926 Alto Drive

Message successfully sent.

What would you like to know?

What is 3 + 4 ?

I agree to receive email communication and understand I can unsubscribe at any time.

I agree to be contacted by Next Level Realty Group via call, email, and text for real estate services. To opt out, you can reply 'stop' at any time or reply 'help' for assistance. You can also click the unsubscribe link in the emails. Message and data rates may apply. Message frequency may vary. Privacy Policy

Related Properties

Make an offer on this gorgeous townhome designed for the way you actually want to live. This beautifully maintained two-story offers 3 bedrooms, 2.5 baths, and nearly 2,000 square feet of functional, light-filled space that feels both open and inviting from the moment you enter.    The main level is all about connection. An effortless open-concept layout brings the kitchen, dining, and living areas together, creating a space that works just as well for everyday living as it does for hosting. Natural light fills the home, giving it a warm, welcoming feel throughout the day.   Upstairs, flexibility takes center stage. The oversized loft offers endless possibilities—whether you need a second living area, home office, game room, or creative space, this area easily adapts to your lifestyle. The private primary suite provides a quiet retreat, while additional bedrooms offer comfort for family, guests, or whatever life calls for next.   And then there’s the location. Just one block from George Bush Turnpike, you’re positioned for convenience without sacrificing the feel of a neighborhood setting. Quick access to major highways, shopping, dining, and surrounding cities means less time commuting and more time living.
#21181885

Sachse

3038 Opera Way

3 Beds

2 Baths

1,997 Sq.Ft.

$350,000

MLS#: 21181885

This one story home with almost 2100 square feet has been updated and has a layout designed for modern living. Featuring 3 bedrooms, 2 living areas, and 2 dining spaces, it offers the versatility and functionality. Updated kitchen includes durable granite counters, stainless appliances, built-in microwave, and upgraded cabinets. Wood flooring and ceramic tile throughout the house, no carpet. The enclosed back patio offers a protected, private sanctuary for entertaining or relaxing. Combined with a fully fenced yard, it is one of the best setups in the neighborhood. Enjoy the Woodbridge lifestyle with 18-hole golf course that is open to the public, pools, spray park, playgrounds, and trails. It is perfectly located for a quick commute and minutes from shopping and dining.
#21239841

Sachse

6515 Creek Crossing Lane

3 Beds

2 Baths

2,095 Sq.Ft.

$400,000

MLS#: 21239841

Price reduced
This breautiful two-story Yellowstone townhome offers 1,531sqft easy and convenient living with the owner's suite tucked away from the main living areas for maximum privacy and boasts a walk-in shower and an expansive closet that delivers ultimate storage space. Open to the kitchen and dining room is the spacious great room which is filled with natural light, providing friends and family a bright space to gather. The first floor features an additional bedroom with a full bath - makes an ideal guest suite, while a tech space serves as the perfect home office. Enjoy direct access to the two-car garage! The community is designed for convenience, offering beautiful, new 2-story townhome floor plans built with rear-entry garages, for a stylish, garage-free front facade. This new community in Garland ISD. Residents will have easy access to employment bases, retail, and entertainment districts, including Firewheel Town Center, CityLine, and The Harbor Rockwall
#21271661

Sachse

6004 Baritone Court

2 Beds

2 Baths

1,530 Sq.Ft.

$310,000

MLS#: 21271661

Welcome to 3039 Tenor Way, a beautifully designed townhome in the sought-after Aria community of Sachse. Built in 2023, this move-in ready residence offers 1,530 square feet of thoughtfully planned living space with 2 bedrooms, 2 full baths, and a versatile flex area perfect for a home office, study nook, or guest retreat. The open-concept layout is filled with natural light and features a spacious living area that flows seamlessly into the modern kitchen, complete with a large island, pantry, and abundant cabinet space. The private primary suite offers a relaxing escape with a walk-in shower and generous closet. A secondary bedroom and full bath provide flexibility for family or guests. Enjoy the convenience of a rear-entry two-car garage, low-maintenance living, and easy access to shopping, dining, entertainment, and major commuting routes. Located near Plano, Richardson, Garland, and Firewheel Town Center, this home combines modern comfort, style, and convenience in one exceptional package.

Information deemed accurate but agent and buyer are to confirm all information.
#21304498

Sachse

3039 Tenor Way

2 Beds

2 Baths

1,530 Sq.Ft.

$329,000

MLS#: 21304498

Price reduced
Welcome to 3405 Ashwood Ln in Sachse — a well maintained, move-in-ready home offering fresh updates, flexible living space, and an unbeatable location for commuting and everyday convenience. Step inside to enjoy upgraded laminate flooring and new interior paint, creating a clean, modern feel that’s easy to style and even easier to maintain. With thoughtful care throughout, this home is a great option for buyers looking for comfort, value, and a property that’s been kept in excellent condition.

One of the standout features is the option of a **new sunroom**, providing extra space to relax, entertain, or create the perfect home office, playroom, or reading retreat with natural light. It’s a great way to extend your living area and enjoy the outdoors with added comfort.

Location truly shines. Enjoy quick access to the George Bush Turnpike for an easy commute across the Metroplex, plus close proximity to shopping centers, dining, and daily essentials. Convenient to nearby schools, this home supports busy schedules and makes day-to-day routines simple. When you want to head into the city, Downtown Dallas is just a short drive away for work, entertainment, and nightlife.

For outdoor fun and weekend relaxation, Lake Ray Hubbard is nearby—perfect for boating, fishing, lakeside dining, and enjoying North Texas sunsets. Whether you’re a first-time buyer, upgrading, or looking for a low-maintenance home in a highly accessible area, 3405 Ashwood Ln delivers the lifestyle and convenience you’ve been searching for. Schedule your private showing today.
#21313240

Sachse

3405 Ashwood Lane

3 Beds

2 Baths

1,739 Sq.Ft.

$359,900

MLS#: 21313240

BOM- no inspections done, buyer situation changed. Welcome to this beautifully maintained one-owner Plantation Home in the sought-after Jackson Hills community of Sachse. Built in 2014 and lovingly cared for by its original owner, this home offers timeless finishes, abundant natural light, & a floor plan designed for both everyday living & entertaining. From the moment you step inside, you'll appreciate the rich, real hardwood flooring that flows through the entry, formal dining, and kitchen. The heart of the home features granite countertops, ample cabinetry, a spacious walk-in pantry, & both formal and casual dining spaces. A stunning skylight & walls of windows fill the home with natural light, creating a bright & inviting atmosphere throughout the day. The open-concept layout seamlessly connects the kitchen, breakfast area, and living room, making it easy to stay connected whether hosting gatherings or quiet evenings at home. The primary suite is separated from the 2ndary bedrooms & features a beautiful bay window overlooking the backyard & peaceful greenbelt beyond. A versatile flex room provides endless possibilities as a media room, home office, playroom, exercise space, or hobby room. Complete with speaker wiring and elevated windows for privacy, it's a space that can easily adapt to your lifestyle. Step outside to the covered patio and enjoy the privacy of a backyard that backs directly to a greenbelt, offering a serene setting with no rear neighbors. An automatic spklr system helps keep the lawn looking its best year-round.
Exceptional pride of ownership throughout, and a location that puts you just minutes from PGBT, Firewheel Town Center, Heritage Park, shopping, dining, and miles of scenic walking trails. This home combines convenience, comfort, and value in one of Sachse's most desirable neighborhoods.

If you've been searching for a well-cared-for home with space, flexibility, and a prime location, this one deserves a spot at the top of your list.
#21327749

Sachse

4025 Hawthorne Drive

3 Beds

2 Baths

2,187 Sq.Ft.

$425,000

MLS#: 21327749

Price reduced
Charming single-story home featuring 3 bedrooms and 2 baths with a flexible floorplan and inviting living spaces. The front living and dining area offers great versatility, while the open family room, kitchen, and breakfast area create the perfect space for everyday living and entertaining. Family room features a cozy fireplace and overlooks the spacious enclosed back porch, providing additional space to relax year-round. Split bedroom layout includes two secondary bedrooms and bath toward the front of the home, with the private primary suite tucked away off the family room. Large laundry area and rear-entry garage add convenience. Cute backyard with easy access to shopping, restaurants, and major commuting routes. Pictures with furniture are virtually staged.
#21279508

Sachse

3611 Cedar Creek Lane

4 Beds

2 Baths

2,312 Sq.Ft.

$400,000

MLS#: 21279508

Welcome to this charming, beautifully maintained one owner home, lovingly cared for since it was purchased new! Offering 2,307 square feet, this 3 bedroom, 2.5 bath home features a thoughtfully designed floor plan with a private downstairs primary suite, spacious upstairs secondary bedrooms, and a versatile game room perfect for entertaining, working from home, or a play space.

The heart of the home is the spacious living room, creating a warm and inviting gathering space filled with natural light and everyday comfort.

Step outside and discover what truly makes this home special. The expansive backyard backs to a lush greenbelt with a peaceful creek, offering a rare sense of privacy and tranquility. Surrounded by towering mature trees, whimsical gardens, vibrant landscaping, and an incredible collection of established plants, the outdoor space feels like your own tropical jungle oasis. 

From its enchanting curb appeal and storybook landscaping to its peaceful natural setting, this home offers a unique blend of charm and character that is hard to find. With mature shade trees, picturesque surroundings, and a location that feels like a private retreat while remaining close to everyday conveniences, this lovingly cared for home is ready to welcome its next owners.
#21316287

Sachse

3402 Sewell Drive

3 Beds

2 Baths

2,307 Sq.Ft.

$420,000

MLS#: 21316287

NEW ROOF! From the moment you step through the arched entry into the soaring octagonal foyer, this thoughtfully designed ranch home in Sachse's Oaks subdivision signals something different — a place where everyday living feels genuinely elevated.
The living room anchors the heart of the home with vaulted ceilings, built-in cabinetry and a wood-burning fireplace that makes every evening feel like an occasion. The kitchen keeps things connected, offering granite counters, a breakfast bar and a separate breakfast nook bathed in natural light  the kind of space where mornings slow down just enough.
The primary suite is a true retreat. A custom closet system, a generous walk-in and a one-of-a-kind see-through fireplace shared between the bedroom and the spa-like ensuite, complete with a garden tub and dual vanities, make this the kind of detail buyers remember long after the showing is over.
Step outside and the backyard reveals its own quiet magic: peach trees, a thriving herb garden ready for the home cook, a storage shed tucked neatly away and a sprawling lawn with a covered patio made for long Texas evenings. At nearly a third of an acre with no HOA, this outdoor space is genuinely yours to shape and enjoy.
Zoned to Wylie ISD and nestled in a well-established neighborhood, this home balances the warmth of a place that's been loved with every feature today's buyers are searching for. Schedule your showing — and come experience it for yourself.
#21266792

Sachse

7115 Oaklawn

4 Beds

2 Baths

2,018 Sq.Ft.

$399,821

MLS#: 21266792

Better Than New, Every Detail Refreshed! This townhome on a quiet corner lot has been beautifully updated top to bottom, and it shows. Step inside to new white oak hardwood floors, fresh interior and exterior paint, and a kitchen that's ready for its close-up, new Samsung appliances, new countertops. All three full bathrooms feature new tile, and new light fixtures and fans add a polished touch in every room. Upstairs, new carpet leads you past a rebuilt staircase with new railing to a private balcony off the primary suite, your own quiet spot to unwind. Downstairs, the epoxy-painted garage floor and updated door hardware round out a home where nothing's been overlooked.
With 3 bedrooms, one down, two up, 3 full baths, and an open eat-in kitchen, this floor plan works as hard as it looks good. HOA dues of $275 per month cover property insurance and yard maintenance, more time enjoying the community, less time on upkeep.
Zoned to Garland ISD and just minutes from Firewheel Town Center, Firewheel Golf Park, and quick access to GBB Turnpike and SH-78; this is DFW convenience with small-town charm. Move-in ready. Zero projects. Just move in and enjoy.
#21337706

Sachse

2404 Acorn Court

3 Beds

3 Baths

1,661 Sq.Ft.

$325,000

MLS#: 21337706

 - property

Send a message

Message successfully sent.

Your message

What is 3 + 4 ?

Reason for contacting?

I agree to receive email communication and understand I can unsubscribe at any time.

I agree to be contacted by Next Level Realty Group via call, email, and text for real estate services. To opt out, you can reply 'stop' at any time or reply 'help' for assistance. You can also click the unsubscribe link in the emails. Message and data rates may apply. Message frequency may vary. Privacy Policy

Sign Out

Virtual Assistant

Would you like to take the next step with this property? We can help you schedule a showing or virtual tour, or send you more details.

Yes, I would like more information.

Thank You for Your Reply, One of Our Agents will contact you as soon as possible

No, maybe later.

Thank you, you can always contact me via email, phone number or through the contact form.

Realhub AI

Lucy - Your AI-Powered Realtor

Update Your Temporary Password

Personalize your search

Enter your email and we'll notify you immediately when new listings match what you're looking for.

or enter email address

Already have an account ? Login here

Continue your home search

I agree to receive communications and understand I can unsubscribe at any time.

I agree to be contacted by Next Level Realty Group via call, email, and text for real estate services. To opt out, you can reply 'stop' at any time or reply 'help' for assistance. You can also click the unsubscribe link in the emails. Message and data rates may apply. Message frequency may vary. Privacy Policy

Already have an account ? Login here

We use cookies

We use cookies primarily for analytics to enhance your experience. By accepting, you agree to our use of these cookies. You can manage your preferences or learn more about our cookies policy.