


Property
Beds
4
Full Baths
3
1/2 Baths
1
Year Built
2026
Sq.Footage
3,064
A rare opportunity for NEW CONSTRUCTION in the established Eagles Nest Estates Airpark community! This beautifully designed 4 bedroom, 3.5 bath home with 3 car garage offers direct access to the 3,200-ft T56 runway, less than 45 minutes from DFW International Airport. For the AVIATION ENTHUSIAST, the property includes a PRE-EXISTING 3,000 SF private hangar with automatic door and full bath. The NEW HOME features spray foam insulation and a tankless water heater for added energy efficiency and comfort. Enter through a custom iron and glass front door with an office and French doors just off the entry. The living room features cathedral ceilings and an eye-catching stone fireplace, while large windows showcase the backyard and runway beyond. The kitchen is made for entertaining with an oversized island and plenty of seating, Taj Mahal quartzite countertops and full backsplash, gas cooktop and double ovens. A hidden pantry offers abundant cabinetry and counter space for a coffee bar, appliances and storage. Enjoy your morning coffee while watching planes take off and land from your own backyard! The spa inspired primary bath features dual sinks, custom finishes and a glass-enclosed wet area with soaking tub and shower. A separate vanity leads to an oversized walk in closet with direct access to the laundry room, complete with a dog wash for the pups! A private rear bedroom offers an ensuite bath and walk-in closet, while two additional bedrooms are located toward the front with a hall bath featuring double sinks. A powder bath with patio access is ideal for entertaining and future pool use. Specialty lighting and custom finishes are found throughout. Outside, a full circular driveway with custom fountain creates an impressive arrival. Located in highly acclaimed Midlothian ISD, this is a rare opportunity to own a brand-new luxury home and direct runway access. This is a home and lifestyle unlike any other.
Features & Amenities
Interior
-
Other Interior Features
Cathedral Ceiling(s), Double Vanity, Dry Bar, Eat-in Kitchen, Kitchen Island, Natural Woodwork, Open Floorplan, Pantry, Vaulted Ceiling(s), Walk-In Closet(s), Wired for Data, High Speed Internet
-
Total Bedrooms
4
-
Bathrooms
3
-
1/2 Bathrooms
1
-
Basement YN
NO
-
Cooling YN
YES
-
Cooling
Ceiling Fan(s), Central Air, Electric, ENERGY STAR Qualified Equipment
-
Fireplace YN
YES
-
Heating YN
YES
-
Heating
Exhaust Fan, Electric, ENERGY STAR Qualified Equipment, ENERGY STAR/ACCA RSI Qualified Installation, Fireplace(s), Heat Pump
-
Pet friendly
N/A
Exterior
-
Garage
Yes
-
Garage spaces
3
-
Construction Materials
Board & Batten Siding, Brick, Stone
-
Other Exterior Features
Lighting, Storage
-
Parking
Additional Parking, Circular Driveway, Garage Door Opener, Garage Faces Side, Kitchen Level, Attached
-
Patio and Porch Features
Covered, Rear Porch
-
Pool
No
-
Waterfront YN
NO
Area & Lot
-
Lot Features
Landscaped
-
Lot Size(acres)
1.365
-
Lot Size(square feet)
59,459
-
Property Type
Residential
-
Property Sub Type
Single Family Residence
-
Architectural Style
Modern Farmhouse
Price
-
Sales Price
$1,250,000
-
Tax Amount
$3,315
-
Sq. Footage
3,064
-
Price/SqFt
$407
HOA
-
Association
YES
-
Association Fee
$360
-
Association Fee Frequency
Annually
-
Association Fee Includes
N/A
Property Resources
-
Horse Property
NO
School District
-
Elementary School
Dolores McClatchey
-
Middle School
Walnut Grove
-
High School
Heritage
Property Features
-
New Construction
YES
-
Foundation Details
Slab
-
Senior Community YN
NO
-
Sewer
Septic Tank
-
Tax Lot
15
Schedule a Showing
Showing scheduled successfully.
Mortgage calculator
Estimate your monthly mortgage payment, including the principal and interest, property taxes, and HOA. Adjust the values to generate a more accurate rate.
Your payment
Principal and Interest:
$
Property taxes:
$
HOA fees:
$
Total loan payment:
$
Total interest amount:
$
Location
County
Ellis
Elementary School
Dolores McClatchey
Middle School
Walnut Grove
High School
Heritage
Listing Courtesy of Andria Moore, CENTURY 21 Judge Fite Company
RealHub Information is provided exclusively for consumers' personal, non-commercial use, and it may not be used for any purpose other than to identify prospective properties consumers may be interested in purchasing. All information deemed reliable but not guaranteed and should be independently verified. All properties are subject to prior sale, change or withdrawal. RealHub website owner shall not be responsible for any typographical errors, misinformation, misprints and shall be held totally harmless.

AGENT
Joe Boston
Call Joe today to schedule a private showing.

* Listings on this website come from the FMLS IDX Compilation and may be held by brokerage firms other than the owner of this website. The listing brokerage is identified in any listing details. Information is deemed reliable but is not guaranteed. If you believe any FMLS listing contains material that infringes your copyrighted work please click here to review our DMCA policy and learn how to submit a takedown request.© 2024 FMLS.
Related Properties

Midlothian
3820 Jacks Loop
4 Beds
3 Baths
4,100 Sq.Ft.
$1,099,000
MLS#: 21342020
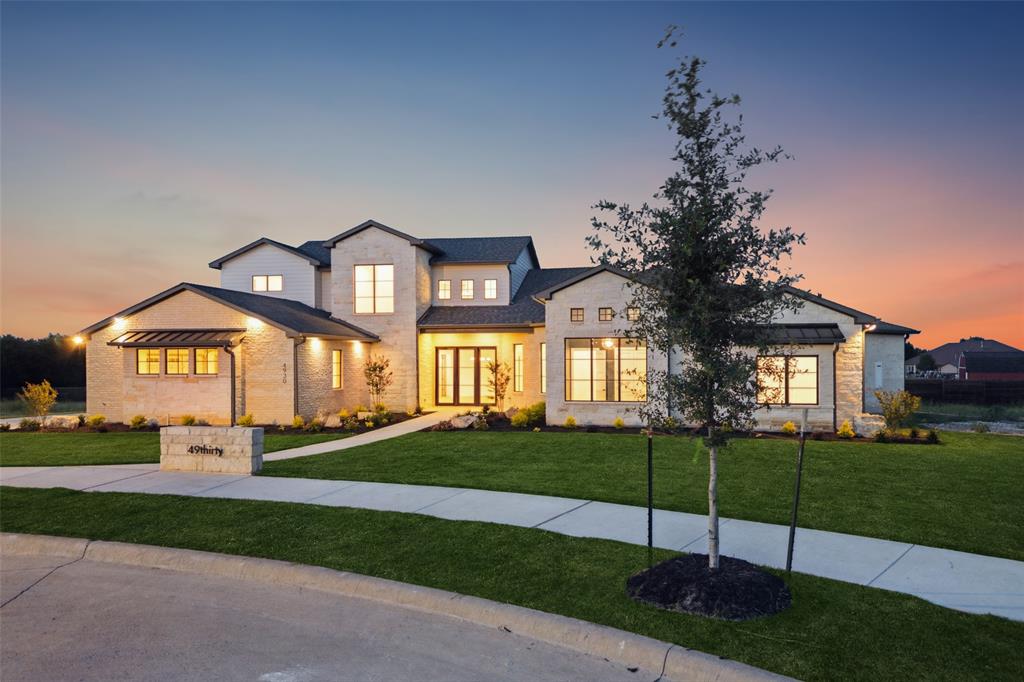
Midlothian
4930 Magnolia Trail
4 Beds
4 Baths
4,658 Sq.Ft.
$1,225,000
MLS#: 20978431
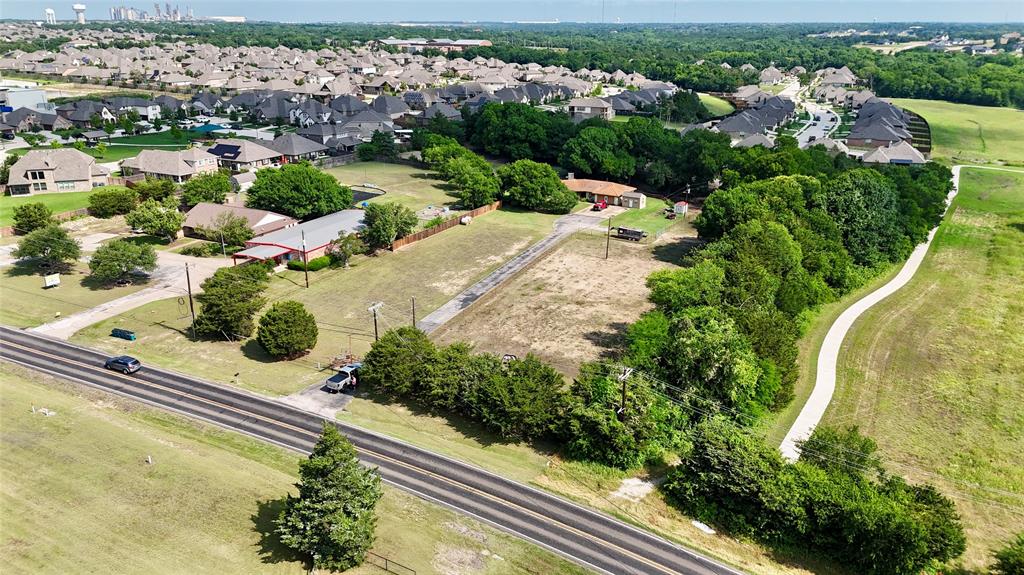
Midlothian
4611 Fm 1387
3 Beds
2 Baths
2,316 Sq.Ft.
$1,000,000
MLS#: 21295730

Midlothian
4411 Tea Olive Trail
4 Beds
3 Baths
3,569 Sq.Ft.
$1,199,999
MLS#: 21339467
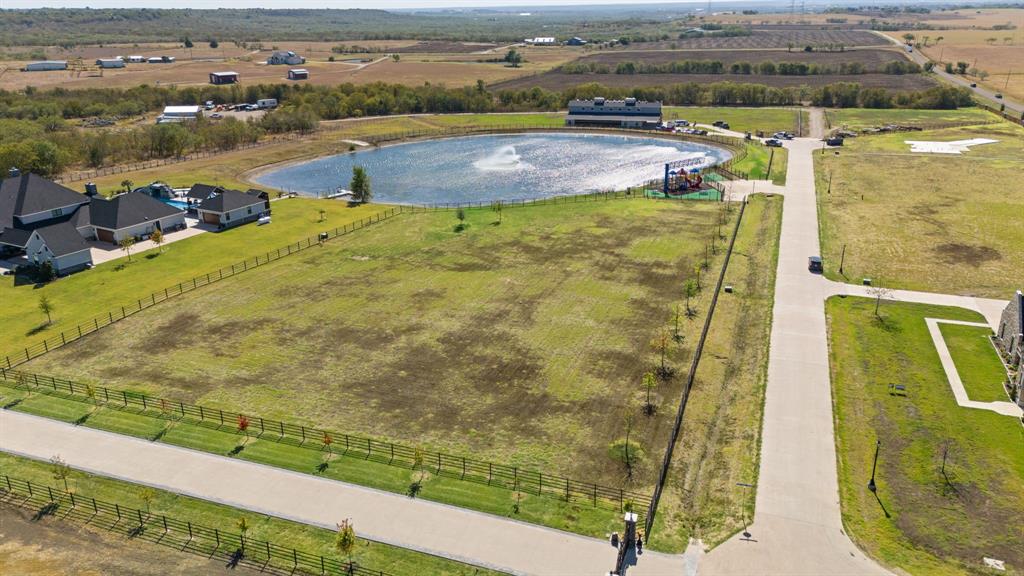
Midlothian
1411 Greyridge Terrace
4 Beds
3 Baths
4,260 Sq.Ft.
$1,012,000
MLS#: 20817267
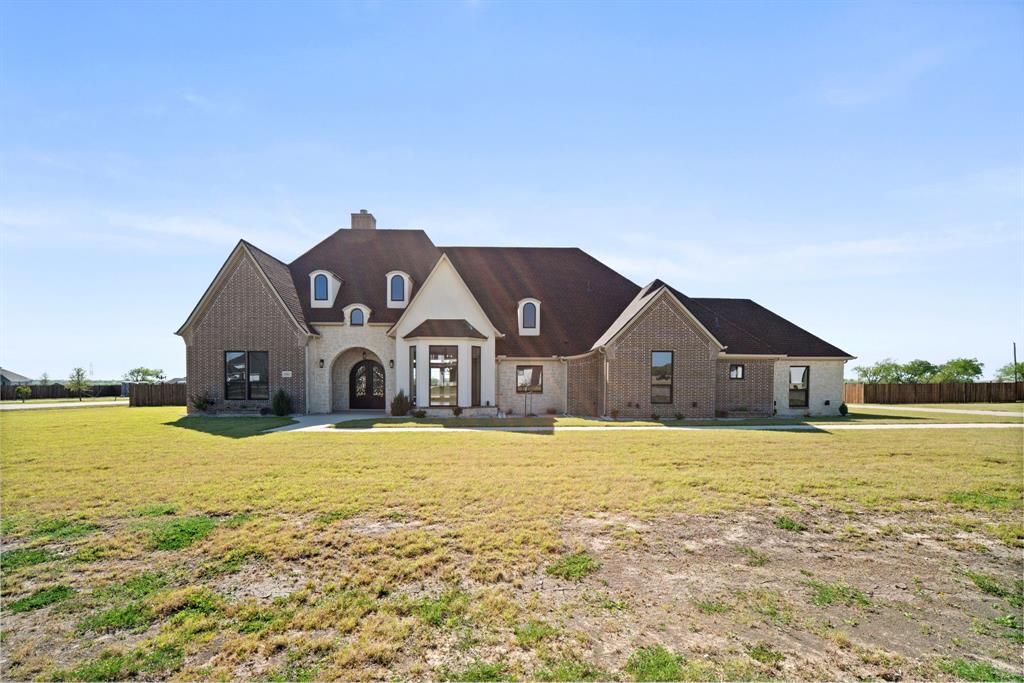
Midlothian
1341 Greycrest Terrace
4 Beds
5 Baths
4,386 Sq.Ft.
$1,050,000
MLS#: 21223486

Midlothian
3704 Old Fort Worth Road
4 Beds
2 Baths
2,301 Sq.Ft.
$1,375,000
MLS#: 21314696
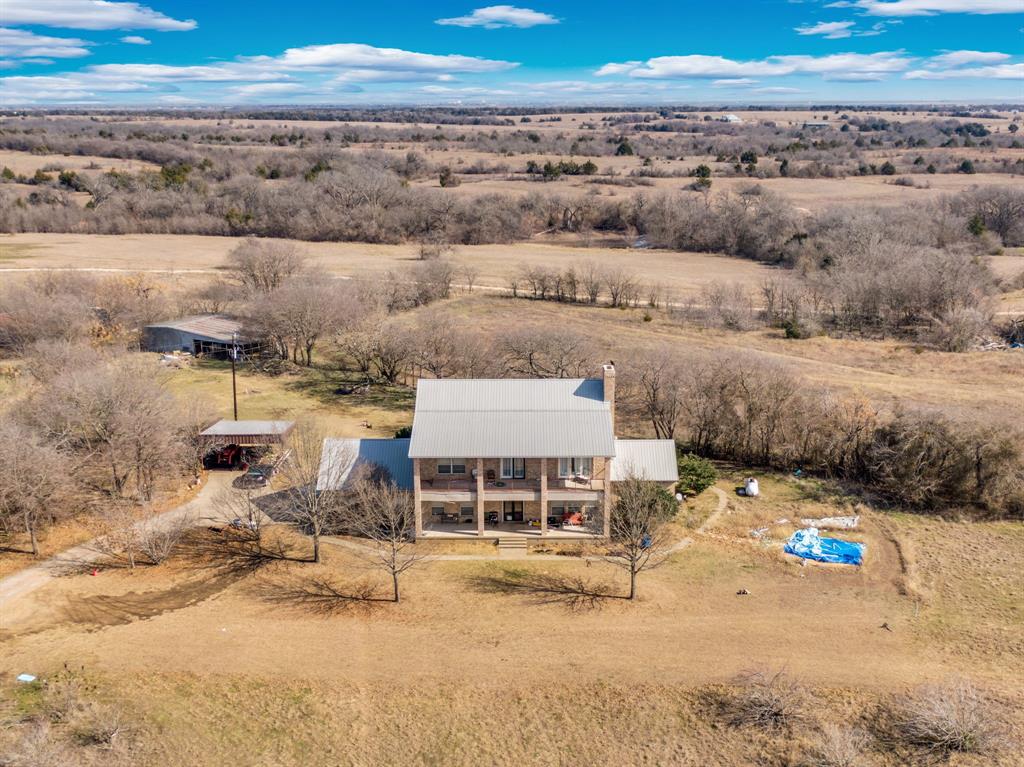
Midlothian
10400 Baucum Road
4 Beds
3 Baths
3,516 Sq.Ft.
$1,200,000
MLS#: 21161366

Midlothian
2951 American Sparrow Drive
4 Beds
4 Baths
4,243 Sq.Ft.
$1,125,000
MLS#: 21303944
