Open Houses

Open house times are shown in the property’s local time.

  • Saturday

    November 7, 2026

    –

    In progress

    Your time:

Features & Amenities

Interior

  • Other Interior Features

    Built-in Features, Chandelier, Eat-in Kitchen, Natural Woodwork, Open Floorplan, Pantry, Vaulted Ceiling(s), Walk-In Closet(s), Wet Bar, High Speed Internet

  • Total Bedrooms

    5

  • Bathrooms

    3

  • 1/2 Bathrooms

    1

  • Basement YN

    NO

  • Cooling YN

    YES

  • Cooling

    Ceiling Fan(s), Central Air, Electric

  • Fireplace YN

    YES

  • Heating YN

    YES

  • Heating

    Exhaust Fan, Central, Fireplace(s), Natural Gas, Zoned

  • Pet friendly

    N/A

Exterior

  • Garage

    Yes

  • Garage spaces

    3

  • Construction Materials

    Brick

  • Other Exterior Features

    Balcony

  • Parking

    Concrete, Driveway, Garage, Garage Door Opener, Inside Entrance, Lighted, Attached

  • Patio and Porch Features

    Patio

  • Pool

    Yes

  • Pool Features

    Fenced, Gunite, Heated, In Ground, Pool Sweep, Pool/Spa Combo

  • Waterfront YN

    NO

  • View

    Water

Area & Lot

  • Lot Features

    Cul-De-Sac, Few Trees, Interior Lot, Irregular Lot, Landscaped, Subdivided

  • Lot Size(acres)

    2.292

  • Lot Size(square feet)

    99,839

  • Property Type

    Residential

  • Property Sub Type

    Single Family Residence

  • Architectural Style

    Traditional

Price

  • Sales Price

    $994,750

  • Tax Amount

    $19,388

  • Financing Options

    Cash, Conventional, FHA, VA Loan

  • Sq. Footage

    4,074

  • Price/SqFt

    $244

HOA

  • Association

    YES

  • Association Fee

    $300

  • Association Fee Frequency

    Annually

  • Association Fee Includes

    N/A

School District

  • Elementary School

    Lakeridge

  • Middle School

    Permenter

  • High School

    Cedar Hill

Property Features

  • Foundation Details

    Pillar/Post/Pier

  • Sewer

    Public Sewer

  • Tax Lot

    569

  • Water Source

    Public

Schedule a Showing

Showing scheduled successfully.

<
>
IN PERSON
VIA CHAT

What is 3 + 4 ?


Mortgage calculator

Estimate your monthly mortgage payment, including the principal and interest, property taxes, and HOA. Adjust the values to generate a more accurate rate.

Your payment

Principal and Interest:

$

Property taxes:

$

HOA fees:

$

Total loan payment:

$

Total interest amount:

$

Location

County

Dallas

Elementary School

Lakeridge

Middle School

Permenter

High School

Cedar Hill

Listing Courtesy of Melissa Tassin, Veteran Realty Group

RealHub Information is provided exclusively for consumers' personal, non-commercial use, and it may not be used for any purpose other than to identify prospective properties consumers may be interested in purchasing. All information deemed reliable but not guaranteed and should be independently verified. All properties are subject to prior sale, change or withdrawal. RealHub website owner shall not be responsible for any typographical errors, misinformation, misprints and shall be held totally harmless.

Agent Joe Boston

AGENT

Joe Boston

Call Joe today to schedule a private showing.


* Listings on this website come from the FMLS IDX Compilation and may be held by brokerage firms other than the owner of this website. The listing brokerage is identified in any listing details. Information is deemed reliable but is not guaranteed. If you believe any FMLS listing contains material that infringes your copyrighted work please review our DMCA policy and learn how to submit a takedown request.© 2024 FMLS.
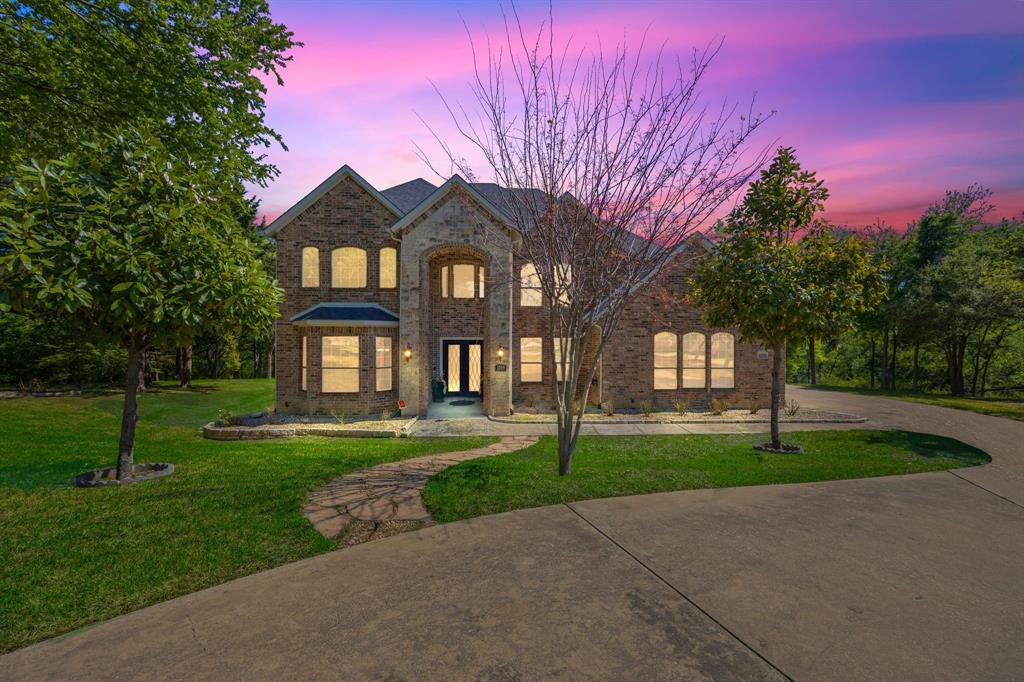
A RARE CEDAR HILL ESTATE — OVER 2 ACRES, BREATHTAKING PANORAMIC LAKE VIEWS & EXCEPTIONAL RESORT-STYLE LIVING!
Discover an extraordinary property offering a combination of acreage, location, panoramic water views, and luxurious amenities rarely found together in Cedar Hill. Commandingly positioned at the center of a cul-de-sac’s end on over 2 acres, this distinctive estate offers an exceptional setting overlooking Joe Pool Lake and a picturesque pond.
What truly sets this residence apart is its breathtaking scenery visible throughout BOTH levels. Expansive picture windows showcase panoramic views from the downstairs kitchen, breakfast area, living room, and primary suite. Upstairs, two bedrooms and a spacious family room opening directly onto an elevated observation deck enjoy equally spectacular views.
Outdoor living is exceptional, featuring approximately 1,900 square feet of premium Trex composite decking, complemented by a 12’ x 18’ upper-level Trex deck with glass railings designed to preserve unobstructed vistas. The resort-inspired backyard features a swimming pool, spa, and substantial 10-inch-thick concrete retaining walls.
Inside, extensive upgrades include replacement windows throughout, elegant marble kitchen countertops, newer double ovens, ice maker, and dishwasher. The renovated primary bathroom provides a spa-inspired retreat with an enlarged steam shower and oversized jetted soaking tub.
Additional conveniences include a Tesla charging station in the garage and an outdoor 240V electrical outlet for compatible RV connections.
MORE THAN A HOME—AN EXCEPTIONAL LIFESTYLE. With its expansive acreage, distinctive cul-de-sac location, panoramic lake and pond views from multiple rooms, and extraordinary indoor-outdoor living spaces, this remarkable estate offers a rare opportunity to own one of Cedar Hill’s most compelling residential settings.

2945 Emerald Sound Drive

Message successfully sent.

What would you like to know?

What is 3 + 4 ?

I agree to receive email communication and understand I can unsubscribe at any time.

I agree to be contacted by Next Level Realty Group via call, email, and text for real estate services. To opt out, you can reply 'stop' at any time or reply 'help' for assistance. You can also click the unsubscribe link in the emails. Message and data rates may apply. Message frequency may vary. Privacy Policy

Related Properties

Nestled in the highly sought-after Lake Ridge subdivision, this stunning custom home offers the perfect blend of elegance, space, and functionality. Situated on a quiet cul-de-sac and set on just under 1.5 acres, this property features a 3-car garage and a governor’s driveway, providing ample parking and curb appeal from the moment you arrive. Step inside and be greeted by soaring ceilings, a dramatic grand staircase, and a one-of-a-kind layout designed with both comfort and style in mind. With 5 spacious bedrooms—2 located on the main floor and 3 upstairs—this home offers flexibility for any lifestyle. The downstairs guest bedroom can easily double as a home office. Each bedroom is generously sized, and the primary suite is truly a retreat, complete with a sitting area overlooking the serene backyard. Designed for entertaining and everyday living, the home boasts two dining spaces downstairs and two large living areas enhanced by tall vaulted ceilings that create an open, airy feel. The upstairs game room provides the perfect spot for relaxing or hosting friends and family. The kitchen is a chef’s dream with abundant counter space, a walk-in pantry, a breakfast bar, and plenty of room for gathering. Outside, the expansive lot offers endless possibilities—build your dream pool, create an outdoor kitchen, or simply enjoy the peace and privacy of your own backyard escape. Located just minutes from Joe Pool Lake, shopping, dining, and recreation, this home is perfectly positioned for both tranquility and convenience.
#21200834

Cedar Hill

1559 Cypress Bend Drive

5 Beds

4 Baths

4,856 Sq.Ft.

$845,000

MLS#: 21200834

Perched on one of the absolute highest elevation points in all of DFW, this custom 3,100 sq. ft. gated estate delivers complete seclusion, breathtaking elevation, and resort-style living. Set atop a rolling hill enveloped by dense trees, this home offering total privacy. Arrive via a 1,100 ft private winding driveway through lush trees. Once at the top, enjoy unobstructed, panoramic views stretching for miles taking in Cedar Hill State Park, Joe Pool Lake, and clear to the Downtown Fort Worth skyline. Experience vacation caliber sunsets every evening right from your backyard. Step through the impressive wrought-iron entry door into a foyer anchored by a custom staircase and expert craftsmanship throughout. High-ceilinged formal living and dining areas are bathed in natural light through massive picture windows that frame first-story views of the lake.Gourmet Kitchen: Equipped with custom cabinetry, high-end stainless steel appliances, and a massive center island designed for effortless entertaining. Primary Retreat: A true sanctuary featuring a massive walk-in closet, a luxurious spa-inspired bath with a walk-in shower and deep garden tub, plus a private patio to enjoy spectacular views ideal for evening unwinding.Designed for ultimate indoor outdoor living, the backyard sanctuary includes: Sparkling inground gunite pool & attached hot tub plus an exterior entrance to a full bathrom. Covered wood deck designed for watching the sunset over Joe Pool Lake. Private greenhouse for the modern gardener, Separate storage building with full electricity Unmatched privacy backed by mature woodland. Tucked away in serene nature, yet offers quick, easy access to DFW Airport, Downtown Dallas, and Downtown Fort Worth.
#21357648

Cedar Hill

1819 W Belt Line Road

4 Beds

3 Baths

3,100 Sq.Ft.

$899,000

MLS#: 21357648

Open house
Luxury living meets nearly new construction in the prestigious Lake Ridge community of Cedar Hill. Built in 2023, this exceptional 5-bedroom, 3.5-bath residence blends sophisticated design, modern technology and extensive custom upgrades—offering the polished feel of a luxury custom home without the wait or expense of completing these enhancements after closing.

The heart of the home is a beautifully appointed chef-inspired kitchen, featuring a commercial-style range, double ovens, designer backsplash, under-cabinet lighting, soft-close cabinetry and an oversized walk-in pantry with additional counter space. A custom dining table, designed specifically for the home, conveys with the property and creates an elegant setting for entertaining and everyday gatherings.

Thoughtful luxury extends throughout the residence with CAT5 connectivity, central vacuum, built-in speakers, upgraded designer lighting, Tesla charging capability, abundant custom cabinetry and a built-in workspace. A designated gym or private office with exterior entry provides exceptional flexibility for today's lifestyle.

The primary retreat delivers another level of customization with a professionally designed closet featuring three levels of storage, while the oversized laundry and mudroom offers a utility sink, full-size washer and dryer space, folding station, extensive cabinetry and additional storage.

Expansive sliding glass doors create a seamless transition to an impressive indoor-outdoor entertaining experience. The covered outdoor living area features a built-in kitchen, wet sink, refrigerator, integrated speakers and outdoor television—an ideal setting for game days, dinner parties and year-round Texas entertaining.
#21398983

Cedar Hill

2519 Tamaron Cove

5 Beds

3 Baths

3,395 Sq.Ft.

$875,000

MLS#: 21398983

THIS HOME IS THE ULTIMATE OASIS, PERFECT FOR ELEVATED ENTERTAINING! A CUSTOM-BUILT MODERN SHOWSTOPPER set on over half an acre in Cedar Hill, featuring a RESORT-STYLE POOL. This 4-bedroom, 3.5-bath home offers 3,392 square feet of thoughtfully curated living space. 

Inside, the open-concept layout is defined by SOARING CEILINGS, EXPANSIVE WINDOWS, and NATURAL LIGHT. The kitchen flows seamlessly into the main living area, creating a space that feels both refined and inviting. The primary suite offers a private, SPA-INSPIRED RETREAT, while additional bedrooms and living areas provide flexibility for guests, work, or lifestyle needs. 

Outdoors, the pool takes center stage delivering a wow factor, but the experience continues with mature trees, a creek just beyond the fence, and ADDITIONAL LAND INCLUDED WITH THE PROPERTY—creating a RARE OPPORTUNITY to EXPAND THE GROUNDS or thoughtfully introduce a private, INCOME-PRODUCING ADU!
#21403865

Cedar Hill

522 S Clark Road

4 Beds

3 Baths

3,392 Sq.Ft.

$799,990

MLS#: 21403865

Stunning custom modern contemporary home in the immaculate Lake Ridge community, thoughtfully designed with dramatic architecture, refined finishes, and a scenic backdrop of mature trees and green space. The grand foyer makes an immediate impression with soaring ceilings and floor-to-ceiling windows that flood the formal living and dining spaces with natural light. The open-concept design continues into an expansive main living area with oversized sliding doors and seamless indoor-outdoor flow for entertaining. A private study offers flexibility for working from home, while the dedicated wine room and stylish wet bar add to the home’s upscale entertaining appeal.

The gourmet kitchen is a standout, featuring quartz countertops, top-tier stainless steel appliances, extensive custom cabinetry, designer lighting, and a striking oversized island. The primary suite is a true retreat with peaceful tree-lined views, generous proportions, and direct access to a private balcony ideal for morning coffee or unwinding in the evening. The spa-inspired bath offers a freestanding tub, oversized remodeled shower, dual vanities, and a custom walk-in closet. A second primary suite on the lower level adds versatility for guests or multigenerational living, while the three-car porte-cochere garage enhances both function and curb appeal. Solar panels plus a Generac whole-home generator provide meaningful energy and backup-power benefits. 

Set near Tangle Ridge Golf Club, this home also enjoys convenient access to some of Cedar Hill’s best outdoor attractions and entertainment. Nearby destinations include Joe Pool Lake and Cedar Hill State Park for boating, fishing, kayaking, trails, and camping, along with Dogwood Canyon Audubon Center and Cedar Ridge Preserve for hiking, nature exploration, and scenic overlooks.
#21401230

Cedar Hill

2829 Plume Court

5 Beds

3 Baths

4,221 Sq.Ft.

$1,150,000

MLS#: 21401230

Seller offering up to 2% in seller credits to use towards rate buy down or closing costs with preferred lender. This large luxury home showcases an impressive open layout filled with architectural detail and abundant natural light. A grand staircase entry sets the tone, opening into a spacious living room anchored by a striking floor-to-ceiling tile fireplace, creating a true statement centerpiece. The chef’s kitchen offers a generous island and excellent workspace, with the stove and hood currently being assessed for updates. The primary suite is expansive and features a spa-like bathroom, providing a relaxing retreat with room to unwind. Outdoor living is a highlight, with a dedicated dining and lounge area overlooking your private pool, perfect for entertaining or enjoying quiet evenings at home. While the property needs a bit of TLC, its scale, layout, and luxury features offer exceptional potential for personalization and long-term value.
#21412054

Cedar Hill

2242 Mountain Lakes Drive

4 Beds

5 Baths

6,256 Sq.Ft.

$900,000

MLS#: 21412054

NEW PRICE! Rare opportunity to own 2.49 acres with a 3,844 sq. ft. custom home and an incredible 50' x 60' workshop in Cedar Hill! The workshop sits on a concrete slab with electricity and water just outside, offering exceptional space for a home business, hobbies, vehicles, equipment or storage.
Inside, the spacious floor plan offers multiple living and entertaining areas, including a formal dining room with bay window, large kitchen with double ovens, island prep sink, trash compactor and breakfast area overlooking the backyard. The living room features built-ins and a wood-burning fireplace with gas starter, while the sunroom provides another inviting space to relax and enjoy the property.
Three bedrooms are downstairs, along with a private office with its own exterior entrance and a large utility room with abundant cabinetry, utility sink, built-in ironing board and laundry chute.
Upstairs is an oversized primary retreat with sitting area, additional flex room and access to a 35-foot balcony overlooking the property. The primary bath includes separate vanities plus a makeup vanity, two walk-in closets, jetted garden tub and separate shower.
Outside, mature trees, expansive yard space and an additional concrete slab with water provide even more possibilities. Located in Duncanville ISD, this unique property offers the space and flexibility to live, work, entertain and enjoy 2.49 acres while still having city conveniences nearby.
Now offered at $799,000—bring your ideas and come see everything this property has to offer!
#21326720

Cedar Hill

1027 Sherman Drive

4 Beds

3 Baths

3,844 Sq.Ft.

$799,000

MLS#: 21326720

Price reduced
LOWER YOUR RATE! Seller is contributing a $10,000 credit toward an interest rate buydown with an acceptable list price offer.** Wake up to peaceful POND and GREENBELT views right outside of this custom-crafted retreat, privately set on a wooded acre in the gated community of The Timbers of Lake Ridge. Great location just minutes from Mansfield, Midlothian, and Dallas, and zoned to acclaimed MIDLOTHIAN ISD!!! Have comfort knowing that the house is still under the Builder's WARRANTY until May 2028. From the moment you arrive, the home’s stunning elevation, lush landscaping, and impressive architectural presence set the tone. Step inside to discover impressive hardwood floors, soaring beamed ceilings, and curated details that evoke both grandeur and warmth. Just off the foyer, a private study with custom built-ins offers a quiet retreat for work or reading. Light-filled living room is crowned by beamed ceilings and a grand stone fireplace, while the magazine-worthy chef’s kitchen dazzles with an oversized island, white cabinetry with glass inserts, JennAir appliances, a built-in fridge, and a ladder-equipped walk-in pantry. The formal dining room’s double-height windows frame sunset vistas, and a hidden wine grotto hints at the home’s entertaining pedigree. Retreat to the serene primary suite, where Frech patio doors open to tranquil scenery and a spa-inspired bath offers dual vanities, a freestanding tub, and a double walk-through shower. Upstairs, a game room with a second fireplace, a media room, and a vast balcony overlook the water, while three generous guest suites ensure comfort. Outside, covered patios, mature trees, and sweeping lawn invite alfresco enjoyment to complete this move-in-ready masterpiece. Elevate your lifestyle and schedule a private tour today. HAVE YOUR AGENT SEND YOU THE PROPERTY VIDEO IN THE VIRTUAL TOUR LINKS.
#21324280

Cedar Hill

1803 Sunset Crossing

4 Beds

3 Baths

4,107 Sq.Ft.

$940,000

MLS#: 21324280

Welcome to Your Ultimate Family Oasis — Where Luxury Meets Adventure! Step into a 1.38-ac, gated paradise designed for comfort, connection, & endless fun — the best part? No HOA to limit your lifestyle. This sprawling 5,296 sq. ft. home offers flexibility for every stage of life with 2 primary suites on 1st level — perfect for multi-generational living. 1 suite is a mother-in-law retreat with handicap accessibility, private bathroom, & its own entrance for maximum privacy. Inside, an open-concept layout creates the ultimate gathering space, with vaulted ceilings, expansive windows & brick fireplace bringing warmth & charm. The gourmet kitchen is a chef’s dream — quartz countertops, 2 ovens, large island, abundance of cabinets, 2 oversized pantries with plenty of space for 2nd fridge & freezer, plus a perfect view of the pool & patio so you never miss a moment of family fun. Take the private elevator or grand staircase to the 2nd floor, where you’ll find 3 more spacious bedrooms, game room, & family room with patio access. From here, a spiral staircase leads you to an outdoor deck & batting cage — perfect for sports enthusiasts of all ages. There’s the backyard — your very own family adventure park. Dive into the sparkling pool, challenge the kids to mini putt-putt, soar down the zip-line or explore the tree-house, mud slide, climbing obstacles, & swing set. With lush trees surrounding the property & the home set far back from the road, you’ll enjoy privacy, serenity, & plenty of space to live life your way. This home offers room to grow, play & make memories — whether you’re hosting family gatherings, raising an adventurous crew or simply looking for a sanctuary where everyone has space to thrive. When you’re ready for a change of scenery, Joe Pool Lake is just minutes away for boating, fishing & lakeside relaxation. If you’ve been searching for a home that truly has it all — luxury, privacy, multi-generational living & No HOA — this is it.
#21224532

Cedar Hill

904 Mobley Road

5 Beds

4 Baths

5,296 Sq.Ft.

$925,000

MLS#: 21224532

Send a message

Message successfully sent.

Your message

What is 3 + 4 ?

Reason for contacting?

I agree to receive email communication and understand I can unsubscribe at any time.

I agree to be contacted by Next Level Realty Group via call, email, and text for real estate services. To opt out, you can reply 'stop' at any time or reply 'help' for assistance. You can also click the unsubscribe link in the emails. Message and data rates may apply. Message frequency may vary. Privacy Policy

Sign Out

Virtual Assistant

Would you like to take the next step with this property? We can help you schedule a showing or virtual tour, or send you more details.

Yes, I would like more information.

Thank You for Your Reply, One of Our Agents will contact you as soon as possible

No, maybe later.

Thank you, you can always contact me via email, phone number or through the contact form.

Realhub AI

Lucy - Your AI-Powered Realtor

Update Your Temporary Password

Personalize your search

Enter your email and we'll notify you immediately when new listings match what you're looking for.

or enter email address

Already have an account ? Login here

Continue your home search

I agree to receive communications and understand I can unsubscribe at any time.

I agree to be contacted by Next Level Realty Group via call, email, and text for real estate services. To opt out, you can reply 'stop' at any time or reply 'help' for assistance. You can also click the unsubscribe link in the emails. Message and data rates may apply. Message frequency may vary. Privacy Policy

Already have an account ? Login here

We use cookies

We use cookies primarily for analytics to enhance your experience. By accepting, you agree to our use of these cookies. You can manage your preferences or learn more about our cookies policy.