


Property
Beds
4
Full Baths
5
1/2 Baths
1
Year Built
2005
Sq.Footage
6,256
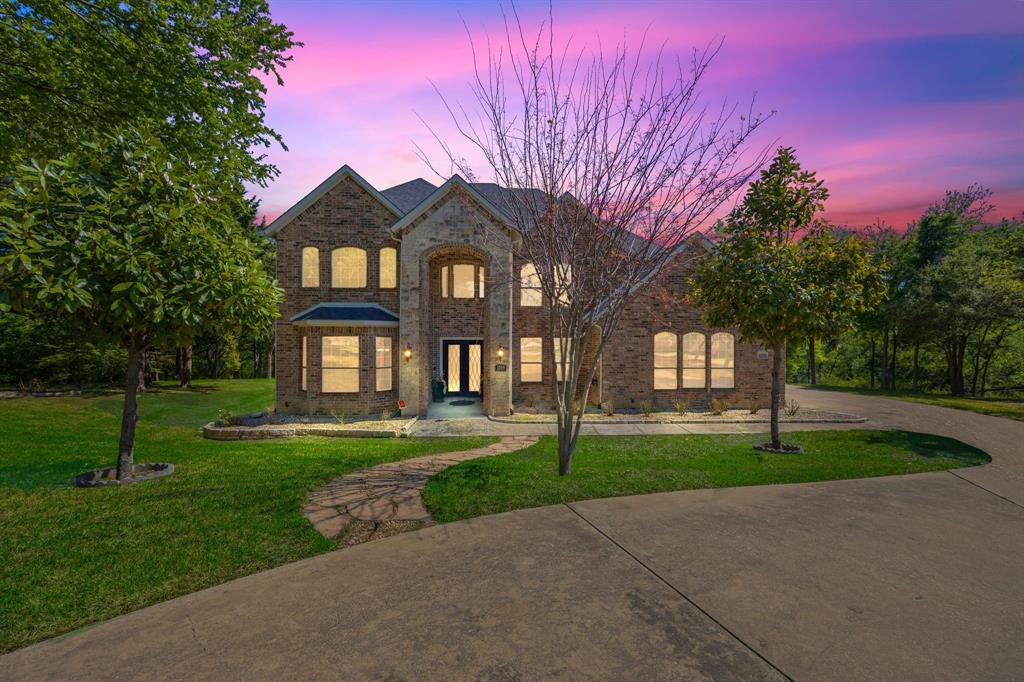
Seller offering up to 2% in seller credits to use towards rate buy down or closing costs with preferred lender. This large luxury home showcases an impressive open layout filled with architectural detail and abundant natural light. A grand staircase entry sets the tone, opening into a spacious living room anchored by a striking floor-to-ceiling tile fireplace, creating a true statement centerpiece. The chef’s kitchen offers a generous island and excellent workspace, with the stove and hood currently being assessed for updates. The primary suite is expansive and features a spa-like bathroom, providing a relaxing retreat with room to unwind. Outdoor living is a highlight, with a dedicated dining and lounge area overlooking your private pool, perfect for entertaining or enjoying quiet evenings at home. While the property needs a bit of TLC, its scale, layout, and luxury features offer exceptional potential for personalization and long-term value.
Features & Amenities
Interior
-
Other Interior Features
Dry Bar, Pantry, Vaulted Ceiling(s), Walk-In Closet(s), High Speed Internet, Wired for Sound
-
Total Bedrooms
4
-
Bathrooms
5
-
1/2 Bathrooms
1
-
Basement YN
NO
-
Cooling YN
YES
-
Cooling
Ceiling Fan(s), Central Air, Electric
-
Fireplace YN
YES
-
Heating YN
YES
-
Heating
Central, Electric, Heat Pump, Propane
-
Pet friendly
N/A
Exterior
-
Garage
Yes
-
Garage spaces
5
-
Construction Materials
Brick, Stucco
-
Other Exterior Features
Balcony, Rain Gutters, Lighting
-
Parking
Garage, Garage Door Opener, Attached
-
Patio and Porch Features
Covered
-
Pool
Yes
-
Pool Features
Gunite, In Ground, Pool/Spa Combo
-
Waterfront YN
NO
Area & Lot
-
Lot Features
Corner Lot, Few Trees, Interior Lot, Subdivided
-
Lot Size(acres)
1.02
-
Lot Size(square feet)
44,431
-
Property Type
Residential
-
Property Sub Type
Single Family Residence
-
Architectural Style
Mediterranean
Price
-
Sales Price
$900,000
-
Tax Amount
$21,489
-
Financing Options
Cash, Conventional, VA Loan
-
Sq. Footage
6,256
-
Price/SqFt
$143
HOA
-
Association
YES
-
Association Fee
$315
-
Association Fee Frequency
Annually
-
Association Fee Includes
N/A
School District
-
Elementary School
Lakeridge
-
Middle School
Permenter
-
High School
Cedar Hill
Property Features
-
Foundation Details
Slab
-
Sewer
Public Sewer
-
Tax Lot
1131
-
Water Source
Public
Schedule a Showing
Showing scheduled successfully.
Mortgage calculator
Estimate your monthly mortgage payment, including the principal and interest, property taxes, and HOA. Adjust the values to generate a more accurate rate.
Your payment
Principal and Interest:
$
Property taxes:
$
HOA fees:
$
Total loan payment:
$
Total interest amount:
$
Location
County
Dallas
Elementary School
Lakeridge
Middle School
Permenter
High School
Cedar Hill
Listing Courtesy of Jacob Bremer, Keller Williams Realty
RealHub Information is provided exclusively for consumers' personal, non-commercial use, and it may not be used for any purpose other than to identify prospective properties consumers may be interested in purchasing. All information deemed reliable but not guaranteed and should be independently verified. All properties are subject to prior sale, change or withdrawal. RealHub website owner shall not be responsible for any typographical errors, misinformation, misprints and shall be held totally harmless.

AGENT
Joe Boston
Call Joe today to schedule a private showing.

* Listings on this website come from the FMLS IDX Compilation and may be held by brokerage firms other than the owner of this website. The listing brokerage is identified in any listing details. Information is deemed reliable but is not guaranteed. If you believe any FMLS listing contains material that infringes your copyrighted work please review our DMCA policy and learn how to submit a takedown request.© 2024 FMLS.
Related Properties
Cedar Hill
1559 Cypress Bend Drive
5 Beds
4 Baths
4,856 Sq.Ft.
$845,000
MLS#: 21200834

Cedar Hill
1819 W Belt Line Road
4 Beds
3 Baths
3,100 Sq.Ft.
$899,000
MLS#: 21357648

Cedar Hill
2519 Tamaron Cove
5 Beds
3 Baths
3,395 Sq.Ft.
$875,000
MLS#: 21398983

Cedar Hill
1552 Cypress Bend Drive
5 Beds
5 Baths
4,913 Sq.Ft.
$725,000
MLS#: 21388944

Cedar Hill
2418 Amberleaf Court
5 Beds
4 Baths
4,236 Sq.Ft.
$790,000
MLS#: 21408828

Cedar Hill
522 S Clark Road
4 Beds
3 Baths
3,392 Sq.Ft.
$799,990
MLS#: 21403865

Cedar Hill
2945 Emerald Sound Drive
5 Beds
3 Baths
4,074 Sq.Ft.
$994,750
MLS#: 21409468

Cedar Hill
1027 Sherman Drive
4 Beds
3 Baths
3,844 Sq.Ft.
$799,000
MLS#: 21326720

Cedar Hill
1803 Sunset Crossing
4 Beds
3 Baths
4,107 Sq.Ft.
$940,000
MLS#: 21324280
