


Property
Beds
3
Full Baths
2
1/2 Baths
None
Year Built
2013
Sq.Footage
1,406
Welcome to this move-in-ready home in the heart of McKinney, located in Prosper ISD! This beautifully maintained, single-story residence features 3 bedrooms, 2 full bathrooms, and an inviting open layout designed for comfortable living and entertaining. INCLUDES Regrigerator, Washer and Dryer. A fireplace anchors the spacious living area, which opens effortlessly to the light-filled eat-in kitchen featuring granite countertops, a gas range, abundant cabinetry, and plenty of workspace. The primary suite offers a peaceful escape with dual vanities, a garden tub, separate shower, and generous walk-in closet. Two additional bedrooms are positioned on the opposite side of the home, creating a desirable split-bedroom design. Outside is a spacious backyard with plenty of room for relaxing, playing, or entertaining. Also includes a Lawn Sprinker System. Residents also enjoy access to the neighborhood’s refreshing community pool. Conveniently located near Highways 380, 121, and 75, with shopping, dining, entertainment, and excellent schools just minutes away. This is a wonderful opportunity to enjoy easy, low-maintenance living in a desirable McKinney community!
Features & Amenities
Interior
-
Other Interior Features
Eat-in Kitchen, Granite Counters, Open Floorplan, Other, Pantry, Walk-In Closet(s)
-
Total Bedrooms
3
-
Bathrooms
2
-
Basement YN
NO
-
Cooling YN
YES
-
Cooling
Ceiling Fan(s), Central Air, Electric
-
Fireplace YN
YES
-
Heating YN
YES
-
Heating
Central, Electric
-
Pet friendly
N/A
Exterior
-
Garage
Yes
-
Garage spaces
2
-
Construction Materials
Brick
-
Parking
Garage Faces Front, Attached
-
Pool
No
-
Waterfront YN
NO
Area & Lot
-
Lot Size(acres)
0.102
-
Lot Size(square feet)
4,443
-
Property Type
Residential
-
Property Sub Type
Single Family Residence
Price
-
Sales Price
$349,900
-
Tax Amount
$7,041
-
Sq. Footage
1,406
-
Price/SqFt
$248
HOA
-
Association
YES
-
Association Fee
$207
-
Association Fee Frequency
Semi-Annually
-
Association Fee Includes
N/A
School District
-
Elementary School
Jack and June Furr
-
Middle School
Bill Hays
-
High School
Rock Hill
Property Features
-
Foundation Details
Slab
-
Sewer
Public Sewer
-
Tax Lot
14
-
Water Source
Public
Schedule a Showing
Showing scheduled successfully.
Mortgage calculator
Estimate your monthly mortgage payment, including the principal and interest, property taxes, and HOA. Adjust the values to generate a more accurate rate.
Your payment
Principal and Interest:
$
Property taxes:
$
HOA fees:
$
Total loan payment:
$
Total interest amount:
$
Location
County
Collin
Elementary School
Jack and June Furr
Middle School
Bill Hays
High School
Rock Hill
Listing Courtesy of Jared Tye , Tye Realty Group
RealHub Information is provided exclusively for consumers' personal, non-commercial use, and it may not be used for any purpose other than to identify prospective properties consumers may be interested in purchasing. All information deemed reliable but not guaranteed and should be independently verified. All properties are subject to prior sale, change or withdrawal. RealHub website owner shall not be responsible for any typographical errors, misinformation, misprints and shall be held totally harmless.

AGENT
Joe Boston
Call Joe today to schedule a private showing.

* Listings on this website come from the FMLS IDX Compilation and may be held by brokerage firms other than the owner of this website. The listing brokerage is identified in any listing details. Information is deemed reliable but is not guaranteed. If you believe any FMLS listing contains material that infringes your copyrighted work please click here to review our DMCA policy and learn how to submit a takedown request.© 2024 FMLS.
Related Properties
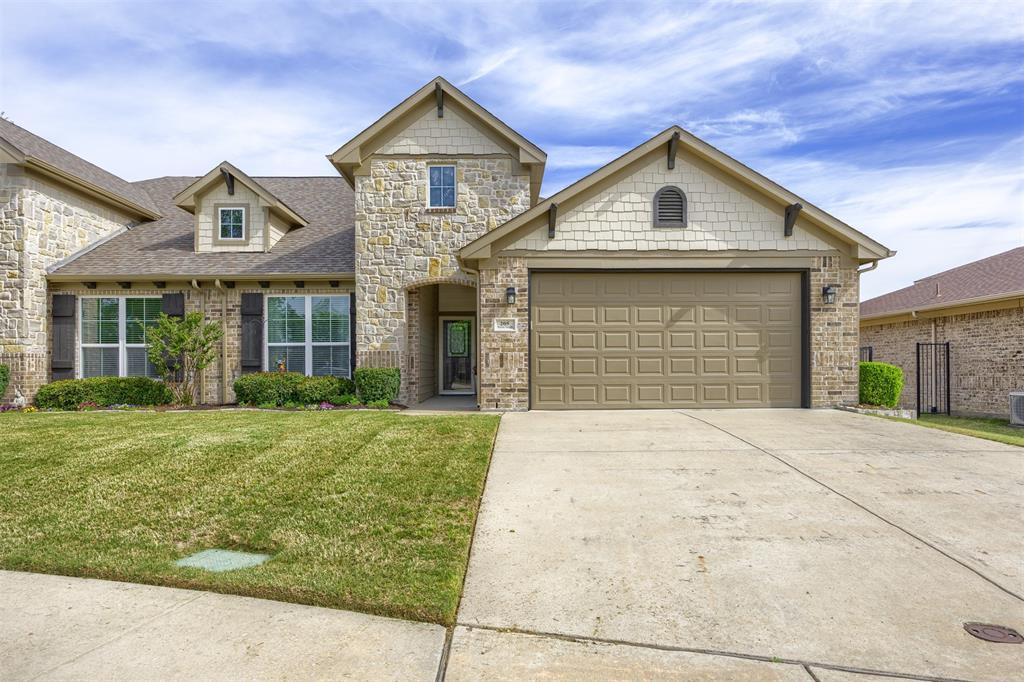
McKinney
205 Terra Verde Lane
2 Beds
2 Baths
1,498 Sq.Ft.
$370,000
MLS#: 21230518
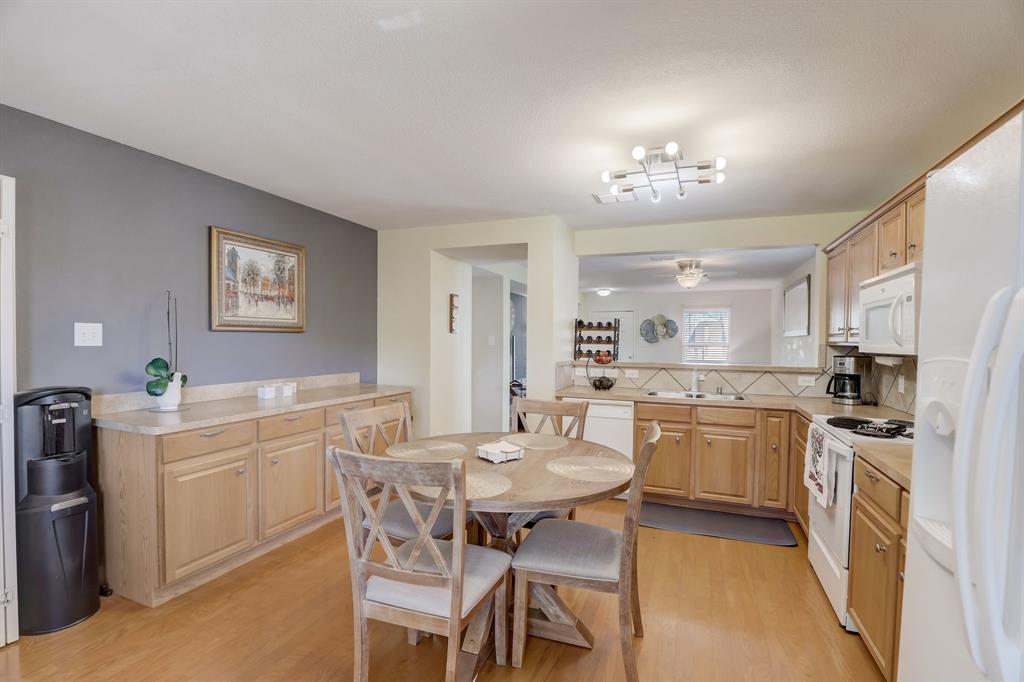
McKinney
6925 Wind Row Drive
3 Beds
2 Baths
1,315 Sq.Ft.
$359,000
MLS#: 21186944
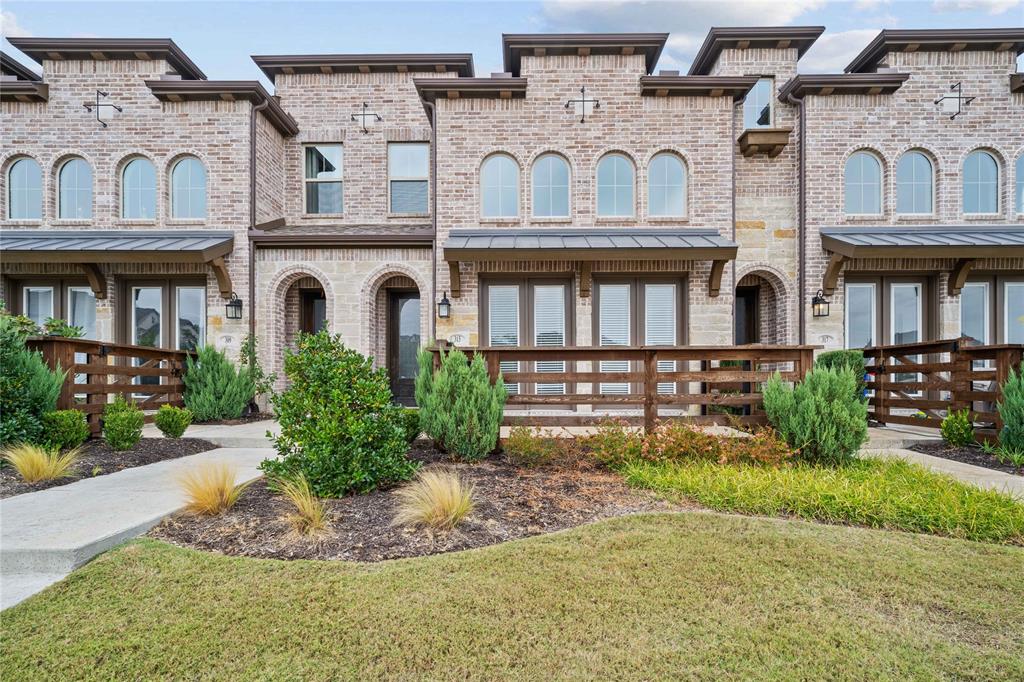
McKinney
313 Sugarmaple Lane
3 Beds
2 Baths
1,819 Sq.Ft.
$360,000
MLS#: 21096974
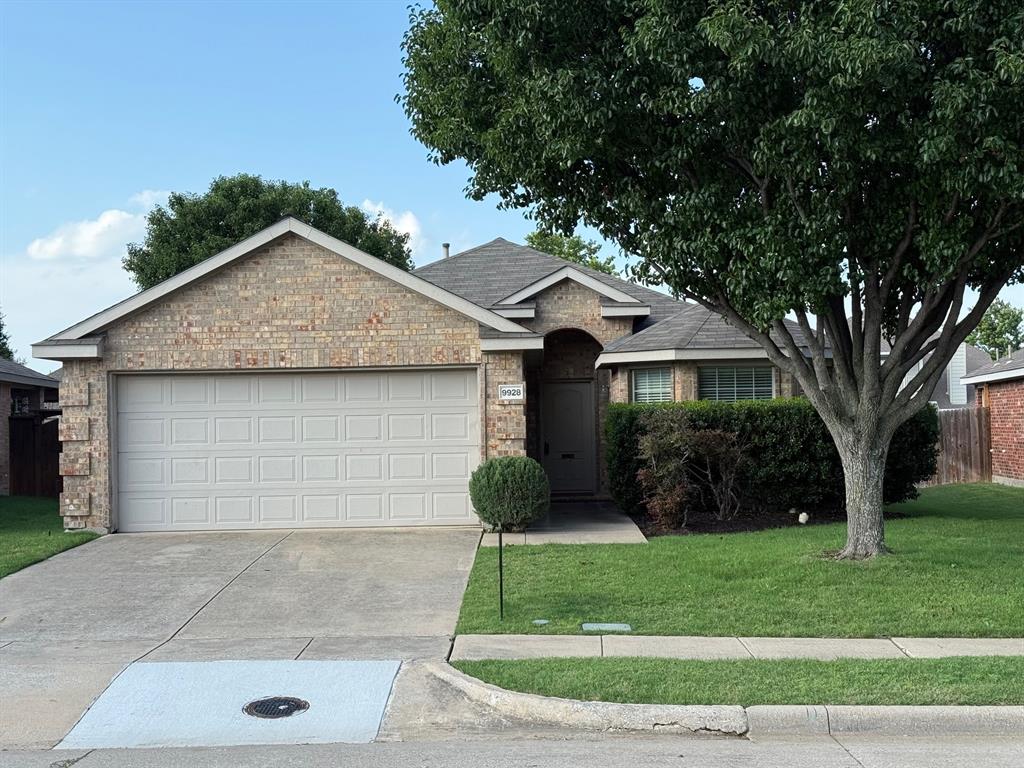
McKinney
9928 Southgate Drive
4 Beds
2 Baths
1,610 Sq.Ft.
$400,000
MLS#: 21238878
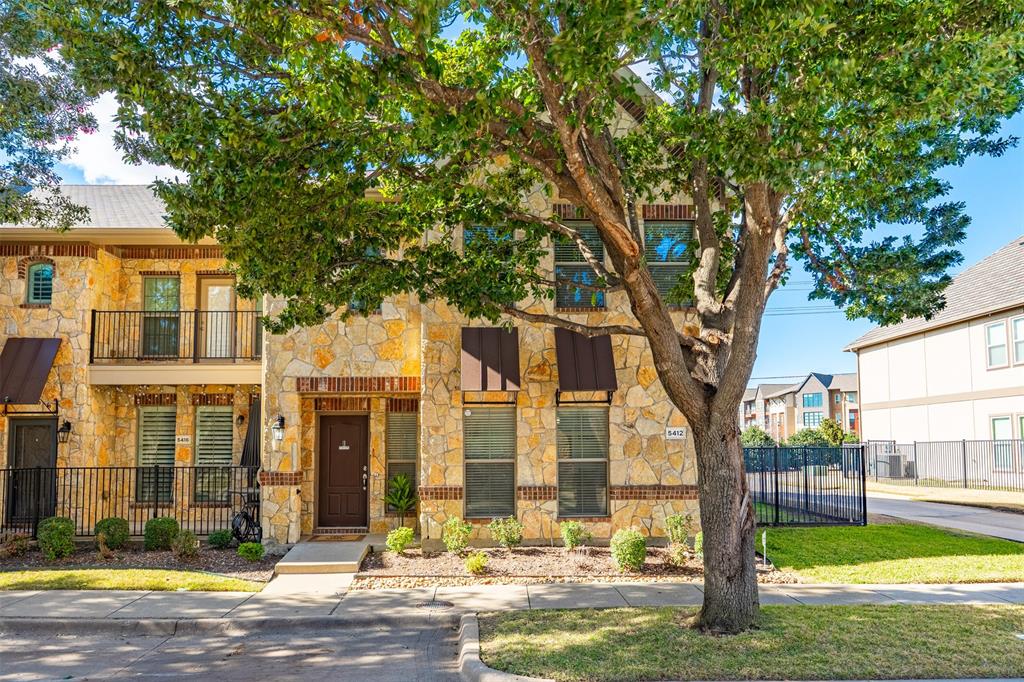
McKinney
5412 Conch Train Road
3 Beds
2 Baths
2,034 Sq.Ft.
$370,000
MLS#: 21152853
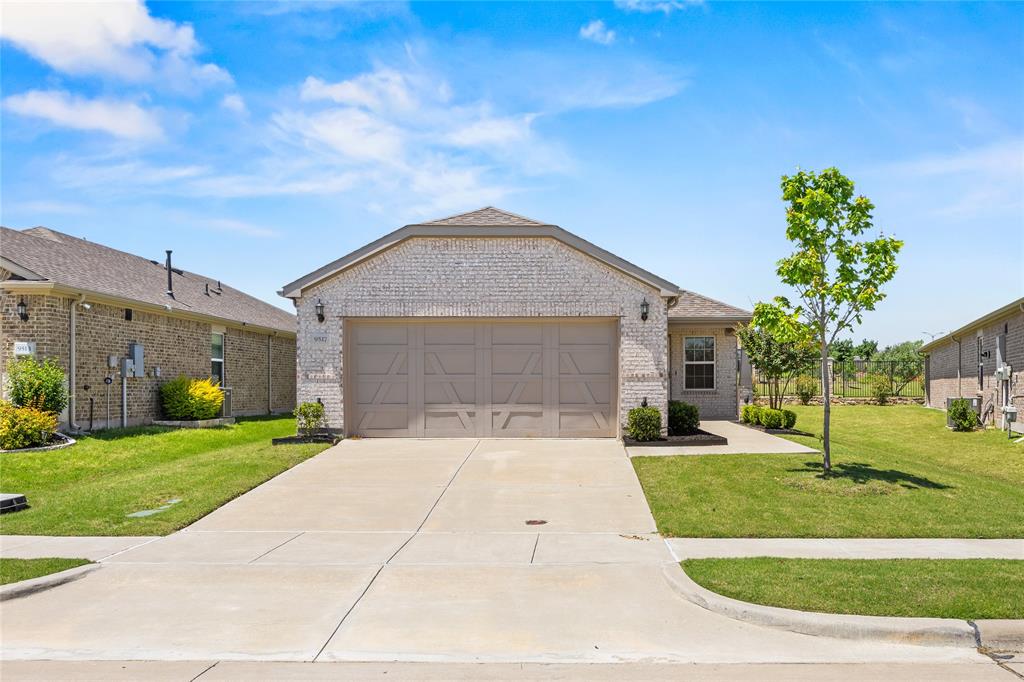
McKinney
9517 Dusky Trail
2 Beds
2 Baths
1,550 Sq.Ft.
$388,000
MLS#: 21267028
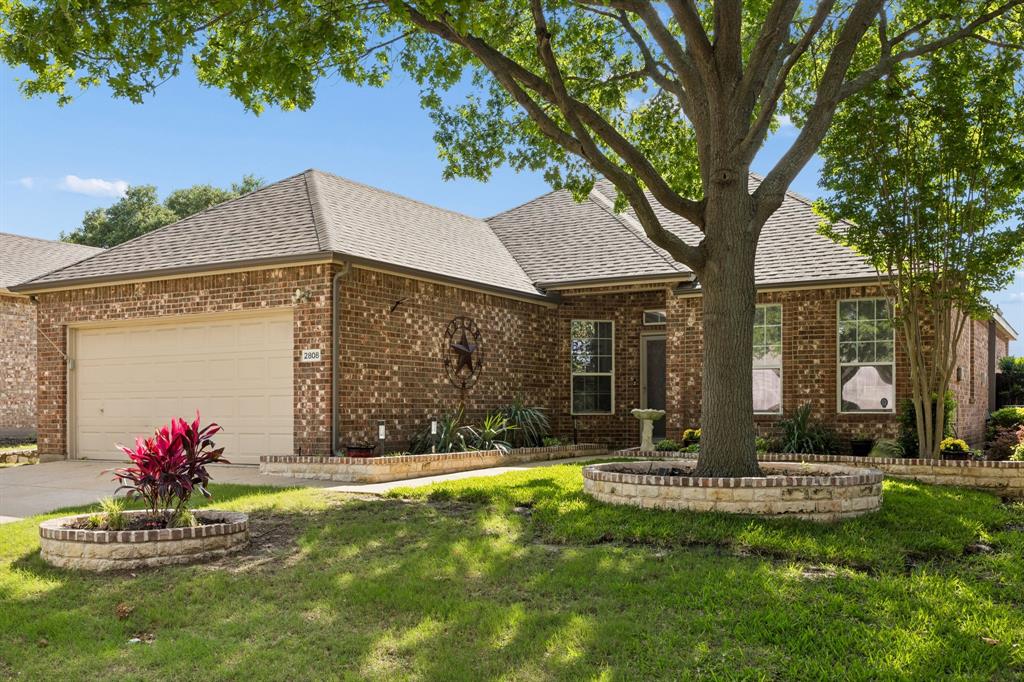
McKinney
2808 Hudson Crossing
3 Beds
2 Baths
1,844 Sq.Ft.
$415,000
MLS#: 21236341
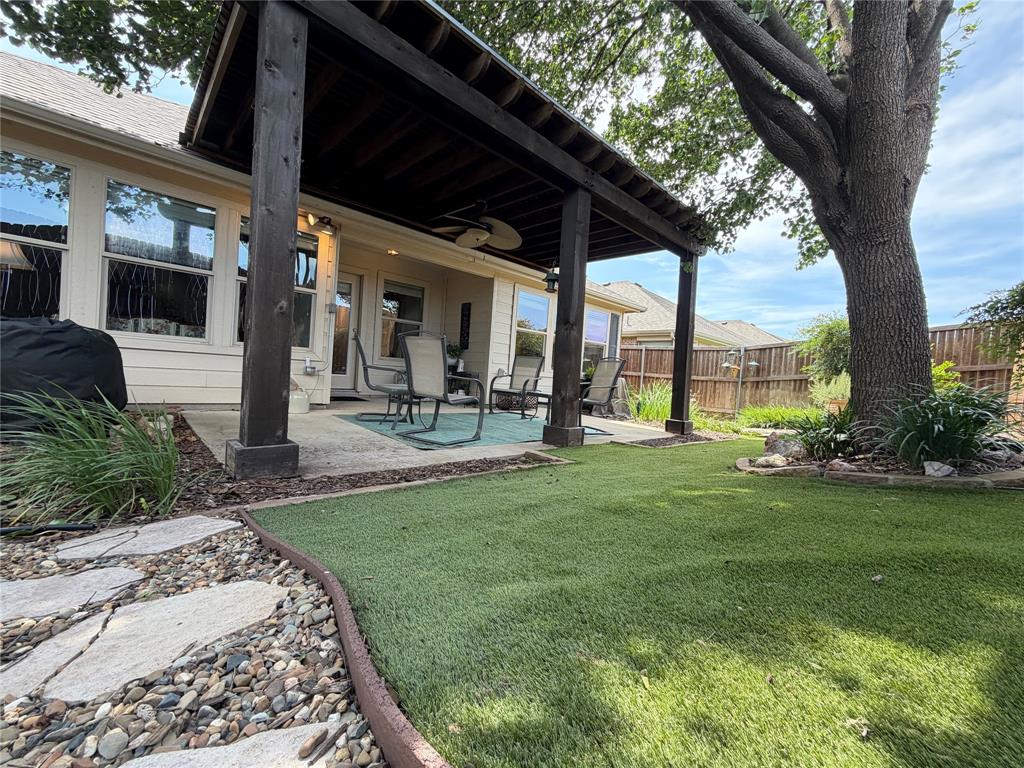
McKinney
608 Byron Nelson Drive
3 Beds
2 Baths
2,045 Sq.Ft.
$414,900
MLS#: 21314996
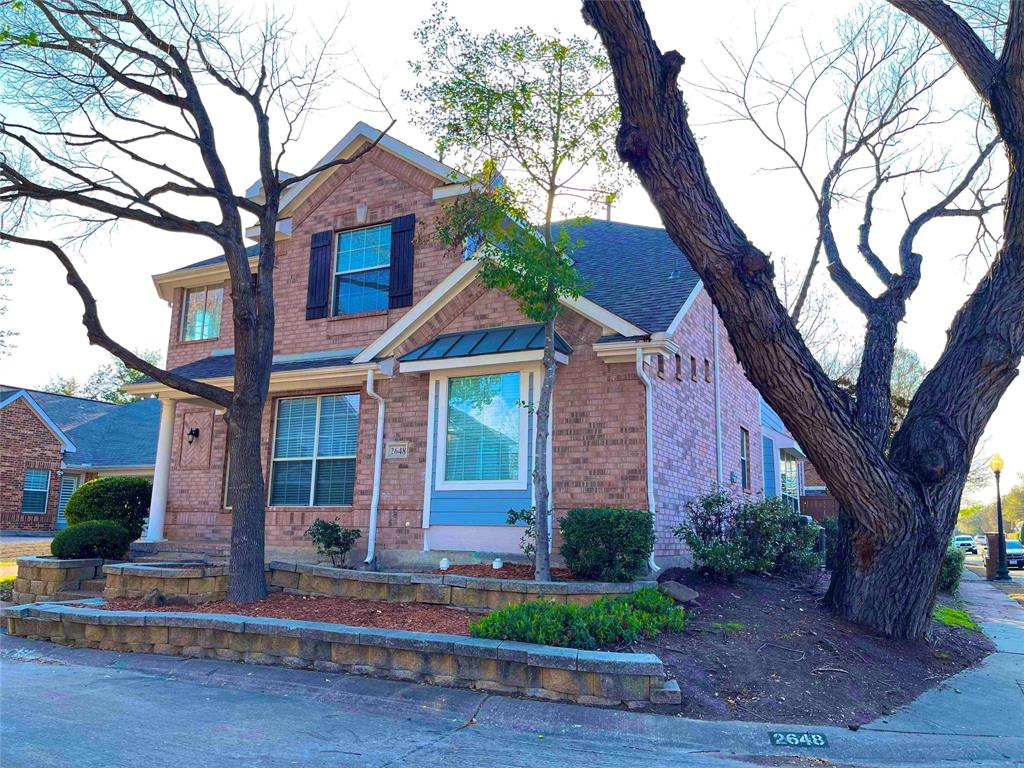
McKinney
2648 Dunbar Drive
4 Beds
2 Baths
3,261 Sq.Ft.
$419,000
MLS#: 21201224
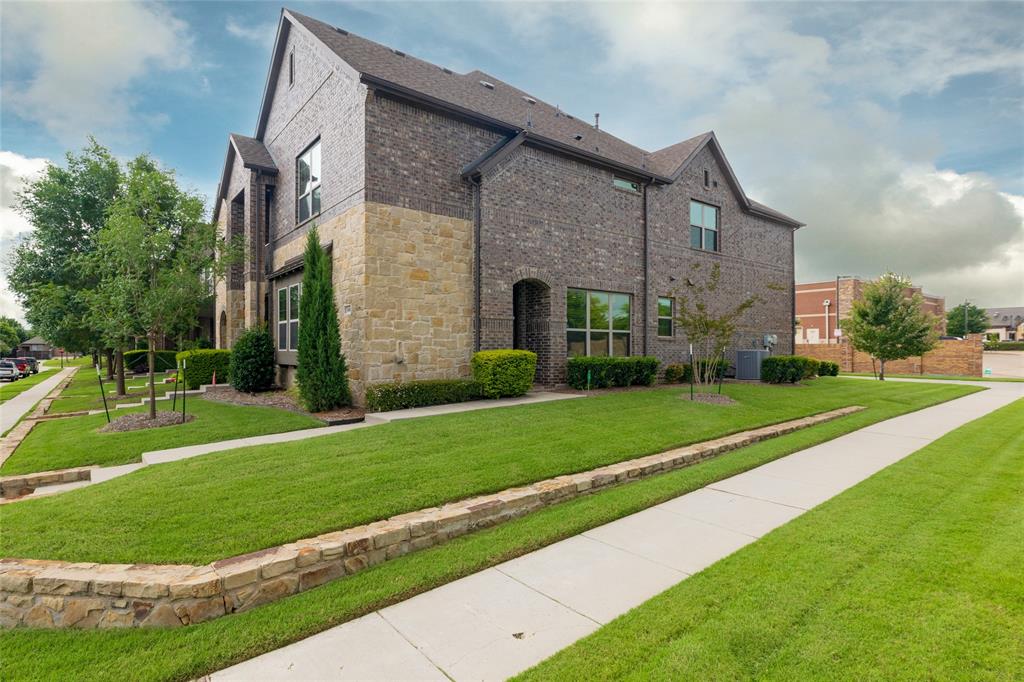
McKinney
3000 Gaylord Drive
3 Beds
2 Baths
1,980 Sq.Ft.
$370,000
MLS#: 21273466
