


Property
Beds
4
Full Baths
3
1/2 Baths
None
Year Built
2013
Sq.Footage
2,375
Welcome to 308 Pecos Dr in Burleson! This well maintained home offers a unique and flexible floor plan designed to adapt to a variety of living needs. A standout feature is the front portion of the home, where the foyer, two bedrooms and a full bath can be separated from the main living area by an additional locking entry door. This setup is ideal for guests, multigenerational living, a private home office area or simply added privacy. Prefer the home's original open layout? The secondary door can be removed and the arched entry restored, with a contractor already available to complete the conversion. Inside, you'll find a spacious living area with a brick fireplace, crown molding and an open flow into the kitchen and dining spaces. The kitchen features abundant wood cabinetry, granite countertops, a center island, stainless steel appliances and plenty of workspace for everyday cooking and entertaining. The home offers comfortable bedrooms with generous natural light and neutral finishes. The bathroom features a large soaking tub with tiled surround, separate shower, ample cabinetry and plenty of counter space. Step outside and enjoy an impressive covered patio plus an extended stamped concrete entertaining area beneath a large pergola. With plenty of room for outdoor dining, grilling and gathering with friends and family, this backyard is ready to enjoy. Additional highlights include a three-car garage, mature shade tree, attractive brick-and-stone exterior and a functional layout offering versatility that is hard to find. Conveniently located in Burleson with easy access to shopping, dining, schools and major roadways. Come see all the possibilities this unique home has to offer!
Features & Amenities
Interior
-
Other Interior Features
Chandelier, Granite Counters, Kitchen Island, Pantry, Walk-In Closet(s), High Speed Internet
-
Total Bedrooms
4
-
Bathrooms
3
-
Basement YN
NO
-
Cooling YN
YES
-
Cooling
Central Air, Electric
-
Fireplace YN
YES
-
Heating YN
YES
-
Heating
Central, Electric, Fireplace(s)
-
Pet friendly
N/A
Exterior
-
Garage
Yes
-
Garage spaces
3
-
Construction Materials
Brick
-
Parking
Concrete, Garage Door Opener, Garage Faces Front, Attached
-
Pool
No
-
Waterfront YN
NO
Area & Lot
-
Lot Features
Interior Lot, Landscaped, Subdivided
-
Lot Size(acres)
0.16
-
Lot Size(square feet)
6,969
-
Property Type
Residential
-
Property Sub Type
Single Family Residence
-
Architectural Style
Traditional
Price
-
Sales Price
$369,900
-
Tax Amount
$10,489
-
Sq. Footage
2,375
-
Price/SqFt
$155
HOA
-
Association
No
School District
-
Elementary School
Irene Clinkscale
-
Middle School
Hughes
-
High School
Burleson
Property Features
-
Foundation Details
Slab
-
Sewer
Public Sewer
-
Tax Lot
10
-
Water Source
Public
Schedule a Showing
Showing scheduled successfully.
Mortgage calculator
Estimate your monthly mortgage payment, including the principal and interest, property taxes, and HOA. Adjust the values to generate a more accurate rate.
Your payment
Principal and Interest:
$
Property taxes:
$
HOA fees:
$
Total loan payment:
$
Total interest amount:
$
Location
County
Johnson
Elementary School
Irene Clinkscale
Middle School
Hughes
High School
Burleson
Listing Courtesy of Vena Detwiler, Keller Williams Johnson County
RealHub Information is provided exclusively for consumers' personal, non-commercial use, and it may not be used for any purpose other than to identify prospective properties consumers may be interested in purchasing. All information deemed reliable but not guaranteed and should be independently verified. All properties are subject to prior sale, change or withdrawal. RealHub website owner shall not be responsible for any typographical errors, misinformation, misprints and shall be held totally harmless.

AGENT
Joe Boston
Call Joe today to schedule a private showing.

* Listings on this website come from the FMLS IDX Compilation and may be held by brokerage firms other than the owner of this website. The listing brokerage is identified in any listing details. Information is deemed reliable but is not guaranteed. If you believe any FMLS listing contains material that infringes your copyrighted work please click here to review our DMCA policy and learn how to submit a takedown request.© 2024 FMLS.
Related Properties

Burleson
2752 Elmwood Drive
4 Beds
2 Baths
2,032 Sq.Ft.
$350,000
MLS#: 21300108

Burleson
209 Live Oak Lane
3 Beds
2 Baths
2,314 Sq.Ft.
$395,000
MLS#: 21337938

Burleson
240 Smith Street
3 Beds
2 Baths
1,911 Sq.Ft.
$370,000
MLS#: 21321103
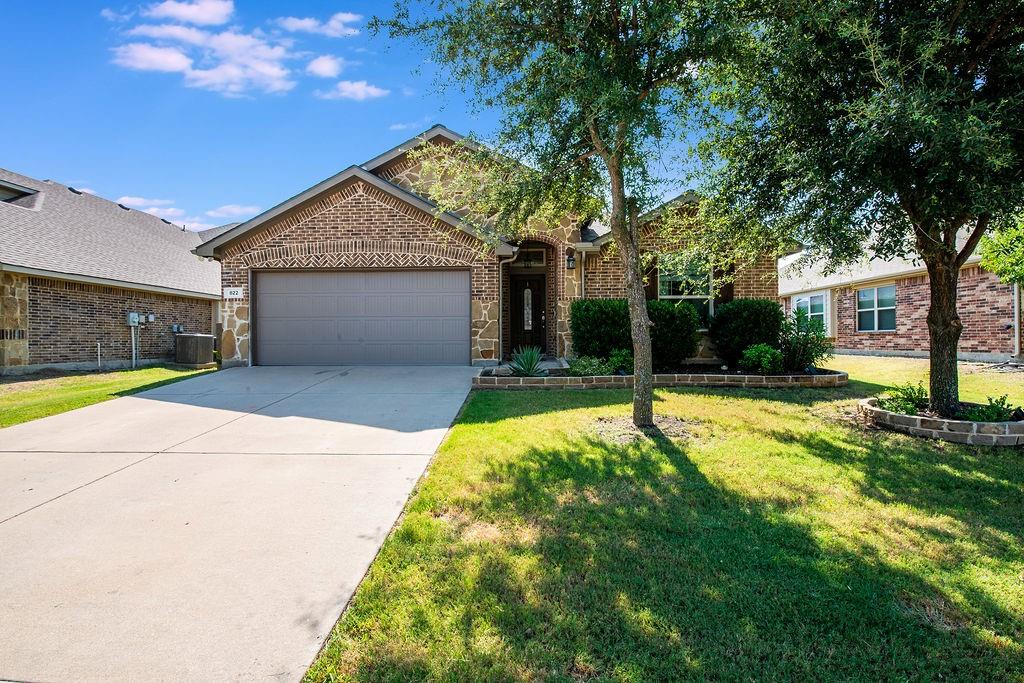
Burleson
822 Graham Drive
4 Beds
2 Baths
2,262 Sq.Ft.
$379,999
MLS#: 21324695
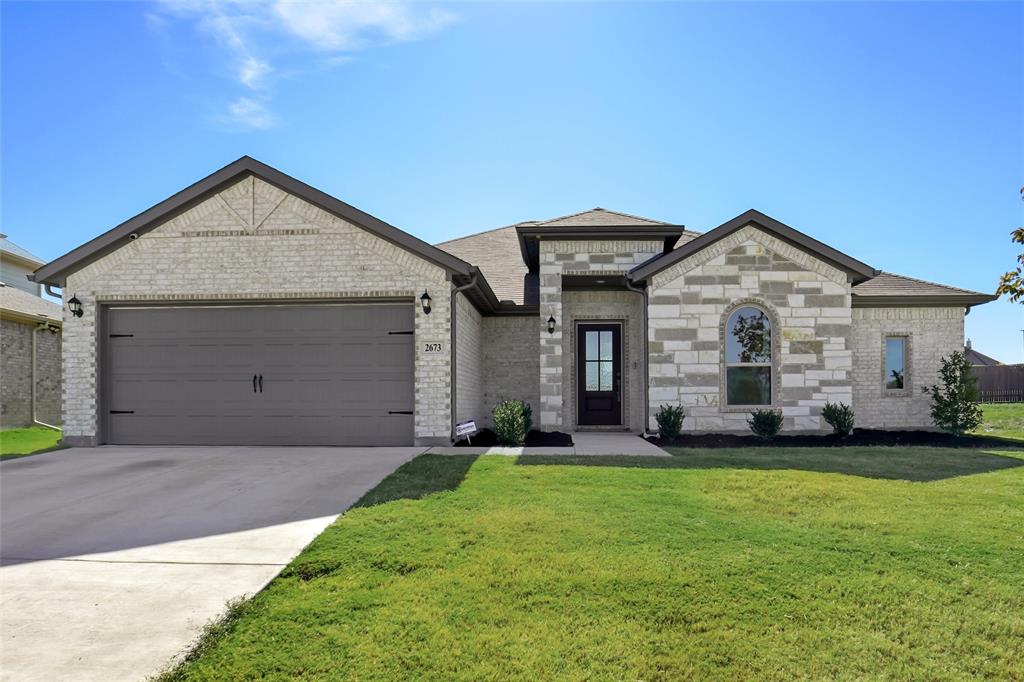
Burleson
2673 River Bank Drive
3 Beds
2 Baths
1,937 Sq.Ft.
$389,999
MLS#: 21110360

Burleson
1745 Colorado Drive
3 Beds
2 Baths
1,500 Sq.Ft.
$315,000
MLS#: 21326691

Burleson
812 Valley Ridge Road
4 Beds
2 Baths
2,271 Sq.Ft.
$404,900
MLS#: 21333266

Burleson
1113 Skylark Drive
4 Beds
2 Baths
2,808 Sq.Ft.
$419,900
MLS#: 21309227

Burleson
212 Ponderosa Lane
4 Beds
3 Baths
2,304 Sq.Ft.
$299,999
MLS#: 21355883

Burleson
1001 Oak Valley Road
3 Beds
2 Baths
1,841 Sq.Ft.
$375,000
MLS#: 21362449
