


Property
Beds
5
Full Baths
3
1/2 Baths
None
Year Built
2026
Sq.Footage
2,850
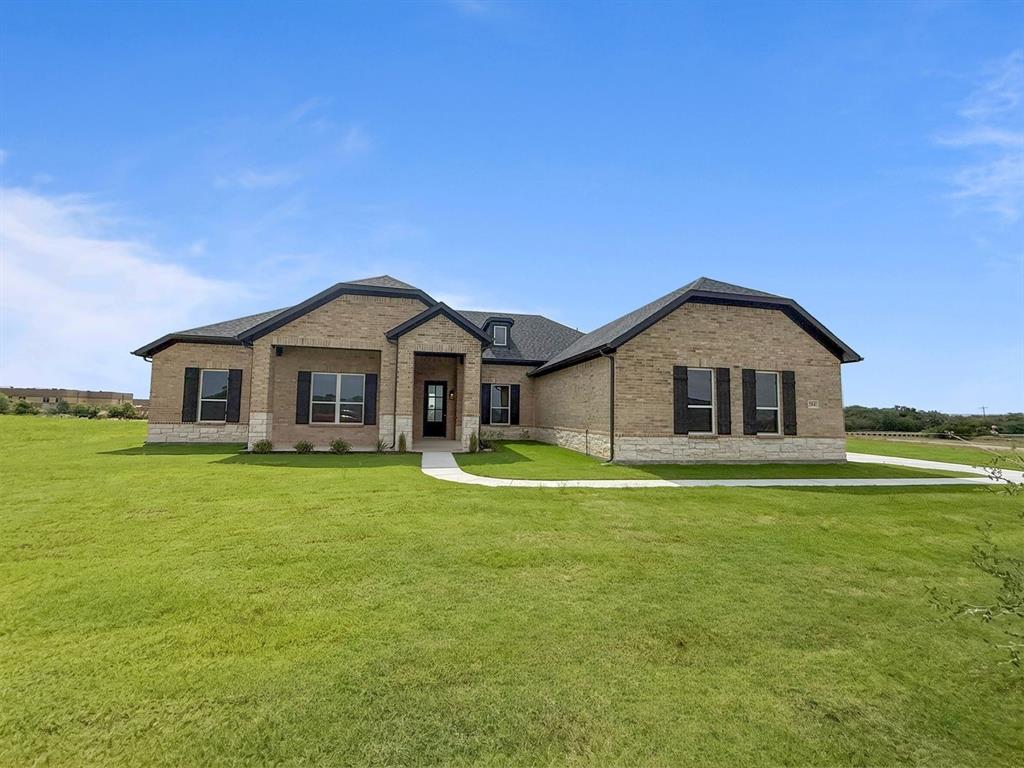
Currently under construction with anticipated December completion, this approximately 2,850 square foot custom home is designed to deliver a true luxury modern traditional feel with elevated finishes, generous room sizes, and a floor plan that was clearly built for both everyday living and entertaining. Ten foot ceilings and eight foot interior doors create an impressive sense of scale throughout, while the main living area opens beneath a dramatic cathedral ceiling and centers around an interior fireplace. The kitchen will feature warm oak cabinetry, quartz countertops, a large island with seating, and an oversized butler’s pantry offering exceptional prep space and storage. Just off the main living area, the dining room and expansive covered rear patio create an easy indoor and outdoor flow, with a second fireplace outside for year round entertaining. The private primary suite is tucked into the rear of the home and features a spacious bedroom, dual vanities, oversized shower, and separate his and hers closets. The split bedroom layout includes three additional bedrooms, multiple full baths, and excellent separation for family and guests. A dedicated office sits near the front entry, while the centrally located media room offers exceptional flexibility as a game room, second living area, or fifth bedroom. Additional details include a large laundry room with built in cabinetry and bench area, abundant storage throughout, statement arched openings, designer lighting, warm wood tones, light quartz surfaces, stone accents, and a soft neutral palette that gives the home a timeless, upscale character. From the soaring ceilings and multiple fireplaces to the thoughtful room placement and high end selections, this is a new construction home designed to feel custom in every detail.
Features & Amenities
Interior
-
Other Interior Features
Built-in Features, Cathedral Ceiling(s), Double Vanity, Eat-in Kitchen, Granite Counters, Kitchen Island, Open Floorplan, Pantry, Vaulted Ceiling(s), Walk-In Closet(s), High Speed Internet, In-Law Floorplan
-
Total Bedrooms
5
-
Bathrooms
3
-
Basement YN
NO
-
Cooling YN
YES
-
Cooling
Ceiling Fan(s), Central Air, Electric
-
Fireplace YN
YES
-
Heating YN
YES
-
Heating
Central, Propane
-
Pet friendly
N/A
Exterior
-
Garage
Yes
-
Garage spaces
2
-
Construction Materials
Brick, Stone
-
Other Exterior Features
Rain Gutters, Lighting, Private Yard
-
Parking
Driveway, Garage, Garage Door Opener, Garage Faces Side, Boat, RV Access/Parking, Attached
-
Patio and Porch Features
Covered, Rear Porch
-
Pool
No
-
Waterfront YN
NO
Area & Lot
-
Lot Features
Wooded, Cleared, Few Trees, Interior Lot, Landscaped, Subdivided
-
Lot Size(acres)
1.1
-
Lot Size(square feet)
47,916
-
Property Type
Residential
-
Property Sub Type
Single Family Residence
-
Architectural Style
Contemporary/Modern, Traditional
Price
-
Sales Price
$649,000
-
Tax Amount
$1,135
-
Financing Options
Cash, Conventional, FHA, VA Loan
-
Sq. Footage
2,850
-
Price/SqFt
$227
HOA
-
Association
No
Property Resources
-
Horse Property
NO
School District
-
Elementary School
Silver Creek
-
Middle School
Azle
-
High School
Azle
Property Features
-
New Construction
YES
-
Foundation Details
Slab
-
Senior Community YN
NO
-
Sewer
Septic Tank
-
Tax Lot
52
Schedule a Showing
Showing scheduled successfully.
Mortgage calculator
Estimate your monthly mortgage payment, including the principal and interest, property taxes, and HOA. Adjust the values to generate a more accurate rate.
Your payment
Principal and Interest:
$
Property taxes:
$
HOA fees:
$
Total loan payment:
$
Total interest amount:
$
Location
County
Parker
Elementary School
Silver Creek
Middle School
Azle
High School
Azle
Listing Courtesy of Ben Tackett, Monument Realty
RealHub Information is provided exclusively for consumers' personal, non-commercial use, and it may not be used for any purpose other than to identify prospective properties consumers may be interested in purchasing. All information deemed reliable but not guaranteed and should be independently verified. All properties are subject to prior sale, change or withdrawal. RealHub website owner shall not be responsible for any typographical errors, misinformation, misprints and shall be held totally harmless.

AGENT
Joe Boston
Call Joe today to schedule a private showing.

* Listings on this website come from the FMLS IDX Compilation and may be held by brokerage firms other than the owner of this website. The listing brokerage is identified in any listing details. Information is deemed reliable but is not guaranteed. If you believe any FMLS listing contains material that infringes your copyrighted work please review our DMCA policy and learn how to submit a takedown request.© 2024 FMLS.
Related Properties

Azle
694 Jennings Lane
4 Beds
2 Baths
2,229 Sq.Ft.
$639,000
MLS#: 21366195

Azle
6820 Briar Road
3 Beds
2 Baths
1,958 Sq.Ft.
$575,000
MLS#: 21356654

Azle
100 Bristol Lane
4 Beds
3 Baths
2,720 Sq.Ft.
$600,000
MLS#: 21328110

Azle
241 Timberlake Drive
3 Beds
2 Baths
2,114 Sq.Ft.
$599,900
MLS#: 21328330
Azle
204 Slimp Bluff
4 Beds
3 Baths
2,725 Sq.Ft.
$539,900
MLS#: 21286029

Azle
308 Familia Court
4 Beds
4 Baths
3,526 Sq.Ft.
$724,900
MLS#: 21394526

Azle
412 COLLUM View
5 Beds
3 Baths
2,809 Sq.Ft.
$579,900
MLS#: 20803167

Azle
300 Shoreline Drive
3 Beds
2 Baths
2,112 Sq.Ft.
$699,999
MLS#: 21354955

Azle
676 Jennings Lane
4 Beds
3 Baths
3,141 Sq.Ft.
$674,000
MLS#: 21343783

Azle
901 Medaris Way
3 Beds
2 Baths
2,444 Sq.Ft.
$550,000
MLS#: 21319290
