


Property
Beds
3
Full Baths
2
1/2 Baths
1
Year Built
1998
Sq.Footage
2,483
Welcome to 3103 Mason Avenue, where comfortable everyday living meets an impressive backyard retreat. This well-maintained two-story home offers 3 bedrooms, 2.5 baths, approximately 2,483 square feet, and a versatile floor plan designed for both entertaining and daily life. Inside, hardwood and slate flooring add warmth and character throughout the main living areas. The kitchen is positioned at the heart of the home and features granite countertops, a gas cooktop, pantry and updated appliances, including a smart refrigerator and dishwasher installed in 2024. Open to the family room, the layout creates an easy flow for gatherings, with a fireplace providing a welcoming focal point. A separate formal dining room offers additional space for holidays and entertaining. The primary suite features wood flooring and a spacious bath with dual sinks, garden tub, and separate shower. Upstairs, a generously sized game room provides valuable flex space for a second living area, media room, home office, playroom, or hobby space. Step outside and discover one of the home's standout features—a private backyard built for entertaining. Enjoy the swimming pool, expansive covered cedar patio, outdoor living space, and dedicated outdoor kitchen and cooking area. Whether hosting friends, grilling by the pool, or simply relaxing at home, this backyard offers plenty of room to enjoy the outdoors. Recent improvements add even more value, including an HVAC system installed in 2022, water heater and new fence in 2023, and updated kitchen appliances in 2024. With generous living spaces, a flexible floor plan, and exceptional outdoor amenities, 3103 Mason Avenue is ready to be enjoyed inside and out.
Features & Amenities
Interior
-
Other Interior Features
Built-in Features, Cathedral Ceiling(s), Chandelier, Double Vanity, Eat-in Kitchen, Granite Counters, Pantry, Walk-In Closet(s), High Speed Internet
-
Total Bedrooms
3
-
Bathrooms
2
-
1/2 Bathrooms
1
-
Basement YN
NO
-
Cooling YN
YES
-
Cooling
Ceiling Fan(s), Central Air, Electric
-
Fireplace YN
YES
-
Heating YN
YES
-
Heating
Central, Electric
-
Pet friendly
N/A
Exterior
-
Garage
Yes
-
Garage spaces
2
-
Construction Materials
Brick
-
Other Exterior Features
Rain Gutters, Outdoor Grill
-
Parking
Garage Faces Front, Attached
-
Patio and Porch Features
Covered, Patio
-
Pool
Yes
-
Pool Features
Gunite, Salt Water
-
Waterfront YN
NO
Area & Lot
-
Lot Features
Cleared, Interior Lot, Level, Subdivided
-
Lot Size(acres)
0.159
-
Lot Size(square feet)
6,926
-
Property Type
Residential
-
Property Sub Type
Single Family Residence
-
Architectural Style
Traditional
Price
-
Sales Price
$424,900
-
Tax Amount
$7,961
-
Sq. Footage
2,483
-
Price/SqFt
$171
HOA
-
Association
YES
-
Association Fee
$115
-
Association Fee Frequency
Semi-Annually
-
Association Fee Includes
N/A
School District
-
Elementary School
Corinth
-
Middle School
Lake Dallas
-
High School
Lake Dallas
Property Features
-
Foundation Details
Slab
-
Sewer
Public Sewer
-
Tax Lot
25
-
Water Source
Public
Schedule a Showing
Showing scheduled successfully.
Mortgage calculator
Estimate your monthly mortgage payment, including the principal and interest, property taxes, and HOA. Adjust the values to generate a more accurate rate.
Your payment
Principal and Interest:
$
Property taxes:
$
HOA fees:
$
Total loan payment:
$
Total interest amount:
$
Location
County
Denton
Elementary School
Corinth
Middle School
Lake Dallas
High School
Lake Dallas
Listing Courtesy of BRAD MCKISSACK , Keller Williams Realty
RealHub Information is provided exclusively for consumers' personal, non-commercial use, and it may not be used for any purpose other than to identify prospective properties consumers may be interested in purchasing. All information deemed reliable but not guaranteed and should be independently verified. All properties are subject to prior sale, change or withdrawal. RealHub website owner shall not be responsible for any typographical errors, misinformation, misprints and shall be held totally harmless.

AGENT
Joe Boston
Call Joe today to schedule a private showing.

* Listings on this website come from the FMLS IDX Compilation and may be held by brokerage firms other than the owner of this website. The listing brokerage is identified in any listing details. Information is deemed reliable but is not guaranteed. If you believe any FMLS listing contains material that infringes your copyrighted work please click here to review our DMCA policy and learn how to submit a takedown request.© 2024 FMLS.
Related Properties
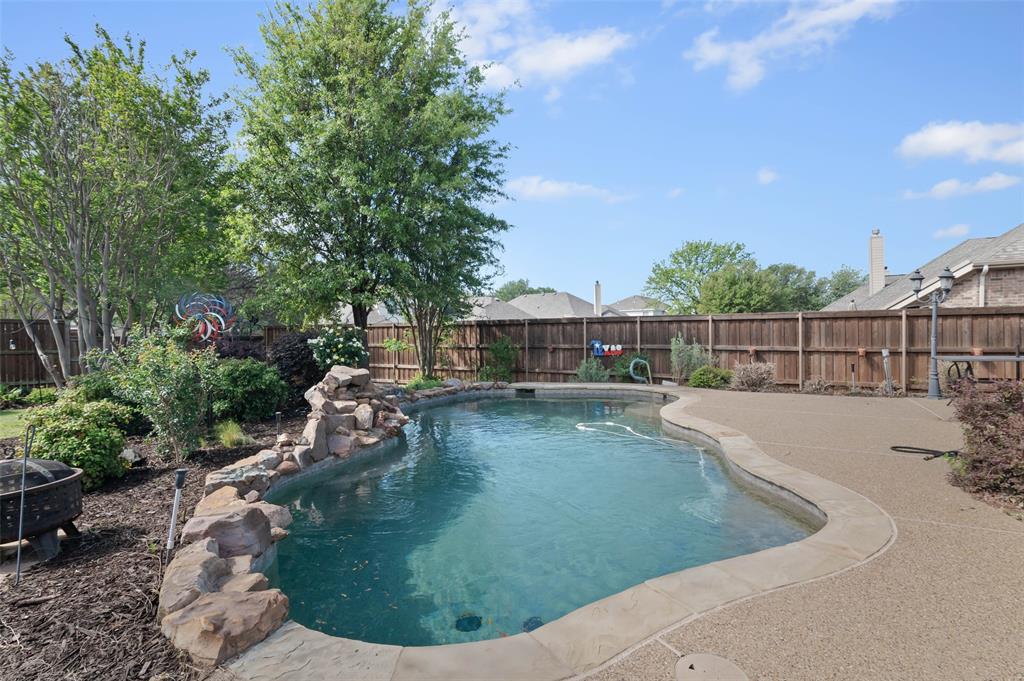
Corinth
1704 Glen Aerie Lane
4 Beds
3 Baths
2,902 Sq.Ft.
$479,000
MLS#: 21224568

Corinth
2669 Kings Canyon Mews
3 Beds
2 Baths
1,893 Sq.Ft.
$373,900
MLS#: 21274689

Corinth
1400 Rancho Dominguez Road
3 Beds
2 Baths
1,551 Sq.Ft.
$409,000
MLS#: 21350875
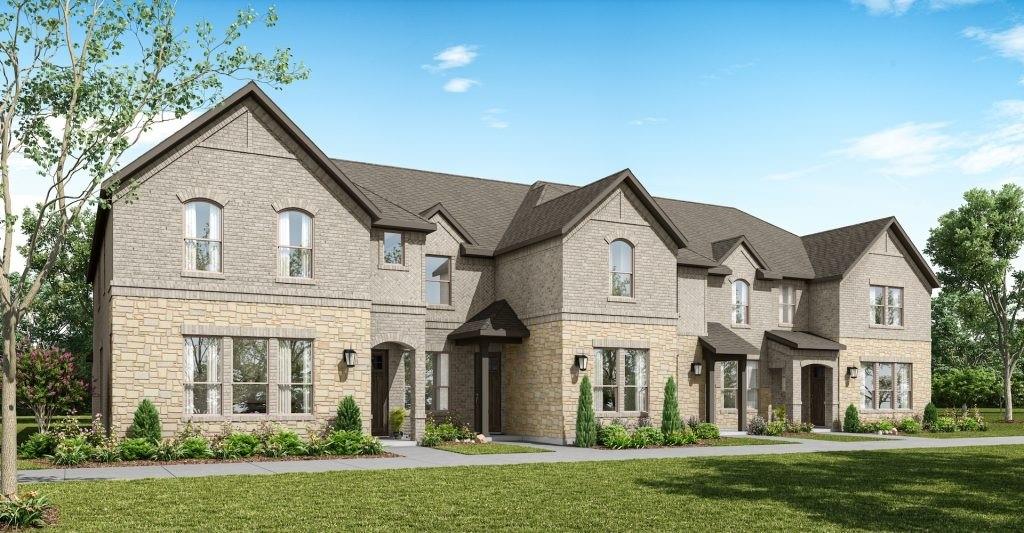
Corinth
1987 Gentle Oak Trail
4 Beds
3 Baths
1,874 Sq.Ft.
$388,834
MLS#: 21209728

Corinth
1712 Andover Lane
4 Beds
3 Baths
2,690 Sq.Ft.
$425,000
MLS#: 21353121
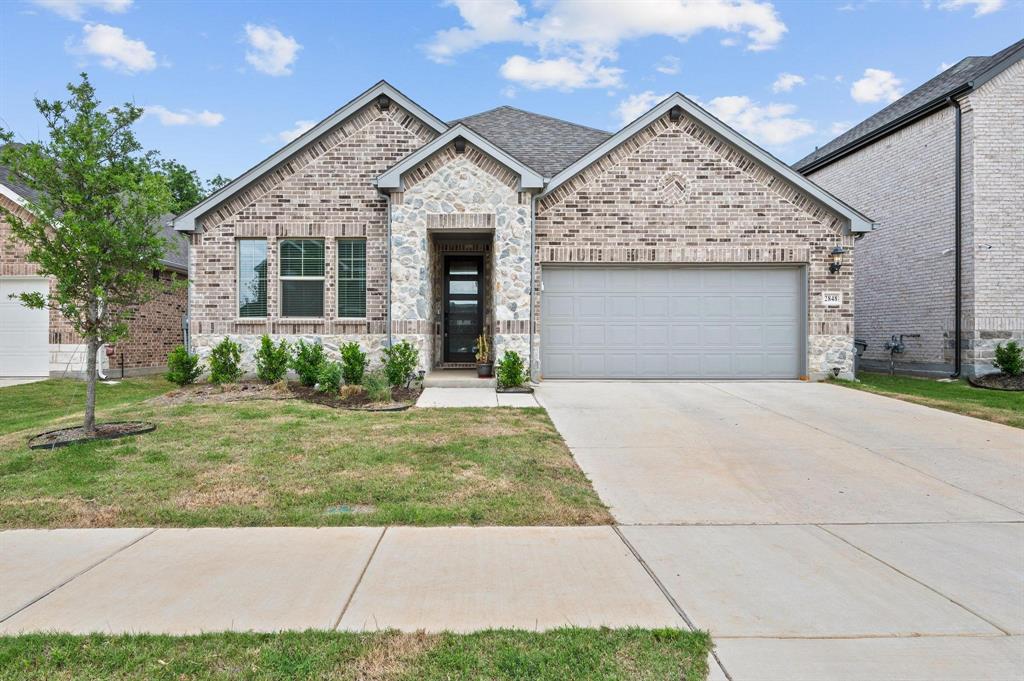
Corinth
2848 Acadia Drive
4 Beds
3 Baths
2,283 Sq.Ft.
$485,000
MLS#: 21263953

Corinth
2304 Castlegate Drive
3 Beds
2 Baths
2,061 Sq.Ft.
$400,000
MLS#: 21333800

Corinth
2724 Acadia Drive
4 Beds
3 Baths
2,077 Sq.Ft.
$450,000
MLS#: 21340415

Corinth
2902 Yukon Drive
4 Beds
2 Baths
2,132 Sq.Ft.
$425,000
MLS#: 21348427
