Features & Amenities

Interior

  • Other Interior Features

    Granite Counters, Kitchen Island, Open Floorplan, Walk-In Closet(s)

  • Total Bedrooms

    4

  • Bathrooms

    2

  • Pet friendly

    N/A

Exterior

  • Garage

    Yes

  • Garage spaces

    2

  • Construction Materials

    Brick

  • Other Exterior Features

    Fire Pit

  • Parking

    Garage, Garage Faces Rear, Attached

  • Pool

    No

Area & Lot

  • Lot Features

    Cul-De-Sac, Landscaped, Many Trees

  • Lot Size(acres)

    0.254

  • Lot Size(square feet)

    11,064

  • Property Type

    Residential

  • Property Sub Type

    Single Family Residence

  • Architectural Style

    Traditional

Price

  • Sales Price

    $495,000

  • Tax Amount

    $9,123

  • Sq. Footage

    1,844

  • Price/SqFt

    $268

HOA

  • Association

    No

School District

  • Elementary School

    Mclaughlin

  • Middle School

    Field

  • High School

    Turner

Schedule a Showing

Showing scheduled successfully.

<
>
IN PERSON
VIA CHAT

What is 3 + 4 ?


Mortgage calculator

Estimate your monthly mortgage payment, including the principal and interest, property taxes, and HOA. Adjust the values to generate a more accurate rate.

Your payment

Principal and Interest:

$

Property taxes:

$

HOA fees:

$

Total loan payment:

$

Total interest amount:

$

Location

County

Dallas

Elementary School

Mclaughlin

Middle School

Field

High School

Turner

Listing Courtesy of Cynthia Fowler, RE/MAX DFW Associates

RealHub Information is provided exclusively for consumers' personal, non-commercial use, and it may not be used for any purpose other than to identify prospective properties consumers may be interested in purchasing. All information deemed reliable but not guaranteed and should be independently verified. All properties are subject to prior sale, change or withdrawal. RealHub website owner shall not be responsible for any typographical errors, misinformation, misprints and shall be held totally harmless.

Agent Joe Boston

AGENT

Joe Boston

Call Joe today to schedule a private showing.


* Listings on this website come from the FMLS IDX Compilation and may be held by brokerage firms other than the owner of this website. The listing brokerage is identified in any listing details. Information is deemed reliable but is not guaranteed. If you believe any FMLS listing contains material that infringes your copyrighted work please review our DMCA policy and learn how to submit a takedown request.© 2024 FMLS.
WHAT A FIND!! Amazing SINGLE STORY home with 4 bedrooms and 2 baths on a quarter acre size lot in the highly desirable Brookhaven Hills West neighborhood! All the updating has been done for you in this lovely home nestled in a quiet, peaceful cul-de-sac location! Gorgeous wood floors throughout the home and walls of windows that provide a bright, inviting space perfect for entertaining your family and friends!! Custom kitchen cabinetry, oversized granite kitchen island with plenty of room for counter height stools, stainless steel appliances, a gas cooktop and a double gas oven as a bonus! Kitchen and family room areas open onto the huge covered patio that is almost like a second living area! Your new backyard is nothing short of AMAZING - plenty of room for a pool, play and pets! Room for boat and RV parking too. The custom built Ulrich outdoor 12'x16' storage unit could easily store a golf cart because the Brookhaven golf course is only one block away! 3D tour available!!

3111 Whitemarsh Circle

Message successfully sent.

What would you like to know?

What is 3 + 4 ?

I agree to receive email communication and understand I can unsubscribe at any time.

I agree to be contacted by Next Level Realty Group via call, email, and text for real estate services. To opt out, you can reply 'stop' at any time or reply 'help' for assistance. You can also click the unsubscribe link in the emails. Message and data rates may apply. Message frequency may vary. Privacy Policy

Related Properties

With such wonderful upgrades this home is a must see! From the moment you walk in, recently new windows allow you to experience incredible natural light throughout over 2400 square feet. Gorgeous wood floors greet you in all the main areas inviting you to explore this well designed floor plan. Generous space abounds with 4 bedrooms, 3 and a half baths, a giant game room with attached bathroom, a beautifully updated kitchen with subway tile, 2 ovens and a professional gas cooktop with exhaust that vents to the exterior. The master bath has been lavishly remodeled with separate vanities, subway tile, an oversized shower with dual shower heads, and clawfoot relaxation tub. Oversized master closet. Upstairs hall full bath has double sinks. Utility room is also oversized and has extra counter and cabinet space as well as a door to the backyard making it an excellent mudroom. Fourth bedroom upstairs could make a wonderful study, and the game room with the attached bath could be used as a 5th bedroom. The generously sized backyard has a large patio and raised planting beds as well as plenty of grass area for pets or play. Neutral colors throughout make this home ready for move in. The new solar panel system with battery backup makes the average electricity bill just $84 per month! The foundation was stabilized in 2019 with 13 piers. Extremely convenient location and feeds into Carrollton-Farmers Branch ISD. This property requires buyer assumption of the solar panel system payments of $301.63 per month, which is at an attractive 3.99%, towards the remaining balance. At this price, the seller will credit $10,000 at closing, which could be used to draw down those monthly payments, or any use the buyer prefers.
#21377886

Farmers Branch

12235 Treeview Lane

4 Beds

3 Baths

2,422 Sq.Ft.

$520,000

MLS#: 21377886

SINGLE DETACHED HOME on a corner lot flooded with natural light! Meticulously maintained by the current owners with quality upgrades thruout. The floorplan has the option for a possible home office or third bedroom with nearby full bath down and the Murphy bed in this room makes the transition effortless! The tall vaulted ceiling and clerestory windows in the living room create a sun bathed space with easy flow to the dining area...perfect for entertaining! This space is totally open to the kitchen and French Doors to the charming patio add to the unique setting for al fresco dining. The kitchen is well equipped with a gas cooktop+stainless electric oven+microwave+dishwasher with abundant counter+prep+storage space! The primary suite, up has a well appointed bath with separate vanities, soaking tub, shower and large walk in closet with extra storage. The second upstairs bedroom has an en suite full bath and large walk in closet. The convenient utility room has a built in folding table with storage below and cabinets above the washer dryer. The HVAC was replaced (March, 2025) with damper control system for efficiency (transferable warranty is available). Tons of storage thruout the house and garage. Owner will leave the hanging racks and electric pull down (gator lift) for even more storage. The walkable location is close to the exciting Mustang Station Arts and Cultural District. Entertainment, performing arts, outdoor art installations, dining, shopping and transit are included in the arts district. It includes the Historical Park, The Firehouse Theatre, The Shops at Mustang Station, The Rose Gardens, The Grove at Mustang Station, Dallas Christian College and Joya at Oran Good Park. This area is still evolving and as it continues to develop, it will become more walkable and feature more public art, entertainment and amenities for residents and visitors. With easy access to major highways for anywhere you need to go, this is the house you'll want to call home!
#21408169

Farmers Branch

2516 Bill Moses Parkway

3 Beds

3 Baths

2,186 Sq.Ft.

$545,000

MLS#: 21408169
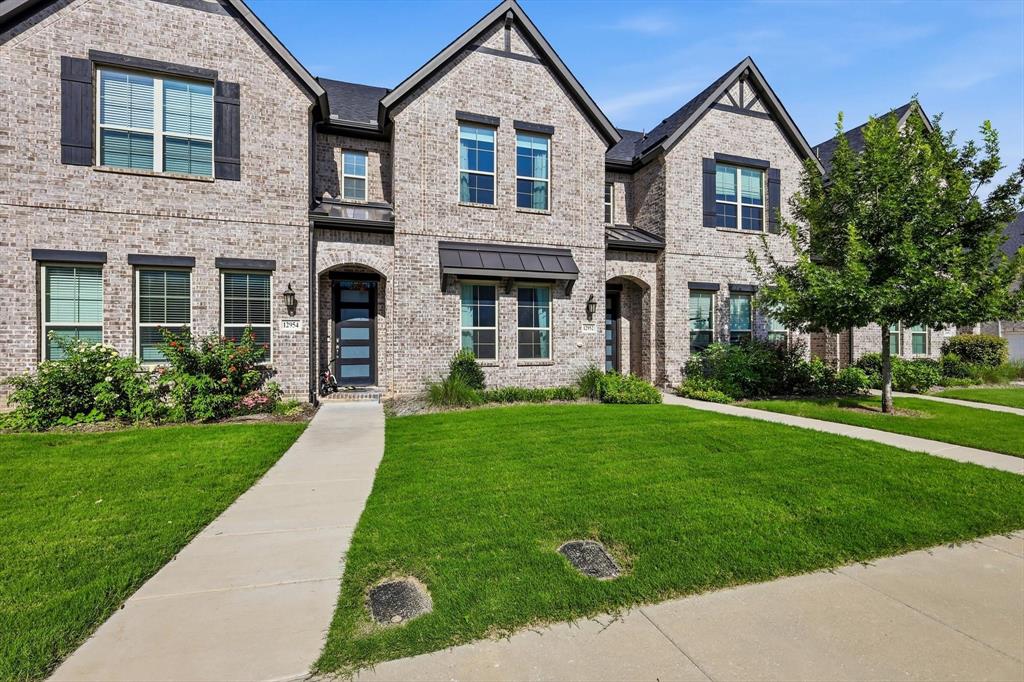
Tucked into one of Mercer Crossing's most sought-after pockets, this meticulously maintained 3-bedroom, 2.5-bath townhome delivers the low-maintenance lifestyle without the compromise. At 1,860 square feet, the open-concept layout lives larger than it sounds, and modern finishes throughout make it move-in ready from day one. The pristine kitchen is fully equipped and features a smart refrigerator, barely-touched oven, and all appliances included. Whether you're cooking for one or hosting a crowd, this space was built for it. Downstairs is designed for entertaining; upstairs is designed for living. All three bedrooms, two full baths, and the laundry are tucked away on the second floor, keeping the private quarters completely separate from the main living areas. The attached two-car garage and HOA-covered exterior maintenance (yard, sprinklers, siding, and roof) mean your weekends stay yours. Positioned away from through traffic but steps from the community's resort-caliber amenities (three pools, a fitness center, four dog parks, and three playgrounds), this home sits in the sweet spot of Mercer Crossing. The Mercer Boardwalk's waterfront dining is walkable, and with I-635 and Luna Road at your doorstep, you're within 20 minutes of virtually anywhere in the Metroplex. Farmers Branch delivers the full package: 28 parks across 12 square miles, DART rail access, proximity to Galleria Dallas, and a central location that connects you to Dallas, Las Colinas, Addison, and DFW Airport without a brutal commute. Zoned to Carrollton-Farmers Branch ISD. If low-maintenance living in a well-connected, amenity-rich community is what you're after, this one checks every box.
#21311651

Farmers Branch

12952 Wymeth Drive

3 Beds

2 Baths

1,860 Sq.Ft.

$485,000

MLS#: 21311651

Coming mid-November! 4029 Winsor Drive is currently undergoing a full renovation, bringing fresh, modern finishes and an elevated new look throughout this three-story home. Once complete, the home will offer 2,149 square feet of thoughtfully updated living space with three generously sized bedrooms, multiple living spaces, a cozy fireplace, private balcony, and attached two-car garage. The renovation is designed to create a clean, modern feel while maintaining the comfort and functionality of the home. Conveniently located in Farmers Branch with easy access to shopping, dining, and major thoroughfares. Renderings shown depict the planned finishes and design upon completion.
#21419542

Farmers Branch

4029 Winsor Drive

3 Beds

3 Baths

2,149 Sq.Ft.

$525,000

MLS#: 21419542

Enjoy stylish, low-maintenance living in this fabulous three-story townhouse ideally located in the heart of all the city has to offer! Featuring 3 bedrooms and 3.5 baths, this thoughtfully designed townhome offers a private ensuite bath for every bedroom, providing exceptional flexibility for guests, multigenerational living, or working from home. The first-floor bedroom with a full ensuite bath is perfect for a private guest retreat, home office, or fitness space.

The second floor serves as the heart of the home, showcasing a bright, open-concept design filled with natural light and a seamless flow between two living areas, the dining space, and kitchen. The chef-inspired kitchen features stainless steel appliances, a gas cooktop, and granite countertops, while beautiful hardwood floors extend throughout the main living areas. Step out from the dining area onto the balcony, the perfect spot to enjoy your morning coffee or unwind in the evening.

The third floor offers a spacious secondary bedroom with a private ensuite bath, a dedicated laundry room, and a private primary retreat complete with its own balcony. The luxurious primary ensuite features dual vanities, a large walk-in closet, a spacious walk-in shower, and a jetted soaking tub. A two-car garage adds everyday convenience, and a tankless water heater replaced in June 2025 provides an added modern update. Beyond the home, enjoy a quiet neighborhood setting with nearby trails perfect for walking, jogging, or outdoor exercise. The prime location places you near Parish Episcopal School, Brookhaven Country Club, Addison’s renowned dining and entertainment district, and major corporate centers. Commuters will appreciate convenient access to Dallas Love Field, DFW International airports, I-635, I-35E, the Dallas North Tollway, and President George Bush Turnpike. With an abundance of nearby restaurants, shopping, and entertainment, this home offers an exceptional combination of accessibility and lifestyle.
#21414819

Farmers Branch

4085 Winsor Drive

3 Beds

3 Baths

2,149 Sq.Ft.

$429,900

MLS#: 21414819

Welcome to 2821 Millwood Drive, located in one of Farmers Branch's most sought-after neighborhoods! This beautifully updated, move-in-ready home offers the perfect combination of modern improvements, classic charm, and an exceptional location. Recent upgrades include a new HVAC system in 2025 and all-new plumbing in 2026, providing peace of mind for years to come. Situated on a spacious lot with plenty of room to enjoy the outdoors, this home is just a short walk from the beautiful and tranquil Mallon Park. Enjoy the charm of an established neighborhood with mature trees, convenient access to shopping, dining, and major highways. With its thoughtful updates, fantastic lot, and desirable location, this is a home you won't want to miss!
#21423248

Farmers Branch

2821 Millwood Drive

3 Beds

2 Baths

1,959 Sq.Ft.

$589,000

MLS#: 21423248

Price reduced
MLS# 21258858 - Built by First Texas Homes - Ready Now! ~ Discover the Buckeye R by First Texas Homes in The Abbey at Mercer Crossing, a thoughtfully designed new home community in Farmers Branch, TX. This 2-story, 3 bedroom, 2.5 bathroom home offers 2,216 square feet of comfortable living space, blending everyday functionality with elevated style in Dallas County. The Buckeye R is designed for the way you live, with an inviting fireplace, vaulted ceilings, and walk-in closets that add both charm and convenience. The open layout creates an easy flow for gathering with family, hosting friends, or enjoying a quiet evening at home. Upstairs, the private primary bedroom offers a peaceful retreat, while the additional bedrooms provide flexibility for guests, work, or play. Picture coming home after a busy day, settling in by the fireplace, and enjoying a space that feels both spacious and personal. With a 2-car garage and room to grow, this home delivers the comfort and versatility today’s buyers want. Explore the Buckeye R at The Abbey at Mercer Crossing and see how First Texas Homes can help you find a home that fits your lifestyle in Farmers Branch, TX.
#21258858

Farmers Branch

12735 Rutland Drive

3 Beds

2 Baths

2,216 Sq.Ft.

$560,000

MLS#: 21258858

Welcome to your dream home! This meticulously remodeled residence is designed for modern living, offering a blend of elegance and comfort. Nestled on a generous 206 ft deep lot adorned with towering trees, this property provides a serene retreat from the hustle and bustle.
Step inside to discover the inviting living area featuring beautiful hardwood floors that flow seamlessly throughout. The formal dining room is a showstopper, perfect for hosting gatherings with ample space for a banquet-sized table. 
The heart of the home is the step-down living area, designed for effortless entertaining and an open flow that invites connection. The gourmet kitchen boasts new dark-stained cabinets, porcelain flooring, stunning granite countertops, and a stylish tile backsplash. Enjoy cooking with the best—gas cooking, stainless steel appliances, all illuminated by over and under counter lighting.  Both bathrooms have been completely updated, reflecting contemporary design and functionality. Enjoy peace of mind with all-new windows throughout the home, a replaced water heater, new AC.
Outside, the large backyard is a key selling point, offering a perfect space for relaxation and outdoor activities. A newly installed fence provides privacy, and a brand-new roof (2023) adds to the home’s appeal. This home is truly a sanctuary where every detail has been lovingly considered. Don’t miss your chance to make it yours!
#21345599

Farmers Branch

12231 Veronica Road

4 Beds

2 Baths

2,331 Sq.Ft.

$519,000

MLS#: 21345599

Welcome to a rare, ONE-STORY townhome in Brookhaven Country Club- A stunning architectural blend where Spanish charm meets a cool, mid-century modern vibe. Nestled in a quiet pocket just half a block from the club and golf course, this gem has NO HOA. This 3-bedroom, 2-bathroom home has been thoughtfully reimagined to offer a lifestyle that is as effortless as it is stylish, all while honoring its original character, including two private courtyards and a beautiful solarium.
The interior is a masterclass in natural light, with multiple skylights illuminating the crisp new paint, smooth textures, and stylish flooring flowing throughout. Every corner has been updated, from the chic new lighting to the modern fixtures, ensuring a completely move-in-ready experience.
Ready to step outside? Located just a short stroll from the award-winning Brookhaven Country Club, you’re steps away from world-class golf and the premier home of national pickleball championships! Whether you’re looking for a quiet afternoon in your sun-drenched living room, an active weekend at the club, or family fun at Joya Park, the splash pad, dog park, or recreation center, this home offers the best of every world. Don't miss your chance to own a piece of resort-style living in this sought-after community. Come take a look at this gem today!
#21282208

Farmers Branch

3316 Courtyard Place

3 Beds

2 Baths

2,100 Sq.Ft.

$535,000

MLS#: 21282208

Price reduced
Beautifully updated 4-bedroom, 2-bath home offering two spacious living areas, a dedicated dining area, and an impressive backyard retreat on a large .258-acre lot. The interior features white oak engineered wood flooring, custom cabinetry, Calacatta Gold quartz countertops throughout, updated lighting and plumbing fixtures, and stainless steel appliances. The kitchen is anchored by a JennAir five-burner freestanding gas range with double ovens.

Major improvements completed in May 2026 include a new architectural-shingle roof with a transferable Systems Plus warranty, new gutters, complete sewer-line replacement, and a French drain added along the driveway. The foundation was also repaired on the northeast side of the home and includes a transferable lifetime warranty.

Outside, the private swimming pool was completely resurfaced in May 2026 and is complemented by a hot tub and updated landscaping. The divided backyard offers two separately fenced spaces—one featuring the pool and new fencing, and the other providing a grassy yard for recreation, pets, or entertaining. Additional highlights include a sprinkler system, new Horizontal-Lite front door, and an oversized garage with storage and a dedicated window AC unit for added comfort. Located in a quiet neighborhood with convenient access to major highways, shopping, restaurants, and everyday amenities.
#21389614

Farmers Branch

3728 Clubway Lane

4 Beds

2 Baths

2,071 Sq.Ft.

$524,900

MLS#: 21389614

Send a message

Message successfully sent.

Your message

What is 3 + 4 ?

Reason for contacting?

I agree to receive email communication and understand I can unsubscribe at any time.

I agree to be contacted by Next Level Realty Group via call, email, and text for real estate services. To opt out, you can reply 'stop' at any time or reply 'help' for assistance. You can also click the unsubscribe link in the emails. Message and data rates may apply. Message frequency may vary. Privacy Policy

Sign Out

Virtual Assistant

Would you like to take the next step with this property? We can help you schedule a showing or virtual tour, or send you more details.

Yes, I would like more information.

Thank You for Your Reply, One of Our Agents will contact you as soon as possible

No, maybe later.

Thank you, you can always contact me via email, phone number or through the contact form.

Realhub AI

Lucy - Your AI-Powered Realtor

Update Your Temporary Password

Personalize your search

Enter your email and we'll notify you immediately when new listings match what you're looking for.

or enter email address

Already have an account ? Login here

Continue your home search

I agree to receive communications and understand I can unsubscribe at any time.

I agree to be contacted by Next Level Realty Group via call, email, and text for real estate services. To opt out, you can reply 'stop' at any time or reply 'help' for assistance. You can also click the unsubscribe link in the emails. Message and data rates may apply. Message frequency may vary. Privacy Policy

Already have an account ? Login here

We use cookies

We use cookies primarily for analytics to enhance your experience. By accepting, you agree to our use of these cookies. You can manage your preferences or learn more about our cookies policy.