Features & Amenities

Interior

  • Other Interior Features

    Eat-in Kitchen, Granite Counters, Kitchen Island, Open Floorplan, Vaulted Ceiling(s)

  • Total Bedrooms

    4

  • Bathrooms

    3

  • 1/2 Bathrooms

    1

  • Basement YN

    NO

  • Cooling YN

    YES

  • Cooling

    Ceiling Fan(s), Central Air, Electric, Zoned

  • Fireplace YN

    YES

  • Heating YN

    YES

  • Heating

    Central, Natural Gas

  • Pet friendly

    N/A

Exterior

  • Garage

    Yes

  • Garage spaces

    2

  • Construction Materials

    Brick

  • Other Exterior Features

    Rain Gutters

  • Parking

    Driveway, Garage Faces Front, Attached

  • Patio and Porch Features

    Covered, Front Porch

  • Pool

    No

Area & Lot

  • Lot Features

    Corner Lot, Few Trees, Landscaped

  • Lot Size(acres)

    0.198

  • Lot Size(square feet)

    8,624

  • Property Type

    Residential

  • Property Sub Type

    Single Family Residence

  • Architectural Style

    Traditional

Price

  • Sales Price

    $593,000

  • Tax Amount

    $12,289

  • Sq. Footage

    3,286

  • Price/SqFt

    $180

HOA

  • Association

    YES

  • Association Fee

    $351

  • Association Fee Frequency

    Semi-Annually

  • Association Fee Includes

    N/A

School District

  • Elementary School

    Annette Perry

  • Middle School

    Worley

  • High School

    Mansfield Lake Ridge

Property Features

  • Foundation Details

    Slab

  • Sewer

    Public Sewer

Schedule a Showing

Showing scheduled successfully.

<
>
IN PERSON
VIA CHAT

What is 3 + 4 ?


Change time

Mortgage calculator

Estimate your monthly mortgage payment, including the principal and interest, property taxes, and HOA. Adjust the values to generate a more accurate rate.

Your payment

Principal and Interest:

$

Property taxes:

$

HOA fees:

$

Total loan payment:

$

Total interest amount:

$

Location

County

Johnson

Elementary School

Annette Perry

Middle School

Worley

High School

Mansfield Lake Ridge

Listing Courtesy of Heasoo Kwon, C21 Fine Homes Judge Fite

RealHub Information is provided exclusively for consumers' personal, non-commercial use, and it may not be used for any purpose other than to identify prospective properties consumers may be interested in purchasing. All information deemed reliable but not guaranteed and should be independently verified. All properties are subject to prior sale, change or withdrawal. RealHub website owner shall not be responsible for any typographical errors, misinformation, misprints and shall be held totally harmless.

Agent Joe Boston

AGENT

Joe Boston

Call Joe today to schedule a private showing.


* Listings on this website come from the FMLS IDX Compilation and may be held by brokerage firms other than the owner of this website. The listing brokerage is identified in any listing details. Information is deemed reliable but is not guaranteed. If you believe any FMLS listing contains material that infringes your copyrighted work please click here to review our DMCA policy and learn how to submit a takedown request.© 2024 FMLS.
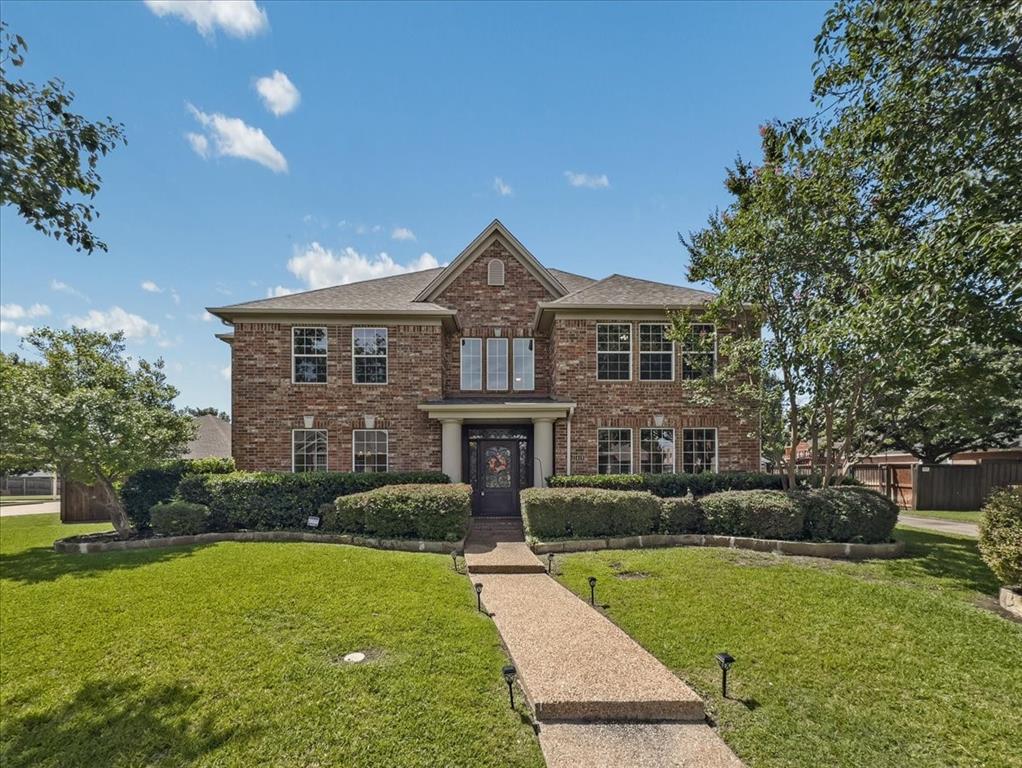
NEW PRICE! Stunning David Weekley Home situated on corner lot in a sought-after Mansfield location. This light filled open floor plan includes beautiful grand staircase, private office with French doors, vaulted ceilings master on main level, this home has it all! With the open living room, kitchen and dining, this home is perfect for entertaining. Large 9' sliding glass doors leading to oversized covered patio (13 X 27 feet). A stunning kitchen features large serving island, granite countertops, stainless steel appliances, double oven and a gas cooktop. Upstairs features 2 bedrooms a full bath and a large game room. This home is located in a wonderful community with outdoor amenities. Residents can enjoy walking trails, a clubhouse, resort style pool, a children’s playground, and nine community parks.

3204 Julian Street

Message successfully sent.

What would you like to know?

What is 3 + 4 ?

I agree to receive email communication and understand I can unsubscribe at any time.

I agree to be contacted by Next Level Realty Group via call, email, and text for real estate services. To opt out, you can reply 'stop' at any time or reply 'help' for assistance. You can also click the unsubscribe link in the emails. Message and data rates may apply. Message frequency may vary. Privacy Policy

Related Properties

This beautifully designed one-story home offers the perfect blend of comfort, style and functionality, all located within the highly sought-after Mansfield ISD. From the moment you step inside, you’re welcomed by an open-concept layout that creates a seamless flow between the living, dining and kitchen areas—ideal for both everyday living and entertaining. At the heart of the home is an oversized kitchen island that serves as a true centerpiece, providing ample space for meal prep, casual dining or gathering with family and friends. The kitchen opens to a spacious living area filled with natural light, creating a warm and inviting atmosphere. The thoughtfully designed floor plan offers well-appointed bedrooms, including a private primary suite that serves as a relaxing retreat. Whether you’re hosting guests or enjoying a quiet evening at home, this layout provides the flexibility you need. A rare and highly desirable 3-car garage offers plenty of room for vehicles, storage or even a workshop. Conveniently located near shopping, dining and major highways, this home combines suburban charm with everyday convenience—making it a standout choice in Mansfield.
#21326768

Mansfield

1813 Flowerfield Lane

4 Beds

3 Baths

2,462 Sq.Ft.

$619,990

MLS#: 21326768

Price reduced
Welcome to this exceptional 6-bedroom, 4-bathroom home at the end of a quiet cul-de-sac adjacent to a tranquil greenbelt in desirable Mansfield ISD. Offering three living areas, elegant arches, rounded corners, and a stone gas fireplace, this meticulously maintained home is designed for everyday living and effortless entertaining. 
The custom chef's kitchen, completely remodeled in 2021, is a dream for serious cooks and large families. Premium features include dual integrated dishwashers, a commercial-style 6-burner cooktop with pot filler, quartz countertops, a deep triple-bowl sink, instant hot water heater, and an array of custom cabinetry with specialized pull-out storage, LeMans corner organizers, appliance garages, spice and utensil organizers, knife storage, baking sheet dividers, and more—every detail thoughtfully designed for maximum functionality.
Enjoy peace of mind with extensive updates, including a new primary HVAC system (2026), second HVAC (2016), new roof (2020), water heater (2020), plus point-of-use instant hot water heaters in the kitchen and upstairs bath. The first floor features beautiful plank tile flooring throughout, while the upstairs offers luxurious Stainmaster® pet-proof carpet with upgraded moisture-barrier padding. Fresh neutral interior paint, updated lighting, custom window coverings, a second laundry hookup and additional garage cabinetry complete the home's impressive list of improvements.
Step outside to a fully powered 12' x 8' workshop or storage building with built-in pegboard organization—perfect for hobbies, projects, or extra storage. Backing to a peaceful greenbelt and conveniently located near shopping, dining, entertainment, and major commuter routes, this one-of-a-kind home offers the perfect combination of luxury, comfort, and everyday practicality.
#21340450

Mansfield

7 Saddlewood Court

6 Beds

4 Baths

3,600 Sq.Ft.

$525,000

MLS#: 21340450

This 2,427-square-foot single-family home features 5 bedrooms, 4 full bathrooms, and a highly functional layout built in 2022. Meticulously maintained residence nestled in the highly desirable Forest Brook subdivision of Mansfield. Built in 2022, this home offers contemporary finishes and an expansive, flexible floor plan designed perfectly for growing families or those who love to entertain.
Spacious Living and Dining: unified layout with 1 primary living area and 1 dedicated dining space maximizing daily comfort; 5 generously sized bedrooms offering flexible layout options for a home office, gym, or guest quarters; 4 full bathrooms ensure privacy and convenience, eliminating morning rushes. Low-Maintenance Yard sits on 7,083-square-foot lot with plenty of space for outdoor activities without the upkeep of a pool. Premier Mansfield ISD, including Anderson Elementary, Howard or Della Icenhower Middle Schools, and Mansfield High School and close to major shopping centers and major highways (U.S. Route 287, Texas State Highway 360, and Interstate 20), 26 minutes to DFW Airport and 42 minutes to DAL via TX-360 N and TX-183 E
#21352072

Mansfield

1215 Putnam Street

5 Beds

4 Baths

2,427 Sq.Ft.

$515,000

MLS#: 21352072
Price reduced
Welcome to this stunning 4 Bedroom home in Walnut Estates, where elegance, comfort, and location come together! This beautiful home offers easy access to Walnut Creek Country Club and is ideally located within the highly acclaimed Mansfield ISD, zoned to J.L. Boren Elementary, Wester Middle School, and Mansfield High School. Step inside to discover gorgeous wood flooring, updated lighting, fresh interior paint, and brand-new carpet throughout. The private study with beautiful glass doors provides the perfect space for working from home. Designed with entertaining in mind, this spacious home features oversized rooms and an open layout ideal for gatherings with family and friends. Outside, enjoy your own backyard oasis complete with a sparkling pool and plenty of space to relax or entertain. This exceptional property offers the perfect blend of luxury, functionality, and location, don't miss your opportunity to make it yours!
#21311795

Mansfield

1418 Wheeler Drive

4 Beds

3 Baths

3,441 Sq.Ft.

$599,900

MLS#: 21311795

Price reduced
Beautifully updated 4-bedroom, 3.5 -bath home in a desirable Mansfield neighborhood, zoned for Mansfield High School. This spacious floor plan offers soaring ceilings, abundant natural light, and an upstairs game room perfect for entertaining, a media room, or play space. The remodeled kitchen features stunning quartz countertops, a large center island, designer backsplash, and ample cabinet space, all opening to the main living and dining areas. The primary suite is a true retreat with a fully renovated spa-inspired bath featuring dual vanities, a freestanding soaking tub, oversized walk-in shower, and elegant marble-look finishes. Three additional bedrooms provide flexibility for family, guests.  A large study provides an option for a home office. Enjoy the private backyard with an extended patio, ideal for outdoor dining and gatherings. Conveniently located near shopping, dining, parks, and major highways. Move-in ready with tasteful updates throughout.
#21346759

Mansfield

1912 Austin Street

4 Beds

3 Baths

3,574 Sq.Ft.

$535,000

MLS#: 21346759

****MOTIVATED SELLER ****

Curb appeal sets the tone for this stunning Mansfield ISD home where bright, airy interiors welcome you from the moment you step inside. Oversized 3-car garage included.
No carpet here only hardwood and tile throughout for effortless, low-maintenance living. The open-concept kitchen is an entertainer’s dream with quartz counters and a butler’s pantry, flowing seamlessly into a spacious living room perfect for hosting.
Retreat to the main-level primary suite featuring soaring ceilings, an ensuite with dual sinks, jetted tub, and a huge walk-in closet. Upstairs offers 3 additional bedrooms, a large office, 2.5 baths, plus a sizable loft ideal for a media room, game room, or flex space.
Outdoor living shines with a screened-in patio and massive backyard on over .25 acre  ready for your dream pool. Major updates include a Class 4 impact-resistant roof and fresh exterior paint for peace of mind. 
Minutes to Joe Pool Lake, endless trails, and soccer fields. Don’t miss this one!

Seller is motivated and will review all reasonable offers.
#21317384

Mansfield

1808 Clear Summit Lane

4 Beds

3 Baths

3,219 Sq.Ft.

$520,000

MLS#: 21317384
Price reduced
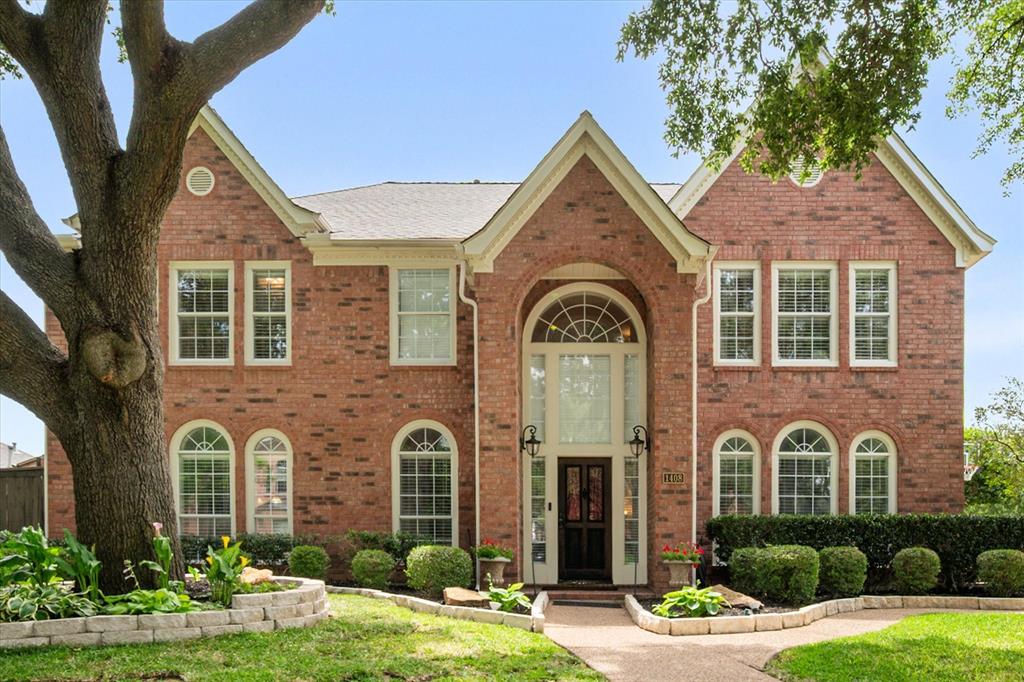
Nestled in the highly sought-after Walnut Estates Golf Course Community, this exceptional 4-bedroom, 3-bath home offers refined living, timeless elegance, and resort-style outdoor living. Designed for both grand entertaining and everyday comfort, the flexible floor plan showcases expansive open-concept living spaces, a private study, formal dining room, breakfast area, and a beautifully appointed eat-in kitchen at the heart of the home.

A versatile first floor flex room provides endless possibilities as a fitness studio, additional executive office, gaming area or additional living space. Upstairs you will find a retreat like Primary Suite with a gorgeous, newly renovated bathroom with expanded shower and soaking tub, 3 additional bedrooms and renovated Jack and Jill bathroom along with large game room and utility room.  

Step outside and discover your own private oasis. The sparkling pool is complemented by an expansive covered outdoor living area designed for year-round entertaining with detached Hot Tub. The reinforced patio concrete is ready for the custom outdoor kitchen of your dreams. 

An oversized 3-car garage with rear alley access provides both privacy and curb appeal, while additional front driveway parking offers convenience for family and guests and a built in basketball goal as an added bonus. Combining luxurious updates, flexible living spaces, and exceptional indoor-outdoor living, this remarkable Walnut Estates home presents a rare opportunity to enjoy elevated living in one Mansfield's most desirable neighborhoods.
#21286615

Mansfield

1408 Merion Drive

4 Beds

3 Baths

3,694 Sq.Ft.

$665,000

MLS#: 21286615

2501 Collier Street in Mansfield, Texas, is a two-story single- family home located in the South Pointe master-planned community. The home was built in 2020 and offers four bedrooms, three bathrooms, and approximately 2990 square feet of living space on a corner lot. The surrounding neighborhood offers parks, walking and biking trails, ponds, playgrounds, and a community pool and amenity center. Residents also have convenient access to major roads such as U.S 287 and Highway 360, making it easier to reach shopping, dining and other parts of the Dallas- Fort Worth area. Nearby shopping options include The Commons at Walnut Creek, Costco (1 mile), and H.E.B (2.8 mile). There is also a Texas Health Hospital Mansfield (0.6mile) nearby. The area also provides access to Mansfield ISD schools and outdoor recreation at nearby Joe Pool Lake, making 2501 Collier street a convenient location for everyday living while still offering a quiet, suburban neighborhood atmosphere.
#21362316

Mansfield

2501 Collier Street

4 Beds

3 Baths

2,990 Sq.Ft.

$598,000

MLS#: 21362316

Price reduced
Brand New! Never Lived In! This Bayberry III by Bloomfield Homes offers 5 bedrooms, 3.5 bathrooms, game room, and study. Situated in the desirable Rockwood community, this stunning home showcases exceptional curb appeal with a beautiful brick and stone exterior, cedar garage doors, and gutters, all set on a spacious cul-de-sac homesite. Inside, luxurious wood flooring extends through the main areas of the first floor, leading to an open-concept layout centered around a dramatic floor-to-ceiling fireplace in the family room. The Deluxe Kitchen is equipped with a Professional Series appliance package including double ovens, a 5-burner gas cooktop, under cabinet lighting, and abundant workspace designed for both entertaining and everyday living. The private study with glass French doors offers a quiet work-from-home space, while the spacious primary suite is tucked away on the first floor and features an enlarged shower, linen closet for additional storage, and a large walk-in closet. Upstairs, you'll find four secondary bedrooms, two full baths, including a convenient Jack-and-Jill bath shared by two bedrooms, plus a spacious game room with a built-in tech center perfect for studying, working, or gaming. Additional highlights include 2-inch faux wood blinds throughout, a covered patio for outdoor enjoyment, and a spacious 3-car garage. Visit Bloomfield Homes today at Rockwood to tour this gorgeous Bayberry III.
#21323584

Mansfield

2312 Hawk Meadow Court

5 Beds

3 Baths

3,269 Sq.Ft.

$699,078

MLS#: 21323584

Stunning home with fantastic curb appeal, a functional floor plan, and abundant natural light in Mansfield’s desirable South Pointe community. The open-concept design is ideal for everyday living and entertaining. A dedicated downstairs office with French doors offers flexibility as a study or additional bedroom. The main level also features a spacious primary suite plus a secondary bedroom with a full bath, providing an excellent setup for guests or multigenerational living. The inviting living room showcases soaring ceilings, a dramatic wall of windows, and a cozy corner fireplace. The kitchen opens seamlessly to the living area and features granite countertops, an island, ample cabinetry, and a sunlit breakfast area. Upstairs offers a large second living or flex space, two additional bedrooms, and two full baths. Enjoy outdoor living under the covered patio overlooking the nicely sized fenced backyard. Attached 2-car garage provides added storage and convenience. South Pointe offers a community pool, amenity center, playgrounds, ponds, trails, and open green spaces. Convenient to Mansfield dining, entertainment, and everyday amenities. Furniture is negotiable and available for sale. Schedule your private showing today and imagine the possibilities!
#21354464

Mansfield

1804 Landing Street

4 Beds

4 Baths

3,625 Sq.Ft.

$659,900

MLS#: 21354464

 - property

Send a message

Message successfully sent.

Your message

What is 3 + 4 ?

Reason for contacting?

I agree to receive email communication and understand I can unsubscribe at any time.

I agree to be contacted by Next Level Realty Group via call, email, and text for real estate services. To opt out, you can reply 'stop' at any time or reply 'help' for assistance. You can also click the unsubscribe link in the emails. Message and data rates may apply. Message frequency may vary. Privacy Policy

Sign Out

Virtual Assistant

Would you like to take the next step with this property? We can help you schedule a showing or virtual tour, or send you more details.

Yes, I would like more information.

Thank You for Your Reply, One of Our Agents will contact you as soon as possible

No, maybe later.

Thank you, you can always contact me via email, phone number or through the contact form.

Realhub AI

Lucy - Your AI-Powered Realtor

Update Your Temporary Password

Personalize your search

Enter your email and we'll notify you immediately when new listings match what you're looking for.

or enter email address

Already have an account ? Login here

Continue your home search

I agree to receive communications and understand I can unsubscribe at any time.

I agree to be contacted by Next Level Realty Group via call, email, and text for real estate services. To opt out, you can reply 'stop' at any time or reply 'help' for assistance. You can also click the unsubscribe link in the emails. Message and data rates may apply. Message frequency may vary. Privacy Policy

Already have an account ? Login here

We use cookies

We use cookies primarily for analytics to enhance your experience. By accepting, you agree to our use of these cookies. You can manage your preferences or learn more about our cookies policy.