Features & Amenities

Interior

  • Total Bedrooms

    2

  • Bathrooms

    2

  • Basement YN

    NO

  • Cooling YN

    YES

  • Cooling

    Ceiling Fan(s), Central Air

  • Heating YN

    YES

  • Heating

    Central, Electric

  • Pet friendly

    N/A

Exterior

  • Garage

    Yes

  • Garage spaces

    2

  • Construction Materials

    Brick

  • Parking

    Driveway, Garage, Garage Door Opener, Attached

  • Pool

    No

  • Waterfront YN

    NO

Area & Lot

  • Lot Features

    Interior Lot

  • Lot Size(acres)

    0.12

  • Lot Size(square feet)

    5,227

  • Property Type

    Residential

  • Property Sub Type

    Single Family Residence

  • Architectural Style

    Traditional

Price

  • Sales Price

    $299,000

  • Tax Amount

    $4,925

  • Sq. Footage

    1,083

  • Price/SqFt

    $276

HOA

  • Association

    No

Property Resources

  • Horse Property

    NO

School District

  • Elementary School

    Birmingham

  • Middle School

    N/A

  • High School

    Wylie

Property Features

  • Foundation Details

    Slab

  • Senior Community YN

    NO

  • Sewer

    Public Sewer

  • Tax Lot

    11

  • Water Source

    Public

Schedule a Showing

Showing scheduled successfully.

<
>
IN PERSON
VIA CHAT

What is 3 + 4 ?


Change time

Mortgage calculator

Estimate your monthly mortgage payment, including the principal and interest, property taxes, and HOA. Adjust the values to generate a more accurate rate.

Your payment

Principal and Interest:

$

Property taxes:

$

HOA fees:

$

Total loan payment:

$

Total interest amount:

$

Location

County

Collin

Elementary School

Birmingham

Middle School

High School

Wylie

Listing Courtesy of Brandon Schweers , Coldwell Banker Apex, REALTORS

RealHub Information is provided exclusively for consumers' personal, non-commercial use, and it may not be used for any purpose other than to identify prospective properties consumers may be interested in purchasing. All information deemed reliable but not guaranteed and should be independently verified. All properties are subject to prior sale, change or withdrawal. RealHub website owner shall not be responsible for any typographical errors, misinformation, misprints and shall be held totally harmless.

Agent Joe Boston

AGENT

Joe Boston

Call Joe today to schedule a private showing.


* Listings on this website come from the FMLS IDX Compilation and may be held by brokerage firms other than the owner of this website. The listing brokerage is identified in any listing details. Information is deemed reliable but is not guaranteed. If you believe any FMLS listing contains material that infringes your copyrighted work please click here to review our DMCA policy and learn how to submit a takedown request.© 2024 FMLS.
There’s something instantly inviting about a home that feels cared for from the moment you walk through the door—and 321 Pemberton delivers. Fresh, clean, thoughtfully updated, and ready for its next chapter, this charming 2-bedroom, 2-bath home in Westgate Hollow offers the kind of comfortable, easy living that makes you want to stay awhile. Inside, engineered hardwood floors and updated living room windows bring warmth and natural light, while the kitchen has been refreshed with updated cabinetry and sink. A new front door adds to the curb appeal, and the brand-new August 2026 roof and new bedroom carpet mean two major updates are already taken care of. New owners will also receive the benefit of monthly energy savings via the 100% paid off solar panels installed in 2018.

The versatile 2-bedroom, 2-bath layout is ideal for a young couple, growing family, or roommates who appreciate having a private bath for each bedroom. Whether you’re buying your first home, simplifying, or looking for a home that is immediately move-in ready, 321 Pemberton strikes a wonderful balance of charm, comfort, and peace of mind.

Outside your front door, Wylie offers a welcoming suburban lifestyle with parks, trails, restaurants, shopping, and the local charm of Historic Downtown Wylie all close by.

Come see what makes 321 Pemberton such an inviting place to call home.

321 Pemberton Drive

Message successfully sent.

What would you like to know?

What is 3 + 4 ?

I agree to receive email communication and understand I can unsubscribe at any time.

I agree to be contacted by Next Level Realty Group via call, email, and text for real estate services. To opt out, you can reply 'stop' at any time or reply 'help' for assistance. You can also click the unsubscribe link in the emails. Message and data rates may apply. Message frequency may vary. Privacy Policy

Related Properties

Price reduced
Welcome to this well-maintained 3-bedroom, 2-bath home offering a functional split-bedroom floor plan and approximately 1,156 square feet of living space. The spacious living room features a brick wood-burning fireplace and opens to the dining area and kitchen, creating a comfortable layout for everyday living. The kitchen provides ample cabinet and countertop space with a breakfast bar for additional seating. The primary suite includes a walk-in closet and an ensuite bath with dual sinks, a garden tub, and a separate shower. Two secondary bedrooms share a full bath and offer flexibility for guests, family, or a home office. Situated on a generously sized lot, the large fenced backyard provides plenty of room for outdoor activities, entertaining, or gardening. Additional features include an attached 2-car garage, separate utility room, and mature trees. Conveniently located near schools, shopping, dining, parks, and major commuting routes with easy access to Hwy. 78, George Bush Turnpike, and surrounding communities. Buyer and buyer's agent to verify all information, including schools, measurements, and taxes.
#21350696

Wylie

1404 Sheppard Lane

3 Beds

2 Baths

1,161 Sq.Ft.

$262,000

MLS#: 21350696
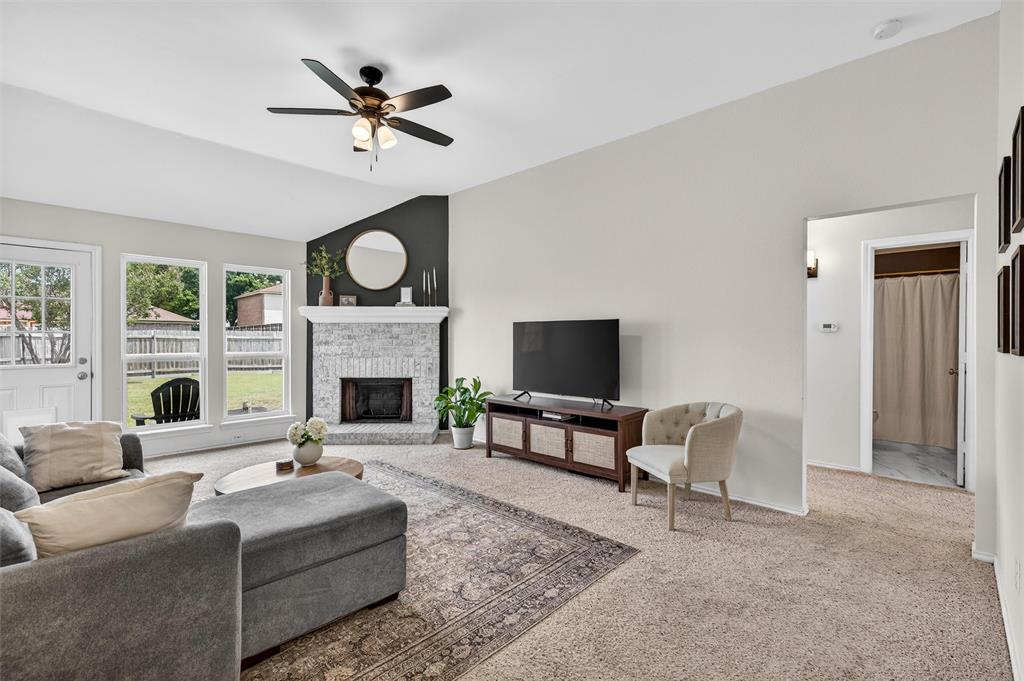
AMAZING PRICE for this Move-In Ready Home! Welcome home to one of the cutest and most affordable starter homes you’ll find in Wylie! From the moment you arrive, you’ll feel the care and pride of ownership that shines throughout this darling home. Inside, you’re greeted with fresh paint, charming accent walls, and thoughtful modern updates that make the space feel both cozy and current. Majority of the popcorn ceilings have been removed, and you’ll love the updated light fixtures, along with newer electrical outlets and switches that add a polished touch. This well-maintained home offers 3 bedrooms, 2 bathrooms, and a 2-car garage, all centered around a spacious living room with vaulted ceilings and a warm wood-burning fireplace, the perfect spot to gather with family or unwind after a long day. Step outside and enjoy your private backyard retreat, complete with an open patio ideal for morning coffee or weekend BBQs. The extended rear driveway provides extra parking, a rare and valuable bonus! Recent improvements include beautifully refreshed front flower bed landscaping, painted front door, updated interior doors and a remodeled guest bathroom, making this home truly move-in ready. Location is everything, and this one is hard to beat! You’re within walking distance to the brand-new Kreymer Elementary, as well as the upcoming Hampton Intermediate and Parker Jr. High (opening Fall 2026) all within Highly Rated Wylie ISD. No HOA, No MUD, No PID. Plus, with easy access to Hwy 78 and 205, you’ll love being close to all the exciting growth in the area, including the historic downtown Wylie, new shopping, dining, and more on the way. This sweet home is full of charm, updates, and opportunity and it’s ready for its next chapter. Don’t miss the chance to make it yours today!
#21259022

Wylie

1111 Old Knoll Drive

3 Beds

2 Baths

1,265 Sq.Ft.

$299,999

MLS#: 21259022

Move-in ready and thoughtfully updated! This inviting home features fresh interior paint, select replaced blinds, and some replaced carpet. The open-concept downstairs offers a comfortable living space with views of the backyard and covered patio, creating a great setting for relaxing or entertaining. The all-electric kitchen includes a convenient breakfast bar, while the generously sized utility room and pantry provide excellent storage and functionality. A half bath and additional closet complete the downstairs living area, along with a two-car garage.

Upstairs, you’ll find three bedrooms, including a spacious primary suite with a large bathroom featuring dual sinks and a relaxing garden tub. Recent improvements include a new roof in 2026, foundation work, and lifting of the sidewalk and driveway. With its combination of updates, space, and practical features, this home is ready for its next owner!
#21357142

Wylie

620 Fleming

3 Beds

2 Baths

1,470 Sq.Ft.

$286,000

MLS#: 21357142

Picture weekends spent enjoying your spacious backyard, evenings gathered with friends and family, and mornings taking in backyard views from the breakfast room. Situated on a generous corner lot in Wylie, this home offers the perfect blend of comfortable living, flexible spaces, and outdoor enjoyment.
Inside, the inviting living room is anchored by a beautiful brick fireplace, creating a warm and welcoming space to gather, unwind, or entertain. The thoughtfully designed layout includes a separate dining area for celebrations and special occasions, while the kitchen features breakfast seating and opens to a bright breakfast room overlooking the backyard.
The first-floor primary suite provides a peaceful retreat with dual sinks, a soaking tub, and a separate shower. An additional bedroom on the main level offers flexibility for guests, a home office, or creative space. Upstairs, two generously sized bedrooms provide room to grow and adapt to a variety of needs.
The backyard is designed to be enjoyed year-round with privacy fencing and an expansive yard offering plenty of space for outdoor entertaining, gardening, recreation, or simply relaxing in the Texas sunshine. Whether hosting friends, enjoying a quiet evening outdoors, or creating your own backyard retreat, this outdoor space is ready for it all.
Conveniently located near historic Downtown Wylie, residents enjoy easy access to local restaurants, shopping, parks, and community events. Outdoor recreation awaits at nearby Lake Lavon with boating, fishing, hiking, and waterfront activities. Commuters will appreciate quick access to Highway 78, President George Bush Turnpike, and major destinations throughout Plano, Richardson, Garland, Allen, and the Dallas-Fort Worth Metroplex.
Opportunities to enjoy this combination of indoor comfort, outdoor living, and convenient location do not come along often. Schedule your showing and experience it for yourself.
#21302392

Wylie

424 Graham Lane

4 Beds

3 Baths

1,900 Sq.Ft.

$350,000

MLS#: 21302392

Discover a rare opportunity to own one full acre in Wylie with NO HOA, surrounded by established residential properties and located within the highly regarded Wylie ISD. Priced with the value of the land in mind, this expansive property offers an exceptional canvas to build your dream home, create a private retreat, or explore future possibilities. The property currently features an existing 2-bedroom, 3-bath homestead built in 1985, along with a detached shop, offering added flexibility while you envision what comes next. Enjoy the space, privacy, and freedom of acreage with no HOA, while remaining just minutes from Lake Lavon, shopping, dining, schools, and everyday conveniences. With motivated sellers and increasingly limited acreage in Wylie and the surrounding area, 1000 Paul Wilson Road presents a compelling opportunity to secure your piece of Wylie and make it your own!
#21350313

Wylie

1000 Paul Wilson Road

3 Beds

2 Baths

1,333 Sq.Ft.

$315,000

MLS#: 21350313

Welcome to 331 S First St in Wylie, a charming single-story home offering comfortable living in a convenient, established neighborhood. This cozy 3-bedroom, 1.5-bath property features a classic brick exterior, and an attached 1 car garage.

Inside, the living room provides plenty of room to relax or entertain, with durable wood-look flooring and abundant natural light. The adjoining dining area creates an easy flow for everyday meals and gatherings, while a breakfast bar provides additional seating between the living area and kitchen. The kitchen offers white cabinetry, granite countertops, black hardware, stainless steel appliances and a functional galley-style layout. A separate utility room provides indoor space for a full-size washer and dryer.

All three bedrooms feature hard-surface flooring and ceiling fans, making the home practical and easy to maintain. The full bathroom includes a tiled tub and shower combination, while the additional half bath adds everyday convenience.

The location is a standout. The home is close to Historic Downtown Wylie, a longtime community gathering place filled with locally owned shops, restaurants, entertainment and year-round events. Wylie also offers more than 700 acres of parkland, approximately 19 miles of trails and numerous playgrounds and recreational facilities. Outdoor enthusiasts will appreciate convenient access to Lavon Lake for boating, fishing, camping and hiking.

Whether you are purchasing your first home, simplifying your lifestyle or adding to an investment portfolio, this affordable Wylie property offers a great combination of functionality, location and opportunity.
#21353131

Wylie

331 S 1st Street

3 Beds

1 Baths

1,051 Sq.Ft.

$245,000

MLS#: 21353131

Price reduced
Move-in ready and beautifully maintained, this charming one-story home is nestled in the highly desirable Birmingham Farms community and zoned to the acclaimed Wylie ISD. From the inviting covered front porch—perfect for enjoying your morning coffee or unwinding with an evening glass of wine—to the thoughtfully designed split-bedroom floor plan, this home offers both comfort and functionality. Fresh neutral paint creates a warm, welcoming atmosphere throughout. A formal dining room at the front of the home provides the flexibility to serve as a home office, playroom, or additional living space. The spacious family room features a cozy corner wood-burning fireplace and flows seamlessly into the open-concept kitchen, complete with stainless steel appliances, a walk-in pantry, an abundance of cabinet and counter space, a charming breakfast nook, and an oversized breakfast bar ideal for entertaining. Tucked away for added privacy, the generous primary suite offers a spa-like ensuite bath with dual sinks, a relaxing garden tub, separate shower, and a large walk-in closet. The home's convenient location provides quick access to major highways, shopping, dining, and entertainment. This exceptional home truly has it all and is a must-see!
#21328233

Wylie

1406 Millbrook Lane

3 Beds

2 Baths

1,780 Sq.Ft.

$349,000

MLS#: 21328233

MLS# 21349260 - Built by Grenadier Investments - Ready Now! ~ **Your Home Your Moment: Take advantage of rate buydowns as low as 3.99%* or up to $15K in Flex Dollars on select homes. PLUS: Enjoy Extra Savings on this home during our Sizzle Event. **See Sales Counselor for more details. Brand-new lock-and-leave luxury from Grenadier Homes in the sought-after Woodbridge neighborhood in Wylie, TX. 2 beds, 2 baths, 1,356 sq ft of smart-sized design with two-car garage: covered patio, open kitchens with quartz counters, stainless appliances, and seamless indoor-outdoor flow. Energy-efficient from the ground up—insulated tight, high-performance windows, efficient systems for lower bills and steady comfort. HOA takes care of exterior insurance, all maintenance, and yard care—so you never lift a finger. Neighborhood pool, Amenity Center, gym, dog park, playground, and recreational area with outdoor fireplace are just some of the amenities found at Woodbridge. Less than thirty minutes from Downtown Dallas—close enough for the buzz, far enough for quiet. Walking and biking trails, golfing, fishing, shopping, dining, movies and much more —steps away. Wylie School District and Lower Taxes with No MUD or PID Tax. Come live easier. Investors Welcome.
#21349260

Wylie

2810 Applewood Way

2 Beds

2 Baths

1,356 Sq.Ft.

$349,900

MLS#: 21349260
Price reduced
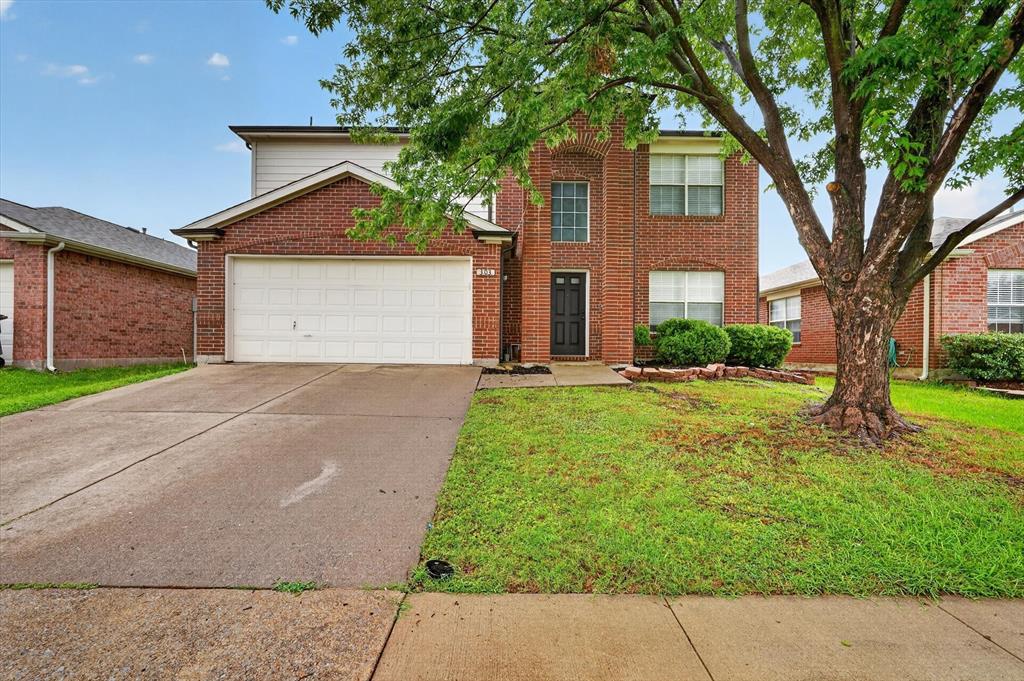
Motivated seller.  Welcome to comfortable family living in the heart of Wylie! This inviting two-story home offers 4 bedrooms, 2.5 baths, and over 2,000 square feet of thoughtfully designed living space in a location that's hard to beat.

With two spacious living areas and two dining areas, there's room for everyone to spread out while still enjoying time together. Whether you're hosting holiday dinners, cheering on your favorite team, or enjoying a quiet evening at home, this flexible floor plan easily adapts to your family's lifestyle.

The kitchen is perfectly positioned at the center of the home, overlooking the main living and dining spaces, making it easy to prepare meals while staying connected with family and guests.

After a busy day, retreat to the comfortable primary suite featuring a private en suite bath—the perfect place to relax and recharge. Three additional bedrooms provide plenty of space for children, guests, or a home office.

Step outside to a private fenced backyard, where a beautiful mature shade tree creates the ideal setting for backyard barbecues, kids at play, or simply relaxing with your morning coffee.  This home has a new roof.  

Located in the highly acclaimed Wylie ISD, you'll enjoy convenient access to excellent schools, parks, shopping, restaurants, and major commuting routes, making everyday life easier and more enjoyable.

If you've been searching for a home that offers space, flexibility, and a location designed for today's busy families, 303 Charleston is ready to welcome you home.
#21294345

Wylie

303 Charleston Drive

4 Beds

2 Baths

2,099 Sq.Ft.

$354,900

MLS#: 21294345

 - property

Send a message

Message successfully sent.

Your message

What is 3 + 4 ?

Reason for contacting?

I agree to receive email communication and understand I can unsubscribe at any time.

I agree to be contacted by Next Level Realty Group via call, email, and text for real estate services. To opt out, you can reply 'stop' at any time or reply 'help' for assistance. You can also click the unsubscribe link in the emails. Message and data rates may apply. Message frequency may vary. Privacy Policy

Sign Out

Virtual Assistant

Would you like to take the next step with this property? We can help you schedule a showing or virtual tour, or send you more details.

Yes, I would like more information.

Thank You for Your Reply, One of Our Agents will contact you as soon as possible

No, maybe later.

Thank you, you can always contact me via email, phone number or through the contact form.

Realhub AI

Lucy - Your AI-Powered Realtor

Update Your Temporary Password

Personalize your search

Enter your email and we'll notify you immediately when new listings match what you're looking for.

or enter email address

Already have an account ? Login here

Continue your home search

I agree to receive communications and understand I can unsubscribe at any time.

I agree to be contacted by Next Level Realty Group via call, email, and text for real estate services. To opt out, you can reply 'stop' at any time or reply 'help' for assistance. You can also click the unsubscribe link in the emails. Message and data rates may apply. Message frequency may vary. Privacy Policy

Already have an account ? Login here

We use cookies

We use cookies primarily for analytics to enhance your experience. By accepting, you agree to our use of these cookies. You can manage your preferences or learn more about our cookies policy.