


Property
Beds
3
Full Baths
2
1/2 Baths
1
Year Built
2004
Sq.Footage
1,446
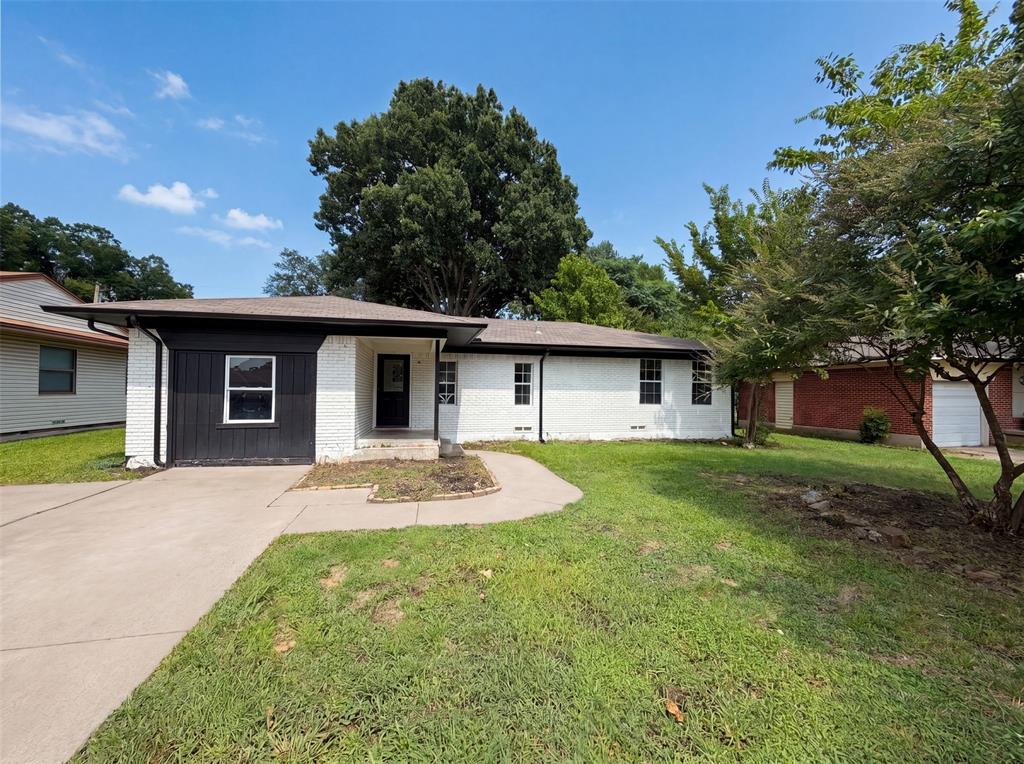
Welcome home to this charming 2-story residence in desirable Wylie ISD, where inviting curb appeal meets comfortable living and thoughtful updates. A covered front porch, newly painted exterior, cedar shutters and shake-style accents create a warm first impression, complemented by a convenient 2-car garage. Inside, durable high-end waterproof LVP flooring flows throughout the home, offering both style and everyday practicality. The main level is designed for effortless living and entertaining, featuring a spacious living room accented by crown molding and an inviting eat-in kitchen with stainless steel appliances, a pantry, and crown molding. A dedicated laundry area is conveniently located just off the breakfast nook, while an adorable half bath provides a perfect space for guests. Upstairs, the private primary suite overlooks the beautifully landscaped backyard and features a generous walk-in closet and ensuite bath. Two additional bedrooms and a full hall bath provide comfortable space for family, guests or a home office. Step outside to a backyard made for enjoying the outdoors, with a gorgeous, covered patio with flagstone-style stamped concrete and expanded open porch offering versatile space for storage, entertaining or creating your dream outdoor kitchen. Solar panels provide long-term energy savings, while major updates offer peace of mind with a new roof in 2023 and HVAC system and water heater replaced in 2024.
Features & Amenities
Interior
-
Other Interior Features
Built-in Features, High Speed Internet
-
Total Bedrooms
3
-
Bathrooms
2
-
1/2 Bathrooms
1
-
Basement YN
NO
-
Cooling YN
YES
-
Cooling
Ceiling Fan(s), Central Air, Electric
-
Heating YN
YES
-
Heating
Central, Electric
-
Pet friendly
N/A
Exterior
-
Garage
Yes
-
Garage spaces
2
-
Construction Materials
Brick
-
Other Exterior Features
Rain Gutters
-
Parking
Garage Faces Front, Attached
-
Patio and Porch Features
Covered, Patio
-
Pool
No
-
Waterfront YN
NO
Area & Lot
-
Lot Features
Few Trees, Interior Lot, Subdivided
-
Lot Size(acres)
0.13
-
Lot Size(square feet)
5,662
-
Property Type
Residential
-
Property Sub Type
Single Family Residence
-
Architectural Style
Traditional
Price
-
Sales Price
$299,999
-
Tax Amount
$5,993
-
Sq. Footage
1,446
-
Price/SqFt
$207
HOA
-
Association
YES
-
Association Fee
$120
-
Association Fee Frequency
Semi-Annually
-
Association Fee Includes
N/A
School District
-
Elementary School
Birmingham
-
Middle School
Mcmillan
-
High School
Wylie East
Property Features
-
Foundation Details
Slab
-
Senior Community YN
NO
-
Sewer
Public Sewer
-
Tax Lot
17B
-
Water Source
Public
Schedule a Showing
Showing scheduled successfully.
Mortgage calculator
Estimate your monthly mortgage payment, including the principal and interest, property taxes, and HOA. Adjust the values to generate a more accurate rate.
Your payment
Principal and Interest:
$
Property taxes:
$
HOA fees:
$
Total loan payment:
$
Total interest amount:
$
Location
County
Collin
Elementary School
Birmingham
Middle School
Mcmillan
High School
Wylie East
Listing Courtesy of Sandra Burrus, Keller Williams Realty Allen
RealHub Information is provided exclusively for consumers' personal, non-commercial use, and it may not be used for any purpose other than to identify prospective properties consumers may be interested in purchasing. All information deemed reliable but not guaranteed and should be independently verified. All properties are subject to prior sale, change or withdrawal. RealHub website owner shall not be responsible for any typographical errors, misinformation, misprints and shall be held totally harmless.

AGENT
Joe Boston
Call Joe today to schedule a private showing.

* Listings on this website come from the FMLS IDX Compilation and may be held by brokerage firms other than the owner of this website. The listing brokerage is identified in any listing details. Information is deemed reliable but is not guaranteed. If you believe any FMLS listing contains material that infringes your copyrighted work please click here to review our DMCA policy and learn how to submit a takedown request.© 2024 FMLS.
Related Properties

Wylie
620 Fleming
3 Beds
2 Baths
1,470 Sq.Ft.
$286,000
MLS#: 21357142

Wylie
112 Plainview Drive
3 Beds
2 Baths
1,650 Sq.Ft.
$339,000
MLS#: 21316693

Wylie
510 E Stone Circle
3 Beds
2 Baths
1,245 Sq.Ft.
$259,900
MLS#: 21336052

Wylie
1404 Sheppard Lane
3 Beds
2 Baths
1,161 Sq.Ft.
$249,500
MLS#: 21350696

Wylie
331 S 1st Street
3 Beds
1 Baths
1,051 Sq.Ft.
$245,000
MLS#: 21353131

Wylie
321 Pemberton Drive
2 Beds
2 Baths
1,083 Sq.Ft.
$294,000
MLS#: 21359399

Wylie
1111 Old Knoll Drive
3 Beds
2 Baths
1,265 Sq.Ft.
$299,999
MLS#: 21259022

Wylie
2904 Lake Vista Drive
5 Beds
2 Baths
2,663 Sq.Ft.
$353,000
MLS#: 21275729

Wylie
914 Marble Creek Drive
3 Beds
2 Baths
1,745 Sq.Ft.
$315,000
MLS#: 21389658
Wylie
321 S 4th Street
4 Beds
2 Baths
1,536 Sq.Ft.
$260,000
MLS#: 21310762
