


Property
Beds
3
Full Baths
2
1/2 Baths
1
Year Built
2021
Sq.Footage
1,789
Beautiful and move-in ready, this corner-lot townhome in the desirable Westgate Station Neighborhood offers a bright and airy interior filled with natural light from abundant windows. The thoughtfully designed open-concept floorplan features a spacious living room, dining area, and a stylish kitchen with an island, pantry, and sleek finishes. A convenient half bath and laundry room complete the main level. Upstairs, a cozy loft or sitting area provides additional living space, leading to the inviting primary suite and two generously sized secondary bedrooms that share a well-appointed bath with dual sinks. Ceiling fans are featured in all bedrooms and living areas for added comfort. The attached two-car garage offers security and convenience. Step outside to a private, fenced backyard with a patio, perfect for relaxing or entertaining. Conveniently located near shopping, dining, and major highways. Motivated Sellers! Schedule your showing today!
Features & Amenities
Interior
-
Other Interior Features
Kitchen Island, Open Floorplan, Other, Walk-In Closet(s), High Speed Internet
-
Total Bedrooms
3
-
Bathrooms
2
-
1/2 Bathrooms
1
-
Basement YN
NO
-
Cooling YN
YES
-
Cooling
Ceiling Fan(s), Central Air, Electric
-
Heating YN
YES
-
Heating
Central, Electric
-
Pet friendly
N/A
Exterior
-
Garage
Yes
-
Garage spaces
2
-
Construction Materials
Brick
-
Other Exterior Features
Rain Gutters
-
Parking
Enclosed, Garage, Garage Door Opener, Garage Faces Front, Secured, Storage, Attached
-
Pool
No
-
Waterfront YN
NO
Area & Lot
-
Lot Features
Cleared, Corner Lot, Landscaped, Level, Subdivided
-
Lot Size(acres)
0.066
-
Lot Size(square feet)
2,874
-
Property Type
Residential
-
Property Sub Type
Townhouse
-
Architectural Style
Traditional
Price
-
Sales Price
$320,000
-
Tax Amount
$6,832
-
Financing Options
Cash, Conventional, FHA, VA Loan
-
Sq. Footage
1,789
-
Price/SqFt
$178
HOA
-
Association
YES
-
Association Fee
$590
-
Association Fee Frequency
Quarterly
-
Association Fee Includes
N/A
Property Resources
-
Horse Property
NO
School District
-
Elementary School
Birmingham
-
Middle School
N/A
-
High School
Wylie East
Property Features
-
Foundation Details
Slab
-
Senior Community YN
NO
-
Sewer
Public Sewer
-
Tax Lot
1
-
Water Source
Public
Schedule a Showing
Showing scheduled successfully.
Mortgage calculator
Estimate your monthly mortgage payment, including the principal and interest, property taxes, and HOA. Adjust the values to generate a more accurate rate.
Your payment
Principal and Interest:
$
Property taxes:
$
HOA fees:
$
Total loan payment:
$
Total interest amount:
$
Location
County
Collin
Elementary School
Birmingham
Middle School
High School
Wylie East
Listing Courtesy of Camille Duhoux, Redfin Corporation
RealHub Information is provided exclusively for consumers' personal, non-commercial use, and it may not be used for any purpose other than to identify prospective properties consumers may be interested in purchasing. All information deemed reliable but not guaranteed and should be independently verified. All properties are subject to prior sale, change or withdrawal. RealHub website owner shall not be responsible for any typographical errors, misinformation, misprints and shall be held totally harmless.

AGENT
Joe Boston
Call Joe today to schedule a private showing.

* Listings on this website come from the FMLS IDX Compilation and may be held by brokerage firms other than the owner of this website. The listing brokerage is identified in any listing details. Information is deemed reliable but is not guaranteed. If you believe any FMLS listing contains material that infringes your copyrighted work please review our DMCA policy and learn how to submit a takedown request.© 2024 FMLS.
Related Properties
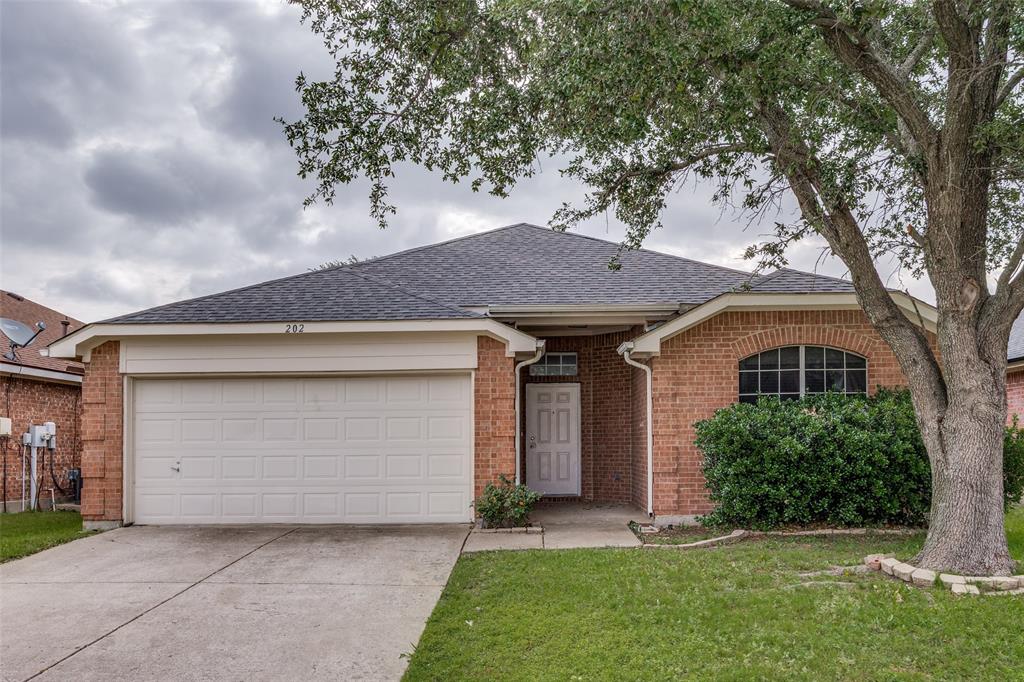
Wylie
202 Trenton Drive
4 Beds
2 Baths
1,947 Sq.Ft.
$375,000
MLS#: 21278615

Wylie
604 Andersonville Lane
4 Beds
2 Baths
2,305 Sq.Ft.
$369,999
MLS#: 21362994

Wylie
500 Oakridge Drive
2 Beds
2 Baths
1,369 Sq.Ft.
$344,900
MLS#: 21399858

Wylie
112 Plainview Drive
3 Beds
2 Baths
1,650 Sq.Ft.
$339,000
MLS#: 21316693

Wylie
1800 Stephen Drive
3 Beds
2 Baths
1,891 Sq.Ft.
$375,000
MLS#: 21373272

Wylie
301 Highland Park Lane
4 Beds
2 Baths
3,040 Sq.Ft.
$375,000
MLS#: 21297770

Wylie
321 Pemberton Drive
2 Beds
2 Baths
1,083 Sq.Ft.
$289,000
MLS#: 21359399

Wylie
1336 Canyon Creek Road
4 Beds
2 Baths
2,699 Sq.Ft.
$309,000
MLS#: 21408111

Wylie
3006 Ethan Lane
3 Beds
2 Baths
1,891 Sq.Ft.
$359,039
MLS#: 21419251

Wylie
3004 Ethan Lane
3 Beds
2 Baths
1,891 Sq.Ft.
$352,238
MLS#: 21419230
