Features & Amenities

Interior

  • Other Interior Features

    Eat-in Kitchen, Granite Counters, Open Floorplan, Pantry, Walk-In Closet(s)

  • Total Bedrooms

    3

  • Bathrooms

    2

  • Pet friendly

    N/A

Exterior

  • Garage

    Yes

  • Garage spaces

    2

  • Construction Materials

    Brick

  • Parking

    Attached

  • Pool

    No

Area & Lot

  • Lot Size(acres)

    0.173

  • Lot Size(square feet)

    7,535

  • Property Type

    Residential

  • Property Sub Type

    Single Family Residence

  • Architectural Style

    Traditional

Price

  • Sales Price

    $329,900

  • Tax Amount

    $7,455

  • Sq. Footage

    1,658

  • Price/SqFt

    $198

HOA

  • Association

    No

School District

  • Elementary School

    Choice Of School

  • Middle School

    Choice Of School

  • High School

    Choice Of School

Schedule a Showing

Showing scheduled successfully.

<
>
IN PERSON
VIA CHAT

What is 3 + 4 ?


Change time

Mortgage calculator

Estimate your monthly mortgage payment, including the principal and interest, property taxes, and HOA. Adjust the values to generate a more accurate rate.

Your payment

Principal and Interest:

$

Property taxes:

$

HOA fees:

$

Total loan payment:

$

Total interest amount:

$

Location

County

Dallas

Elementary School

Choice Of School

Middle School

Choice Of School

High School

Choice Of School

Listing Courtesy of Angela Key , RE/MAX Town & Country

RealHub Information is provided exclusively for consumers' personal, non-commercial use, and it may not be used for any purpose other than to identify prospective properties consumers may be interested in purchasing. All information deemed reliable but not guaranteed and should be independently verified. All properties are subject to prior sale, change or withdrawal. RealHub website owner shall not be responsible for any typographical errors, misinformation, misprints and shall be held totally harmless.

Agent Joe Boston

AGENT

Joe Boston

Call Joe today to schedule a private showing.


* Listings on this website come from the FMLS IDX Compilation and may be held by brokerage firms other than the owner of this website. The listing brokerage is identified in any listing details. Information is deemed reliable but is not guaranteed. If you believe any FMLS listing contains material that infringes your copyrighted work please click here to review our DMCA policy and learn how to submit a takedown request.© 2024 FMLS.
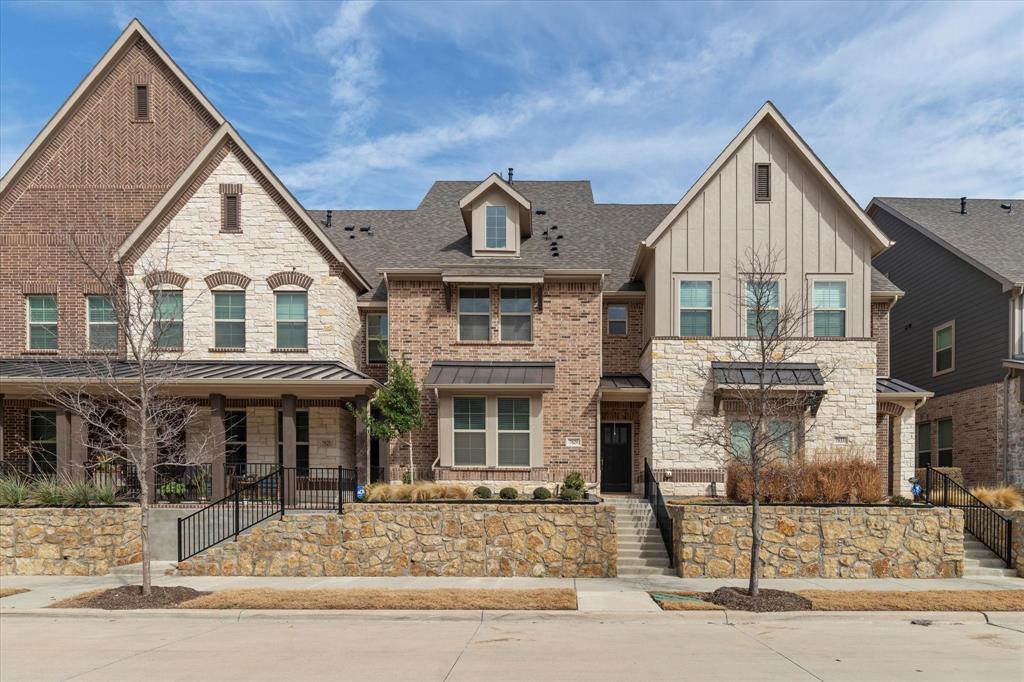
Immaculate property just steps away from lake.  Open floor plan with updated ceramic wood like flooring, shaker kitchen cabinets, farm sink, granite counter tops, and appliance are a few years old.  Backyard covered patio living space recently added.  Master bathroom has walk in closet and large bath with updated separate tub and shower.  Nice floor to ceiling brick fireplace in living, dining room used for office space.  So much to offer.

3213 Glen Hill Drive

Message successfully sent.

What would you like to know?

What is 3 + 4 ?

I agree to receive email communication and understand I can unsubscribe at any time.

I agree to be contacted by Next Level Realty Group via call, email, and text for real estate services. To opt out, you can reply 'stop' at any time or reply 'help' for assistance. You can also click the unsubscribe link in the emails. Message and data rates may apply. Message frequency may vary. Privacy Policy

Related Properties

None
#21186759

Rowlett

7829 Bayside Drive

3 Beds

3 Baths

2,273 Sq.Ft.

$387,900

MLS#: 21186759
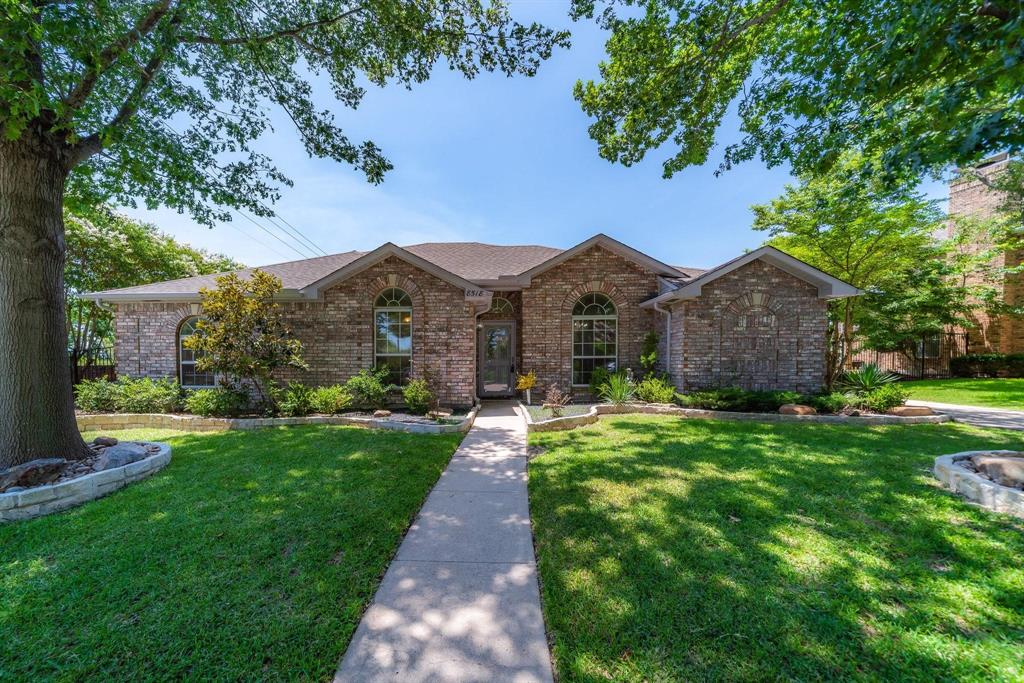
BACK ON MARKET. NO FAULT OF SELLER! Enjoy low energy costs with brand-new solar panels—April’s electric bill was under $20! This beautifully renovated luxe kitchen is designed for entertaining, featuring modern finishes and thoughtful details throughout. Nestled in a highly sought-after neighborhood with views of Lake Ray Hubbard, this home offers both tranquility and convenience, with easy access to major thoroughfares and no HOA. The property boasts impressive curb appeal, established landscaping, and a greenbelt backdrop with walking paths. Inside, an expansive floor plan provides flexibility with two spacious living areas and two dining spaces, perfect for any lifestyle. Enjoy the bonus room connected to the master suite, offering serene lake views and abundant natural light. The split floor plan ensures privacy, while fresh paint, new windows, and quality built-ins enhance comfort and value. 
This is a lovely home in a stellar location—move-in ready with room to add your own personal touches!
#21095856

Rowlett

8518 Bridgewater Drive

3 Beds

2 Baths

1,941 Sq.Ft.

$335,000

MLS#: 21095856
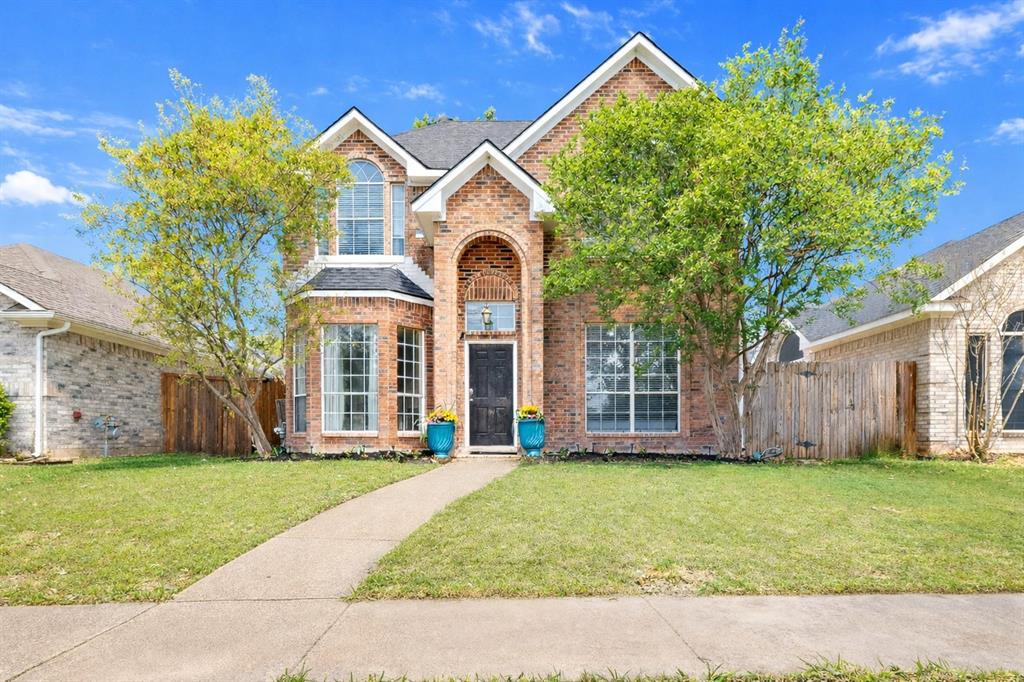
Welcome to 6822 Conestoga Drive in Rowlett near George Bush Turnpike and Award Winning Garland ISD—a spacious two-story brick with 3 bedrooms and 2 and half baths with great bones and endless potential. This property is the perfect opportunity for updates, making it ideal for buyers looking to customize a home to their taste.

Featuring a classic layout with generous living spaces, large windows, and abundant natural light, this home provides a solid foundation to build value. The kitchen and living areas offer ample space for redesign, while the upstairs bedrooms provide privacy and flexibility for a growing household.

Situated on a lot with mature trees, the exterior offers charming curb appeal and a welcoming entry. The backyard provides plenty of room for outdoor living, entertaining, or future enhancements.

Conveniently located near shopping, dining, and major roadways, this home is priced with its condition in mind and presents a fantastic opportunity in a desirable area.

Being sold as-is. Bring your vision and make it your own! ****multiple offers received***
#21242109

Rowlett

6822 Conestoga Drive

3 Beds

2 Baths

1,681 Sq.Ft.

$270,000

MLS#: 21242109
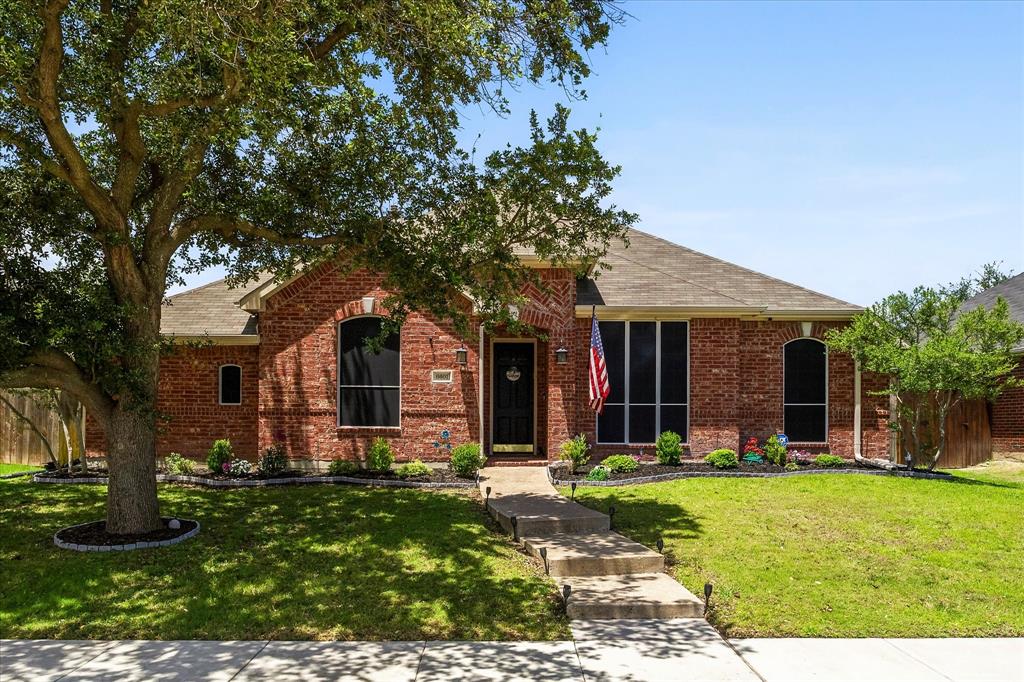
This beautifully maintained one-story brick home offers exceptional curb appeal with mature trees and lush landscaping that warmly welcome you home. Step inside to an inviting entry that opens to an expansive, versatile living space—perfect as a formal dining and living area or an oversized home office to suit your needs. The comfortable family room features a charming fireplace and seamlessly connects to the covered patio, creating the ideal setting for outdoor entertaining and relaxing evenings. The chef-inspired kitchen is designed to impress, boasting an abundance of cabinetry, a center island, built-in range, microwave, dishwasher, and a spacious pantry—all overlooking the dining area, making it perfect for everyday living and family gatherings. Retreat to the private primary suite, complete with a cozy sitting area and a spa-like ensuite bath featuring dual vanities, a soaking tub, separate shower, and a large walk-in closet. Three generously sized secondary bedrooms offer ample closet space and share a well-appointed full bath with dual vanities. Conveniently located near schools, shopping, dining, and major highways, this home combines comfort, functionality, and accessibility. This is the one that you have been waiting for!
#21290350

Rowlett

6601 Marquett Drive

4 Beds

2 Baths

2,271 Sq.Ft.

$369,000

MLS#: 21290350
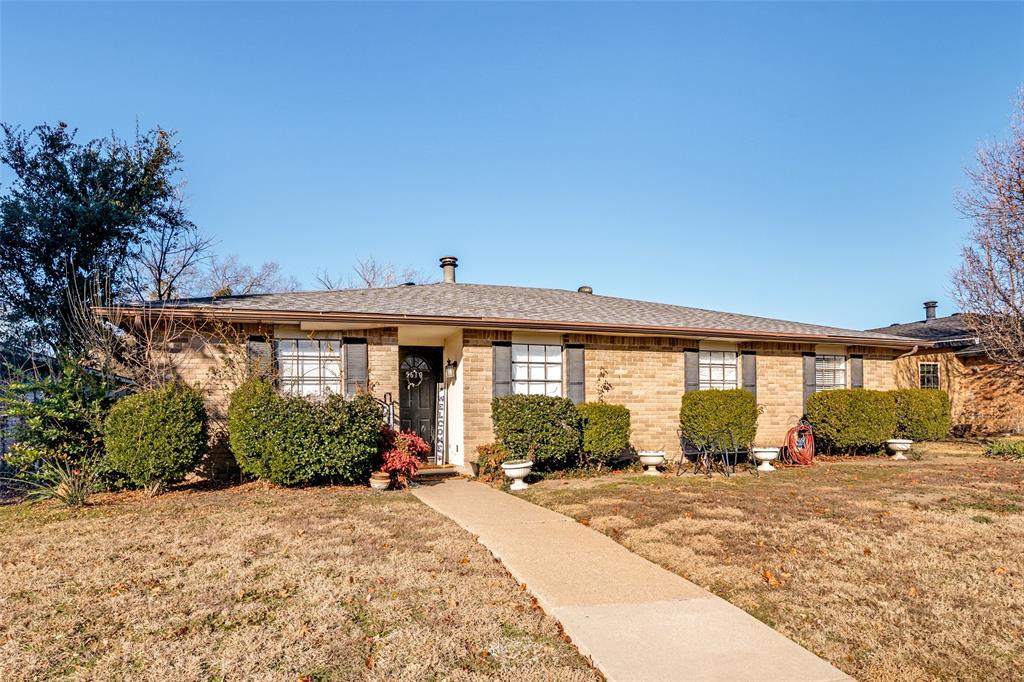
Price reduced
Located in Rowlett, TX near the President George Bush Turnpike SH 190, this property offers convenient access to major highways and an easy commute to Dallas, Richardson, Garland, Plano, and surrounding areas throughout the DFW Metroplex. The property features 4 bedrooms and 2 full bathrooms. The seller is offering to contribute $7,000 toward a new HVAC system, providing an excellent opportunity to complete a key upgrade. The home is also located near Lake Ray Hubbard, as well as nearby shopping, dining, and schools. With its prime location and potential, this property is ideal for commuters and investors. Contact us today to schedule a showing.
#21158316

Rowlett

5610 Magnolia Lane

4 Beds

2 Baths

1,760 Sq.Ft.

$280,000

MLS#: 21158316

Price reduced
The most important thing about real estate is Location, Location and this Mariner's Cove Beauty starts with that and then adds so many more extras that the value is undeniable and you should see it soon. The heavy lifting has Ben done like AC system and roof both done in last 4 years or so. New paint just completed in the last week along with new luxury vinyl flooring in formals, Den and Kitchen, plus newer lighting fixtures that only add to the already abundant natural light that floods the home.  4 bedrooms and a primary bedroom that's massive and will have you hibernating all season long and not wanting to leave with a bath that's big enough for everybody now add that with a fireplace that will add the atmosphere on the cold winter nights. The covered patio that extends almost the entire length of the home has multiple ceiling fans that will cool you on those hot summer days and the large yard backs to open area thats maintained by the HOA just an additional bonus and finally a shed for extra storage.  Add it all up and this one is a Winner!
#21299655

Rowlett

5506 San Marino Drive

4 Beds

2 Baths

3,130 Sq.Ft.

$385,000

MLS#: 21299655

Charming Updated Home in the Heart of Rowlett! Located within Garland ISD, this beautifully updated residence offers a spacious and functional floor plan featuring 4 bedrooms and 2.5 bathrooms. The open-concept layout is complemented by updated flooring, contemporary finishes, and a refreshed kitchen featuring sleek countertops and stainless steel appliances. The spacious primary suite provides a private retreat with an en-suite bath and walk-in closet. Step outside to enjoy the generous backyard and covered patio, providing plenty of space for outdoor entertaining, relaxing, or creating your own backyard retreat. Conveniently located near shopping, dining, schools, and major highways, this move-in-ready home combines space, modern updates, and an excellent Rowlett location. Don't miss this exceptional opportunity!
#21357849

Rowlett

3402 Seabreeze Drive

4 Beds

2 Baths

2,862 Sq.Ft.

$389,900

MLS#: 21357849

Price reduced
Welcome to this beautifully renovated home in the heart of Rowlett! Located less than five minutes from Lake Ray Hubbard, this stunning 3-bedroom, 2-bath home has been completely transformed from top to bottom and is truly move-in ready. Step inside to find luxury vinyl plank flooring throughout with no carpet, fresh interior paint, brand-new windows, updated lighting, and a bright, modern feel. The fully remodeled kitchen features new cabinetry, granite countertops, and brand-new appliances, including the stove, oven, and microwave. Both bathrooms have been beautifully updated with stylish finishes, creating a fresh, contemporary look throughout the home. Outside, enjoy a spacious backyard, a convenient rear-entry garage, and the added bonus of no HOA. Ideally located near shopping, dining, parks, major highways, and the recreational opportunities of Lake Ray Hubbard, this home offers the perfect combination of modern upgrades, comfort, and convenience. Don't miss your opportunity to own this turnkey home in one of Rowlett's most desirable locations!
#21333943

Rowlett

8010 Meadowlark Lane

3 Beds

2 Baths

1,363 Sq.Ft.

$312,500

MLS#: 21333943
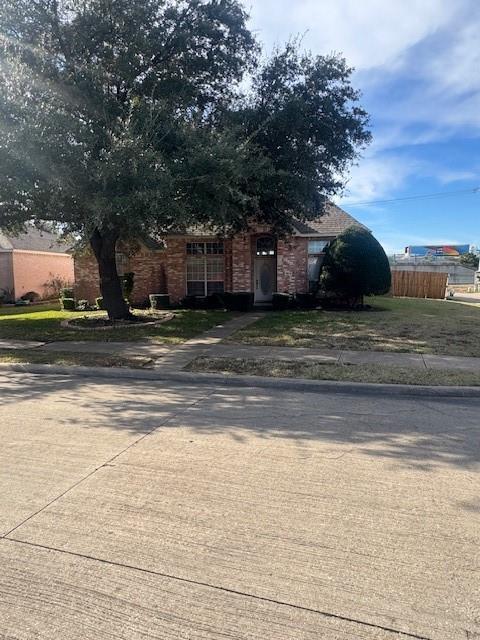
Welcome to this well-maintained 3 bedroom, 2 bathroom home located in a quiet, established neighborhood in Rowlett. This home has been lovingly cared for and is exceptionally clean, with solid bones throughout—making it the perfect opportunity for a family looking to add their own personal touches. Only light cosmetic updates are needed, allowing you to update at your own pace while living comfortably from day one. The spacious backyard offers plenty of room for kids, pets, gardening, or entertaining. With a functional layout, peaceful surroundings, and pride of ownership evident, this home is ideal for a buyer who wants to create their dream space rather than an investor project.
#21153578

Rowlett

3013 Bayport Circle

3 Beds

2 Baths

1,759 Sq.Ft.

$299,000

MLS#: 21153578
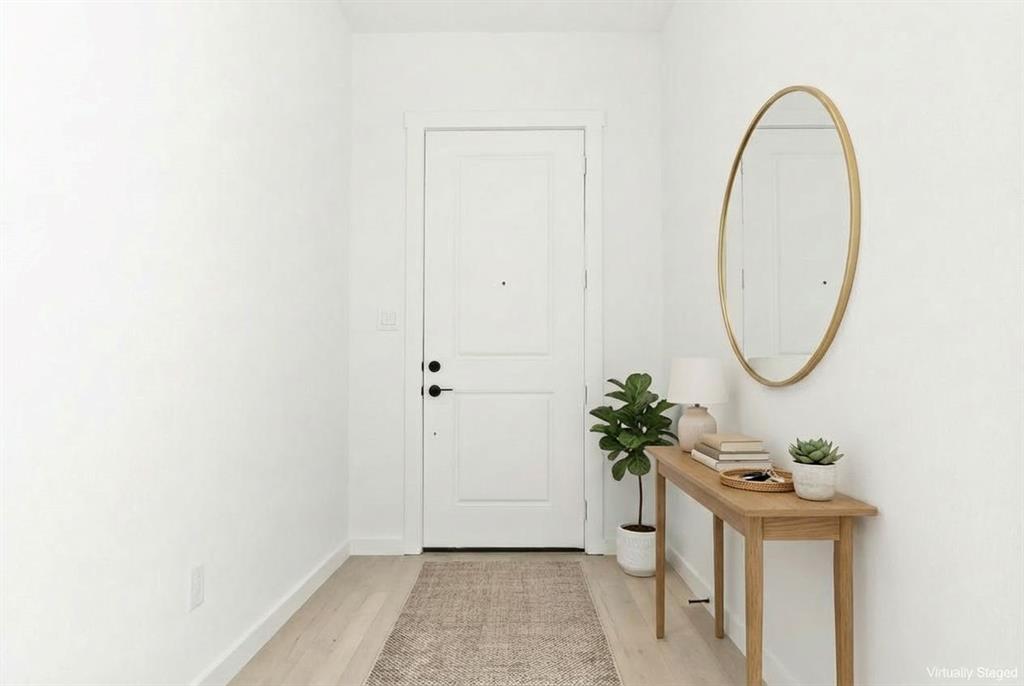
MLS# 21262453 - Built by Grenadier Investments - Ready Now! ~ Experience contemporary style with timeless appeal in this beautifully designed single-story townhome located in the desirable Cottonwood Creek Villas community. Offering 1,701 sq. ft. of thoughtfully planned living space, this home features 3 spacious bedrooms, 2 full bathrooms, a versatile flex space, and a 2-car garage—all designed for comfortable, easy living.  Step inside to soaring vaulted ceilings, abundant natural light, and an open-concept floor plan that feels bright and inviting. The kitchen and dining areas flow seamlessly into the spacious living room, where impressive 15-foot ceilings create a dramatic setting for everyday living and entertaining. A wrap-around patio extends the living space outdoors and provides the perfect place to relax or gather with friends and family.  Conveniently located near Lake Ray Hubbard, Cottonwood Creek Villas offers a low-maintenance lifestyle surrounded by beautifully manicured green spaces and miles of hike and bike trails. Even more is on the way, with exciting planned community amenities including additional green space, a playground, and a community pool area.  Located within Garland ISD with Choice of School options available, this home combines single-story convenience, modern design, outdoor recreation, and an exciting community lifestyle—all just minutes from Lake Ray Hubbard.  See Sales Counselor for Builder Incentive details.
#21262453

Rowlett

12831 Pine Ridge Trail

3 Beds

2 Baths

1,701 Sq.Ft.

$379,900

MLS#: 21262453

 - property

Send a message

Message successfully sent.

Your message

What is 3 + 4 ?

Reason for contacting?

I agree to receive email communication and understand I can unsubscribe at any time.

I agree to be contacted by Next Level Realty Group via call, email, and text for real estate services. To opt out, you can reply 'stop' at any time or reply 'help' for assistance. You can also click the unsubscribe link in the emails. Message and data rates may apply. Message frequency may vary. Privacy Policy

Sign Out

Virtual Assistant

Would you like to take the next step with this property? We can help you schedule a showing or virtual tour, or send you more details.

Yes, I would like more information.

Thank You for Your Reply, One of Our Agents will contact you as soon as possible

No, maybe later.

Thank you, you can always contact me via email, phone number or through the contact form.

Realhub AI

Lucy - Your AI-Powered Realtor

Update Your Temporary Password

Personalize your search

Enter your email and we'll notify you immediately when new listings match what you're looking for.

or enter email address

Already have an account ? Login here

Continue your home search

I agree to receive communications and understand I can unsubscribe at any time.

I agree to be contacted by Next Level Realty Group via call, email, and text for real estate services. To opt out, you can reply 'stop' at any time or reply 'help' for assistance. You can also click the unsubscribe link in the emails. Message and data rates may apply. Message frequency may vary. Privacy Policy

Already have an account ? Login here

We use cookies

We use cookies primarily for analytics to enhance your experience. By accepting, you agree to our use of these cookies. You can manage your preferences or learn more about our cookies policy.