


Property
Beds
4
Full Baths
3
1/2 Baths
None
Year Built
2026
Sq.Footage
2,313
Modern architecture, warm natural finishes, and thoughtful design come together in this striking new construction home. Step inside to soaring two-story ceilings, expansive windows, and an open-concept layout filled with natural light. A dramatic floor-to-ceiling fireplace serves as the centerpiece of the living room, complemented by a sleek staircase with modern metal railings and beautiful wood-look flooring throughout. The kitchen balances style and functionality with rich wood cabinetry, quartz countertops, a waterfall island with seating, and a spacious walk-in pantry. Just beyond, the dining area overlooks the backyard, creating an easy flow for everyday living and entertaining. The spacious primary suite features a tray ceiling, large windows, and access to a private covered balcony. Its spa-inspired bathroom is a standout, offering a freestanding soaking tub, oversized glass-enclosed shower, floating dual vanity, and softly illuminated architectural details. A custom walk-in closet provides generous storage, while the additional bedrooms offer flexible space for guests, work, or hobbies. Outside, enjoy a covered patio overlooking the fully fenced backyard, with room to relax, entertain, or make the space your own. Located in the Cedar Crest area of South Oak Cliff, this home offers a convenient connection to downtown Dallas, the Dallas Zoo, Cedar Crest Golf Course, and the surrounding Oak Cliff community. With established neighborhoods, local parks, and a growing mix of dining and entertainment options throughout the area, this location offers access to both neighborhood amenities and the broader Dallas landscape.
Features & Amenities
Interior
-
Other Interior Features
Built-in Features, Dumbwaiter, Eat-in Kitchen, Kitchen Island, Open Floorplan, Pantry, Vaulted Ceiling(s), Walk-In Closet(s), High Speed Internet
-
Total Bedrooms
4
-
Bathrooms
3
-
Basement YN
NO
-
Cooling YN
YES
-
Cooling
Ceiling Fan(s), Central Air
-
Fireplace YN
YES
-
Heating YN
YES
-
Heating
Central, Electric
-
Pet friendly
N/A
Exterior
-
Garage
Yes
-
Garage spaces
2
-
Construction Materials
Brick
-
Other Exterior Features
Balcony, Private Yard
-
Parking
Driveway, Garage Faces Front, On Street, Attached
-
Patio and Porch Features
Covered, Patio
-
Pool
No
-
Waterfront YN
NO
Area & Lot
-
Lot Size(acres)
0.123
-
Lot Size(square feet)
5,357
-
Property Type
Residential
-
Property Sub Type
Single Family Residence
-
Architectural Style
Contemporary/Modern
Price
-
Sales Price
$524,900
-
Tax Amount
$3,849
-
Financing Options
Cash, Conventional, FHA, VA Loan
-
Sq. Footage
2,313
-
Price/SqFt
$226
HOA
-
Association
No
School District
-
Elementary School
Cedar Crest
-
Middle School
Oliver Wendell Holmes
-
High School
Roosevelt
Property Features
-
New Construction
YES
-
Foundation Details
Slab
-
Senior Community YN
NO
-
Sewer
Public Sewer
-
Tax Lot
16
-
Water Source
Public
Schedule a Showing
Showing scheduled successfully.
Mortgage calculator
Estimate your monthly mortgage payment, including the principal and interest, property taxes, and HOA. Adjust the values to generate a more accurate rate.
Your payment
Principal and Interest:
$
Property taxes:
$
HOA fees:
$
Total loan payment:
$
Total interest amount:
$
Location
County
Dallas
Elementary School
Cedar Crest
Middle School
Oliver Wendell Holmes
High School
Roosevelt
Listing Courtesy of Brittney Kosev, BK Real Estate
RealHub Information is provided exclusively for consumers' personal, non-commercial use, and it may not be used for any purpose other than to identify prospective properties consumers may be interested in purchasing. All information deemed reliable but not guaranteed and should be independently verified. All properties are subject to prior sale, change or withdrawal. RealHub website owner shall not be responsible for any typographical errors, misinformation, misprints and shall be held totally harmless.

AGENT
Joe Boston
Call Joe today to schedule a private showing.

* Listings on this website come from the FMLS IDX Compilation and may be held by brokerage firms other than the owner of this website. The listing brokerage is identified in any listing details. Information is deemed reliable but is not guaranteed. If you believe any FMLS listing contains material that infringes your copyrighted work please review our DMCA policy and learn how to submit a takedown request.© 2024 FMLS.
Related Properties
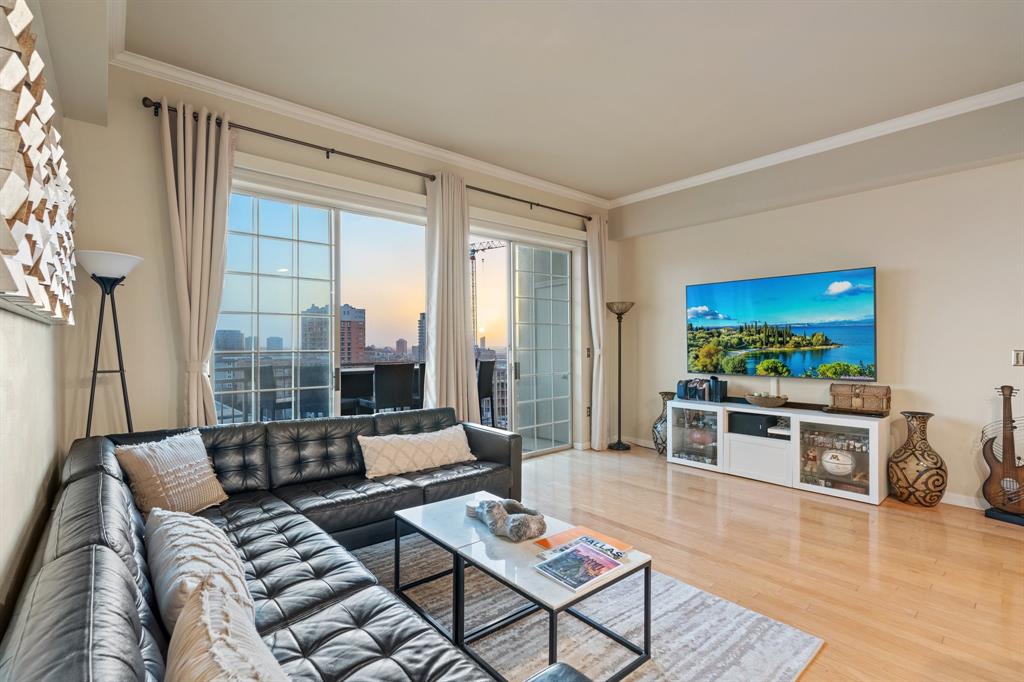
Dallas
3225 Turtle Creek Boulevard 1420
2 Beds
2 Baths
1,154 Sq.Ft.
$464,000
MLS#: 21165530
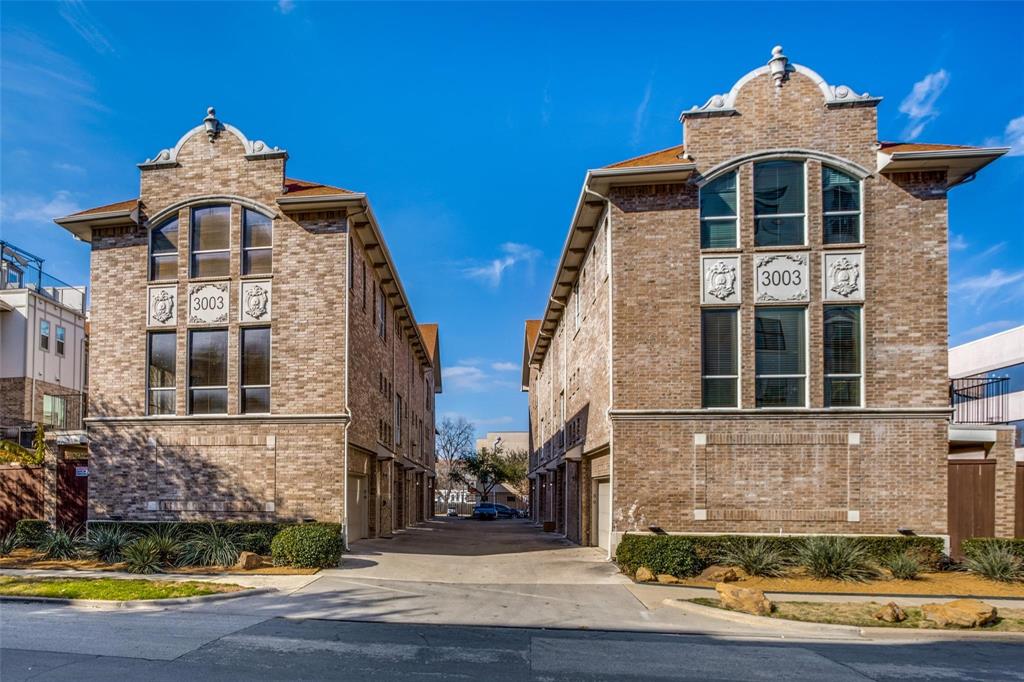
Dallas
3003 Douglas Avenue 29
2 Beds
2 Baths
1,587 Sq.Ft.
$420,000
MLS#: 21264677
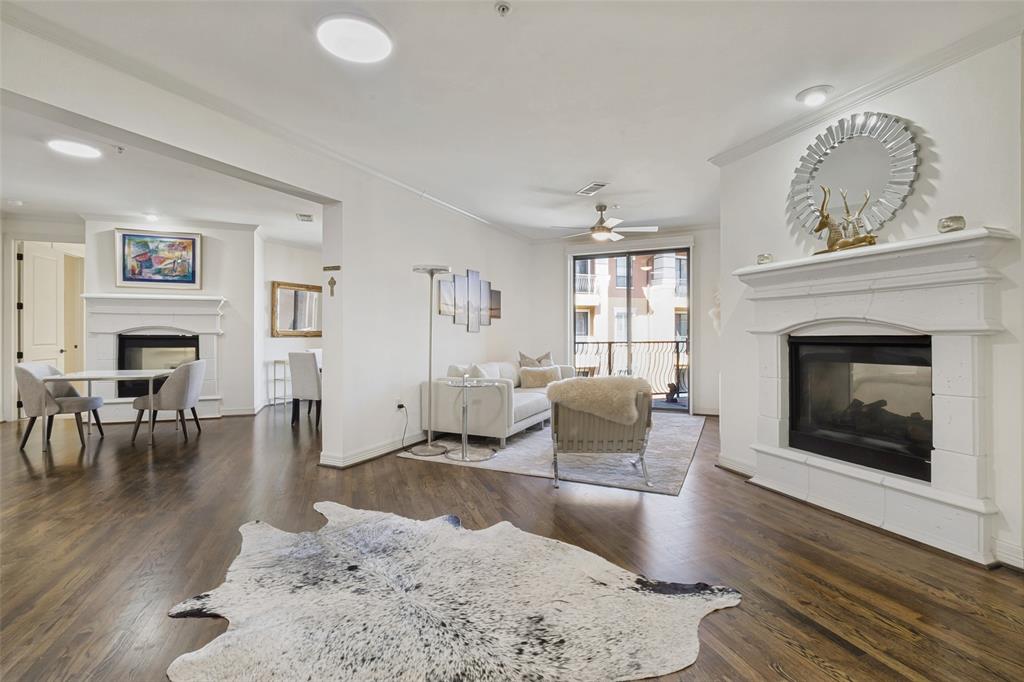
Dallas
8616 Turtle Creek Boulevard 414
3 Beds
2 Baths
1,949 Sq.Ft.
$499,000
MLS#: 21226449

Dallas
3212 Wycliff Avenue 3212
2 Beds
2 Baths
1,704 Sq.Ft.
$549,000
MLS#: 21383288

Dallas
2518 Maple Springs Boulevard
2 Beds
1 Baths
1,501 Sq.Ft.
$510,000
MLS#: 21418504

Dallas
5629 Ledgestone Drive
4 Beds
2 Baths
2,117 Sq.Ft.
$599,000
MLS#: 21386826

Dallas
17717 Sage Lane
3 Beds
2 Baths
1,941 Sq.Ft.
$499,000
MLS#: 21396798

Dallas
2831 Duval Drive
3 Beds
1 Baths
1,430 Sq.Ft.
$474,000
MLS#: 21425538

Dallas
1320 Diceman Avenue
4 Beds
3 Baths
3,167 Sq.Ft.
$439,900
MLS#: 21386317

Dallas
4203 N Capistrano Drive
3 Beds
2 Baths
2,015 Sq.Ft.
$559,000
MLS#: 21364701
