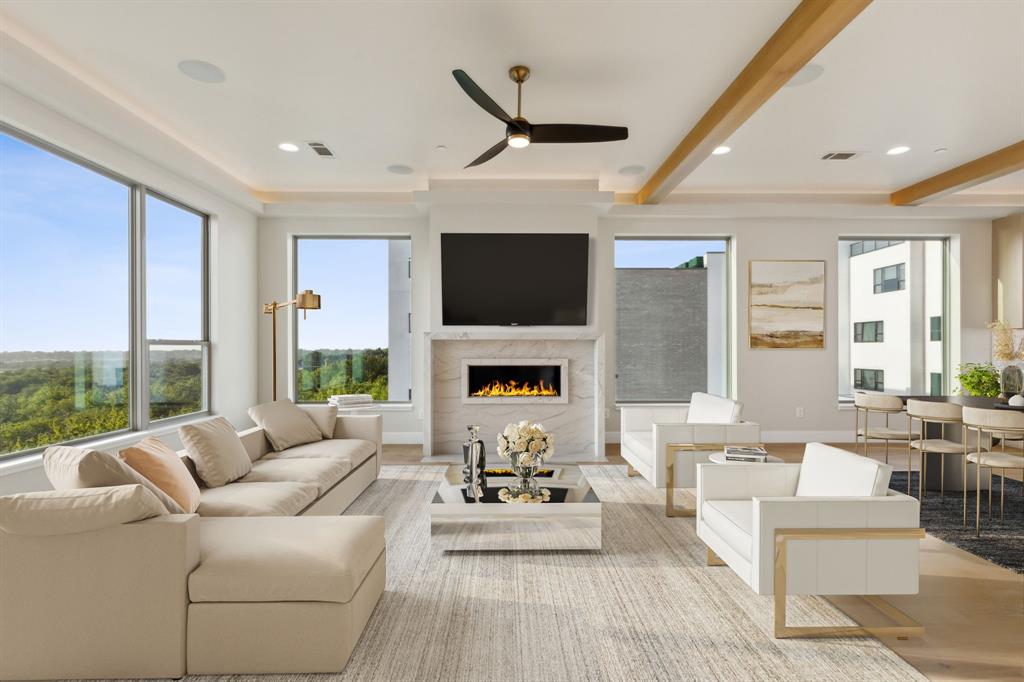
Features & Amenities

Interior

  • Other Interior Features

    Built-in Features, Central Vacuum, Chandelier, Double Vanity, Eat-in Kitchen, Kitchen Island, Natural Woodwork, Open Floorplan, Pantry, Vaulted Ceiling(s), Walk-In Closet(s), Wet Bar, High Speed Internet, In-Law Floorplan

  • Total Bedrooms

    5

  • Bathrooms

    4

  • 1/2 Bathrooms

    1

  • Basement YN

    NO

  • Cooling YN

    YES

  • Cooling

    Ceiling Fan(s), Central Air, Electric

  • Fireplace YN

    YES

  • Heating YN

    YES

  • Heating

    Central, Fireplace(s), Natural Gas

  • Pet friendly

    N/A

Exterior

  • Garage

    Yes

  • Garage spaces

    3

  • Construction Materials

    Wood Siding, Brick

  • Other Exterior Features

    Rain Gutters, Lighting, Private Yard

  • Parking

    Additional Parking, Circular Driveway, Concrete, Covered, Direct Access, Driveway, Enclosed, Garage, Garage Door Opener, Garage Faces Side, Inside Entrance, Kitchen Level, Lighted, Oversized, Private, Side By Side, Storage, Attached

  • Patio and Porch Features

    Covered, Patio, Rear Porch

  • Pool

    Yes

  • Pool Features

    Gunite, Heated, In Ground, Outdoor Pool, Pool Sweep, Pool/Spa Combo, Private

  • Waterfront YN

    NO

  • View

    Park/Greenbelt

Area & Lot

  • Lot Features

    Cul-De-Sac, Few Trees, Greenbelt, Interior Lot, Irregular Lot, Landscaped, Subdivided

  • Lot Size(acres)

    0.28

  • Lot Size(square feet)

    12,196

  • Property Type

    Residential

  • Property Sub Type

    Single Family Residence

  • Architectural Style

    Traditional

Price

  • Sales Price

    $825,000

  • Tax Amount

    $13,969

  • Financing Options

    Cash, Conventional

  • Sq. Footage

    4,099

  • Price/SqFt

    $201

HOA

  • Association

    YES

  • Association Fee

    $225

  • Association Fee Frequency

    Annually

  • Association Fee Includes

    N/A

Property Resources

  • Horse Property

    NO

School District

  • Elementary School

    Carlisle

  • Middle School

    Schimelpfenig

  • High School

    Clark

Property Features

  • Foundation Details

    Slab

  • Senior Community YN

    NO

  • Sewer

    Public Sewer

  • Tax Lot

    42

  • Water Source

    Public

Schedule a Showing

Showing scheduled successfully.

<
>
IN PERSON
VIA CHAT

What is 3 + 4 ?


Mortgage calculator

Estimate your monthly mortgage payment, including the principal and interest, property taxes, and HOA. Adjust the values to generate a more accurate rate.

Your payment

Principal and Interest:

$

Property taxes:

$

HOA fees:

$

Total loan payment:

$

Total interest amount:

$

Location

County

Collin

Elementary School

Carlisle

Middle School

Schimelpfenig

High School

Clark

Listing Courtesy of Garland Fraser, Fraser Team Realty

RealHub Information is provided exclusively for consumers' personal, non-commercial use, and it may not be used for any purpose other than to identify prospective properties consumers may be interested in purchasing. All information deemed reliable but not guaranteed and should be independently verified. All properties are subject to prior sale, change or withdrawal. RealHub website owner shall not be responsible for any typographical errors, misinformation, misprints and shall be held totally harmless.

Agent Joe Boston

AGENT

Joe Boston

Call Joe today to schedule a private showing.


* Listings on this website come from the FMLS IDX Compilation and may be held by brokerage firms other than the owner of this website. The listing brokerage is identified in any listing details. Information is deemed reliable but is not guaranteed. If you believe any FMLS listing contains material that infringes your copyrighted work please review our DMCA policy and learn how to submit a takedown request.© 2024 FMLS.
LOCATION LOCATION LOCATION!! Tucked away at the end of a quiet CUL-DE-SAC backing to a serene CREEK with Chisolm Trail Park and walking trails a mere 3 minute walk away is where you will find this stunning 5-bedroom ESTATE. A grand entrance welcomes you with soaring vaulted ceilings and a magnificent winding staircase, setting the tone for the impressive interiors. An elegant formal dining room showcases classic wainscoting, while the sophisticated formal living room features a beautiful fireplace and intricate crown molding. Designed for entertaining, the gourmet kitchen boasts granite, an island, dual raised breakfast bars, SS appliances, abundant cabinetry, and generous prep space. A charming breakfast nook overlooks the picturesque backyard and features a built-in planning desk and hutch. Inviting family room showcases hardwood floors, handsome wood-paneled walls, a brick fireplace framed by custom built-ins, and a wet bar. The thoughtfully designed floor plan offers PRIMARY SUITE  and a private MOTHER-IN-LAW SUITE down, and three additional bedrooms upstairs, providing wonderful flexibility for multigenerational living.The spacious primary suite offers elegant tray ceilings and a private ensuite bath. Upstairs, an expansive game room with its own sink and bar creates the perfect setting for entertaining. An oversized utility room with a sink, extensive cabinetry, and space for an additional refrigerator adds everyday convenience, while abundant attic storage and a central vacuum system enhance functionality. Step outside to your private backyard retreat featuring a beautifully remodeled pool and spa (2023), expansive covered and open patios, and a board-on-board privacy fence. Additional highlights include a circular driveway, oversized three-car garage, instant hot water at the kitchen sink, and a premium Class 4 impact-resistant, stone-coated steel roof. New family room doors are on order. This remarkable estate is truly a place to call home!

3301 Terry Drive

Message successfully sent.

What would you like to know?

What is 3 + 4 ?

I agree to receive email communication and understand I can unsubscribe at any time.

I agree to be contacted by Next Level Realty Group via call, email, and text for real estate services. To opt out, you can reply 'stop' at any time or reply 'help' for assistance. You can also click the unsubscribe link in the emails. Message and data rates may apply. Message frequency may vary. Privacy Policy

Related Properties

This very rare and exclusive luxurious custom townhome community consists of  25 units with individual rooftop entertainment areas (optional grill and fireplace), small yard, community pool, and dog park! Plan A has 3 spacious bedrooms, 3.5 baths, 2 car garage. Kitchen has quartz or granite counter tops, custom cabinetry, top of the line appliances (per budget) and optional elevator. Conveniently located just minutes from DFW International Airport, downtown Dallas, Las Colinas, and major freeways such as I-35, LBJ 635, and President George Bush Turnpike. Outdoor activities include shopping, dining, and a 5000 seat amphitheater with lake views.
#21312859

Plano

2237 Rodney Trail

3 Beds

3 Baths

3,110 Sq.Ft.

$750,000

MLS#: 21312859

Price reduced
Turnkey, beautifully renovated, and designed for effortless living, this exceptional Plano home blends timeless architecture with sophisticated style. Previously owned by social media creator Cassie of Sugarplum, the home has been thoughtfully updated from top to bottom for both beauty and everyday comfort. Every space has been curated to balance sophisticated design with the comfort of everyday living

Inside, enjoy updated flooring, fresh designer paint, plush carpeting, custom lighting, and elevated finishes throughout. The gourmet kitchen features quartz countertops, designer tile, custom cabinetry with premium hardware, and Café appliances, including a double oven.

The living room is anchored by a striking fireplace with a custom white oak mantel and built-in shelving. The luxurious primary suite offers a spa-inspired bath with a freestanding soaking tub, custom cabinetry, and a professionally designed walk-in closet.

Upstairs, a spacious game room opens to a versatile loft ideal for a media room, office, fitness space, or playroom. Four secondary bedrooms offer generous accommodations and beautifully appointed bath access for added comfort and privacy.

Outside, enjoy resort-style living with a sparkling pool and spa, covered patio with outdoor fireplace, and a fully equipped outdoor kitchen with built-in grill, sink, and refrigerator, perfect for year-round entertaining.

Recent improvements include new garage doors, landscaping stone, gutters, pool pump, refreshed Deck-O-Seal around the pool and patio, new upstairs AC blower, new downstairs furnace, epoxy-coated garage floors, and Aqualink smart pool controls.

Stylish, functional, and truly move-in ready, this standout property offers sophisticated interiors, extensive upgrades, and resort-inspired amenities in one of Plano’s most desirable communities. Sellers are motivated and ready to make a move, creating a great opportunity for buyers looking for a beautifully updated, turnkey home.
#21335911

Plano

8005 Rosemont Drive

5 Beds

3 Baths

3,528 Sq.Ft.

$749,900

MLS#: 21335911

Welcome to this meticulously maintained and beautifully updated single-story home in highly sought-after Forest Creek Estates, situated on a spacious corner lot with mature trees and a circular drive. Offering 4 bedrooms, 3 full baths and a split-bedroom floor plan, this home blends timeless architecture with stylish updates, comfort and privacy. Multiple living areas provide plenty of room for everyday living and entertaining. The main living room is anchored by a striking stone fireplace and coffered ceiling, while the additional family room features a wet bar, creating the perfect gathering space for family and friends. The primary suite is a true retreat with a unique see-through fireplace connecting the bedroom and updated ensuite bath, complete with dual sinks, separate shower and freestanding soaking tub. Generously sized secondary bedrooms offer flexibility for family, guests or a home office.
Step outside to your private backyard retreat featuring a beautiful pool and spa plus a newer adjustable louvered pergola, allowing you to easily control sun or shade while relaxing or entertaining outdoors. A second privacy-fenced side yard with a storage shed provides a unique and versatile space for a dog run, private courtyard, play area or garden, all completely separate from the pool area.
Enjoy nearby Chisholm Trail Park and scenic hike-and-bike trails with miles of tree-lined paths, green spaces, playgrounds and picnic areas. Conveniently located near shopping, dining, recreation and major roadways, 
3308 Melanie Lane offers an exceptional combination of single-story living, flexible spaces, outdoor amenities and a desirable established Plano neighborhood.
All information is deemed reliable, but Buyer and buyer's agent to verify
#21391618

Plano

3308 Melanie Lane

4 Beds

3 Baths

3,566 Sq.Ft.

$699,900

MLS#: 21391618

“A Rare Blend of Luxury & Modern Elegance” (Fresh paint and maintained)
Highly desirable east-facing home that has been completely reimagined with sophisticated designer finishes throughout. From the moment you step inside, you’ll be impressed by the seamless blend of luxury, style, and functionality. This beautifully remodeled residence features smart switches, a water softener, modern flooring, and a stunning chef-inspired kitchen equipped with high-end appliances, dual dishwashers, abundant storage, a waterfall island, illuminated display cabinetry, easy-maintenance cabinets, Carrera tile accents, trendy gold hardware, and a spacious walk-in pantry.

The private study overlooks the pool and can also serve as a guest bedroom, complemented by a full guest bathroom conveniently located on the first floor. Elegant paneled formal living and dining spaces flow effortlessly into the expansive family room centered around a beautiful fireplace, creating an ideal setting for entertaining.

The oversized primary suite offers a luxurious retreat with a see-through fireplace, a spa-inspired designer bathroom featuring a refined modern palette, and a custom walk-in closet. Upstairs, wrought iron staircases lead to a spacious game room along with three additional bedrooms and two full bathrooms.

Step outside to a thoughtfully redesigned backyard oasis featuring covered seating areas, a sparkling pool, outdoor kitchen, and bar — the perfect space to relax or entertain year-round. Roof and gutters replaced on 2025.
#21262723

Plano

7301 Alandale Drive

4 Beds

4 Baths

3,469 Sq.Ft.

$925,000

MLS#: 21262723

Nestled in a quiet cul-de-sac within Plano’s highly coveted Preston Hollow neighborhood, this stunning 4,097-square-foot brick estate seamlessly combines luxury, functionality, and top-tier Frisco ISD schools (Riddle, Fowler, and Lebanon Trail). Featuring 5 bedrooms and 3.5 bathrooms, the residence welcomes you with a grand spiral staircase and rich hardwood flooring across an inviting open-concept layout. The formal dining and living areas provide elegant spaces for entertaining. At the heart of the home is a gourmet kitchen boasting custom cabinetry, 3cm granite countertops, stainless steel appliances, a gas cooktop, and a built-in study desk, all while offering serene views of the backyard. The light-filled family room showcases soaring vaulted ceilings, a focal-point fireplace, and a striking wall of windows with a beautiful view of backyard. On the main level, the spacious primary suite serves as a private retreat with a bay window, a soaking tub, and a generous walk-in closet, while a versatile second downstairs bedroom is ideal for a home office. Upstairs, find three additional bedrooms, two full baths, and expansive media and game rooms designed for premier entertainment. The private backyard features an 8-foot board-on-board wood privacy fence and a spacious patio. Recent capital improvements include a new roof, gutters, and fencing (2025), alongside a complete interior refresh with fresh paint, new carpeting, updated wood flooring, and modernized lighting and plumbing fixtures (July 2026). Conveniently located near shopping, dining, commute friendly access to major freeways (121, DNT, 75), Stonebriar Mall, Legacy WEST, Russell Creek Park Heritage yard park with its playgrounds and sport fields. BASIS Texas Charter School, and Riddle Elementary. Truly move-in ready home with functional floor plan, luxuries upgrades, commute friendly location, and top-tier Frisco ISD schools, Welcome home!
#21325762

Plano

8508 Severn Court

5 Beds

3 Baths

4,097 Sq.Ft.

$699,999

MLS#: 21325762

Welcome to 2805 Prestonwood Drive, a beautifully appointed home in the established Prestonwood Hills neighborhood of Plano, located within Lewisville ISD & just minutes from Arbor Hills Nature Preserve. From the moment you enter through the front courtyard gate, you’re greeted by an inviting pool and spa, creating a private outdoor retreat and memorable first impression. Inside, this spacious home offers 3 bedrooms, 3 full bathrooms, 2 living areas, 2 dining areas, & a wood-paneled office featuring built-in cabinetry & views of the pool. The large family room with fireplace opens to an equally impressive kitchen with abundant cabinetry, gas cooktop, double ovens, walk-in pantry, & plenty of space for gathering & entertaining. All bedrooms are located upstairs, including the spacious primary suite with a large ensuite bath featuring a jetted tub, separate shower, dual vanities with sinks, & a generous walk-in closet. The former media room has been converted to provide a third bedroom, offering additional flexibility for guests, family, or other needs. The outdoor space is designed for enjoying Texas summers with a chlorine pool and spa, along with recently updated pool equipment, including a pump & filter replaced in August of 2026. Additional features include a sprinkler system, electric heat & water heater, & a separate second living area that provides even more room to spread out. Located approximately one minute from Arbor Hills Nature Preserve, this home offers quick access to miles of trails and beautiful outdoor spaces while remaining convenient to shopping, dining, entertainment, & major thoroughfares. The community also offers access to a golf course with a separate membership required. With its private courtyard pool & spa, spacious interior, flexible living areas, & sought-after location, 2805 Prestonwood Drive offers a unique combination of comfort, convenience, & lifestyle in the heart of Plano.
#21390491

Plano

2805 Prestonwood Drive

3 Beds

3 Baths

3,689 Sq.Ft.

$899,000

MLS#: 21390491

Price reduced
We are back on the market, no fault of the sellers! Rare opportunity to own this stunning home in Wolf Creek Estates, located on the creek! This is truly an entertainer's dream! Enjoy breathtaking creek view and greenbelt from your back patio with the bonus shade provided by a retractable awning. Beautiful high-end designer finishes and modern touches, creating a comfortable, spacious, elegant home. New windows along the front and back of the house, real wood floors in the main floor living areas and entry. Owners suite on the first floor with ensuite includes separate walk in shower, garden tub and double sinks.  Second floor has three bedrooms two full bathrooms and a great great room!  Enjoy watching the sunrise or sunset from your second-story balcony.  Note: Roof shingles replaced in 2024 with class 3 impact resistant shingles buyers maybe eligible for a property insurance discount.
#21332166

Plano

6208 Trailwood Drive

4 Beds

3 Baths

2,922 Sq.Ft.

$758,000

MLS#: 21332166

Welcome to 3601 Sparkling Dr., offering nearly 4,000 square feet of thoughtfully designed living space with exceptional upgrades inside and out. This move in ready home features a modern kitchen that opens to spacious living and dining areas, making it ideal for everyday living and entertaining.

Enjoy the ultimate home theater experience with theater seating, a 120-inch projector screen, projector, and Harman Kardon surround sound system, all included with the home. The cozy living room features a fireplace with gas logs, creating the perfect gathering space.

Outside, unwind in your private saltwater pool, perfect for relaxing or entertaining family and friends. The home is also EV-ready with charging capability for two electric vehicles, offering convenience for today's lifestyle.

Additional updates include fresh interior paint, downstairs AC replaced in 2025, and upstairs AC replaced in 2026. Curtain hardware throughout the home will remain.

With generous living spaces, quality updates, and incredible entertainment features, this home is ready to welcome its next owners and create new memories. Schedule your private showing today!
#21347946

Plano

3601 Sparkling Drive

5 Beds

4 Baths

3,999 Sq.Ft.

$859,000

MLS#: 21347946

Price reduced
North-facing two-story home located in the highly sought- in Trails of Glenwood community in Plano, surrounded by the natural beauty of the 800-acre Oak Point Park. This thoughtfully designed home offers 4 bedrooms and 4 full baths, blending comfort, functionality, and style.

The primary bedroom is located downstairs, ensuring privacy and ease of access, along with a dedicated office (can be used as 5th bedroom) and a second full bathroom for added convenience. The open-concept living room features high ceilings and a gas fireplace, creating a warm and inviting space ideal for cozy gatherings.

The upgraded kitchen is a chef’s dream, showcasing new countertops, modern lighting, and an elegant backsplash—perfect for entertaining and everyday living.

Upstairs, enjoy a huge bonus room, game room, three spacious bedrooms, and two full baths, offering plenty of room for family and guests. The front-entry 2-car garage provides ample parking and storage space.

Additional upgrades include a tankless water heater and a Tesla EV charger.

HOA includes Community swimming pool as part of amenities.

Don’t miss this exceptional opportunity—call today to schedule your private showing!
#21326333

Plano

3608 N Hutch Drive

4 Beds

4 Baths

3,872 Sq.Ft.

$748,500

MLS#: 21326333

Price reduced
Nestled beneath the canopy of magnificent heritage live oaks in West Plano's coveted Stone Lake Estates, this exceptional four-bedroom, three-and-a-half-bath executive residence blends timeless architecture with luxury updates. Classic red brick construction, elegant arched windows, decorative stone accents, and manicured landscaping create an unforgettable first impression just steps from Steeplechase Park. A dramatic two-story foyer showcases a sweeping staircase, rich hardwood floors, extensive crown molding, solid-core doors, plantation shutters, custom millwork, and abundant natural light. Designed for entertaining and everyday living, the home offers gracious formal spaces, a soaring family room with a stately fireplace, custom media built-ins, wet bar, and an adjacent planning center with custom cabinetry. The gourmet kitchen features Taj Mahal quartz countertops, custom cabinetry, under-cabinet lighting, a walk-in pantry, oversized breakfast bar, and a premium KitchenAid stainless steel appliance suite with a gas cooktop, double ovens, built-in microwave, Bosch dishwasher, and Samsung refrigerator. The private primary suite offers a tray ceiling and a beautifully renovated spa bath with dual vanities, designer fixtures, a freestanding soaking tub, oversized frameless glass shower, and a spacious closet. Generously sized secondary bedrooms provide flexibility for multigenerational living or guests. Outdoor living includes a covered patio, expansive flagstone terrace, second dining patio, commercial-grade landscape lighting, and a private backyard shaded by mature oaks. Additional highlights include premium hardware, extensive custom built-ins, recessed lighting, and a three-car garage with showroom-quality epoxy floors. Combining timeless elegance, modern functionality, and an exceptional West Plano location, this distinguished residence is a rare opportunity in one of the city's most desirable neighborhoods.
#21334828

Plano

5921 Tiburon Drive

4 Beds

3 Baths

3,892 Sq.Ft.

$890,000

MLS#: 21334828

Send a message

Message successfully sent.

Your message

What is 3 + 4 ?

Reason for contacting?

I agree to receive email communication and understand I can unsubscribe at any time.

I agree to be contacted by Next Level Realty Group via call, email, and text for real estate services. To opt out, you can reply 'stop' at any time or reply 'help' for assistance. You can also click the unsubscribe link in the emails. Message and data rates may apply. Message frequency may vary. Privacy Policy

Sign Out

Virtual Assistant

Would you like to take the next step with this property? We can help you schedule a showing or virtual tour, or send you more details.

Yes, I would like more information.

Thank You for Your Reply, One of Our Agents will contact you as soon as possible

No, maybe later.

Thank you, you can always contact me via email, phone number or through the contact form.

Realhub AI

Lucy - Your AI-Powered Realtor

Update Your Temporary Password

Personalize your search

Enter your email and we'll notify you immediately when new listings match what you're looking for.

or enter email address

Already have an account ? Login here

Continue your home search

I agree to receive communications and understand I can unsubscribe at any time.

I agree to be contacted by Next Level Realty Group via call, email, and text for real estate services. To opt out, you can reply 'stop' at any time or reply 'help' for assistance. You can also click the unsubscribe link in the emails. Message and data rates may apply. Message frequency may vary. Privacy Policy

Already have an account ? Login here

We use cookies

We use cookies primarily for analytics to enhance your experience. By accepting, you agree to our use of these cookies. You can manage your preferences or learn more about our cookies policy.