


Property
Beds
4
Full Baths
3
1/2 Baths
1
Year Built
2013
Sq.Footage
3,577
Experience resort-style living in this extensively upgraded luxury home behind the gates of Balmerino at The Tribute, one of North Texas’ premier lakeside and golf communities. Impressive curb appeal begins with professional landscaping, a wrought-iron gated courtyard, and a spacious 3-car garage with room for vehicles, storage, or a workshop. The private backyard is designed for year-round enjoyment with a sparkling pool and water features, full outdoor kitchen with bar seating, covered patio with motorized shades and built-in speakers, and a charming pergola. Inside, a dramatic rotunda foyer opens to the formal dining room and custom wine grotto. Hardwood floors, designer finishes, and thoughtful upgrades continue throughout. The chef’s kitchen features a 6-burner gas cooktop, granite countertops, stainless steel appliances, generous upgraded cabinetry extending to the ceiling, and an oversized island flowing into the family room with beautiful backyard views. The luxurious primary suite offers a sitting area, spa-like bath, and custom walk-in closet with built-ins. The main level also includes a private study, two additional bedrooms, one full bath, and a half bath. Upstairs offers a game room, full bath, and flexible media room or fourth bedroom. Additional features include solar screens on rear windows, central vacuum, custom window treatments, extensive storage, built-in audio, crown molding throughout, and an oversized utility room with sink, storage closet, and space for a second refrigerator. The Tribute offers two award-winning golf courses, lake views, miles of trails, pickleball courts, a dog park, resort-style pools, and a renovated splash pad. The anticipated Tribute Marina adds another exciting dimension to this exceptional waterfront community. Luxury, privacy, and resort-style living come together in one remarkable home.Don't miss your chance to live in this quiet, gated-community with activities for everyone!
Features & Amenities
Interior
-
Other Interior Features
Central Vacuum, Eat-in Kitchen, Granite Counters, Kitchen Island, Open Floorplan, High Speed Internet
-
Total Bedrooms
4
-
Bathrooms
3
-
1/2 Bathrooms
1
-
Basement YN
NO
-
Cooling YN
YES
-
Cooling
Central Air
-
Fireplace YN
YES
-
Heating YN
YES
-
Heating
Central, Fireplace(s), Natural Gas
-
Pet friendly
N/A
Exterior
-
Garage
Yes
-
Garage spaces
3
-
Construction Materials
Brick, Stone
-
Other Exterior Features
Rain Gutters, Lighting, Outdoor Grill, Outdoor Kitchen
-
Parking
Driveway, Garage, Garage Door Opener, Garage Faces Front, Inside Entrance, Side By Side, Attached
-
Patio and Porch Features
Covered, Front Porch, Rear Porch, Screened
-
Pool
Yes
-
Pool Features
Cabana, Gunite, In Ground, Outdoor Pool, Salt Water
-
Waterfront YN
NO
Area & Lot
-
Lot Features
Few Trees, Interior Lot, Landscaped, Subdivided
-
Lot Size(acres)
0.176
-
Lot Size(square feet)
7,666
-
Property Type
Residential
-
Property Sub Type
Single Family Residence
-
Architectural Style
Traditional
Price
-
Sales Price
$975,000
-
Tax Amount
$17,003
-
Sq. Footage
3,577
-
Price/SqFt
$272
HOA
-
Association
YES
-
Association Fee
$880
-
Association Fee Frequency
Semi-Annually
-
Association Fee Includes
N/A
Property Resources
-
Horse Property
NO
School District
-
Elementary School
Prestwick K-8 Stem
-
Middle School
Prestwick K-8 Stem
-
High School
Little Elm
Property Features
-
Foundation Details
Slab
-
Senior Community YN
NO
-
Sewer
Public Sewer
-
Tax Lot
13
-
Water Source
Public
Schedule a Showing
Showing scheduled successfully.
Mortgage calculator
Estimate your monthly mortgage payment, including the principal and interest, property taxes, and HOA. Adjust the values to generate a more accurate rate.
Your payment
Principal and Interest:
$
Property taxes:
$
HOA fees:
$
Total loan payment:
$
Total interest amount:
$
Location
County
Denton
Elementary School
Prestwick K-8 Stem
Middle School
Prestwick K-8 Stem
High School
Little Elm
Listing Courtesy of Sherry Allison , JPAR North Metro
RealHub Information is provided exclusively for consumers' personal, non-commercial use, and it may not be used for any purpose other than to identify prospective properties consumers may be interested in purchasing. All information deemed reliable but not guaranteed and should be independently verified. All properties are subject to prior sale, change or withdrawal. RealHub website owner shall not be responsible for any typographical errors, misinformation, misprints and shall be held totally harmless.

AGENT
Joe Boston
Call Joe today to schedule a private showing.

* Listings on this website come from the FMLS IDX Compilation and may be held by brokerage firms other than the owner of this website. The listing brokerage is identified in any listing details. Information is deemed reliable but is not guaranteed. If you believe any FMLS listing contains material that infringes your copyrighted work please click here to review our DMCA policy and learn how to submit a takedown request.© 2024 FMLS.
Related Properties
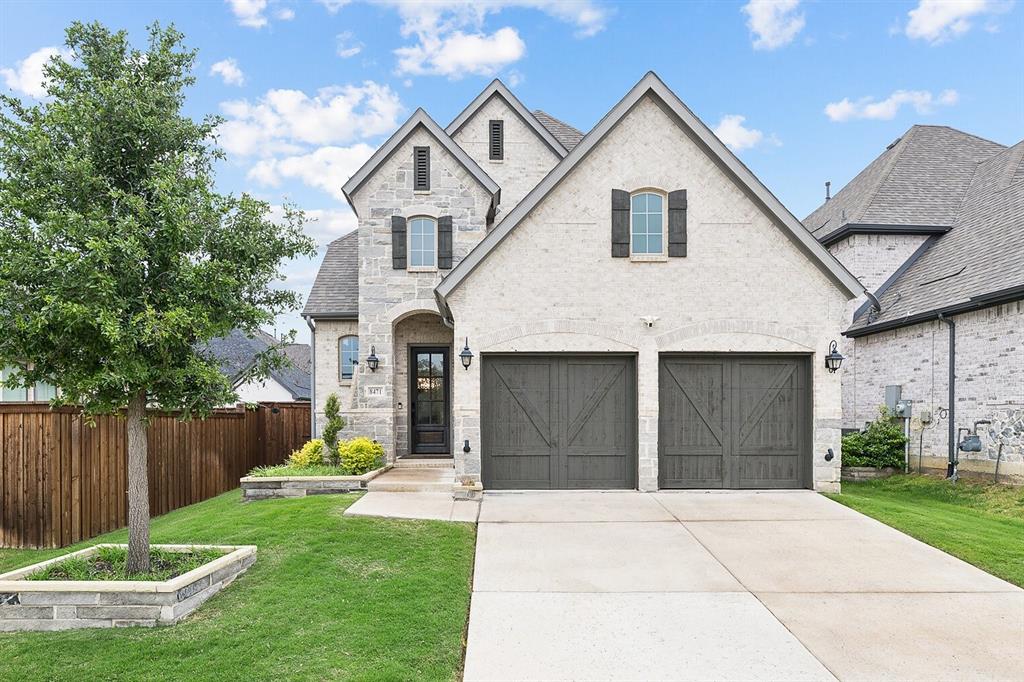
The Colony
8471 Colburn
4 Beds
3 Baths
2,978 Sq.Ft.
$799,999
MLS#: 21247374

The Colony
3737 Nottingham Drive
5 Beds
3 Baths
4,324 Sq.Ft.
$844,000
MLS#: 21318945

The Colony
4928 Blaynes Road
4 Beds
4 Baths
3,418 Sq.Ft.
$1,049,000
MLS#: 21337892

The Colony
3313 Lochside
5 Beds
5 Baths
5,142 Sq.Ft.
$985,000
MLS#: 21330746

The Colony
2700 Castlebridge
3 Beds
3 Baths
3,220 Sq.Ft.
$895,000
MLS#: 21353818

The Colony
2825 Braemar
4 Beds
3 Baths
3,286 Sq.Ft.
$790,000
MLS#: 21364325
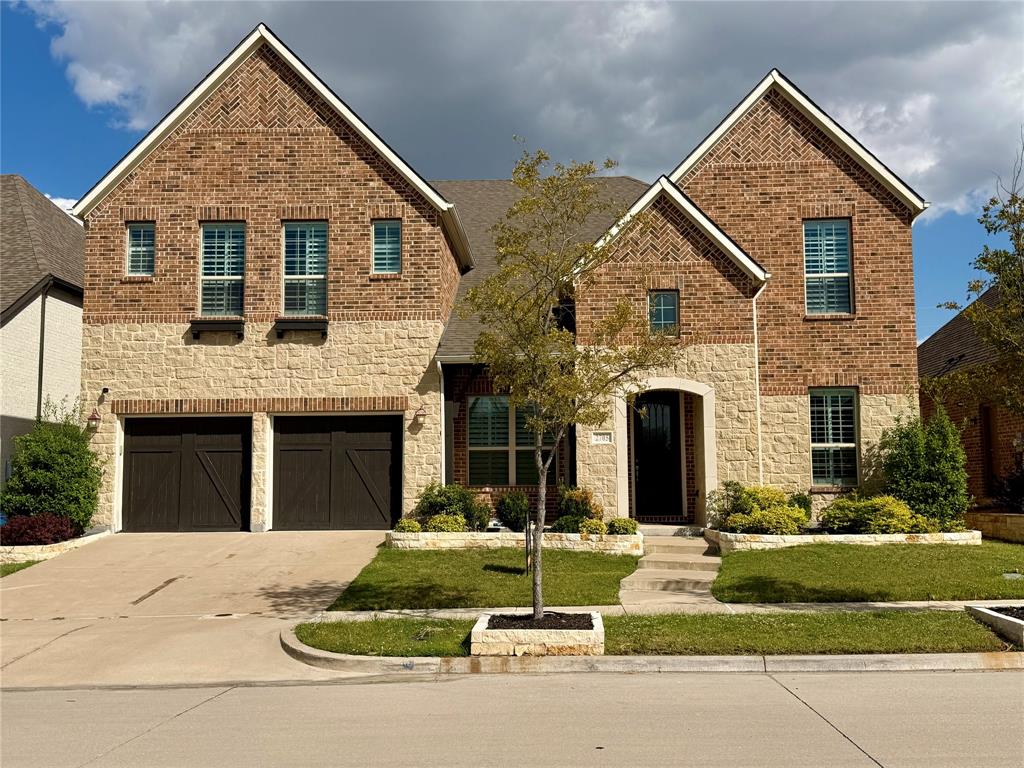
The Colony
2705 Walnut Creek Lane
6 Beds
4 Baths
5,461 Sq.Ft.
$950,000
MLS#: 21066853
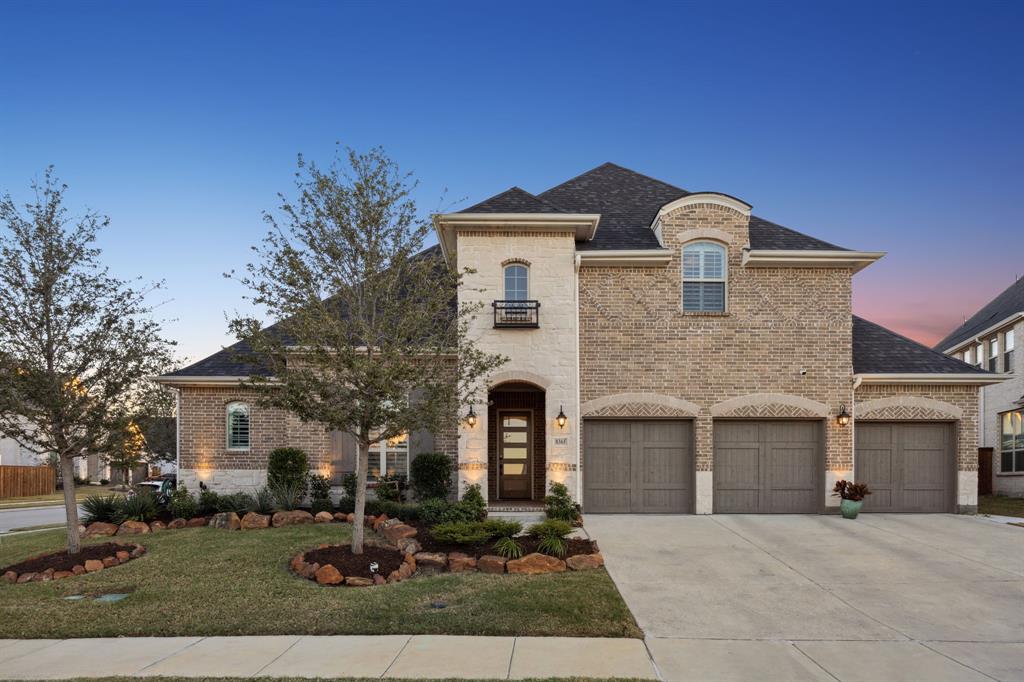
The Colony
8365 Western
4 Beds
4 Baths
3,910 Sq.Ft.
$1,165,000
MLS#: 21232142

The Colony
7621 Blackhall
4 Beds
3 Baths
3,450 Sq.Ft.
$875,000
MLS#: 21262365
