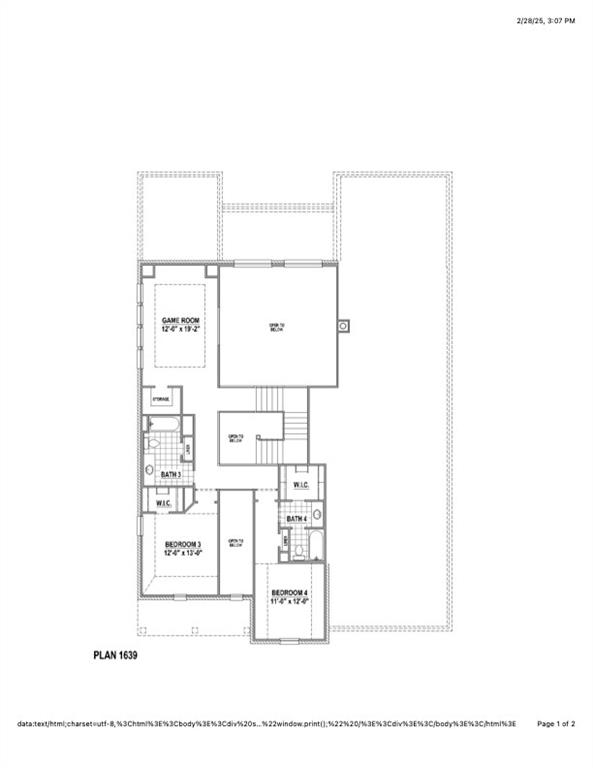
Features & Amenities

Interior

  • Other Interior Features

    Vaulted Ceiling(s), High Speed Internet, Wired for Sound

  • Total Bedrooms

    4

  • Bathrooms

    4

  • 1/2 Bathrooms

    1

  • Basement YN

    NO

  • Cooling YN

    YES

  • Cooling

    Ceiling Fan(s), Central Air, Electric

  • Fireplace YN

    YES

  • Heating YN

    YES

  • Heating

    Central, Natural Gas

  • Pet friendly

    N/A

Exterior

  • Garage

    Yes

  • Garage spaces

    4

  • Construction Materials

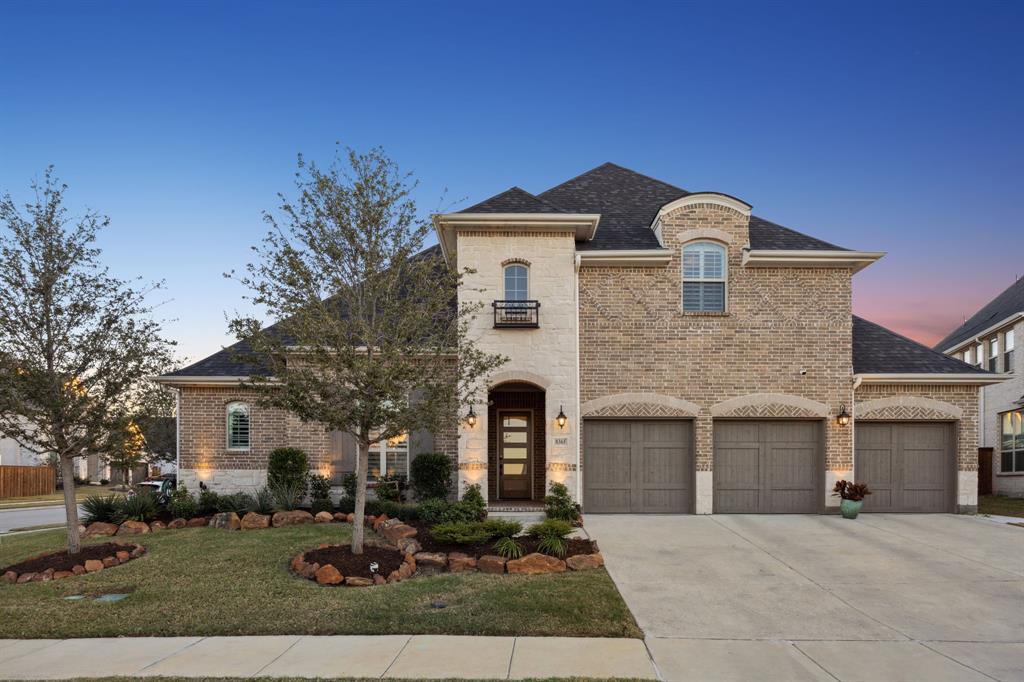
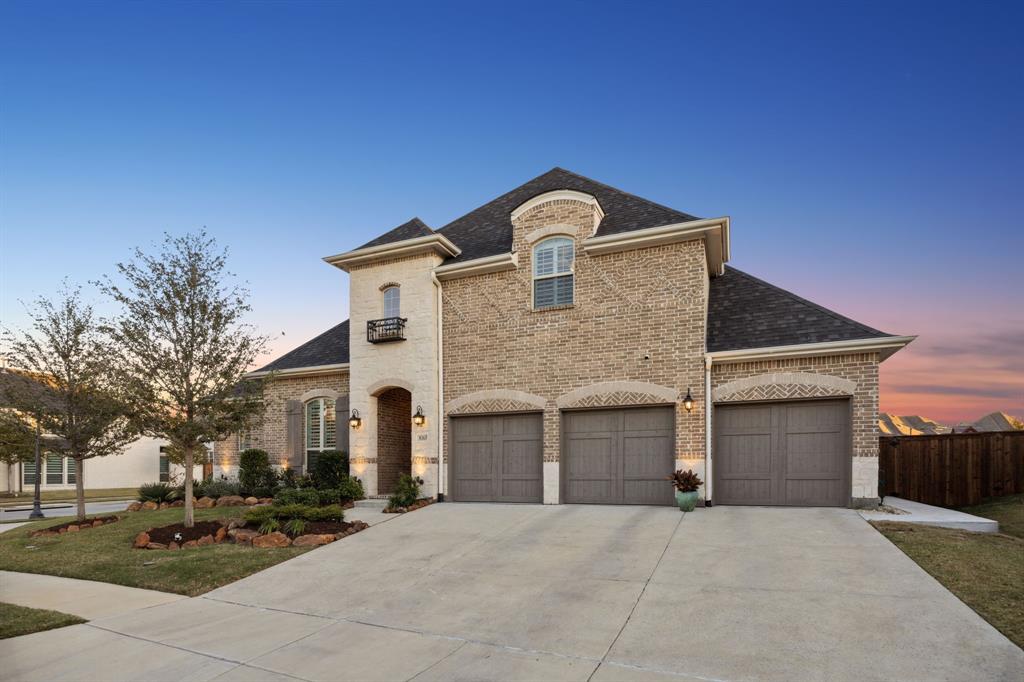
    Brick, Stone

  • Other Exterior Features

    Rain Gutters, Lighting

  • Parking

    Driveway, Garage, Garage Faces Front, Attached

  • Pool

    No

  • Waterfront YN

    NO

Area & Lot

  • Lot Features

    Interior Lot, Landscaped, Subdivided

  • Lot Size(acres)

    0.239

  • Lot Size(square feet)

    10,410

  • Property Type

    Residential

  • Property Sub Type

    Single Family Residence

Price

  • Sales Price

    $1,165,000

  • Tax Amount

    $20,061

  • Sq. Footage

    3,910

  • Price/SqFt

    $297

HOA

  • Association

    YES

  • Association Fee

    $726

  • Association Fee Frequency

    Semi-Annually

  • Association Fee Includes

    N/A

School District

  • Elementary School

    Prestwick K-8 Stem

  • Middle School

    Lowell Strike

  • High School

    Little Elm

Property Features

  • Foundation Details

    Slab

  • Sewer

    Public Sewer

  • Tax Lot

    5

  • Water Source

    Public

Schedule a Showing

Showing scheduled successfully.

<
>
IN PERSON
VIA CHAT

What is 3 + 4 ?


Change time

Mortgage calculator

Estimate your monthly mortgage payment, including the principal and interest, property taxes, and HOA. Adjust the values to generate a more accurate rate.

Your payment

Principal and Interest:

$

Property taxes:

$

HOA fees:

$

Total loan payment:

$

Total interest amount:

$

Location

County

Denton

Elementary School

Prestwick K-8 Stem

Middle School

Lowell Strike

High School

Little Elm

Listing Courtesy of Jansen Klefeker , Christie's Lone Star

RealHub Information is provided exclusively for consumers' personal, non-commercial use, and it may not be used for any purpose other than to identify prospective properties consumers may be interested in purchasing. All information deemed reliable but not guaranteed and should be independently verified. All properties are subject to prior sale, change or withdrawal. RealHub website owner shall not be responsible for any typographical errors, misinformation, misprints and shall be held totally harmless.

Agent Joe Boston

AGENT

Joe Boston

Call Joe today to schedule a private showing.


* Listings on this website come from the FMLS IDX Compilation and may be held by brokerage firms other than the owner of this website. The listing brokerage is identified in any listing details. Information is deemed reliable but is not guaranteed. If you believe any FMLS listing contains material that infringes your copyrighted work please click here to review our DMCA policy and learn how to submit a takedown request.© 2024 FMLS.
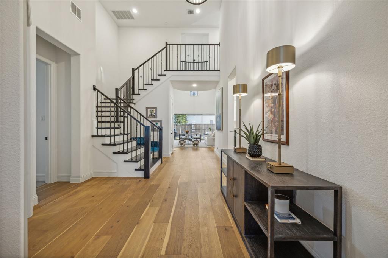
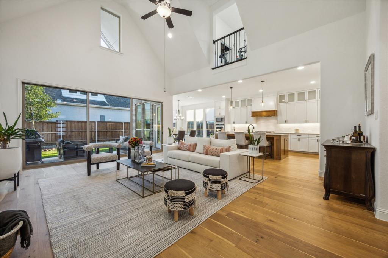
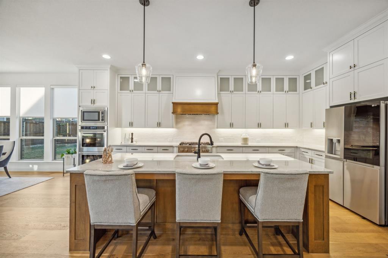
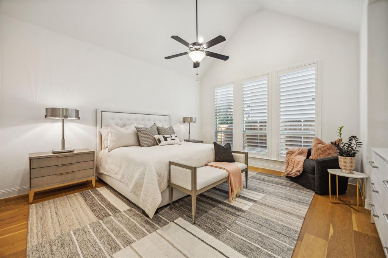
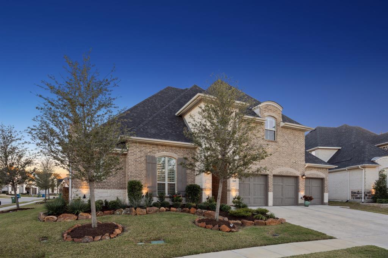
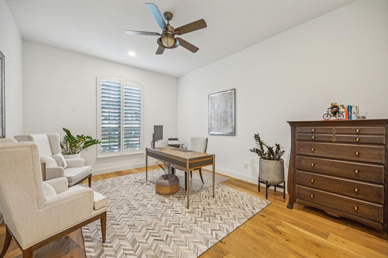
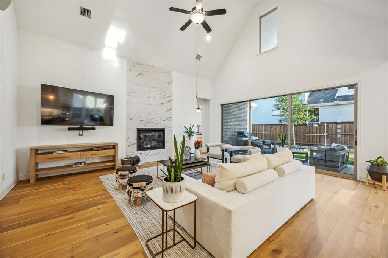
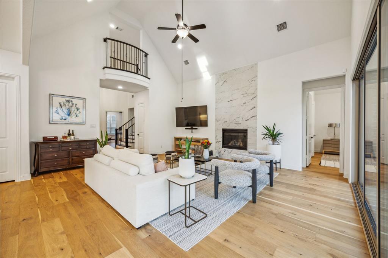
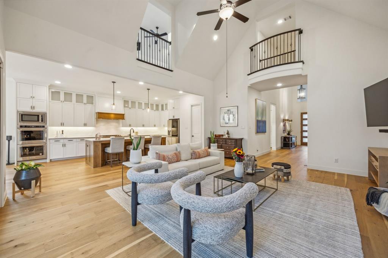
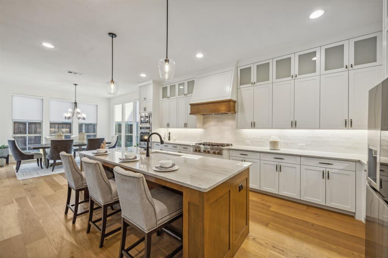
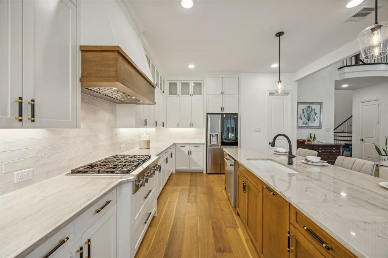
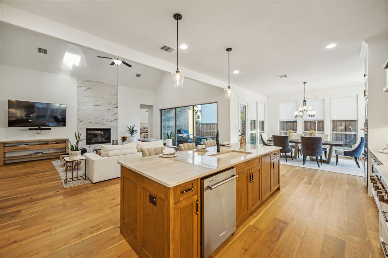
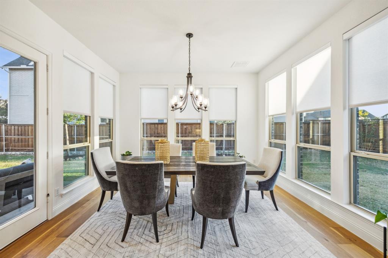
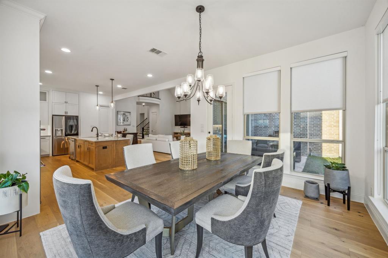
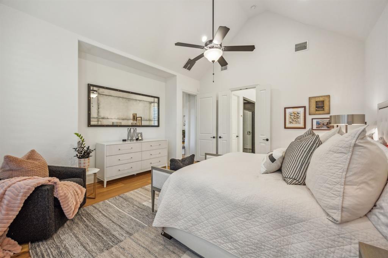
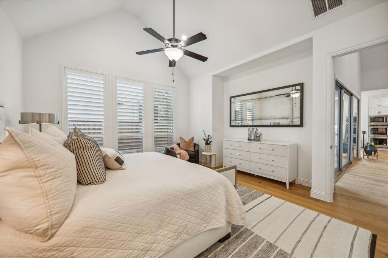
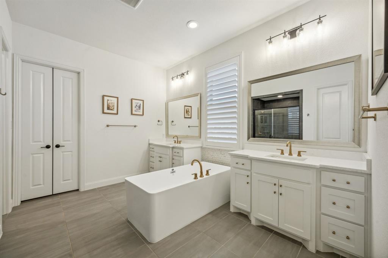
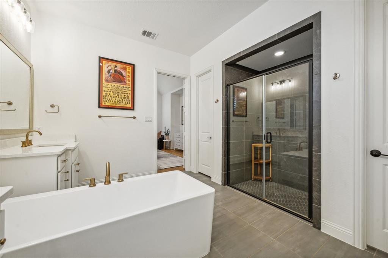
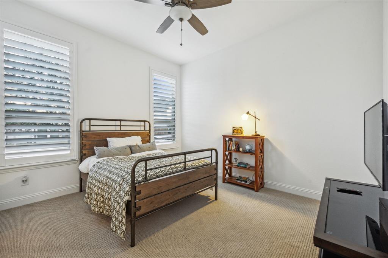
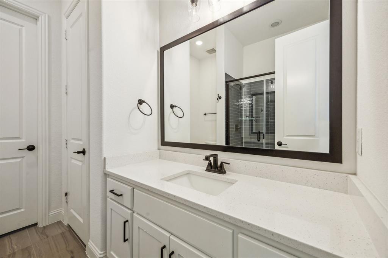
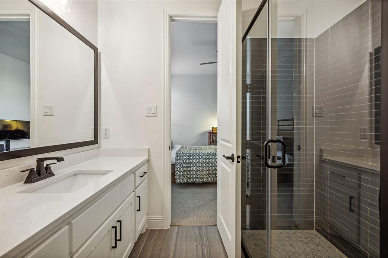
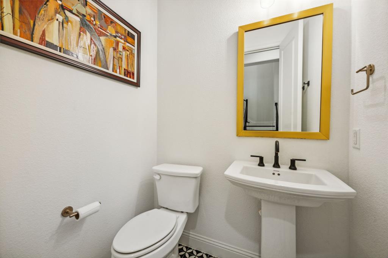
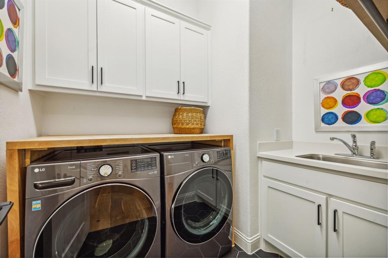
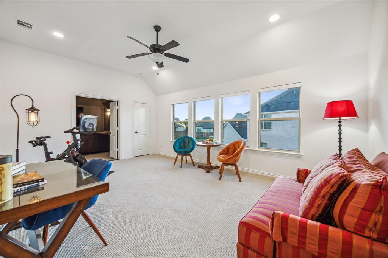
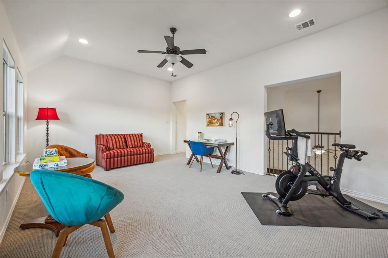
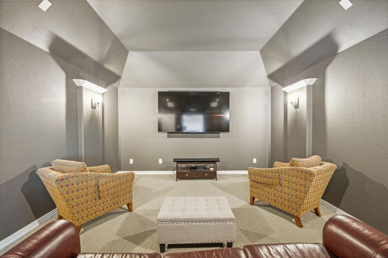
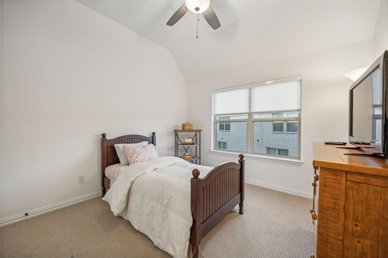
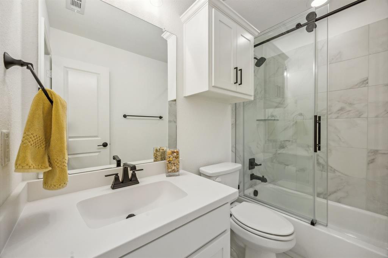
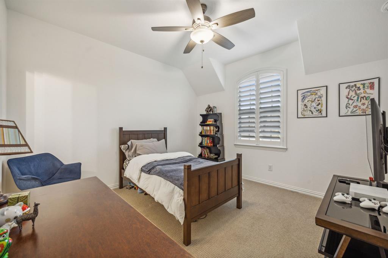
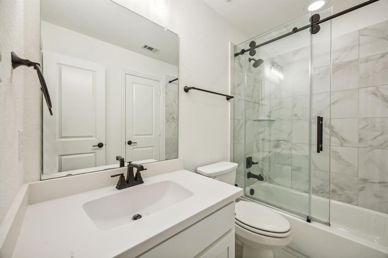
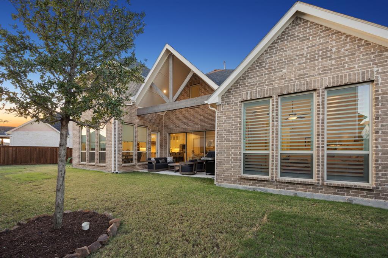
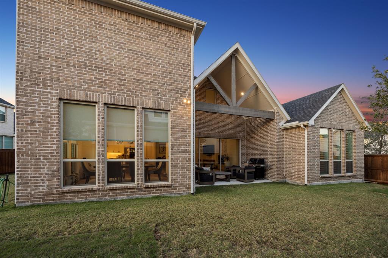
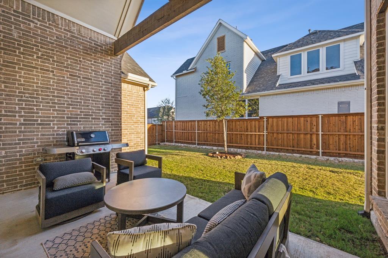
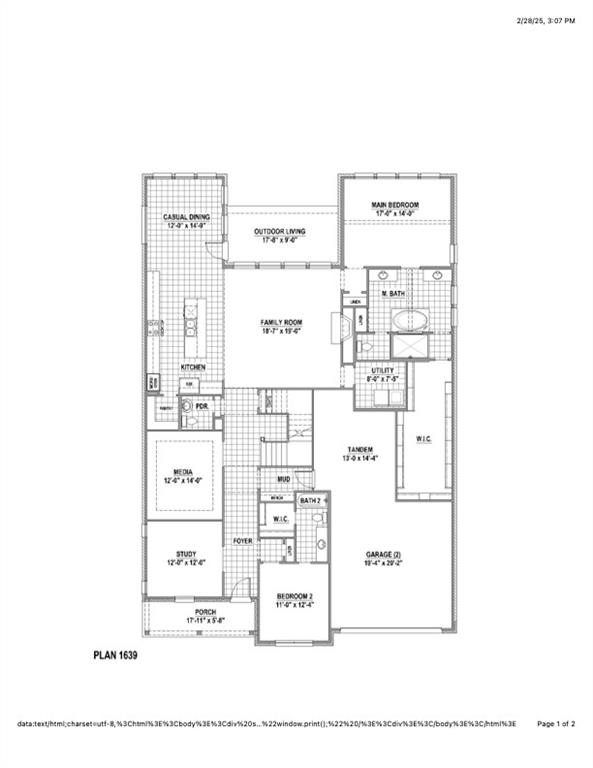
Welcome to your dream home at 8365 Western in the stunning Tribute Lakeside Golf and Resort Community! This contemporary home offers an impressive 3,910 square feet of living space on a massive 60 foot corner lot, designed for both comfort and style. Step inside to discover a spacious layout featuring four generously sized bedrooms and four and a half luxurious bathrooms, perfect for accommodating family and guests. The open-concept living area is ideal for entertaining, with plenty of natural light streaming through collapsable back patio doors, creating a warm and inviting atmosphere. The sleek, contemporary kitchen is a chef's delight, equipped with top-of-the-line appliances and ample counter space for culinary adventures. Retreat to the primary suite, a true sanctuary with a spa-like en-suite bathroom where you can unwind after a long day. Each additional bedroom offers its own unique charm and plenty of space for relaxation. Outside, enjoy the beautifully landscaped yard, perfect for weekend barbecues or simply soaking up the Texas sun. One of the only homes in The Tribute with a four car garage with many opportunities for use of the space. Don't forget the long list of community amenities with golf, pools, water sports, and community centers for lifestyle living at its best.

8365 Western

Message successfully sent.

What would you like to know?

What is 3 + 4 ?

I agree to receive email communication and understand I can unsubscribe at any time.

I agree to be contacted by Next Level Realty Group via call, email, and text for real estate services. To opt out, you can reply 'stop' at any time or reply 'help' for assistance. You can also click the unsubscribe link in the emails. Message and data rates may apply. Message frequency may vary. Privacy Policy

Related Properties

Not every buyer is searching for a traditional home. Some are searching for something extraordinary. Perched above Lake Lewisville in the sought-after Westport Lakeview Villas community, a 4 story residence offers a lifestyle rarely found in North Texas. Combining modern architecture, soaring 12ft ceilings, private elevator access, and breathtaking lake views from multiple levels, this home feels more like a luxury waterfront retreat than a traditional townhome. Unlike many homes in the community, this premium location enjoys a rare unobstructed sightline through the front row of villas, creating stunning water views from the living spaces, upper levels, rooftop terrace, and even the primary suite. Wake each morning to peaceful lake views and enjoy spectacular sunsets year-round from the primary suite, kitchen, living areas, and rooftop terrace. Designed for both everyday living and effortless entertaining, the open-concept floorplan, filled with natural light and elevated finishes throughout. The chef's kitchen features premium Thermador appliances, sleek contemporary design, generous storage, and seamless flow into the dining and living areas. A built-in bar creates the perfect setting for hosting guests, while expansive windows frame the lake beyond. Technology and convenience are seamlessly integrated throughout the home with a fully connected smart-home system that allows control of lighting, automatic shades, televisions, audio, and more directly from your phone. Speakers throughout the home create an immersive experience, while elevator access to all four levels provides everyday convenience. Primary suite serves as a private sanctuary, offering panoramic lake views, a spa-inspired bath, and a luxurious steam shower. Spacious secondary bedrooms, designer bathrooms, private outdoor space, and an attached 2-car garage provide both comfort and functionality. Modern, sophisticated home and a rare opportunity to own one of The Colony's most distinctive residences.
#21337892

The Colony

4928 Blaynes Road

4 Beds

4 Baths

3,418 Sq.Ft.

$1,049,000

MLS#: 21337892

Custom home backing to a tranquil pond with fountain views in the coveted Glen section of The Tribute — a premier lakeside, golf, and resort-style community. Open-concept layout features a chef's kitchen, 2 bedrooms down, and a vaulted living room with skylights, oversized windows, and a soaring gas-start stone fireplace. Formal dining room boasts a wine cellar and a soaring two story chandelier. A double staircase serves as a grand focal point. Custom built-ins in office, epoxy garage floors, and zoned water manifold system. Covered back patio with remote-controlled shades for seamless indoor-outdoor living. Upstairs offers media room, game room, wet bar, and 3 spacious bedrooms each with private, newly remodeled en-suite baths. Custom storage in pantry and primary closet. New roof, hardwood flooring, carpet, and full interior paint. A rare opportunity to own one of the community's most exceptional homes.
#21330746

The Colony

3313 Lochside

5 Beds

5 Baths

5,142 Sq.Ft.

$985,000

MLS#: 21330746
**Please have your agent schedule showings at least 12 hours in advance. Thank you.**

**Assumable VA loan: approx. $800K balance at a 2.7% mortgage rate. Buyer must be VA qualified.**

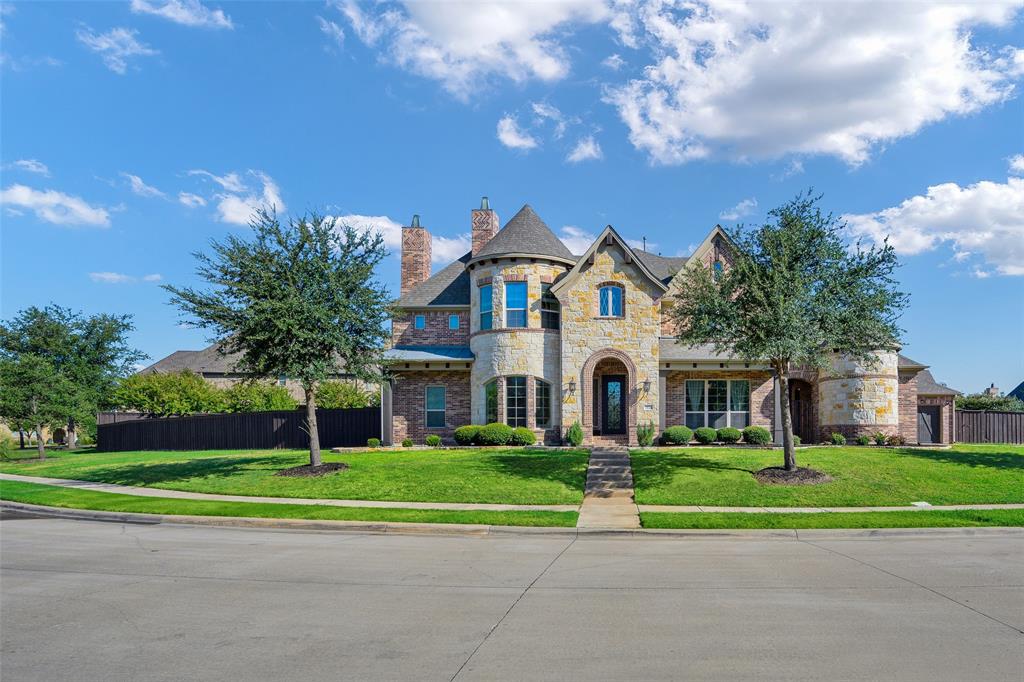
Elegant and spacious, this stunning North Texas residence offers a rare blend of luxury, comfort, and architectural presence in the highly sought after Tribute Lakeside Golf and Resort community near Frisco. Featuring over 5,500 square feet of living space, the home makes a grand first impression with a dramatic double staircase, statement chandelier, and soaring ceilings filled with natural light.

Positioned on a desirable corner lot and surrounded by upscale homes, the property offers enhanced privacy and curb appeal while maintaining an open feel. Designed for both everyday living and entertaining, the open concept layout includes multiple living areas, a striking fireplace, and a chef inspired kitchen with an oversized island, ample cabinetry, and seamless flow into the main gathering spaces. Solid hardwood flooring adds warmth and durability throughout the main living areas.

Recent upgrades include an upgraded iron front door, updated tile in bathrooms, laundry room, and outdoor areas, along with an epoxy finished garage floor.

The home offers 6 bedrooms and 6 bathrooms, providing flexibility for families, guests, or multi generational living. The primary suite serves as a private retreat with dual vanities, a soaking tub, and a separate shower. Upstairs living spaces and balcony overlook the main level, adding to the open design.

Situated on nearly half an acre, the backyard offers plenty of space for outdoor living and entertaining. Residents of The Tribute enjoy resort style amenities including lake access, golf, trails, pools, and pickleball.

A rare opportunity to own a spacious, well positioned home in one of North Texas most sought after communities.
#21243648

The Colony

7524 Glenturret Circle

6 Beds

5 Baths

5,508 Sq.Ft.

$1,199,900

MLS#: 21243648
Price reduced
**PEACE OF MIND INCLUDED! SELLER TO PROVIDE 1 YEAR HOME WARRANTY AT CLOSING PROVIDED THROUGH AMERICA'S PREFERRED HOME WARRANTY AND $10,000 FOR BUYER TO USE TOWARDS CLOSING COSTS OR RATE BUYDOWN WITH ACCEPTABLE OFFER** 

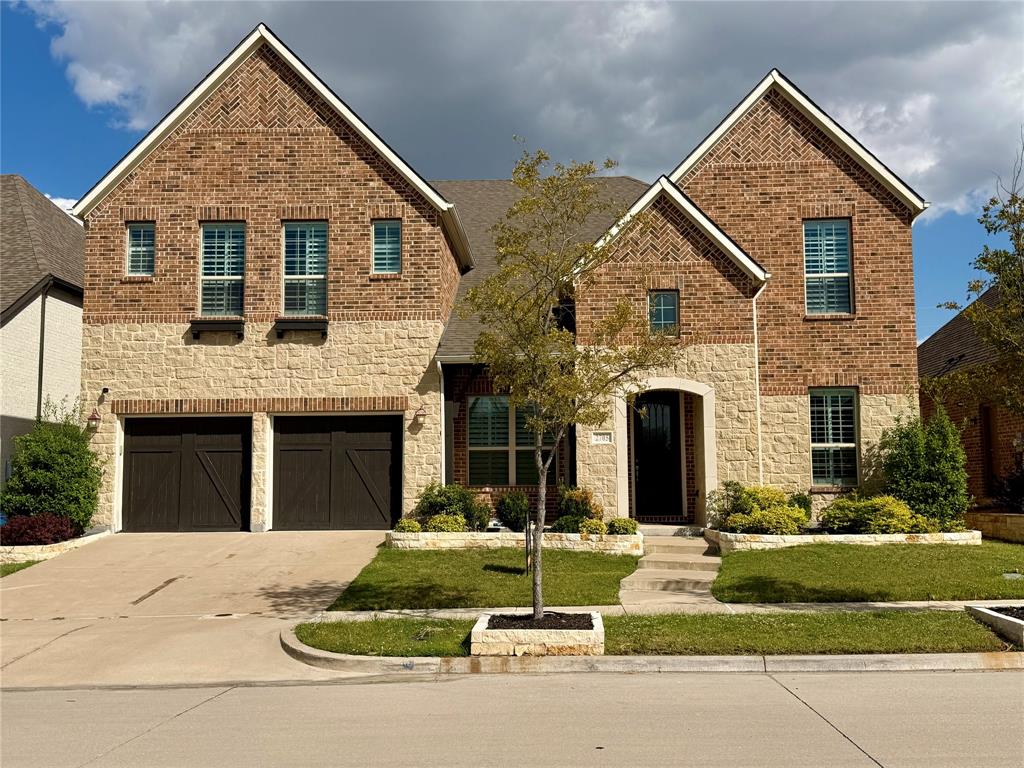
Discover this spacious and beautifully appointed home in the highly sought-after Austin Waters community. With a new roof, turf backyard, and over 5,400 square feet of living space, this property is designed for comfort, entertaining, and everyday living.  Step inside to an open layout filled with natural light, where soaring ceilings and rich hardwood floors set the tone. The kitchen, dining, and living areas flow seamlessly together, making gatherings effortless. Upstairs, a dedicated game room, media room, and bonus room provide endless options for family fun, work-from-home space, or guest accommodations.  The primary suite feels like a private retreat, featuring a spa-style bathroom with dual vanities, soaking tub, oversized shower, and a generous walk-in closet. Five additional bedrooms and three full baths allow for multi-generational living or plenty of space to host.  Outside, the turf backyard means low maintenance and year-round greenery—ideal for kids, pets, or weekend entertaining.

Living in Austin Waters means more than just a house—it’s about community; with access to a community clubhouse and pool, tree-lined streets with greenbelt access and trails both within the community and at nearby Arbor Hills Nature Preserve, you’re surrounded by natural beauty while still enjoying close proximity to destinations like Grandscape, The Star, Willow Bend and Stonebriar giving you an overabundance of shopping and dinging options.  This is a rare opportunity to own a home that truly checks all the boxes: size, updates, community, and lifestyle.
#21066853

The Colony

2705 Walnut Creek Lane

6 Beds

4 Baths

5,461 Sq.Ft.

$950,000

MLS#: 21066853

Experience resort-style living in this extensively upgraded luxury home behind the gates of Balmerino at The Tribute, one of North Texas’ premier lakeside and golf communities. Impressive curb appeal begins with professional landscaping, a wrought-iron gated courtyard, and a spacious 3-car garage with room for vehicles, storage, or a workshop. The private backyard is designed for year-round enjoyment with a sparkling pool and water features, full outdoor kitchen with bar seating, covered patio with motorized shades and built-in speakers, and a charming pergola.
Inside, a dramatic rotunda foyer opens to the formal dining room and custom wine grotto. Hardwood floors, designer finishes, and thoughtful upgrades continue throughout. The chef’s kitchen features a 6-burner gas cooktop, granite countertops, stainless steel appliances, generous upgraded cabinetry extending to the ceiling, and an oversized island flowing into the family room with beautiful backyard views. The luxurious primary suite offers a sitting area, spa-like bath, and custom walk-in closet with built-ins. The main level also includes a private study, two additional bedrooms, one full bath, and a half bath. Upstairs offers a game room, full bath, and flexible media room or fourth bedroom. Additional features include solar screens on rear windows, central vacuum, custom window treatments, extensive storage, built-in audio, crown molding throughout, and an oversized utility room with sink, storage closet, and space for a second refrigerator. The Tribute offers two award-winning golf courses, lake views, miles of trails, pickleball courts, a dog park, resort-style pools, and a renovated splash pad. The anticipated Tribute Marina adds another exciting dimension to this exceptional waterfront community. Luxury, privacy, and resort-style living come together in one remarkable home.Don't miss your chance to live in this quiet, gated-community with activities for everyone!
#21347894

The Colony

3308 Linkwood

4 Beds

3 Baths

3,577 Sq.Ft.

$975,000

MLS#: 21347894
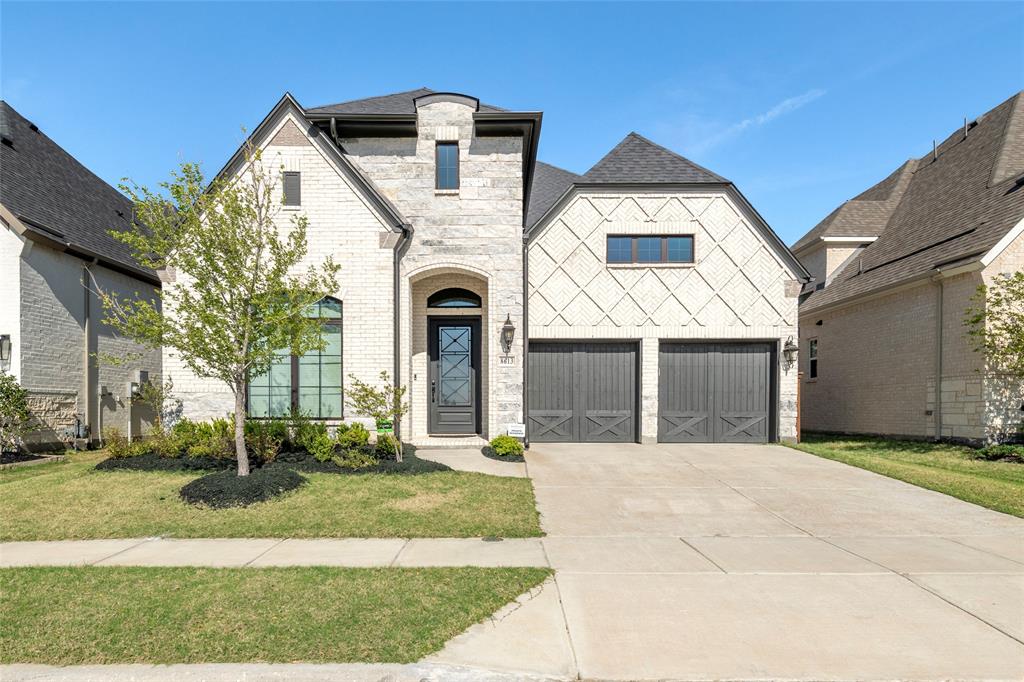
Built in 2024 and tucked away on a private cul-de-sac with front yard lake view, this house offers a great blend of high-end finishes and the outdoor-focused lifestyle that The Tribute is known for. This house is a masterclass in modern design with the open-concept interior, offering 5-bedroom5, 4.5 baths, 2 living areas, media room and private office space. It is chef's dream, where a gourmet kitchen serves as the central hub for gathering, with quarts countertops, custom cabinetry and an oversized waterfall island. Large windows throughout the home ensure a bright, welcoming ambiance in every room. The whole first floor is covered with engineer wood as well as upstairs second living and media room. 3 car garage, easy access walk-in attic storage. Nested in the famous community of The Tribute, you can enjoy world-class amenities like The Tribute Golf Links, lakeside pools, pickleball courts, miles of lakeside trails and a scenic canoe launch on Lake Lewisville.
#21224234

The Colony

8613 Hawthorn Drive

5 Beds

4 Baths

3,863 Sq.Ft.

$1,199,000

MLS#: 21224234

Darling Homes are known for their quality, and this one checks every box. With 5 bedrooms, 5.1 baths, a 3-car split garage, and two bedrooms with full baths on the first floor, the layout offers flexibility that's hard to find. The main living area is open without feeling overwhelming, bringing together the family room, kitchen, and casual dining space where everyone naturally gathers. A private study, formal dining room, game room, and media room provide plenty of room to spread out. The kitchen features double ovens, a 5-burner gas cooktop, generous cabinet and counter space, and a large island for everyday meals or entertaining. Hand-scraped hardwood floors add warmth throughout much of the main level. Outside, enjoy a spacious backyard and covered patio with custom outdoor curtains. Also, enjoy effortless curb appeal and year-round convenience with custom JellyFish Lighting! This state-of-the-art permanent LED lighting system is seamlessly integrated into the home's eaves, rendering it nearly invisible by day while offering unlimited possibilities by night. This home is located in one of the area's most sought-after communities with two pools, a splash park, pickleball courts, miles of trails, parks, playgrounds, a canoe launch, and beautiful lake views. Book a showing today!
#21329564

The Colony

7812 Ivey

5 Beds

5 Baths

4,415 Sq.Ft.

$1,100,000

MLS#: 21329564

Perched along the shores of Lake Lewisville, this exceptional waterfront residence offers some of the most breathtaking sunset and lake views in all of The Colony. Thoughtfully designed across 3,418 square feet, the home features 4 bedrooms, 6 bathrooms, and an extensive list of luxury upgrades that elevate both everyday living and entertaining. The open-concept floor plan is anchored by wide-plank hardwood floors, a marble gas fireplace, and walls of glass that capture panoramic water views from nearly every level. The chef's kitchen is outfitted with premium Bertazzoni appliances, designer lighting, upgraded plumbing fixtures, and seamlessly flows into the living and dining spaces. Just off the main living area, a stylish wet bar creates the perfect setting for entertaining. No detail was overlooked throughout the home. Custom California Closets systems maximize storage, including a built-in home office and a versatile Murphy bed that allows one of the bedrooms to easily function as a guest suite or flex space. Electric shades throughout the home, including the rooftop patio, provide effortless comfort and privacy at the touch of a button. The rooftop terrace is truly the crown jewel of the property, gas fireplace and sweeping, unobstructed views of Lake Lewisville—an incredible space for morning coffee, evening cocktails, or watching unforgettable Texas sunsets. Two car garage features epoxy-coated flooring, Porsche E-charger, and plenty of storage space. Ideally located within one of The Colony's premier lakefront neighborhoods, 4948 Blaynes View offers a rare opportunity to own a highly upgraded luxury residence with some of the finest lake views in North Texas.
#21319325

The Colony

4948 Blaynes View

4 Beds

4 Baths

3,418 Sq.Ft.

$1,049,900

MLS#: 21319325

Stunning Texas Tuscan Masterpiece by Shaddock Homes in The Tribute — Luxury at Every Turn! This beautifully maintained and architecturally distinctive Texas Tuscan Shaddock home sits in a serene location within The Tribute. A true epitome of luxury living that captivates from the very first glance! The intricate elevation and impressive Porte cochere set a grand and unforgettable tone before you even step through the door. Inside, a well-appointed office with custom millwork and a fireplace welcomes you with immediate warmth and sophistication. The gourmet kitchen is an absolute showstopper equipped with premium appliances, pot filler, and a built-in refrigerator that seamlessly integrates into stunning custom cabinetry. Form and function at the absolute highest level. The expansive living area is anchored by a fireplace with intricate stonework, soaring beams, and decorative lighting a breathtaking and cozy gathering space unlike anything else. The primary suite is a sanctuary in every sense, featuring a sitting area with its own fireplace, a luxurious soaking tub, separate shower, and dual vanities adorned with elegant Tuscan-inspired fixtures and finishes. True resort-style living right at home. The second floor is equally impressive, offering three bedrooms, three bathrooms, a media room, and a game room with a built-in bar exceptional entertainment and flex space for the whole family. Three fireplaces, premium appliances, custom millwork, a Porte cochere, and Tuscan-inspired luxury throughout this extraordinary Shaddock home is in a class entirely of its own!
#21357834

The Colony

7912 Inverness

4 Beds

4 Baths

4,561 Sq.Ft.

$1,100,000

MLS#: 21357834

 - property

Send a message

Message successfully sent.

Your message

What is 3 + 4 ?

Reason for contacting?

I agree to receive email communication and understand I can unsubscribe at any time.

I agree to be contacted by Next Level Realty Group via call, email, and text for real estate services. To opt out, you can reply 'stop' at any time or reply 'help' for assistance. You can also click the unsubscribe link in the emails. Message and data rates may apply. Message frequency may vary. Privacy Policy

Sign Out

Virtual Assistant

Would you like to take the next step with this property? We can help you schedule a showing or virtual tour, or send you more details.

Yes, I would like more information.

Thank You for Your Reply, One of Our Agents will contact you as soon as possible

No, maybe later.

Thank you, you can always contact me via email, phone number or through the contact form.

Realhub AI

Lucy - Your AI-Powered Realtor

Update Your Temporary Password

Personalize your search

Enter your email and we'll notify you immediately when new listings match what you're looking for.

or enter email address

Already have an account ? Login here

Continue your home search

I agree to receive communications and understand I can unsubscribe at any time.

I agree to be contacted by Next Level Realty Group via call, email, and text for real estate services. To opt out, you can reply 'stop' at any time or reply 'help' for assistance. You can also click the unsubscribe link in the emails. Message and data rates may apply. Message frequency may vary. Privacy Policy

Already have an account ? Login here

We use cookies

We use cookies primarily for analytics to enhance your experience. By accepting, you agree to our use of these cookies. You can manage your preferences or learn more about our cookies policy.