Open Houses

Open house times are shown in the property’s local time.

  • Saturday

    October 31, 2026

    –

    In progress

    Your time:

Features & Amenities

Interior

  • Other Interior Features

    Cathedral Ceiling(s), Chandelier, Double Vanity, Dry Bar, Eat-in Kitchen, Granite Counters, Natural Woodwork, Open Floorplan, Pantry, Vaulted Ceiling(s), Walk-In Closet(s), High Speed Internet, Smart Home, Wired for Sound, In-Law Floorplan

  • Total Bedrooms

    4

  • Bathrooms

    3

  • 1/2 Bathrooms

    1

  • Basement YN

    NO

  • Cooling YN

    YES

  • Cooling

    Central Air, Electric

  • Fireplace YN

    YES

  • Heating YN

    YES

  • Heating

    Central, Natural Gas

  • Pet friendly

    N/A

Exterior

  • Garage

    Yes

  • Garage spaces

    3

  • Construction Materials

    Brick

  • Other Exterior Features

    Barbecue, Built-in Barbecue, Fire Pit, Gas Grill, Rain Gutters, Lighting, Outdoor Grill, Outdoor Kitchen, Private Yard, Garden

  • Parking

    Driveway, Garage Door Opener, Garage Faces Front, Garage Faces Side, Inside Entrance, Lighted, Gated, Attached

  • Patio and Porch Features

    Covered

  • Pool

    Yes

  • Pool Features

    Gunite, Heated, In Ground, Private

  • Waterfront YN

    NO

Area & Lot

  • Lot Size(acres)

    0.371

  • Lot Size(square feet)

    16,160

  • Property Type

    Residential

  • Property Sub Type

    Single Family Residence

  • Architectural Style

    Loft, Traditional

Price

  • Sales Price

    $1,325,000

  • Tax Amount

    $20,986

  • Financing Options

    Cash, Conventional

  • Sq. Footage

    3,460

  • Price/SqFt

    $382

HOA

  • Association

    YES

  • Association Fee

    $1,984

  • Association Fee Frequency

    Annually

  • Association Fee Includes

    N/A

School District

  • Elementary School

    Prestwick K-8 Stem

  • Middle School

    Lowell Strike

  • High School

    Little Elm

Property Features

  • Foundation Details

    Slab

  • Senior Community YN

    NO

  • Sewer

    Public Sewer

  • Tax Lot

    7

  • Water Source

    Public

Schedule a Showing

Showing scheduled successfully.

<
>
IN PERSON
VIA CHAT

What is 3 + 4 ?


Mortgage calculator

Estimate your monthly mortgage payment, including the principal and interest, property taxes, and HOA. Adjust the values to generate a more accurate rate.

Your payment

Principal and Interest:

$

Property taxes:

$

HOA fees:

$

Total loan payment:

$

Total interest amount:

$

Location

County

Denton

Elementary School

Prestwick K-8 Stem

Middle School

Lowell Strike

High School

Little Elm

Listing Courtesy of Angelia Ekholm, Agency Dallas Park Cities, LLC

RealHub Information is provided exclusively for consumers' personal, non-commercial use, and it may not be used for any purpose other than to identify prospective properties consumers may be interested in purchasing. All information deemed reliable but not guaranteed and should be independently verified. All properties are subject to prior sale, change or withdrawal. RealHub website owner shall not be responsible for any typographical errors, misinformation, misprints and shall be held totally harmless.

Agent Joe Boston

AGENT

Joe Boston

Call Joe today to schedule a private showing.


* Listings on this website come from the FMLS IDX Compilation and may be held by brokerage firms other than the owner of this website. The listing brokerage is identified in any listing details. Information is deemed reliable but is not guaranteed. If you believe any FMLS listing contains material that infringes your copyrighted work please review our DMCA policy and learn how to submit a takedown request.© 2024 FMLS.
Behind the gates of Balmerino at The Tribute, this exceptional one-story American Legend Belclaire home offers 4 BRs, 3.5 BAs, 3,454 square feet of refined living on an expansive .37 acre homesite. Thoughtfully designed for effortless entertaining and everyday luxury, this remarkable residence combines sophisticated interiors with an outdoor oasis. Soaring ceilings, exposed wood beams, rich hand scraped HW floors, and architectural details set an elegant tone. The family room's stone fireplace and custom dry bar anchor an inviting space to flow into a chef-inspired kitchen Kitchen Aid appliances, an expansive island, abundant cabinetry, and walkin pantry. The thoughtfully designed floor plan features a private study with French doors, dedicated media room, and formal dining. The secluded primary suite boasts vaulted beamed ceilings, a spa inspired bath, and dual walkin closets. Separate secondary bedrooms offer privacy for family and guests. The backyard is a destination of its own. A sparkling pool and spa, expansive travertine patios, and lush landscaping create a true resort atmosphere. Beneath a timber pergola, a fully equipped outdoor kitchen and dining area invites gatherings, while a circular firepit lounge sets the scene for evenings under the stars. The generous grounds offer room to entertain, relax, and unwind. From evenings by the firepit to weekends spent poolside, every detail is designed to make time at home feel like a getaway. Exceptional upgrades include whole-home water filtration and softening, enhanced HVAC, low-voltage outdoor lighting, mosquito misting, Control4 audio and theater, Epson projector with 120-inch screen, commercial-grade Wi-Fi, ADT alarm and exterior cameras, Wi-Fi-controlled irrigation, electronic patio screens, and a three-car garage with epoxy flooring. Enjoy two award-winning golf courses, resort pools, scenic trails, a marina, neighborhood dining, and Lake Lewisville, with Frisco shopping and entertainment minutes away.

3028 Haywick

Message successfully sent.

What would you like to know?

What is 3 + 4 ?

I agree to receive email communication and understand I can unsubscribe at any time.

I agree to be contacted by Next Level Realty Group via call, email, and text for real estate services. To opt out, you can reply 'stop' at any time or reply 'help' for assistance. You can also click the unsubscribe link in the emails. Message and data rates may apply. Message frequency may vary. Privacy Policy

Related Properties

Welcome to this exquisite and meticulously maintained home situated in the desirable lake-living community of Stewart Peninsula. Proudly offered by its original owners, this exceptional home has been lovingly cared for and thoughtfully designed to provide comfort, versatility, and plenty of space for making memories. With 5 bedrooms and 4 full bathrooms, the floor plan offers incredible flexibility, including two full bedrooms and two full bath downstairs—perfect for guests, extended family, or multigenerational living. The spacious layout continues with two living areas, office, a game room, and a dedicated media room, creating the perfect spaces for both everyday living and entertaining. Upgraded 8 foot glass garage doors that elevate the home's exterior with modern style and exceptional curb appeal. And with so many additional features, upgrades, and thoughtful touches throughout, it’s truly impossible to list them all! Step outside and discover an amazing private outdoor oasis designed for both relaxation and unforgettable entertaining. A sparkling infinity-edge pool takes center stage, surrounded by beautiful landscaping and enhanced by dramatic fire bowls and an impressive fire wall. A tranquil koi pond adds another layer of beauty and serenity, while the enclosed, air-conditioned atrium with a fireplace creates the perfect year-round gathering space for entertaining family and friends. This community offers a boat ramp, two pools, and a beautiful golf course set along the water. So bring your golf carts for easy access. You’ll enjoy an incredible lifestyle with an array of amenities, activities, and recreation right at your doorstep. From relaxing at home to enjoying everything the community has to offer, this is more than a home—it’s a place to live, gather, entertain, and create lasting memories. Original owners. Exceptional care. Incredible spaces. An extraordinary outdoor oasis. A lake lifestyle. This is a one of a kind gem that truly has it all!
#21393530

The Colony

6549 Terrace Drive

5 Beds

4 Baths

4,659 Sq.Ft.

$1,425,000

MLS#: 21393530

New on site 2 days ago
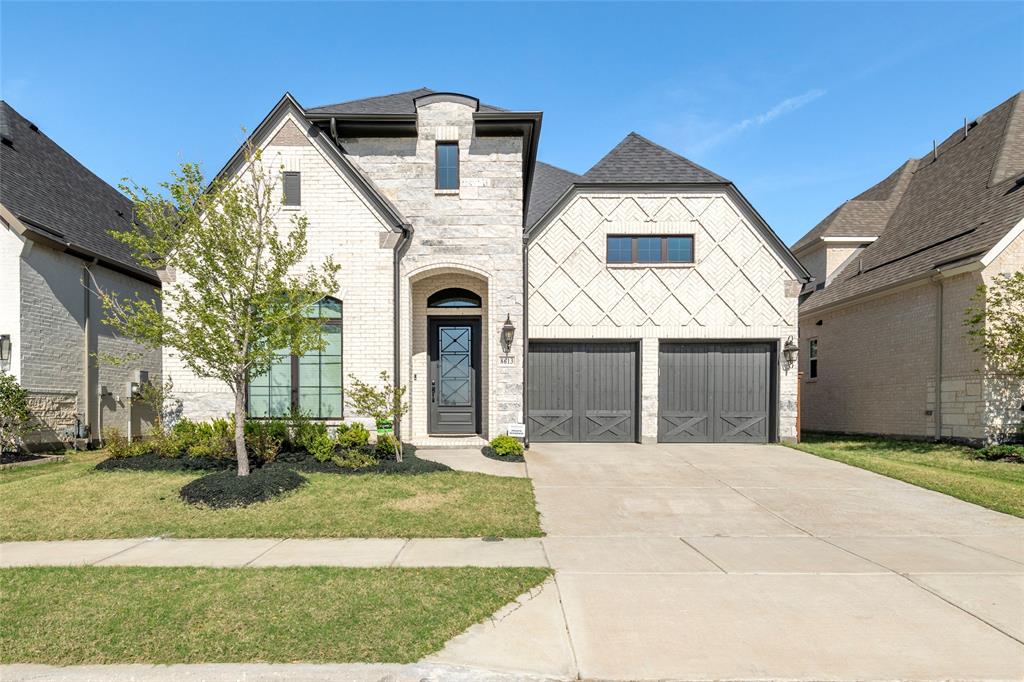
Luxury throughout this stunning Darling Homes residence in Tullamore Meadows at The Tribute! Offering 3,570 sq ft with 4 bedrooms, 4 full baths, 1 half bath, and a 3-car garage, this home features an open-concept layout, wood flooring throughout the first floor, striking wood-panel accent walls, and upgraded lighting. The chef's kitchen boasts white Café appliances, quartz countertops, a farmhouse sink, two-tone cabinetry, illuminated glass-front uppers, hidden spice and utensil storage, a pull-out trash cabinet, and a dry bar with wine storage. A dedicated office offers a stylish work-from-home space, and the living area centers around a fireplace. The primary suite features a tray ceiling, crown molding, and a wood accent wall, plus an ensuite bath with dual vanities, a separate shower, and a freestanding tub. Two first-floor secondary bedrooms each have a private ensuite and walk-in closet. Upstairs, a spacious game room and a hidden cabinet-style door to a bonus room add flexibility and a fun architectural surprise. The backyard is a true retreat, with a newly added, top-of-the-line outdoor kitchen under the covered patio, a heated gunite pool with water feature and tanning ledge, artificial turf, a remote-controlled patio screen, mosquito misting, landscape lighting, and drip irrigation. Enjoy The Tribute's amenities, golf, and lake activities, with the planned Tribute Marina adding even more waterfront fun. Ask about up to $4,000 in buyer incentives when using the seller's preferred lender!
#21420224

The Colony

7817 Ivey

4 Beds

4 Baths

3,570 Sq.Ft.

$1,149,000

MLS#: 21420224
Price reduced
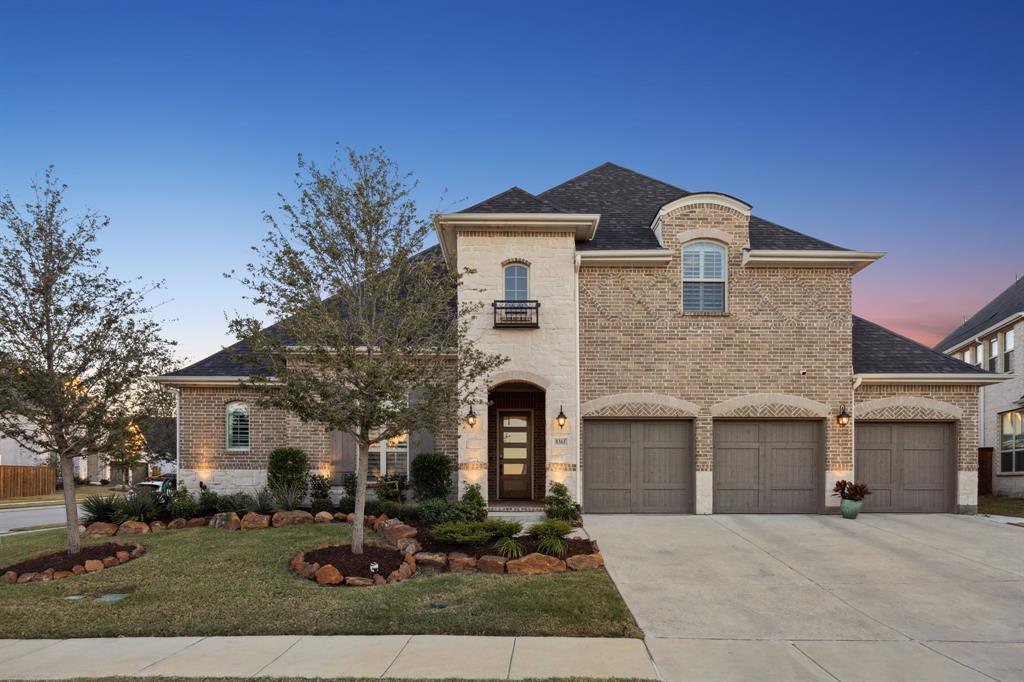
Welcome to your dream home at 8365 Western in the stunning Tribute Lakeside Golf and Resort Community! This contemporary home offers an impressive 3,910 square feet of living space on a massive 60 foot corner lot, designed for both comfort and style. Step inside to discover a spacious layout featuring four generously sized bedrooms and four and a half luxurious bathrooms, perfect for accommodating family and guests. The open-concept living area is ideal for entertaining, with plenty of natural light streaming through collapsable back patio doors, creating a warm and inviting atmosphere. The sleek, contemporary kitchen is a chef's delight, equipped with top-of-the-line appliances and ample counter space for culinary adventures. Retreat to the primary suite, a true sanctuary with a spa-like en-suite bathroom where you can unwind after a long day. Each additional bedroom offers its own unique charm and plenty of space for relaxation. Outside, enjoy the beautifully landscaped yard, perfect for weekend barbecues or simply soaking up the Texas sun. One of the only homes in The Tribute with a four car garage with many opportunities for use of the space. Don't forget the long list of community amenities with golf, pools, water sports, and community centers for lifestyle living at its best.
#21232142

The Colony

8365 Western

4 Beds

4 Baths

3,910 Sq.Ft.

$1,155,000

MLS#: 21232142

Welcoming entryway with 12-foot ceilings leads to the main living areas. The family room features a fireplace and a wall of windows complemented by a sliding glass door leading to the covered backyard patio. The dining area flows between the family room and kitchen, which hosts a generous island with seating space and a walk-in pantry. A large game room with French door entry is just off the family room. Secluded primary bedroom highlights a wall of windows. The primary bath includes dual vanities, a freestanding tub, a glass-enclosed shower, and two walk-in closets. All secondary bedrooms are guest suites with walk-in closets. Additional linen closets, a powder room, and a utility room complete this spacious design. Mud room. Three-car garage.
#21379036

The Colony

2612 Alexa Lane

4 Beds

4 Baths

3,080 Sq.Ft.

$1,463,900

MLS#: 21379036

Price reduced
A welcoming entry highlights a 12-foot ceiling and hardwood floors that extend into the main living areas in select spaces. Two secondary bedrooms just off the entrance are connected to a Hollywood bath. French doors open into the theatre room adjacent to the kitchen. The kitchen features a 6-burner gas range top, double wall ovens, a generous island with seating space, and a walk-in pantry. The dining area flows between the kitchen and the light-filled family room with a wood mantel fireplace, a wall of windows, and a sliding glass door opening to the extended covered patio. Just off the living areas is a private home office with French doors. The secluded primary suite at the rear of the home highlights a wall of windows in the bedroom. Double doors lead to the primary bath with dual vanities, a freestanding tub, a glass-enclosed shower, two walk-in closets, and private access to the utility room. A powder room, a mud room, and a guest suite with a private bath complete this one-story design. This home features a split three-car garage.
#21407034

The Colony

1237 Sebastian Road

4 Beds

3 Baths

2,827 Sq.Ft.

$1,428,900

MLS#: 21407034

Open house
Experience extraordinary lakeside resort living in this luxurious single-story ranch featuring 4 bedrooms, breathtaking lake views, a rare 5-car garage, and a spectacular backyard oasis. Inside, rich natural hardwood floors, plantation shutters, soaring ceilings, abundant natural light, and a whole-home water filtration system reflect exceptional attention to detail. The grand living room showcases dramatic vaulted ceilings, a stone fireplace, and expansive windows overlooking the pool and lake. Designed to impress, the chef-inspired kitchen boasts stainless steel appliances, double ovens, a professional-grade gas cooktop, hidden spice racks, an oversized island with farmhouse sink, and abundant cabinetry. A thoughtfully designed split-bedroom layout provides privacy, while the serene primary suite features expansive windows, a striking brick accent wall, and a spa-inspired ensuite bath. The exceptional 5-car garage with side-by-side doors offers ample room for vehicles, storage, or a home gym. Outdoors, your private paradise awaits! A heated saltwater pool and spa feature a cascading rock waterfall, grotto, and jumping ledge, surrounded by lush landscaping and generous spaces for relaxing and entertaining. With no rear neighbors, unobstructed lake views, and the shoreline just steps away, this retreat offers remarkable privacy and natural beauty. Located in the award-winning Tribute Lakeside Resort & Golf Community, residents enjoy championship golf courses, resort-style amenities, scenic nature trails, and the beauty of Lake Lewisville. From the moment you arrive, refined finishes and inviting spaces create an atmosphere of easy elegance. Whether hosting lively gatherings beside the pool, enjoying calm mornings overlooking the water, or taking advantage of the community's excellent recreational offerings, every day feels like a getaway in this beautiful lakeside setting. More than a home, this is an exceptional opportunity to embrace the finest in lakeside luxury.
#21404747

The Colony

8304 Western

4 Beds

3 Baths

2,890 Sq.Ft.

$1,210,000

MLS#: 21404747

Darling Homes are known for their quality, and this one checks every box. With 5 bedrooms, 5.1 baths, a 3-car split garage, and two bedrooms with full baths on the first floor, the layout offers flexibility that's hard to find. The main living area is open without feeling overwhelming, bringing together the family room, kitchen, and casual dining space where everyone naturally gathers. A private study, formal dining room, game room, and media room provide plenty of room to spread out. The kitchen features double ovens, a 5-burner gas cooktop, generous cabinet and counter space, and a large island for everyday meals or entertaining. Hand-scraped hardwood floors add warmth throughout much of the main level. Outside, enjoy a spacious backyard and covered patio with custom outdoor curtains. Also, enjoy effortless curb appeal and year-round convenience with custom JellyFish Lighting! This state-of-the-art permanent LED lighting system is seamlessly integrated into the home's eaves, rendering it nearly invisible by day while offering unlimited possibilities by night. This home is located in one of the area's most sought-after communities with two pools, a splash park, pickleball courts, miles of trails, parks, playgrounds, a canoe launch, and beautiful lake views. Book a showing today!
#21329564

The Colony

7812 Ivey

5 Beds

5 Baths

4,415 Sq.Ft.

$1,075,000

MLS#: 21329564
Built in 2024 and tucked away on a private cul-de-sac with front yard lake view, this house offers a great blend of high-end finishes and the outdoor-focused lifestyle that The Tribute is known for. This house is a masterclass in modern design with the open-concept interior, offering 5-bedroom5, 4.5 baths, 2 living areas, media room and private office space. It is chef's dream, where a gourmet kitchen serves as the central hub for gathering, with quarts countertops, custom cabinetry and an oversized waterfall island. Large windows throughout the home ensure a bright, welcoming ambiance in every room. The whole first floor is covered with engineer wood as well as upstairs second living and media room. 3 car garage, easy access walk-in attic storage. Nested in the famous community of The Tribute, you can enjoy world-class amenities like The Tribute Golf Links, lakeside pools, pickleball courts, miles of lakeside trails and a scenic canoe launch on Lake Lewisville.
#21224234

The Colony

8613 Hawthorn Drive

5 Beds

4 Baths

3,863 Sq.Ft.

$1,199,000

MLS#: 21224234

Lakefront living without the lakefront premium! Breathtaking lake views take center stage in this beautifully crafted 4-bedroom, 4-bath home, nestled on a peaceful cul-de-sac beside a lush greenbelt. With water views from nearly every room, this exceptional property brings together modern luxury, inviting spaces, and a lifestyle inspired by lakeside living and days on the golf course. Warm, light wood flooring extends through the main living areas, primary suite, downstairs guest bedroom, staircase, and upstairs game room and hallways. The chef’s kitchen showcases Quartzite countertops, a striking waterfall island, double ovens, high-end refrigerator and a commercial-grade 6-burner gas cooktop, complemented by full-overlay cabinetry, designer lighting, and thoughtful storage. A newly added bar area with two wine chillers makes entertaining effortless, while a newly installed whole-house water filtration system adds everyday convenience. High ceilings and a ledger stone fireplace anchor the living room, while multi-sliding doors open to a patio that provides an ideal setting for morning coffee or evenings with friends. The primary suite captures beautiful views through large windows and features soaring ceilings and a luxurious bath with a statement tile wall, freestanding tub, and spacious closet. Upstairs, a generous game room and dedicated media room provide ample space for movie nights and gatherings. From relaxing with water views to enjoying a round of golf, this home offers an exceptional setting for everyday living and entertaining.
#21412489

The Colony

8617 Hawthorn Drive

4 Beds

4 Baths

3,515 Sq.Ft.

$1,200,000

MLS#: 21412489

Send a message

Message successfully sent.

Your message

What is 3 + 4 ?

Reason for contacting?

I agree to receive email communication and understand I can unsubscribe at any time.

I agree to be contacted by Next Level Realty Group via call, email, and text for real estate services. To opt out, you can reply 'stop' at any time or reply 'help' for assistance. You can also click the unsubscribe link in the emails. Message and data rates may apply. Message frequency may vary. Privacy Policy

Sign Out

Virtual Assistant

Would you like to take the next step with this property? We can help you schedule a showing or virtual tour, or send you more details.

Yes, I would like more information.

Thank You for Your Reply, One of Our Agents will contact you as soon as possible

No, maybe later.

Thank you, you can always contact me via email, phone number or through the contact form.

Realhub AI

Lucy - Your AI-Powered Realtor

Update Your Temporary Password

Personalize your search

Enter your email and we'll notify you immediately when new listings match what you're looking for.

or enter email address

Already have an account ? Login here

Continue your home search

I agree to receive communications and understand I can unsubscribe at any time.

I agree to be contacted by Next Level Realty Group via call, email, and text for real estate services. To opt out, you can reply 'stop' at any time or reply 'help' for assistance. You can also click the unsubscribe link in the emails. Message and data rates may apply. Message frequency may vary. Privacy Policy

Already have an account ? Login here

We use cookies

We use cookies primarily for analytics to enhance your experience. By accepting, you agree to our use of these cookies. You can manage your preferences or learn more about our cookies policy.