


Property
Beds
5
Full Baths
4
1/2 Baths
None
Year Built
2007
Sq.Footage
4,659
Welcome to this exquisite and meticulously maintained home situated in the desirable lake-living community of Stewart Peninsula. Proudly offered by its original owners, this exceptional home has been lovingly cared for and thoughtfully designed to provide comfort, versatility, and plenty of space for making memories. With 5 bedrooms and 4 full bathrooms, the floor plan offers incredible flexibility, including two full bedrooms and two full bath downstairs—perfect for guests, extended family, or multigenerational living. The spacious layout continues with two living areas, office, a game room, and a dedicated media room, creating the perfect spaces for both everyday living and entertaining. Upgraded 8 foot glass garage doors that elevate the home's exterior with modern style and exceptional curb appeal. And with so many additional features, upgrades, and thoughtful touches throughout, it’s truly impossible to list them all! Step outside and discover an amazing private outdoor oasis designed for both relaxation and unforgettable entertaining. A sparkling infinity-edge pool takes center stage, surrounded by beautiful landscaping and enhanced by dramatic fire bowls and an impressive fire wall. A tranquil koi pond adds another layer of beauty and serenity, while the enclosed, air-conditioned atrium with a fireplace creates the perfect year-round gathering space for entertaining family and friends. This community offers a boat ramp, two pools, and a beautiful golf course set along the water. So bring your golf carts for easy access. You’ll enjoy an incredible lifestyle with an array of amenities, activities, and recreation right at your doorstep. From relaxing at home to enjoying everything the community has to offer, this is more than a home—it’s a place to live, gather, entertain, and create lasting memories. Original owners. Exceptional care. Incredible spaces. An extraordinary outdoor oasis. A lake lifestyle. This is a one of a kind gem that truly has it all!
Features & Amenities
Interior
-
Other Interior Features
Built-in Features, Double Vanity, Eat-in Kitchen, Granite Counters, Kitchen Island, Open Floorplan, Walk-In Closet(s), High Speed Internet
-
Total Bedrooms
5
-
Bathrooms
4
-
Basement YN
NO
-
Cooling YN
YES
-
Cooling
Ceiling Fan(s), Central Air
-
Fireplace YN
YES
-
Heating YN
YES
-
Heating
Exhaust Fan, Fireplace(s), Natural Gas, Zoned
-
Pet friendly
N/A
Exterior
-
Garage
Yes
-
Garage spaces
3
-
Other Exterior Features
Fire Pit, Gas Grill, Rain Gutters, Lighting, Outdoor Grill, Outdoor Kitchen, RV Hookup, Other
-
Parking
Additional Parking, Driveway, Garage, Garage Door Opener, Garage Faces Side, Kitchen Level, Off Street, Oversized, Attached
-
Patio and Porch Features
Covered, Front Porch, Patio, Rear Porch
-
Pool
Yes
-
Pool Features
In Ground, Infinity, Outdoor Pool, Pool Sweep, Other
-
Waterfront YN
NO
-
View
Water
Area & Lot
-
Lot Features
Interior Lot, Landscaped, Subdivided
-
Lot Size(acres)
0.238
-
Lot Size(square feet)
10,367
-
Property Type
Residential
-
Property Sub Type
Single Family Residence
-
Architectural Style
Traditional
Price
-
Sales Price
$1,425,000
-
Tax Amount
$17,210
-
Financing Options
Cash, Conventional, FHA, VA Loan
-
Sq. Footage
4,659
-
Price/SqFt
$305
HOA
-
Association
YES
-
Association Fee
$341
-
Association Fee Frequency
Semi-Annually
-
Association Fee Includes
N/A
Property Resources
-
Horse Property
NO
School District
-
Elementary School
Ethridge
-
Middle School
Lakeview
-
High School
The Colony
Property Features
-
Foundation Details
Slab
-
Sewer
Public Sewer
-
Tax Lot
7
-
Water Source
Public
Schedule a Showing
Showing scheduled successfully.
Mortgage calculator
Estimate your monthly mortgage payment, including the principal and interest, property taxes, and HOA. Adjust the values to generate a more accurate rate.
Your payment
Principal and Interest:
$
Property taxes:
$
HOA fees:
$
Total loan payment:
$
Total interest amount:
$
Location
County
Denton
Elementary School
Ethridge
Middle School
Lakeview
High School
The Colony
Listing Courtesy of Brenna Reinbeau, Monument Realty
RealHub Information is provided exclusively for consumers' personal, non-commercial use, and it may not be used for any purpose other than to identify prospective properties consumers may be interested in purchasing. All information deemed reliable but not guaranteed and should be independently verified. All properties are subject to prior sale, change or withdrawal. RealHub website owner shall not be responsible for any typographical errors, misinformation, misprints and shall be held totally harmless.

AGENT
Joe Boston
Call Joe today to schedule a private showing.

* Listings on this website come from the FMLS IDX Compilation and may be held by brokerage firms other than the owner of this website. The listing brokerage is identified in any listing details. Information is deemed reliable but is not guaranteed. If you believe any FMLS listing contains material that infringes your copyrighted work please review our DMCA policy and learn how to submit a takedown request.© 2024 FMLS.
Related Properties

The Colony
7817 Ivey
4 Beds
4 Baths
3,570 Sq.Ft.
$1,149,000
MLS#: 21420224
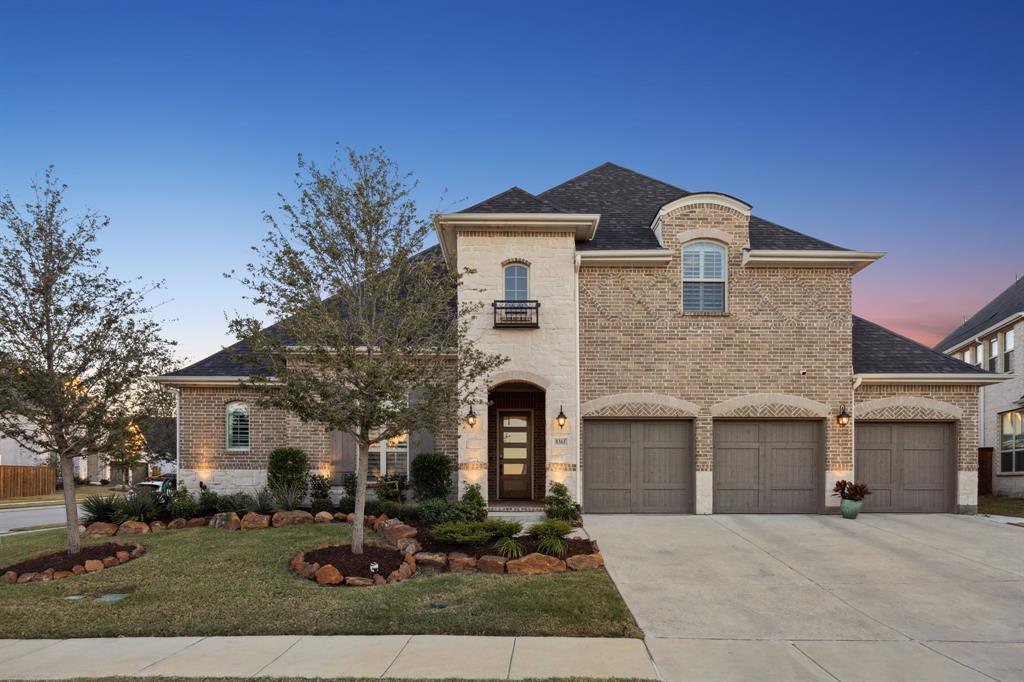
The Colony
8365 Western
4 Beds
4 Baths
3,910 Sq.Ft.
$1,155,000
MLS#: 21232142

The Colony
1233 Adeline Way
4 Beds
3 Baths
2,991 Sq.Ft.
$1,637,900
MLS#: 21379004

The Colony
2612 Alexa Lane
4 Beds
4 Baths
3,080 Sq.Ft.
$1,463,900
MLS#: 21379036

The Colony
1237 Sebastian Road
4 Beds
3 Baths
2,827 Sq.Ft.
$1,428,900
MLS#: 21407034

The Colony
8304 Western
4 Beds
3 Baths
2,890 Sq.Ft.
$1,210,000
MLS#: 21404747
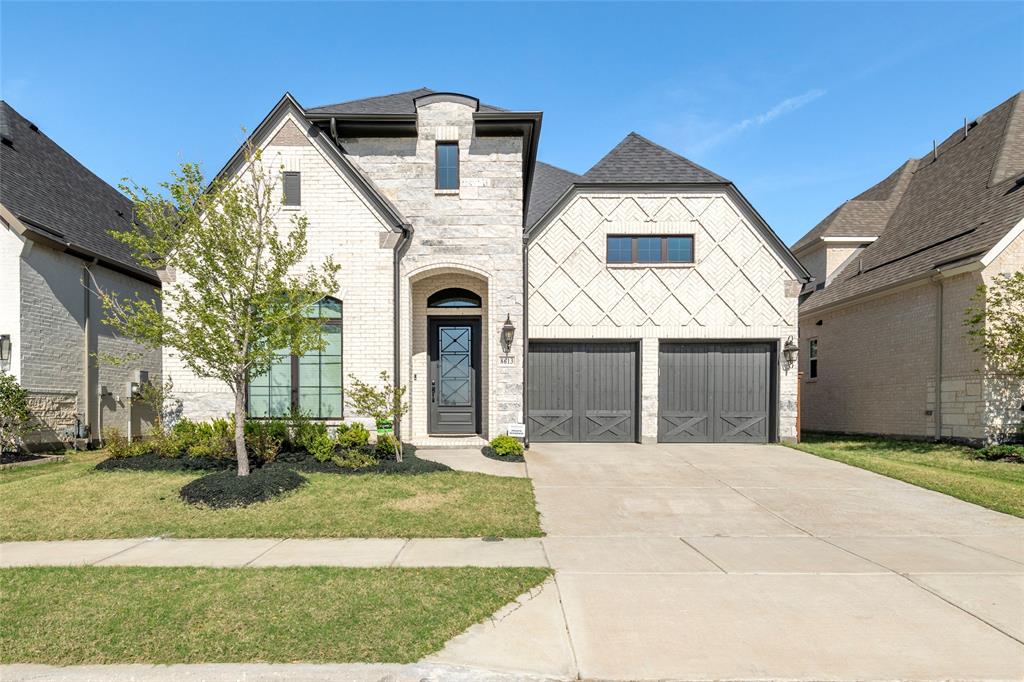
The Colony
8613 Hawthorn Drive
5 Beds
4 Baths
3,863 Sq.Ft.
$1,199,000
MLS#: 21224234

The Colony
3028 Haywick
4 Beds
3 Baths
3,460 Sq.Ft.
$1,325,000
MLS#: 21414708

The Colony
8617 Hawthorn Drive
4 Beds
4 Baths
3,515 Sq.Ft.
$1,200,000
MLS#: 21412489
