


Property
Beds
4
Full Baths
3
1/2 Baths
None
Year Built
2020
Sq.Footage
2,890
Experience extraordinary lakeside resort living in this luxurious single-story ranch featuring 4 bedrooms, breathtaking lake views, a rare 5-car garage, and a spectacular backyard oasis. Inside, rich natural hardwood floors, plantation shutters, soaring ceilings, abundant natural light, and a whole-home water filtration system reflect exceptional attention to detail. The grand living room showcases dramatic vaulted ceilings, a stone fireplace, and expansive windows overlooking the pool and lake. Designed to impress, the chef-inspired kitchen boasts stainless steel appliances, double ovens, a professional-grade gas cooktop, hidden spice racks, an oversized island with farmhouse sink, and abundant cabinetry. A thoughtfully designed split-bedroom layout provides privacy, while the serene primary suite features expansive windows, a striking brick accent wall, and a spa-inspired ensuite bath. The exceptional 5-car garage with side-by-side doors offers ample room for vehicles, storage, or a home gym. Outdoors, your private paradise awaits! A heated saltwater pool and spa feature a cascading rock waterfall, grotto, and jumping ledge, surrounded by lush landscaping and generous spaces for relaxing and entertaining. With no rear neighbors, unobstructed lake views, and the shoreline just steps away, this retreat offers remarkable privacy and natural beauty. Located in the award-winning Tribute Lakeside Resort & Golf Community, residents enjoy championship golf courses, resort-style amenities, scenic nature trails, and the beauty of Lake Lewisville. From the moment you arrive, refined finishes and inviting spaces create an atmosphere of easy elegance. Whether hosting lively gatherings beside the pool, enjoying calm mornings overlooking the water, or taking advantage of the community's excellent recreational offerings, every day feels like a getaway in this beautiful lakeside setting. More than a home, this is an exceptional opportunity to embrace the finest in lakeside luxury.
Open Houses
Open house times are shown in the property’s local time.
-
Sunday
November 1, 2026
–
In progressYour time:
Features & Amenities
Interior
-
Other Interior Features
Double Vanity, Eat-in Kitchen, Granite Counters, Kitchen Island, Open Floorplan, Other, Pantry, Vaulted Ceiling(s), Walk-In Closet(s), Wired for Data, High Speed Internet
-
Total Bedrooms
4
-
Bathrooms
3
-
Basement YN
NO
-
Fireplace YN
YES
-
Heating YN
YES
-
Heating
Exhaust Fan
-
Pet friendly
N/A
Exterior
-
Garage
Yes
-
Garage spaces
5
-
Construction Materials
Brick, Stone
-
Other Exterior Features
Rain Gutters
-
Parking
Concrete, Direct Access, Driveway, Garage, Garage Door Opener, Garage Faces Front, Golf Cart Garage, Inside Entrance, Kitchen Level, Lighted, Oversized, Tandem, Attached
-
Patio and Porch Features
Front Porch, Patio, Rear Porch
-
Pool
Yes
-
Pool Features
Heated, In Ground, Outdoor Pool, Pool/Spa Combo, Private, Salt Water, Waterfall
-
Waterfront YN
YES
-
View
Water
Area & Lot
-
Lot Features
Many Trees, Waterfront
-
Lot Size(acres)
0.215
-
Lot Size(square feet)
9,365
-
Property Type
Residential
-
Property Sub Type
Single Family Residence
-
Architectural Style
Traditional
Price
-
Sales Price
$1,210,000
-
Tax Amount
$16,691
-
Financing Options
Cash, Conventional, FHA, VA Loan
-
Sq. Footage
2,890
-
Price/SqFt
$418
HOA
-
Association
YES
-
Association Fee
$960
-
Association Fee Frequency
Semi-Annually
-
Association Fee Includes
N/A
School District
-
Elementary School
Prestwick
-
Middle School
Lowell Strike
-
High School
Little Elm
Property Features
-
Foundation Details
Pillar/Post/Pier
-
Senior Community YN
NO
-
Sewer
Public Sewer
-
Tax Lot
23
-
Water Source
Public
Schedule a Showing
Showing scheduled successfully.
Mortgage calculator
Estimate your monthly mortgage payment, including the principal and interest, property taxes, and HOA. Adjust the values to generate a more accurate rate.
Your payment
Principal and Interest:
$
Property taxes:
$
HOA fees:
$
Total loan payment:
$
Total interest amount:
$
Location
County
Denton
Elementary School
Prestwick
Middle School
Lowell Strike
High School
Little Elm
Listing Courtesy of Stacey Leslie, EXP REALTY
RealHub Information is provided exclusively for consumers' personal, non-commercial use, and it may not be used for any purpose other than to identify prospective properties consumers may be interested in purchasing. All information deemed reliable but not guaranteed and should be independently verified. All properties are subject to prior sale, change or withdrawal. RealHub website owner shall not be responsible for any typographical errors, misinformation, misprints and shall be held totally harmless.

AGENT
Joe Boston
Call Joe today to schedule a private showing.

* Listings on this website come from the FMLS IDX Compilation and may be held by brokerage firms other than the owner of this website. The listing brokerage is identified in any listing details. Information is deemed reliable but is not guaranteed. If you believe any FMLS listing contains material that infringes your copyrighted work please review our DMCA policy and learn how to submit a takedown request.© 2024 FMLS.
Related Properties

The Colony
6549 Terrace Drive
5 Beds
4 Baths
4,659 Sq.Ft.
$1,425,000
MLS#: 21393530

The Colony
7817 Ivey
4 Beds
4 Baths
3,570 Sq.Ft.
$1,149,000
MLS#: 21420224
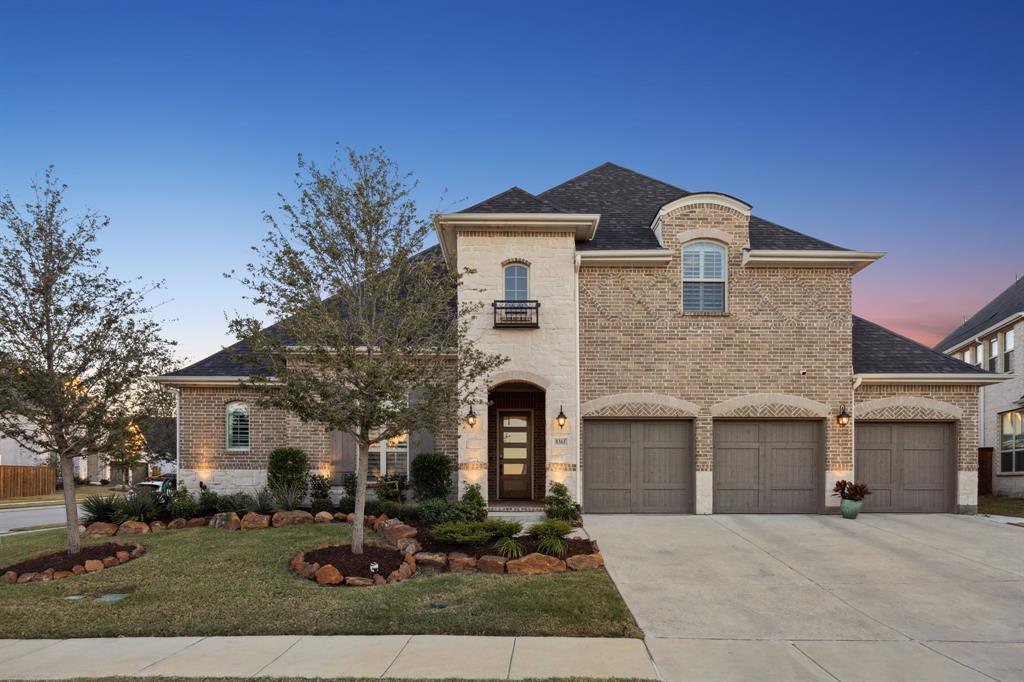
The Colony
8365 Western
4 Beds
4 Baths
3,910 Sq.Ft.
$1,155,000
MLS#: 21232142

The Colony
1237 Sebastian Road
4 Beds
3 Baths
2,827 Sq.Ft.
$1,428,900
MLS#: 21407034

The Colony
7812 Ivey
5 Beds
5 Baths
4,415 Sq.Ft.
$1,075,000
MLS#: 21329564

The Colony
4948 Blaynes View
4 Beds
4 Baths
3,418 Sq.Ft.
$1,049,900
MLS#: 21319325
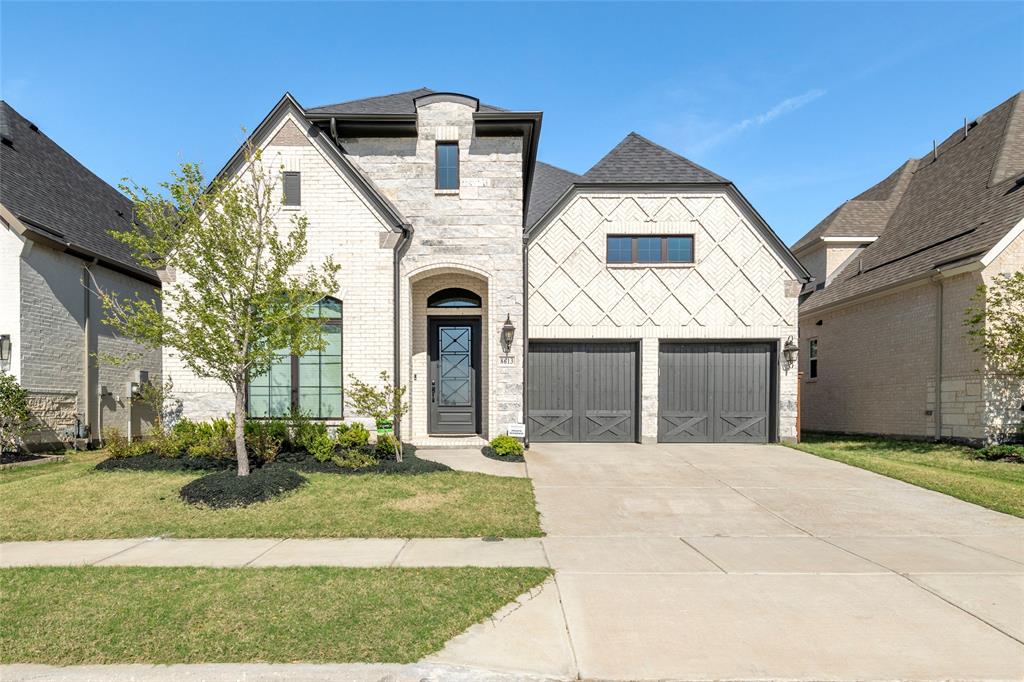
The Colony
8613 Hawthorn Drive
5 Beds
4 Baths
3,863 Sq.Ft.
$1,199,000
MLS#: 21224234

The Colony
3028 Haywick
4 Beds
3 Baths
3,460 Sq.Ft.
$1,325,000
MLS#: 21414708

The Colony
8213 Western
4 Beds
4 Baths
3,813 Sq.Ft.
$995,000
MLS#: 21389452
