


Property
Beds
4
Full Baths
4
1/2 Baths
1
Year Built
2019
Sq.Footage
3,813
Move in ready with brand new carpet and paint this exceptional American Legend home in The Tribute is set on an oversized .24-acre corner lot and designed for both everyday living and entertaining. This 4-bedroom, 4.5-bath home offers approximately 3,813 square feet with soaring ceilings, extensive hardwood flooring, a private study, fireplace and an open-concept living area filled with natural light. The bright kitchen features marble countertops, abundant shaker-style cabinetry, brass accents, a large island, butler’s pantry and double ovens. The first-floor primary suite provides a spacious retreat with oversized closet, while the second level offers generously sized secondary bedrooms, a large game room or loft and media room. The standout feature is the extensively upgraded backyard. A substantial covered patio with wood-plank ceiling creates multiple outdoor living and dining zones, complemented by a built-in outdoor kitchen, grill and bar area. Beyond the patio, the oversized fenced yard still provides plenty of usable lawn space. Located in The Tribute on Lake Lewisville, residents enjoy resort-style pools, pickleball courts, miles of trails, lake and kayak access, playgrounds and two award-winning golf courses.
Features & Amenities
Interior
-
Other Interior Features
Built-in Features, Chandelier, Eat-in Kitchen, Kitchen Island, Open Floorplan, Walk-In Closet(s)
-
Total Bedrooms
4
-
Bathrooms
4
-
1/2 Bathrooms
1
-
Basement YN
NO
-
Cooling YN
YES
-
Cooling
Ceiling Fan(s), Central Air, Electric
-
Fireplace YN
YES
-
Heating YN
YES
-
Heating
Central, Natural Gas
-
Pet friendly
N/A
Exterior
-
Garage
Yes
-
Garage spaces
2
-
Other Exterior Features
Outdoor Grill, Outdoor Kitchen, Other
-
Parking
Driveway, Garage, Garage Faces Front, Attached
-
Patio and Porch Features
Covered
-
Pool
No
-
Waterfront YN
NO
Area & Lot
-
Lot Features
Corner Lot, Level, Subdivided
-
Lot Size(acres)
0.243
-
Lot Size(square feet)
10,585
-
Property Type
Residential
-
Property Sub Type
Single Family Residence
Price
-
Sales Price
$995,000
-
Tax Amount
$16,361
-
Financing Options
Cash, Conventional, FHA, VA Loan
-
Sq. Footage
3,813
-
Price/SqFt
$260
HOA
-
Association
YES
-
Association Fee
$726
-
Association Fee Frequency
Semi-Annually
-
Association Fee Includes
N/A
School District
-
Elementary School
Prestwick K-8 Stem
-
Middle School
Lowell Strike
-
High School
Little Elm
Property Features
-
Foundation Details
Slab
-
Senior Community YN
NO
-
Sewer
Public Sewer
-
Tax Lot
8
-
Water Source
Public
Schedule a Showing
Showing scheduled successfully.
Mortgage calculator
Estimate your monthly mortgage payment, including the principal and interest, property taxes, and HOA. Adjust the values to generate a more accurate rate.
Your payment
Principal and Interest:
$
Property taxes:
$
HOA fees:
$
Total loan payment:
$
Total interest amount:
$
Location
County
Denton
Elementary School
Prestwick K-8 Stem
Middle School
Lowell Strike
High School
Little Elm
Listing Courtesy of Adam Lile, Real Broker, LLC
RealHub Information is provided exclusively for consumers' personal, non-commercial use, and it may not be used for any purpose other than to identify prospective properties consumers may be interested in purchasing. All information deemed reliable but not guaranteed and should be independently verified. All properties are subject to prior sale, change or withdrawal. RealHub website owner shall not be responsible for any typographical errors, misinformation, misprints and shall be held totally harmless.

AGENT
Joe Boston
Call Joe today to schedule a private showing.

* Listings on this website come from the FMLS IDX Compilation and may be held by brokerage firms other than the owner of this website. The listing brokerage is identified in any listing details. Information is deemed reliable but is not guaranteed. If you believe any FMLS listing contains material that infringes your copyrighted work please review our DMCA policy and learn how to submit a takedown request.© 2024 FMLS.
Related Properties

The Colony
3213 Balmerino Lane
4 Beds
3 Baths
3,593 Sq.Ft.
$860,000
MLS#: 21420864

The Colony
2700 Castlebridge
3 Beds
3 Baths
3,220 Sq.Ft.
$895,000
MLS#: 21353818
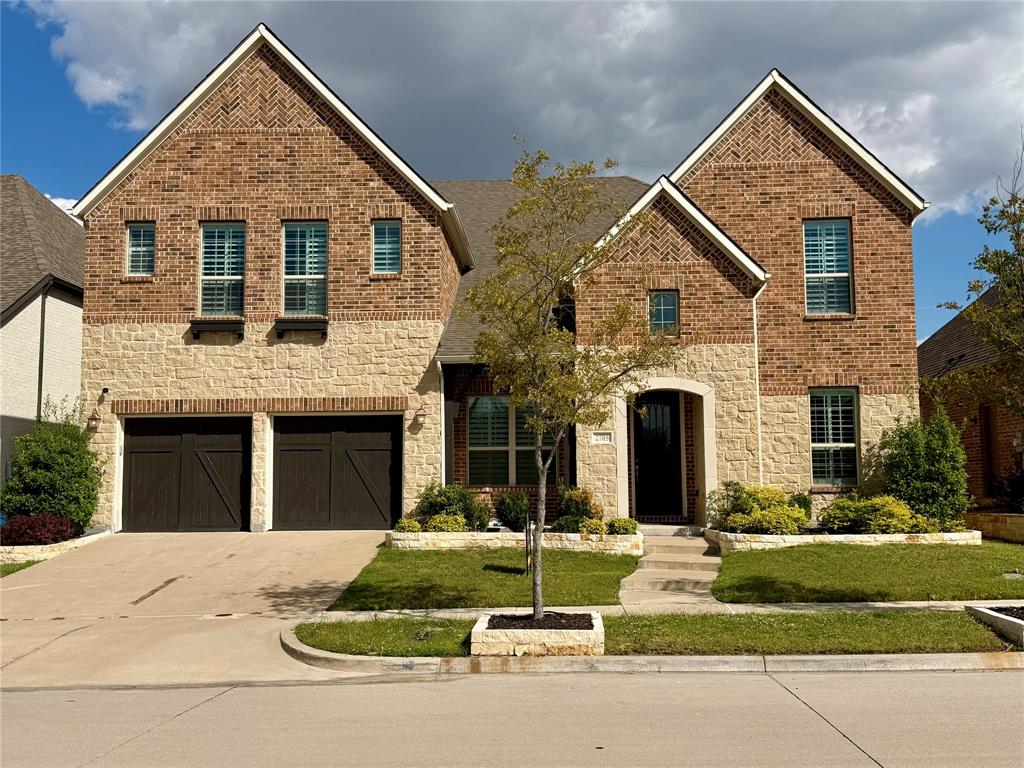
The Colony
2705 Walnut Creek Lane
6 Beds
4 Baths
5,461 Sq.Ft.
$899,000
MLS#: 21066853

The Colony
3737 Nottingham Drive
5 Beds
3 Baths
4,324 Sq.Ft.
$834,000
MLS#: 21318945

The Colony
3016 Speyburn
5 Beds
4 Baths
3,808 Sq.Ft.
$800,000
MLS#: 21422432

The Colony
7817 Ivey
4 Beds
4 Baths
3,570 Sq.Ft.
$1,149,000
MLS#: 21420224
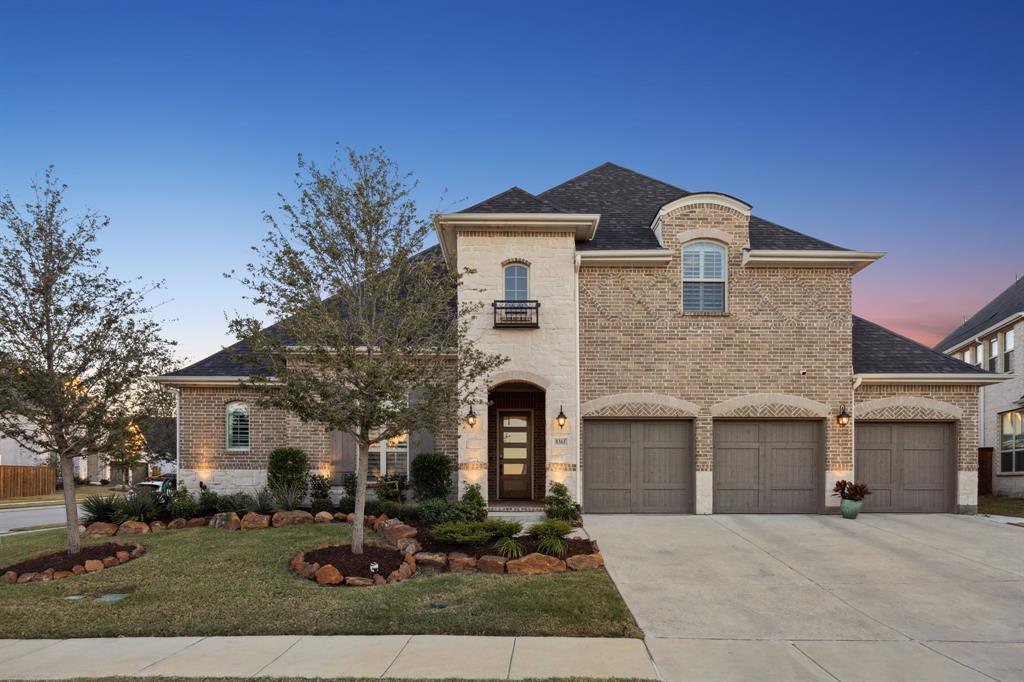
The Colony
8365 Western
4 Beds
4 Baths
3,910 Sq.Ft.
$1,155,000
MLS#: 21232142

The Colony
4965 Blaynes View
3 Beds
3 Baths
2,821 Sq.Ft.
$899,900
MLS#: 21255617

The Colony
3604 Bankside
5 Beds
4 Baths
4,446 Sq.Ft.
$898,000
MLS#: 21400789

The Colony
3404 Millbank
4 Beds
3 Baths
3,648 Sq.Ft.
$950,000
MLS#: 21378279
