


Property
Beds
4
Full Baths
3
1/2 Baths
1
Year Built
1998
Sq.Footage
2,955
Nestled within the highly sought-after Highlands of Russell Park, this exceptional 4-bedroom, 3.5-bath residence offers the perfect blend of timeless elegance, spacious living, and outstanding indoor-outdoor entertaining. From the moment you arrive, you'll appreciate the inviting curb appeal and thoughtfully designed floor plan that effortlessly combines comfort, functionality, and style. Brand-new EcoView windows enhance the home with abundant natural light while providing improved energy efficiency and year-round comfort. Step inside to discover soaring ceilings, expansive living spaces, and a seamless layout designed for both everyday living and entertaining. The spacious family room flows effortlessly into the beautifully appointed kitchen, creating the ideal gathering place for family and friends. Featuring abundant cabinetry, generous counter space, stainless steel appliances, a large center island, and ample storage, the kitchen is as functional as it is inviting. The private primary suite offers a peaceful retreat complete with a spacious ensuite bath featuring dual-sink vanity with generous counter space, a soaking tub & and separate glass enclosed shower. Upstairs, you'll find generously sized secondary bedrooms along with a versatile game room that easily accommodates a media room, playroom, or additional living space. Designed for year-round enjoyment, the backyard is a true private retreat. Complete with a resort style pool, gather around the built-in BBQ area with family and friends, or relax on the patio while enjoying your own outdoor oasis. The garage is equipped with Tesla EV charging. Residents of Highlands of Russell Park enjoy an exceptional lifestyle with access to a resort-style HOA pool, scenic parks, playgrounds, and miles of walking and jogging trails. Ideally located near premier shopping, dining, and top-rated Plano ISD schools, this home offers an incredible opportunity to enjoy one of Plano's most desirable communities.
Features & Amenities
Interior
-
Other Interior Features
Granite Counters, Kitchen Island, Natural Woodwork, Open Floorplan, High Speed Internet
-
Total Bedrooms
4
-
Bathrooms
3
-
1/2 Bathrooms
1
-
Basement YN
NO
-
Fireplace YN
YES
-
Heating YN
YES
-
Heating
Exhaust Fan
-
Pet friendly
N/A
Exterior
-
Garage
Yes
-
Garage spaces
3
-
Parking
Garage, Attached
-
Pool
No
-
Waterfront YN
NO
Area & Lot
-
Lot Size(acres)
0.21
-
Lot Size(square feet)
9,147
-
Property Type
Residential
-
Property Sub Type
Single Family Residence
Price
-
Sales Price
$720,000
-
Tax Amount
$11,274
-
Sq. Footage
2,955
-
Price/SqFt
$243
HOA
-
Association
YES
-
Association Fee
$260
-
Association Fee Frequency
Semi-Annually
-
Association Fee Includes
N/A
School District
-
Elementary School
Taylor
-
Middle School
Fowler
-
High School
Liberty
Property Features
-
Sewer
Public Sewer
-
Tax Lot
21
-
Water Source
Public
Schedule a Showing
Showing scheduled successfully.
Mortgage calculator
Estimate your monthly mortgage payment, including the principal and interest, property taxes, and HOA. Adjust the values to generate a more accurate rate.
Your payment
Principal and Interest:
$
Property taxes:
$
HOA fees:
$
Total loan payment:
$
Total interest amount:
$
Location
County
Collin
Elementary School
Taylor
Middle School
Fowler
High School
Liberty
Listing Courtesy of Samir Bauta, Dallas Luxury Realty
RealHub Information is provided exclusively for consumers' personal, non-commercial use, and it may not be used for any purpose other than to identify prospective properties consumers may be interested in purchasing. All information deemed reliable but not guaranteed and should be independently verified. All properties are subject to prior sale, change or withdrawal. RealHub website owner shall not be responsible for any typographical errors, misinformation, misprints and shall be held totally harmless.

AGENT
Joe Boston
Call Joe today to schedule a private showing.

* Listings on this website come from the FMLS IDX Compilation and may be held by brokerage firms other than the owner of this website. The listing brokerage is identified in any listing details. Information is deemed reliable but is not guaranteed. If you believe any FMLS listing contains material that infringes your copyrighted work please click here to review our DMCA policy and learn how to submit a takedown request.© 2024 FMLS.
Related Properties

Plano
6416 Andora Drive
5 Beds
4 Baths
3,418 Sq.Ft.
$799,900
MLS#: 21359112

Plano
4689 Portrait Lane
4 Beds
3 Baths
2,418 Sq.Ft.
$650,000
MLS#: 21241715

Plano
4557 Oak Shores Drive
4 Beds
2 Baths
2,388 Sq.Ft.
$579,250
MLS#: 21321168
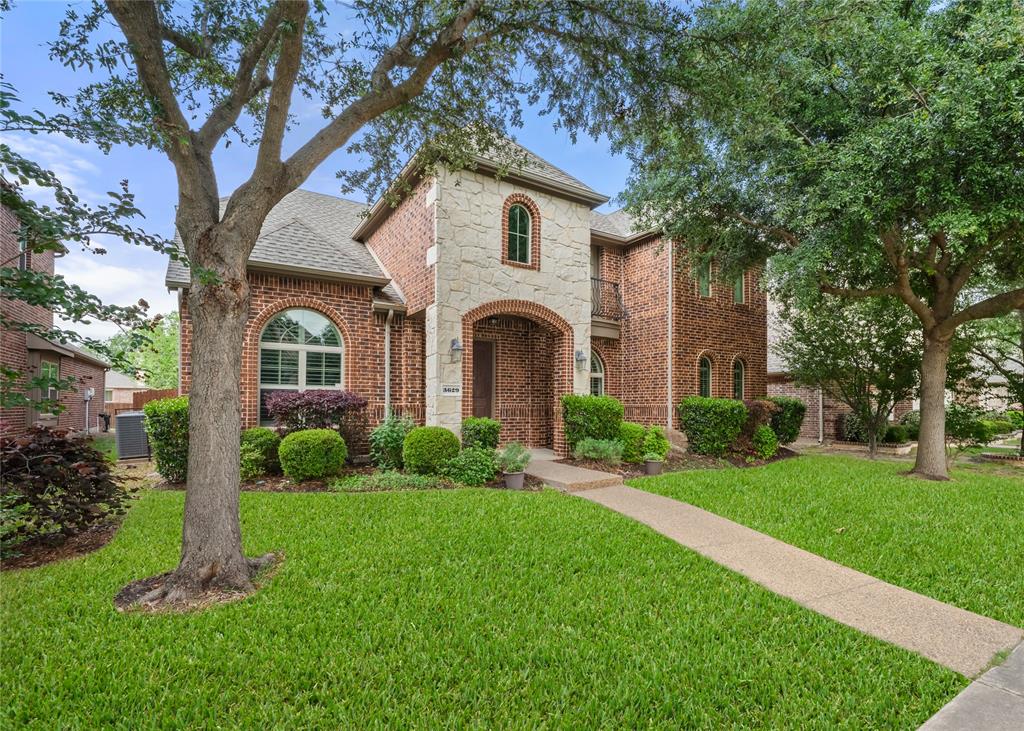
Plano
3629 Ballycastle Drive
5 Beds
3 Baths
3,272 Sq.Ft.
$669,000
MLS#: 21267375

Plano
3904 Covinton Lane
4 Beds
2 Baths
2,596 Sq.Ft.
$649,900
MLS#: 21344234

Plano
3804 Morning Dove Drive
4 Beds
3 Baths
4,130 Sq.Ft.
$745,000
MLS#: 21113522

Plano
2012 Usa Drive
3 Beds
2 Baths
2,266 Sq.Ft.
$589,999
MLS#: 21335907

Plano
1720 Endicott Drive
4 Beds
3 Baths
3,463 Sq.Ft.
$580,000
MLS#: 21337955

Plano
2428 Trellis Lane
5 Beds
3 Baths
2,878 Sq.Ft.
$669,000
MLS#: 21325614

Plano
2209 Stanmore Lane
5 Beds
4 Baths
4,229 Sq.Ft.
$829,000
MLS#: 21325778
