


Property
Beds
4
Full Baths
2
1/2 Baths
1
Year Built
1978
Sq.Footage
2,596
Completely reimagined and fully renovated in 2026, this Hunters Glen residence blends timeless design with modern luxury in one of Plano's most established and desirable neighborhoods. Nestled on a quiet, private street within highly rated Plano ISD including a 10 of 10 rated elementary school this exceptional home offers nearly 2,600 square feet of beautifully designed living space and a resort-style backyard. Upon entry you're welcomed by natural light, a spacious open floor plan, & thoughtfully curated designer finishes. The dedicated office at the front of the home provides the perfect work-from-home space, while the expansive living room serves as the heart of the home featuring a brick fireplace and seamless flow into the kitchen & dining areas. Designed for both living and entertaining, the redesigned kitchen features an oversized island, brand-new stainless steel appliances, 6-burner gas range, double ovens, built-in microwave, custom cabinetry, and an adjoining prep kitchen complete with a built-in wine refrigerator. The split-bedroom floor plan offers exceptional privacy, with the oversized primary suite away from the secondary bedrooms. The primary features a spa-inspired bathroom with a freestanding soaking tub, walk-in shower, custom vanity, and an expansive walk-in closet. Down the private bedroom wing, spacious secondary bedrooms offer generous closet space and are complemented by a large guest bathroom. Step outside to your own private backyard retreat featuring a covered patio, sparkling pool and spa, and side yard ideal for pets, play, or additional outdoor entertaining. Perfectly positioned just minutes from shopping, dining, parks, & entertainment, with quick access to US-75, President George Bush Turnpike, and major commuting corridors, this move-in-ready home delivers the perfect combination of luxury, convenience, and location. Fully renovated from top to bottom in 2026, this is an opportunity to own aturnkey home in the heart of Plano.
Features & Amenities
Interior
-
Other Interior Features
Built-in Features, Eat-in Kitchen, Kitchen Island, Open Floorplan, Other, Pantry, High Speed Internet
-
Total Bedrooms
4
-
Bathrooms
2
-
1/2 Bathrooms
1
-
Basement YN
NO
-
Cooling YN
YES
-
Cooling
Central Air, Electric
-
Fireplace YN
YES
-
Heating YN
YES
-
Heating
Central, Electric
-
Pet friendly
N/A
Exterior
-
Garage
Yes
-
Garage spaces
2
-
Construction Materials
Brick
-
Parking
Covered, Garage, Other, Attached
-
Patio and Porch Features
Covered
-
Pool
Yes
-
Pool Features
In Ground
-
Waterfront YN
NO
Area & Lot
-
Lot Size(acres)
0.22
-
Lot Size(square feet)
9,583
-
Property Type
Residential
-
Property Sub Type
Single Family Residence
Price
-
Sales Price
$649,900
-
Tax Amount
$6,442
-
Sq. Footage
2,596
-
Price/SqFt
$250
HOA
-
Association
No
School District
-
Elementary School
Hughston
-
Middle School
Haggard
-
High School
Plano Senior
Property Features
-
Foundation Details
Slab
-
Sewer
Public Sewer
-
Tax Lot
6
-
Water Source
Public
Schedule a Showing
Showing scheduled successfully.
Mortgage calculator
Estimate your monthly mortgage payment, including the principal and interest, property taxes, and HOA. Adjust the values to generate a more accurate rate.
Your payment
Principal and Interest:
$
Property taxes:
$
HOA fees:
$
Total loan payment:
$
Total interest amount:
$
Location
County
Collin
Elementary School
Hughston
Middle School
Haggard
High School
Plano Senior
Listing Courtesy of Aaron Shockey , Serhant Texas, LLC
RealHub Information is provided exclusively for consumers' personal, non-commercial use, and it may not be used for any purpose other than to identify prospective properties consumers may be interested in purchasing. All information deemed reliable but not guaranteed and should be independently verified. All properties are subject to prior sale, change or withdrawal. RealHub website owner shall not be responsible for any typographical errors, misinformation, misprints and shall be held totally harmless.

AGENT
Joe Boston
Call Joe today to schedule a private showing.

* Listings on this website come from the FMLS IDX Compilation and may be held by brokerage firms other than the owner of this website. The listing brokerage is identified in any listing details. Information is deemed reliable but is not guaranteed. If you believe any FMLS listing contains material that infringes your copyrighted work please click here to review our DMCA policy and learn how to submit a takedown request.© 2024 FMLS.
Related Properties

Plano
4689 Portrait Lane
4 Beds
3 Baths
2,418 Sq.Ft.
$650,000
MLS#: 21241715

Plano
2025 Testament Trail
4 Beds
3 Baths
3,411 Sq.Ft.
$525,000
MLS#: 21349053

Plano
3905 Cross Bend Road
4 Beds
3 Baths
2,757 Sq.Ft.
$549,000
MLS#: 21352043

Plano
1724 Cordoba Court
4 Beds
3 Baths
2,512 Sq.Ft.
$525,000
MLS#: 21330955

Plano
4104 Kite Meadow Drive
5 Beds
4 Baths
4,286 Sq.Ft.
$750,000
MLS#: 21322036

Plano
5857 Stone Meadow Drive
4 Beds
3 Baths
2,587 Sq.Ft.
$720,000
MLS#: 21307165

Plano
4557 Oak Shores Drive
4 Beds
2 Baths
2,388 Sq.Ft.
$579,250
MLS#: 21321168
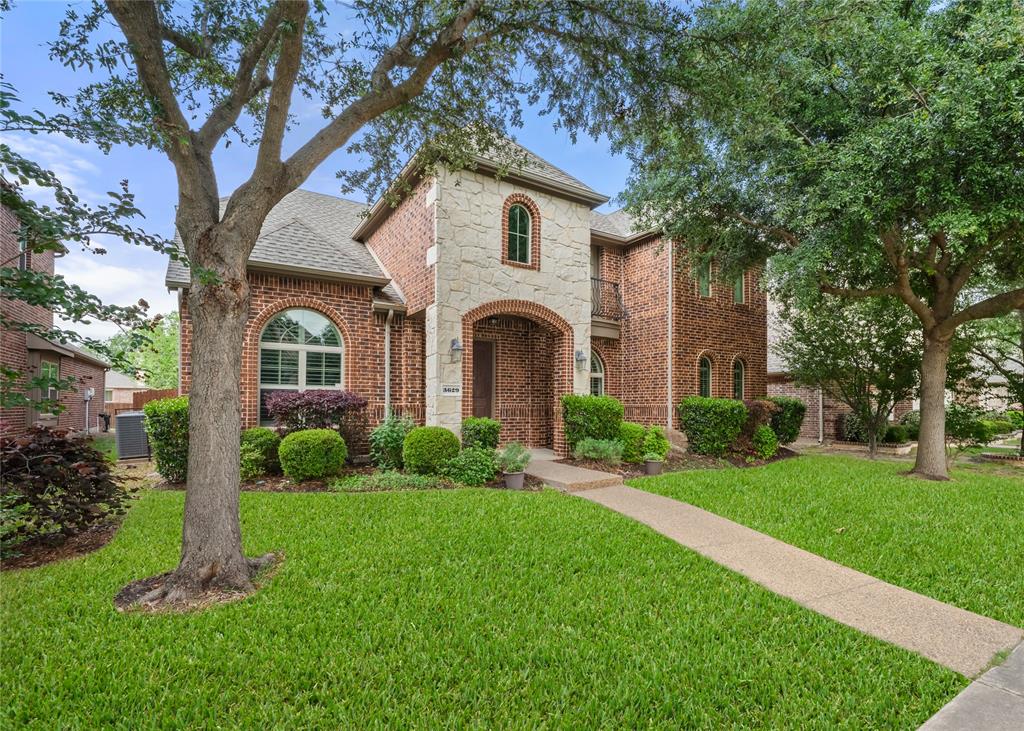
Plano
3629 Ballycastle Drive
5 Beds
3 Baths
3,272 Sq.Ft.
$669,000
MLS#: 21267375

Plano
3916 Boulton Court
5 Beds
3 Baths
3,634 Sq.Ft.
$775,000
MLS#: 21264495
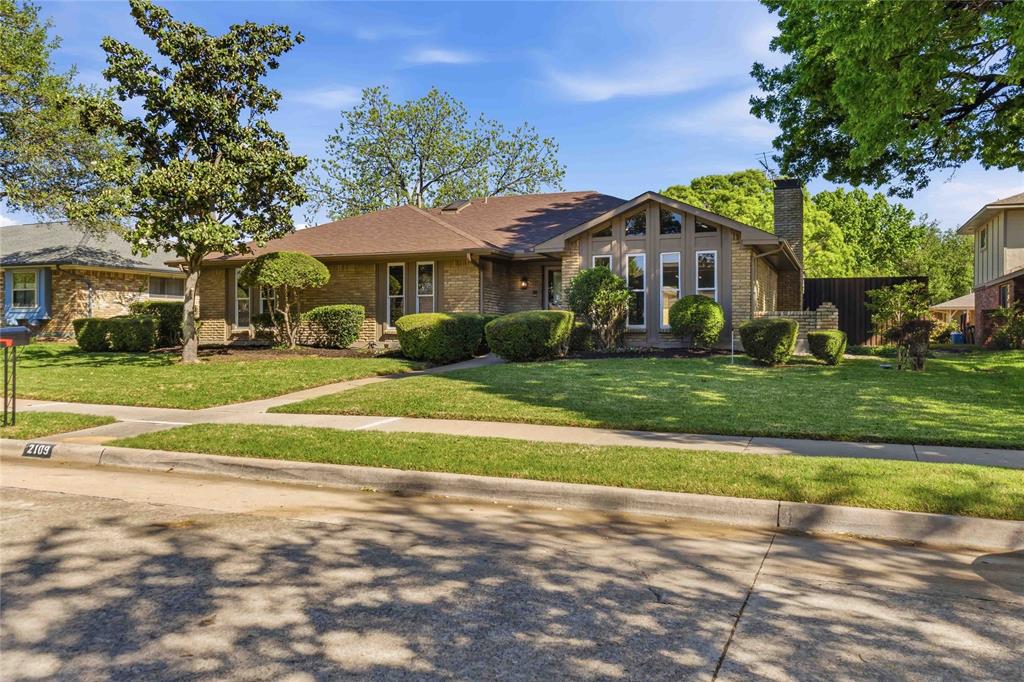
Plano
2109 Heather Hill Lane
4 Beds
2 Baths
2,335 Sq.Ft.
$529,900
MLS#: 21235694
