


Property
Beds
5
Full Baths
4
1/2 Baths
1
Year Built
2027
Sq.Footage
4,447
MLS# 21419995 - Built by Coventry Homes - January 2027 completion ~ Discover luxury living in this exceptional 4,447 sq ft home perfectly positioned on a desirable 70’ east-facing homesite. Designed with both elegance and functionality in mind, this spacious floor plan features 5-bedrooms and 4.5-baths, providing plenty of room for family, guests, and entertaining. The open-concept layout showcases expansive living spaces filled with natural light, seamlessly connecting the great room, gourmet kitchen, and dining areas to create the perfect gathering place. The private primary suite offers a true spa-like retreat, highlighted by a luxurious freestanding soaking tub, separate shower, and spacious walk-in closet. Generously sized secondary bedrooms provide comfort and privacy, while thoughtful design details throughout the home elevate everyday living. Located in the award-winning Painted Tree community, residents enjoy resort-style pools, miles of scenic walking and biking trails, parks, fishing ponds, playgrounds, and year-round community events. Don’t miss your chance to own this incredible home—schedule your private tour today and experience the Painted Tree lifestyle for yourself!
Features & Amenities
Interior
-
Other Interior Features
Kitchen Island, Pantry, Walk-In Closet(s)
-
Total Bedrooms
5
-
Bathrooms
4
-
1/2 Bathrooms
1
-
Basement YN
NO
-
Cooling YN
YES
-
Cooling
Central Air
-
Heating YN
YES
-
Heating
Exhaust Fan, Central, ENERGY STAR Qualified Equipment
-
Pet friendly
N/A
Exterior
-
Garage
Yes
-
Garage spaces
3
-
Construction Materials
Brick
-
Parking
Tandem, Attached
-
Patio and Porch Features
Covered
-
Pool
No
-
Waterfront YN
NO
Area & Lot
-
Lot Size(acres)
0.2334
-
Lot Size(square feet)
10,168
-
Property Type
Residential
-
Property Sub Type
Single Family Residence
-
Architectural Style
Traditional
Price
-
Sales Price
$999,990
-
Sq. Footage
4,447
-
Price/SqFt
$224
HOA
-
Association
YES
-
Association Fee
$1,080
-
Association Fee Frequency
Annually
-
Association Fee Includes
N/A
Property Resources
-
Horse Property
NO
School District
-
Elementary School
Lizzie Nell Cundiff McClure
-
Middle School
Johnson
-
High School
Mckinney Boyd
Property Features
-
New Construction
YES
-
Foundation Details
Slab
-
Senior Community YN
NO
-
Sewer
Public Sewer
-
Water Source
Public
Schedule a Showing
Showing scheduled successfully.
Mortgage calculator
Estimate your monthly mortgage payment, including the principal and interest, property taxes, and HOA. Adjust the values to generate a more accurate rate.
Your payment
Principal and Interest:
$
Property taxes:
$
HOA fees:
$
Total loan payment:
$
Total interest amount:
$
Location
County
Collin
Elementary School
Lizzie Nell Cundiff McClure
Middle School
Johnson
High School
Mckinney Boyd
Listing Courtesy of Ben Caballero, HomesUSA.com
RealHub Information is provided exclusively for consumers' personal, non-commercial use, and it may not be used for any purpose other than to identify prospective properties consumers may be interested in purchasing. All information deemed reliable but not guaranteed and should be independently verified. All properties are subject to prior sale, change or withdrawal. RealHub website owner shall not be responsible for any typographical errors, misinformation, misprints and shall be held totally harmless.

AGENT
Joe Boston
Call Joe today to schedule a private showing.

* Listings on this website come from the FMLS IDX Compilation and may be held by brokerage firms other than the owner of this website. The listing brokerage is identified in any listing details. Information is deemed reliable but is not guaranteed. If you believe any FMLS listing contains material that infringes your copyrighted work please review our DMCA policy and learn how to submit a takedown request.© 2024 FMLS.
Related Properties

McKinney
6316 Avalon Woods Drive
4 Beds
3 Baths
3,389 Sq.Ft.
$1,100,000
MLS#: 21393194

McKinney
4243 Serenity Trail
4 Beds
4 Baths
4,504 Sq.Ft.
$1,150,000
MLS#: 21237462

McKinney
4594 Lake Breeze Drive
4 Beds
3 Baths
3,959 Sq.Ft.
$1,065,000
MLS#: 21248521

McKinney
2324 Grassmere Lane
5 Beds
4 Baths
4,224 Sq.Ft.
$995,000
MLS#: 21419570
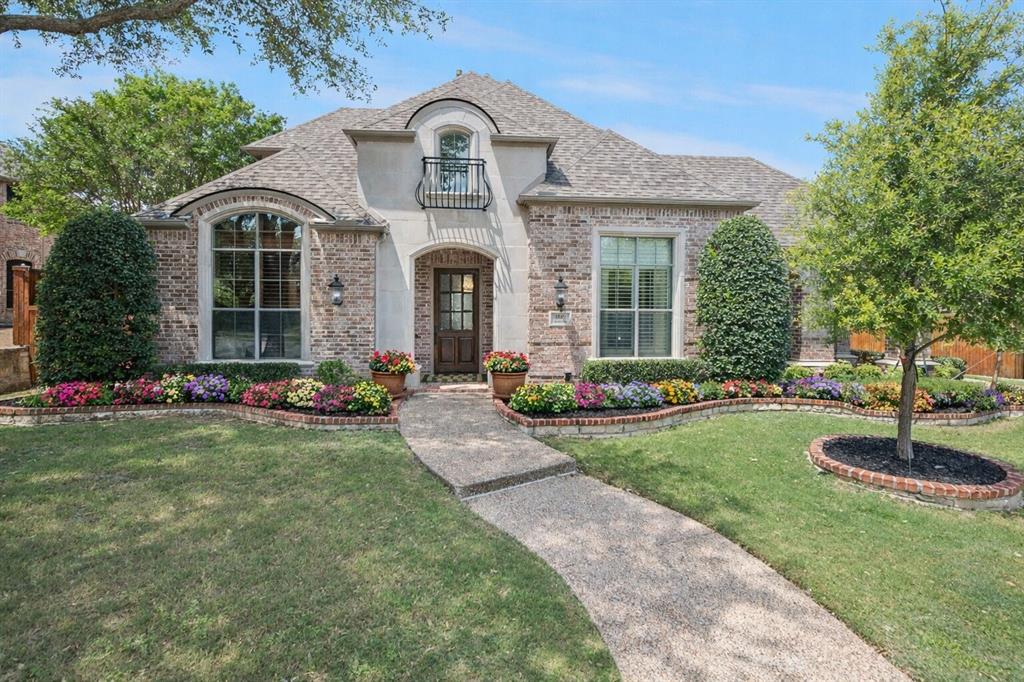
McKinney
1501 Montclair Circle
5 Beds
4 Baths
4,322 Sq.Ft.
$1,100,000
MLS#: 21251086

McKinney
3313 Timber Glen Lane
4 Beds
3 Baths
4,740 Sq.Ft.
$849,000
MLS#: 21323401

McKinney
1814 Lakeshore Court
4 Beds
3 Baths
4,155 Sq.Ft.
$839,000
MLS#: 21360381

McKinney
4312 Blue Quail Drive
5 Beds
4 Baths
4,663 Sq.Ft.
$995,000
MLS#: 21407022

McKinney
4840 Serenity Trail
3 Beds
2 Baths
3,803 Sq.Ft.
$899,000
MLS#: 21393801
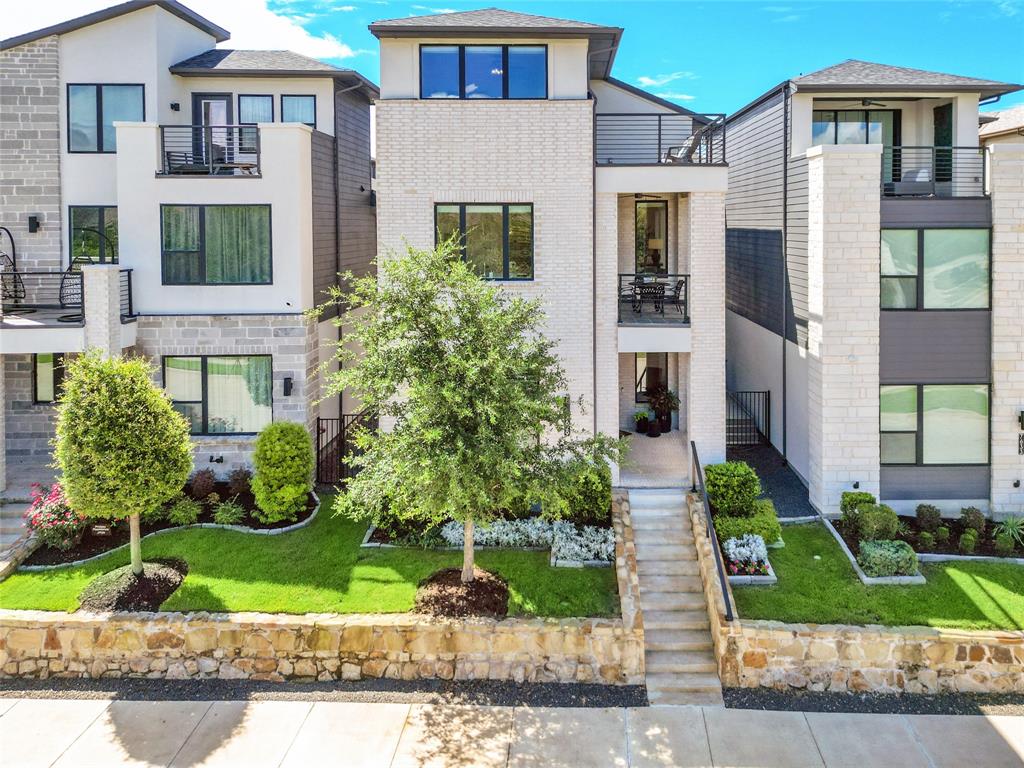
McKinney
7629 Hewitt Drive
4 Beds
3 Baths
3,219 Sq.Ft.
$849,000
MLS#: 21295155
