


Property
Beds
4
Full Baths
3
1/2 Baths
1
Year Built
2021
Sq.Footage
3,466
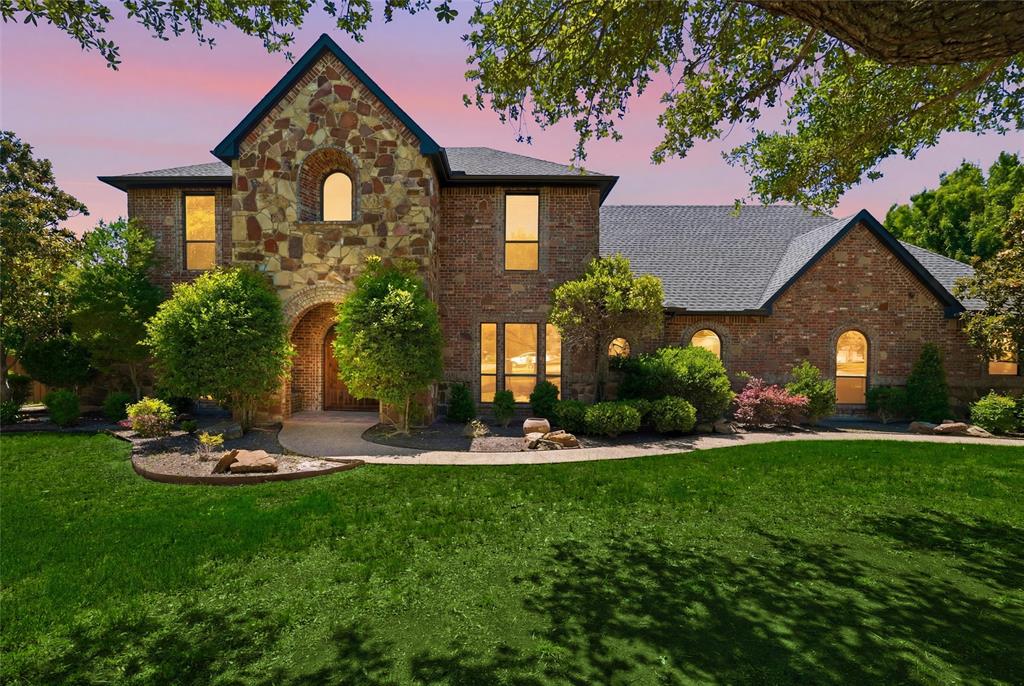
Lakeside luxury on over 2 acres in Waxahachie! Built in 2021, this custom home pairs high-end finishes with room to spread out: 4 bedrooms, 4 baths, a study, a game room, and two 3-car garages. A long, deep driveway leads to the home and a second 3-car garage-workshop, ideal for boats, toys, or a home business with an EV charger. Inside, the arched entry opens to a living room with coffered ceilings, a stone fireplace, and big windows. Plantation shutters and automatic shades are installed throughout. The kitchen is made for hosting. Two large islands, a gas cooktop, double ovens, an extra bar sink, a pantry, and a breakfast nook that opens to the living room. A separate study at the front of the home. The primary suite is a true retreat. The bedroom has a bay-window sitting area, and there are 2 primary closets with built-in closet systems. The spa-like bath features a sunken soaking tub and a large stone walk-in shower. The split floor plan keeps 3 secondary bedrooms on the opposite side. One secondary bath opens straight onto the patio, perfect as a pool bath once a pool goes in. The game room works great as a media room or teen retreat. The utility room includes a mudroom drop zone off the garage and sink. Outdoors, the oversized covered patio has a fireplace and motorized screens, so you can enjoy it in any season. The large backyard has plenty of space for a pool, and the acreage offers privacy and wide-open lake views. NO HOA!! Sellers are offering $20,000 in flex cash that can be used to buy down your interest rate or cover closing costs.
Features & Amenities
Interior
-
Other Interior Features
Built-in Features, Cathedral Ceiling(s), Cedar Closet(s), Chandelier, Double Vanity, Eat-in Kitchen, Granite Counters, Kitchen Island, Open Floorplan, Pantry, Vaulted Ceiling(s), Walk-In Closet(s), Wet Bar, High Speed Internet, Smart Home, Wired for Sound, In-Law Floorplan
-
Total Bedrooms
4
-
Bathrooms
3
-
1/2 Bathrooms
1
-
Basement YN
NO
-
Cooling YN
YES
-
Cooling
Central Air
-
Fireplace YN
YES
-
Heating YN
YES
-
Heating
Electric
-
Pet friendly
N/A
Exterior
-
Garage
Yes
-
Garage spaces
6
-
Construction Materials
Brick
-
Other Exterior Features
Awning(s), Rain Gutters, Lighting, Private Entrance
-
Parking
Additional Parking, Driveway, Electric Vehicle Charging Station(s), Garage, Garage Faces Side, Golf Cart Garage, Oversized, RV Access/Parking, Attached
-
Patio and Porch Features
Awning(s), Covered, Enclosed, Front Porch, Patio, Screened, Wrap Around
-
Pool
No
-
Waterfront YN
NO
-
View
Water
Area & Lot
-
Lot Features
Cleared
-
Lot Size(acres)
2.066
-
Lot Size(square feet)
89,994
-
Property Type
Residential
-
Property Sub Type
Single Family Residence
-
Architectural Style
Mid-Century Modern
Price
-
Sales Price
$974,900
-
Tax Amount
$16,039
-
Sq. Footage
3,466
-
Price/SqFt
$281
HOA
-
Association
No
School District
-
Elementary School
Oliver Clift
-
Middle School
Howard
-
High School
Waxahachie
Property Features
-
Accessibility Features
Accessible Kitchen, Smart Technology
-
Foundation Details
Slab
-
Sewer
Septic Tank
-
Tax Lot
3
-
Water Source
Public
Schedule a Showing
Showing scheduled successfully.
Mortgage calculator
Estimate your monthly mortgage payment, including the principal and interest, property taxes, and HOA. Adjust the values to generate a more accurate rate.
Your payment
Principal and Interest:
$
Property taxes:
$
HOA fees:
$
Total loan payment:
$
Total interest amount:
$
Location
County
Ellis
Elementary School
Oliver Clift
Middle School
Howard
High School
Waxahachie
Listing Courtesy of Mia Paris, Refind Realty DFW
RealHub Information is provided exclusively for consumers' personal, non-commercial use, and it may not be used for any purpose other than to identify prospective properties consumers may be interested in purchasing. All information deemed reliable but not guaranteed and should be independently verified. All properties are subject to prior sale, change or withdrawal. RealHub website owner shall not be responsible for any typographical errors, misinformation, misprints and shall be held totally harmless.

AGENT
Joe Boston
Call Joe today to schedule a private showing.

* Listings on this website come from the FMLS IDX Compilation and may be held by brokerage firms other than the owner of this website. The listing brokerage is identified in any listing details. Information is deemed reliable but is not guaranteed. If you believe any FMLS listing contains material that infringes your copyrighted work please click here to review our DMCA policy and learn how to submit a takedown request.© 2024 FMLS.
Related Properties

Waxahachie
901 Hoyt Road
3 Beds
2 Baths
1,979 Sq.Ft.
$799,990
MLS#: 21183218

Waxahachie
760 Alysa Lane
5 Beds
4 Baths
4,891 Sq.Ft.
$849,999
MLS#: 21198668
Waxahachie
5079 April Lane
5 Beds
2 Baths
4,456 Sq.Ft.
$899,000
MLS#: 21270979

Waxahachie
3511 Fm 66
4 Beds
3 Baths
3,292 Sq.Ft.
$1,100,000
MLS#: 20620412

Waxahachie
1070 Greenfield Lane
4 Beds
3 Baths
3,195 Sq.Ft.
$799,990
MLS#: 21371764

Waxahachie
4031 Greathouse Road
2 Beds
1 Baths
920 Sq.Ft.
$964,900
MLS#: 21176059

Waxahachie
371 S Ring Road
6 Beds
3 Baths
4,474 Sq.Ft.
$955,000
MLS#: 21360918

Waxahachie
481 Ike Road
4 Beds
3 Baths
3,353 Sq.Ft.
$999,000
MLS#: 21380626

Waxahachie
400 Dove Meadow Trail
4 Beds
3 Baths
3,217 Sq.Ft.
$814,998
MLS#: 21368181

Waxahachie
137 Cactus Road
4 Beds
2 Baths
2,835 Sq.Ft.
$800,000
MLS#: 21361544
