


Property
Beds
3
Full Baths
2
1/2 Baths
None
Year Built
1966
Sq.Footage
1,394
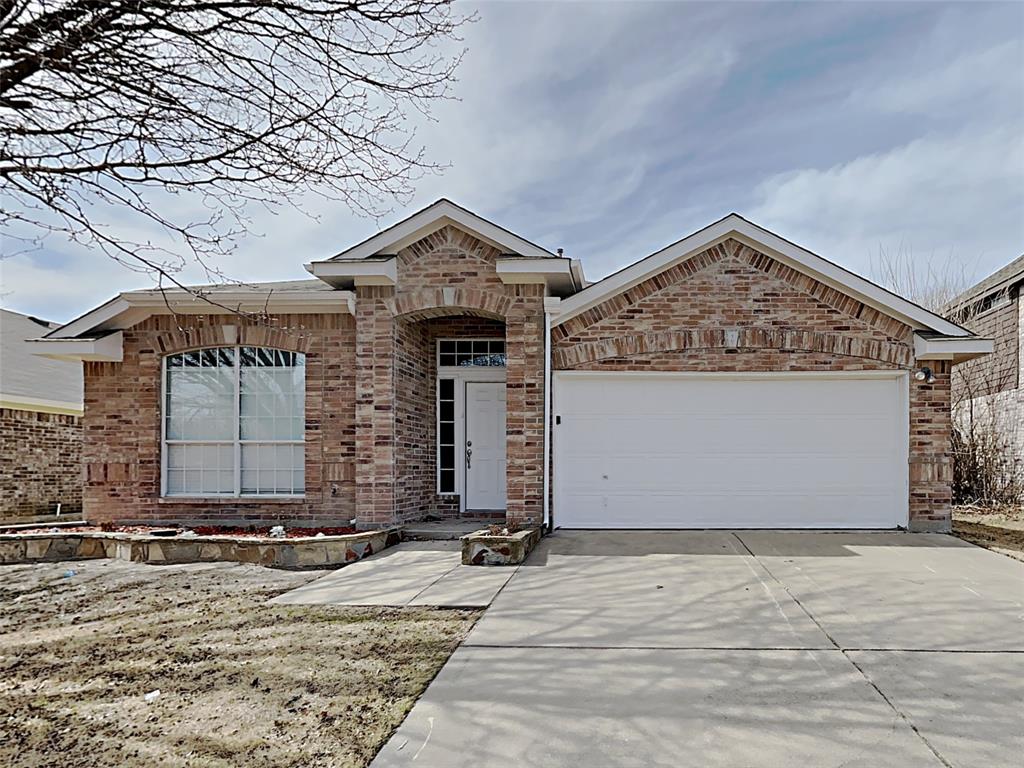
~ FALL into the market ~ Charm meets Comfort in this Delightfully Cozy Home, recently refreshed and ready to welcome its next chapter! Step inside to an inviting open-concept living space designed for everyday living and creating lasting memories. The interior features luxury vinyl plank flooring throughout, remodeled bathrooms, updated lighting fixtures, newer windows, and a 1.5-ton Trane gas heat system—plus so much more! The kitchen has received its own GLOW UP, with refreshed countertops, backsplash, and cabinets, creating a bright and welcoming space to whip up everything from quick breakfasts to celebratory meals. With so many updates already in place, you can move right in while still having the freedom to bring your own creativity and personality to the space. Think of it as a fresh canvas—ready for your vision, your style, and the little touches that make a house feel uniquely yours! Step outside to discover a backyard made for relaxing, gardening, and entertaining. Beautiful cedar privacy fencing creates a peaceful retreat, while multiple storage buildings provide plenty of room for seasonal décor, lawn equipment, hobbies, and more. Imagine sipping your morning coffee on the covered back porch or curling up with a blanket as the evening air rolls in. Need a little extra flexibility? The converted garage offers incredible bonus space for a home office, hobby room, gym, creative studio, or whatever suits your lifestyle. And when it’s time to get outside (when the weather catches up to the season), Community Brian Schwengler Memorial Park is less than half a mile away, featuring picnic tables, a playground, and swing set for outdoor fun close to home. Freshened up, move-in ready, and full of possibilities, this home offers the perfect opportunity to settle in while molding the space to fit you. Bring your creativity, your ideas, and your vision—and make it your own! is this your perfect match?
Features & Amenities
Interior
-
Other Interior Features
Granite Counters, Walk-In Closet(s), High Speed Internet
-
Total Bedrooms
3
-
Bathrooms
2
-
Basement YN
NO
-
Cooling YN
YES
-
Cooling
Attic Fan, Ceiling Fan(s), Central Air, Gas
-
Heating YN
YES
-
Heating
Exhaust Fan, Central, Natural Gas
-
Pet friendly
N/A
Exterior
-
Garage
No
-
Construction Materials
Brick, Vinyl Siding
-
Other Exterior Features
Rain Gutters, Private Yard, Storage, Garden
-
Parking
Attached Carport, Covered, Driveway
-
Pool
No
-
Waterfront YN
NO
Area & Lot
-
Lot Features
Interior Lot, Landscaped, Subdivided
-
Lot Size(acres)
0.227
-
Lot Size(square feet)
9,888
-
Property Type
Residential
-
Property Sub Type
Single Family Residence
-
Architectural Style
Traditional
Price
-
Sales Price
$247,000
-
Tax Amount
$5,700
-
Financing Options
Cash, Conventional, FHA, VA Loan
-
Sq. Footage
1,394
-
Price/SqFt
$177
HOA
-
Association
No
Property Resources
-
Horse Property
NO
School District
-
Elementary School
Saginaw
-
Middle School
Prairie Vista
-
High School
Chisholm Trail
Property Features
-
Foundation Details
Slab
-
Sewer
Public Sewer
-
Tax Lot
36
-
Water Source
Public
Schedule a Showing
Showing scheduled successfully.
Mortgage calculator
Estimate your monthly mortgage payment, including the principal and interest, property taxes, and HOA. Adjust the values to generate a more accurate rate.
Your payment
Principal and Interest:
$
Property taxes:
$
HOA fees:
$
Total loan payment:
$
Total interest amount:
$
Location
County
Tarrant
Elementary School
Saginaw
Middle School
Prairie Vista
High School
Chisholm Trail
Listing Courtesy of Hannah Gramling, Real Estate By Pat Gray
RealHub Information is provided exclusively for consumers' personal, non-commercial use, and it may not be used for any purpose other than to identify prospective properties consumers may be interested in purchasing. All information deemed reliable but not guaranteed and should be independently verified. All properties are subject to prior sale, change or withdrawal. RealHub website owner shall not be responsible for any typographical errors, misinformation, misprints and shall be held totally harmless.

AGENT
Joe Boston
Call Joe today to schedule a private showing.

* Listings on this website come from the FMLS IDX Compilation and may be held by brokerage firms other than the owner of this website. The listing brokerage is identified in any listing details. Information is deemed reliable but is not guaranteed. If you believe any FMLS listing contains material that infringes your copyrighted work please review our DMCA policy and learn how to submit a takedown request.© 2024 FMLS.
Related Properties

Saginaw
355 Ridgecrest Drive
3 Beds
2 Baths
1,439 Sq.Ft.
$224,900
MLS#: 21381214

Saginaw
936 Fenway Lane
3 Beds
2 Baths
1,340 Sq.Ft.
$260,000
MLS#: 21416444

Saginaw
420 Marsha Street
3 Beds
2 Baths
1,633 Sq.Ft.
$275,000
MLS#: 21365710

Saginaw
729 Raven Drive
3 Beds
2 Baths
1,736 Sq.Ft.
$260,000
MLS#: 21413502

Saginaw
1024 Hiawatha Court
4 Beds
2 Baths
1,757 Sq.Ft.
$295,000
MLS#: 21392958
Saginaw
617 Oak Hollow Trail
3 Beds
2 Baths
1,993 Sq.Ft.
$290,000
MLS#: 21174471

Saginaw
520 Thompson Drive
4 Beds
2 Baths
1,732 Sq.Ft.
$295,000
MLS#: 21315253

Saginaw
524 Mustang Drive
4 Beds
2 Baths
1,401 Sq.Ft.
$230,000
MLS#: 21423140

Saginaw
908 John Kennedy Drive
4 Beds
2 Baths
2,266 Sq.Ft.
$285,000
MLS#: 21368562

Saginaw
808 Flamingo Drive
3 Beds
2 Baths
1,637 Sq.Ft.
$270,000
MLS#: 21355778
