Features & Amenities

Interior

  • Other Interior Features

    Other

  • Total Bedrooms

    3

  • Bathrooms

    2

  • Basement YN

    NO

  • Cooling YN

    YES

  • Cooling

    Central Air, Electric

  • Fireplace YN

    YES

  • Heating YN

    YES

  • Heating

    Central, Electric

  • Pet friendly

    N/A

Exterior

  • Garage

    Yes

  • Garage spaces

    2

  • Construction Materials

    Brick

  • Parking

    Driveway, Attached

  • Patio and Porch Features

    Covered

  • Pool

    No

  • Waterfront YN

    NO

Area & Lot

  • Lot Features

    Interior Lot

  • Lot Size(acres)

    0.197

  • Lot Size(square feet)

    8,581

  • Property Type

    Residential

  • Property Sub Type

    Single Family Residence

  • Architectural Style

    Ranch

Price

  • Sales Price

    $234,900

  • Tax Amount

    $5,020

  • Sq. Footage

    1,439

  • Price/SqFt

    $163

HOA

  • Association

    No

School District

  • Elementary School

    Saginaw

  • Middle School

    Prairie Vista

  • High School

    Chisholm Trail

Property Features

  • Sewer

    Public Sewer

  • Tax Lot

    20

  • Water Source

    Public

Schedule a Showing

Showing scheduled successfully.

<
>
IN PERSON
VIA CHAT

What is 3 + 4 ?


Change time

Mortgage calculator

Estimate your monthly mortgage payment, including the principal and interest, property taxes, and HOA. Adjust the values to generate a more accurate rate.

Your payment

Principal and Interest:

$

Property taxes:

$

HOA fees:

$

Total loan payment:

$

Total interest amount:

$

Location

County

Tarrant

Elementary School

Saginaw

Middle School

Prairie Vista

High School

Chisholm Trail

Listing Courtesy of Reggie McMullin, Keller Williams Realty

RealHub Information is provided exclusively for consumers' personal, non-commercial use, and it may not be used for any purpose other than to identify prospective properties consumers may be interested in purchasing. All information deemed reliable but not guaranteed and should be independently verified. All properties are subject to prior sale, change or withdrawal. RealHub website owner shall not be responsible for any typographical errors, misinformation, misprints and shall be held totally harmless.

Agent Joe Boston

AGENT

Joe Boston

Call Joe today to schedule a private showing.


* Listings on this website come from the FMLS IDX Compilation and may be held by brokerage firms other than the owner of this website. The listing brokerage is identified in any listing details. Information is deemed reliable but is not guaranteed. If you believe any FMLS listing contains material that infringes your copyrighted work please click here to review our DMCA policy and learn how to submit a takedown request.© 2024 FMLS.
This is it!   The perfect home for starters or retired!  Come see the modern updated kitchen and baths! The home has a spacious open floorplan with generous cabinets and countertop space in kitchen, with newer stainless appliances, wood burning fireplace in the den, newer vinyl windows and beautiful tile and glass shower in primary bath. Home is situated on a large lot with a storage building in the backyard. this is a great property to make your own! Do not miss it!

355 Ridgecrest Drive

Message successfully sent.

What would you like to know?

What is 3 + 4 ?

I agree to receive email communication and understand I can unsubscribe at any time.

I agree to be contacted by Next Level Realty Group via call, email, and text for real estate services. To opt out, you can reply 'stop' at any time or reply 'help' for assistance. You can also click the unsubscribe link in the emails. Message and data rates may apply. Message frequency may vary. Privacy Policy

Related Properties

Price reduced
This darling updated home in Amber Meadows offers a smart layout with abundant storage.  Lux vinyl wood flooring runs through the entry, living room, dining room, primary bedroom, secondary bath and hall.  The large living room is flanked by a cozy brick wood burning fireplace.  The kitchen has stainless steel appliances, and ample counter space.  Utility room features space for hanging clothes, counter for folding, and cabinets for storage.  Impressive primary suite features a fully remodeled primary bath, and 2 walk in closets.  Secondary bedrooms are separate from primary.  One secondary bedroom has a deep walk in closet, the other a wide reach in closet. There are additional closets in entry, hall, and 2nd bath. Patio offers both covered and uncovered space, in the secure back yard. New HVAC in 2022.  New roof in 2022. Location affords you easy access to 820 and 35 offering convenience to what DFW has to offer.
#21365710

Saginaw

420 Marsha Street

3 Beds

2 Baths

1,633 Sq.Ft.

$280,000

MLS#: 21365710

Nestled in the heart of Saginaw, 808 Flamingo Drive invites you into a warm and welcoming single-family home where everyday living feels effortlessly comfortable. This thoughtfully designed home offers three bedrooms and two full baths, providing the perfect balance of room to grow and space to unwind. An open, easy-flowing layout connects living, dining, and gathering areas, creating an inviting backdrop for quiet mornings, lively dinners, and everything in between.  A convenient two-car garage adds everyday ease, and the home's solid 2004 construction provides peace of mind for years to come. Perfectly positioned near shopping, dining, schools, and major roadways, this charming home delivers comfort, convenience, and character. It is ready for its next chapter to begin.
#21355778

Saginaw

808 Flamingo Drive

3 Beds

2 Baths

1,637 Sq.Ft.

$280,000

MLS#: 21355778

Price reduced
Welcome to 705 Rockledge Dr! This spacious Saginaw home offers 4 bedrooms and 3 full baths with a versatile floor plan. Three bedrooms are conveniently located downstairs, while the upstairs bedroom with its own full bath provides a great space for guests, a home office, game room, or private retreat. Bring your ideas and make it your own. This home is ready for some updating and offers plenty of potential to create a space you'll love. HVAC is only 1 year old.
#21357452

Saginaw

705 Rockledge Drive

4 Beds

3 Baths

2,292 Sq.Ft.

$259,900

MLS#: 21357452

Welcome home to this charming single-story retreat in the heart of Saginaw, Texas! Offering the ideal layout of 3 spacious bedrooms, 2 full bathrooms, and a 2-car garage, this home is ready for new owners to come in and make it their own. Inviting Living Area: Step inside to an open-concept living space filled with abundant natural light, and durable flooring, creating a bright and airy atmosphere perfect for relaxing or entertaining. The kitchen has ample cabinet storage, and a sunny breakfast nook for your morning coffee. Two additional bedrooms provide plenty of room for family, guests, or a dedicated home office, complemented by full secondary bath access
#21370978

Saginaw

520 Guadalupe Drive

3 Beds

2 Baths

1,386 Sq.Ft.

$230,000

MLS#: 21370978

Welcome home to this beautifully updated 4-bedroom, 2-bathroom gem in the heart of Saginaw! Freshly painted throughout with flooring just installed, this home feels move-in ready from the moment you walk in. The kitchen shines with quartz countertops, stainless stove and microwave (all 2026), while the dishwasher (2025) rounds out the modern updates. Recently installed blinds add a clean, polished touch to every room. Enjoy flexible living with both a spacious living room and a separate family room — the living room easily doubles as a dining room or secondary living space to fit your lifestyle. The fourth bedroom features elegant French doors and currently functions as a home office, making it a perfect flex space for work-from-home buyers or growing families alike. Major systems are already taken care of: roof (2023), HVAC (2024), and garage door opener (2024) — giving you peace of mind for years to come. Step outside to a large covered patio, ideal for enjoying warm Texas evenings, plus a storage shed for extra space. Located in Saginaw — a growing community just northwest of Fort Worth with easy access to Eagle Mountain Lake, local parks, and Eagle Mountain-Saginaw ISD schools — this home offers small-town charm with quick access to the city. Don’t miss it!
#21380215

Saginaw

324 Marsha Street

4 Beds

2 Baths

1,931 Sq.Ft.

$279,000

MLS#: 21380215

New on site 3 days ago
Welcome to 350 Ridgecrest, a beautifully upgraded 3-bedroom, 2-bathroom home situated on a desirable corner lot in Saginaw. This property blends comfort and peace of mind, offering major system upgrades alongside stylish interior touches. 
Step inside to a bright, inviting living room anchored by a cozy wood-burning fireplace — the perfect gathering spot for cooler evenings. The kitchen offers sleek stainless steel appliances, ready for everyday living and entertaining alike. The spacious primary suite is a true retreat, featuring double walk-in closets for ample storage. Two additional bedrooms offer flexibility for family, guests, or a home office.
Outside, enjoy a large, fully fenced backyard complete with a functional storage shed — ideal for pets, play, or weekend projects. A brand-new driveway adds instant curb appeal and value. Best of all, this home offers true peace of mind: the roof, HVAC system, and water heater are all under 5 years old, meaning major updates are already taken care of. 
With upgrades already done and a prime corner-lot location, this one checks every box. Schedule your showing today!
#21381881

Saginaw

350 Ridgecrest

3 Beds

2 Baths

1,434 Sq.Ft.

$254,900

MLS#: 21381881
Price reduced
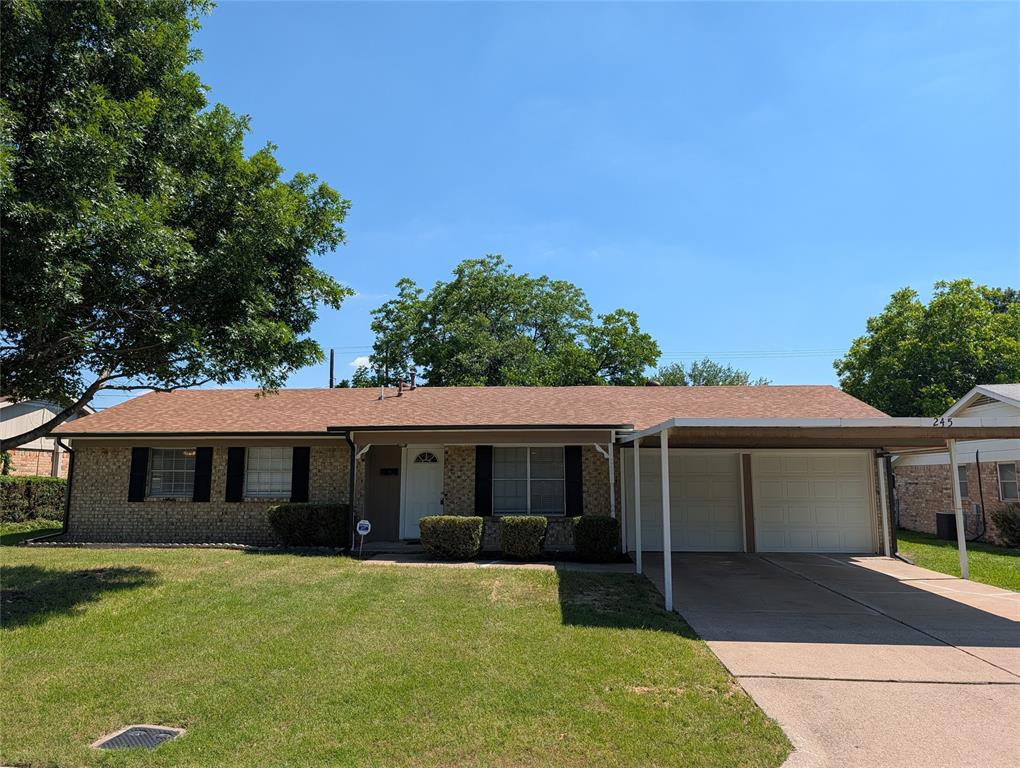
Beautiful and well maintained and super clean 1 story with 3 bedrooms, big backyard, and tons of updates.  In the past few years property has received fresh paint, new countertops, new flooring, electrical updates and upgrades, plumbing updates and upgrades, foundation repaired with warranty, new gutters, new HVAC, repipe of all cast iron drains, updated landscaping, and so much more!
#21269030

Saginaw

245 Rancho Drive

3 Beds

2 Baths

1,360 Sq.Ft.

$254,900

MLS#: 21269030

A great opportunity in an established Saginaw neighborhood with no HOA! This single-story brick home offers 3 bedrooms, 2 full bathrooms, 1,529 square feet, a 2-car garage, and a functional layout with comfortable living spaces. The spacious fenced backyard offers plenty of room to entertain, garden, play, or create the outdoor setup you have been envisioning. Conveniently located near shopping, dining, schools, and major roadways, this home offers flexibility without the added restrictions of an HOA.

Even better, the seller is offering a concession with an acceptable offer that may be applied toward allowable buyer closing costs or a rate buy-down, subject to lender approval—helping reduce upfront costs and leaving more room in your budget to make the home your own.
#21344007

Saginaw

1200 E Georgian Road

3 Beds

2 Baths

1,529 Sq.Ft.

$255,000

MLS#: 21344007

Summer is calling, and this as-is home answers with a in-ground pool and a glassed-in sunroom that overlooks every bit of it. This charming one story home in Saginaw delivers character, space, and a backyard setup that is made for making memories. The entry foyer welcomes you in, and the main living and dining areas are full of personality with wood paneling walls and a brick front fireplace create a warm, cozy atmosphere that feels like home from the moment you arrive. The eat-in kitchen keeps things casual and connected, and the primary suite is tucked privately at the back of the home with an ensuite bath featuring dual sinks and a shower. Spacious secondary bedrooms give everyone their own comfortable space. A 2-car garage plus an attached 2-car carport means plenty of room for vehicles and everything in between. A storage shed out back rounds it all out.

Easy access to I-820 and US-287 puts you about 8 miles from Fort Worth, 22 miles from Arlington, and 35 miles from Dallas. Alliance Town Center and Saginaw Boulevard are just minutes away for shopping and dining. Willow Creek Park with its 2.5-mile trail, dog park, and farmers market is nearby for weekend fun, and Eagle Mountain Lake is just 9 miles west. Zoned to Eagle Mountain-Saginaw ISD, Saginaw Elementary, Marine Creek Middle School, and W.E. Boswell High School. Come tour it today, pool homes in Saginaw at this price point don't last long!

Discounted rate options and no lender fee future refinancing may be available for qualified buyers of this home.
#21331765

Saginaw

813 Blue Ridge Trail

3 Beds

2 Baths

1,697 Sq.Ft.

$225,000

MLS#: 21331765

 - property

Send a message

Message successfully sent.

Your message

What is 3 + 4 ?

Reason for contacting?

I agree to receive email communication and understand I can unsubscribe at any time.

I agree to be contacted by Next Level Realty Group via call, email, and text for real estate services. To opt out, you can reply 'stop' at any time or reply 'help' for assistance. You can also click the unsubscribe link in the emails. Message and data rates may apply. Message frequency may vary. Privacy Policy

Sign Out

Virtual Assistant

Would you like to take the next step with this property? We can help you schedule a showing or virtual tour, or send you more details.

Yes, I would like more information.

Thank You for Your Reply, One of Our Agents will contact you as soon as possible

No, maybe later.

Thank you, you can always contact me via email, phone number or through the contact form.

Realhub AI

Lucy - Your AI-Powered Realtor

Update Your Temporary Password

Personalize your search

Enter your email and we'll notify you immediately when new listings match what you're looking for.

or enter email address

Already have an account ? Login here

Continue your home search

I agree to receive communications and understand I can unsubscribe at any time.

I agree to be contacted by Next Level Realty Group via call, email, and text for real estate services. To opt out, you can reply 'stop' at any time or reply 'help' for assistance. You can also click the unsubscribe link in the emails. Message and data rates may apply. Message frequency may vary. Privacy Policy

Already have an account ? Login here

We use cookies

We use cookies primarily for analytics to enhance your experience. By accepting, you agree to our use of these cookies. You can manage your preferences or learn more about our cookies policy.