Features & Amenities

Interior

  • Other Interior Features

    Kitchen Island, Walk-In Closet(s), High Speed Internet

  • Total Bedrooms

    5

  • Bathrooms

    5

  • 1/2 Bathrooms

    2

  • Basement YN

    NO

  • Cooling YN

    YES

  • Cooling

    Central Air

  • Fireplace YN

    YES

  • Heating YN

    YES

  • Heating

    Central

  • Pet friendly

    N/A

Exterior

  • Garage

    Yes

  • Garage spaces

    2

  • Construction Materials

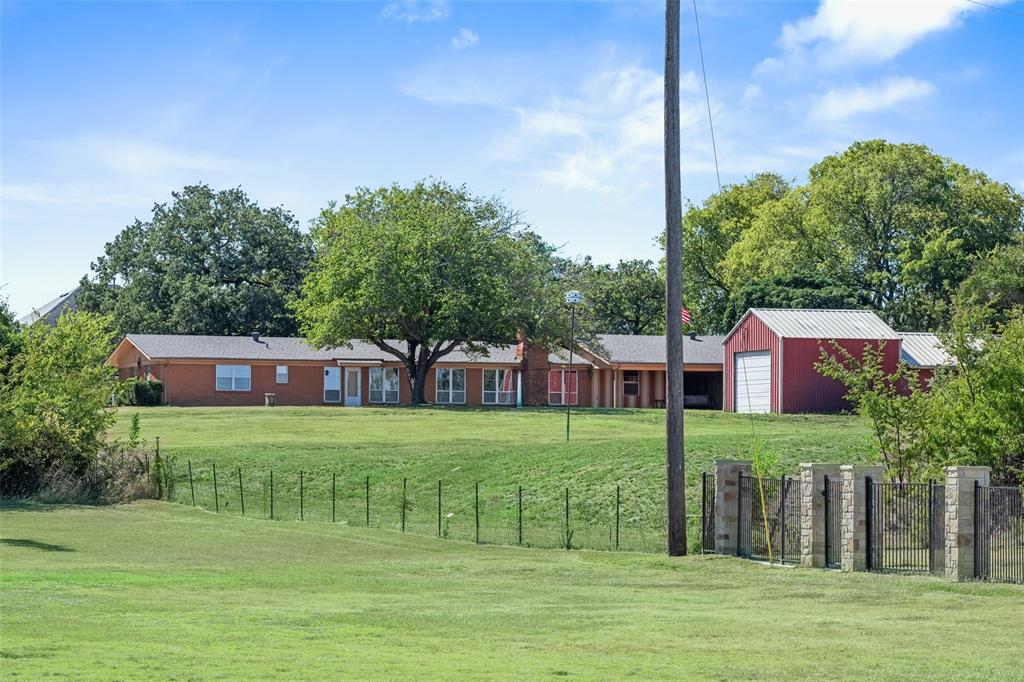
    Brick

  • Parking

    Concrete, Garage Door Opener, Garage Faces Front, Attached

  • Pool

    No

  • Waterfront YN

    NO

Area & Lot

  • Lot Size(acres)

    0.173

  • Lot Size(square feet)

    7,534

  • Property Type

    Residential

  • Property Sub Type

    Single Family Residence

  • Architectural Style

    Prairie

Price

  • Sales Price

    $1,550,000

  • Financing Options

    Cash, Conventional, VA Loan

  • Sq. Footage

    3,770

  • Price/SqFt

    $411

HOA

  • Association

    YES

  • Association Fee

    $1,800

  • Association Fee Frequency

    Annually

  • Association Fee Includes

    N/A

Property Resources

  • Horse Property

    NO

School District

  • Elementary School

    Johnson

  • Middle School

    Carroll

  • High School

    Carroll

Property Features

  • New Construction

    YES

  • Foundation Details

    Slab

  • Senior Community YN

    NO

  • Sewer

    Public Sewer

  • Tax Lot

    8

  • Water Source

    Public

Schedule a Showing

Showing scheduled successfully.

<
>
IN PERSON
VIA CHAT

What is 3 + 4 ?


Mortgage calculator

Estimate your monthly mortgage payment, including the principal and interest, property taxes, and HOA. Adjust the values to generate a more accurate rate.

Your payment

Principal and Interest:

$

Property taxes:

$

HOA fees:

$

Total loan payment:

$

Total interest amount:

$

Location

County

Tarrant

Elementary School

Johnson

Middle School

Carroll

High School

Carroll

Listing Courtesy of Sierra Maykus, Chandler Ferguson Real Estate

RealHub Information is provided exclusively for consumers' personal, non-commercial use, and it may not be used for any purpose other than to identify prospective properties consumers may be interested in purchasing. All information deemed reliable but not guaranteed and should be independently verified. All properties are subject to prior sale, change or withdrawal. RealHub website owner shall not be responsible for any typographical errors, misinformation, misprints and shall be held totally harmless.

Agent Joe Boston

AGENT

Joe Boston

Call Joe today to schedule a private showing.


* Listings on this website come from the FMLS IDX Compilation and may be held by brokerage firms other than the owner of this website. The listing brokerage is identified in any listing details. Information is deemed reliable but is not guaranteed. If you believe any FMLS listing contains material that infringes your copyrighted work please review our DMCA policy and learn how to submit a takedown request.© 2024 FMLS.
MOVE IN READY! Don’t miss this rare opportunity to own a beautifully crafted 5-bedroom, 5-bathroom home in one of the most sought-after school districts..Carroll ISD!!!! With 3,770 sq ft of thoughtfully designed living space, this home offers both luxury and functionality.
The secluded Guest Suite provides ultimate privacy, perfect for in-laws, visitors, or a private home office. Adjacent to the spacious Master Suite is a pocket office making the perfect work from home space.
The covered side terrace is perfectly positioned for a future pool, while the low-maintenance yard ensures you spend more time enjoying your home and less time working on it. Upstairs, you'll find three generously sized bedrooms, each with its own private en-suite bath. Additional highlights include Thermador range, white oak hardwood flooring, Full foam encapsulation for energy efficiency.

3405 Witt Court

Message successfully sent.

What would you like to know?

What is 3 + 4 ?

I agree to receive email communication and understand I can unsubscribe at any time.

I agree to be contacted by Next Level Realty Group via call, email, and text for real estate services. To opt out, you can reply 'stop' at any time or reply 'help' for assistance. You can also click the unsubscribe link in the emails. Message and data rates may apply. Message frequency may vary. Privacy Policy

Related Properties

Discover this extraordinary piece of history, held by the same family since 1962. Spanning just under 2 acres, this exceptional property is graced with majestic oak trees, some over 250 years old, offering a serene and private retreat. Nestled in a highly sought-after location, the property boasts a charming single-story ranch home, originally built in 1952, overlooking the scenic Meadowmere Park and Corp of Engineer land. Enjoy the tranquility of your own private pond, while the potential for breathtaking views of Lake Grapevine from a second story adds to the allure. Whether you choose to renovate the existing home, rich with character and history, or bring your own builder to craft a custom masterpiece, this property provides endless possibilities for creating your dream home with unparalleled privacy. Don’t miss this once-in-a-lifetime opportunity to own a truly unique property in a prime location with top-rated Carroll ISD schools.
#21094324

Grapevine

3055 Midway Road

3 Beds

2 Baths

2,652 Sq.Ft.

$1,640,000

MLS#: 21094324

Live where Grapevine happens. Just a 4-minute walk from historic Main Street, Grapevine Brownstones delivers an elevated lock-and-leave lifestyle pairing timeless architecture with modern luxury in one of the area’s most desirable walkable settings. Phase II introduces exclusive four-story residences, each thoughtfully designed with sophisticated finishes, exceptional craftsmanship and everyday convenience at the forefront. Inside, expansive open-concept living spaces are complemented by hardwood floors, premium appliances, custom cabinetry, designer fixtures, smart-home technology and high-end finishes included as standard—not upgrades. A dedicated elevator shaft is already incorporated into the home’s design, offering the opportunity to add a private elevator, while the rooftop terrace creates an unforgettable extension of the home with panoramic views and incredible space for sunset cocktails, outdoor dining or entertaining under the North Texas sky. Enjoy boutique shopping, acclaimed restaurants, wineries, festivals and entertainment along Main Street just steps from home, with Hotel Vin directly across the street, Cowboys Golf Club approximately 7 minutes away and DFW International Airport approximately 16 minutes away. Designed for buyers who value location, architecture and low-maintenance living without sacrificing luxury, Grapevine Brownstones offers the ultimate lock-and-leave lifestyle in the heart of Grapevine. Limited units available, this is a rare opportunity to own an exceptional home where luxury, walkability and convenience come together.
#21394128

Grapevine

250 E Dallas Street 112

3 Beds

3 Baths

2,827 Sq.Ft.

$1,555,000

MLS#: 21394128

Live where Grapevine happens. Just a 4-minute walk from historic Main Street, Grapevine Brownstones delivers an elevated lock-and-leave lifestyle pairing timeless architecture with modern luxury in one of the area’s most desirable walkable settings. Phase II introduces exclusive four-story residences, each thoughtfully designed with sophisticated finishes, exceptional craftsmanship and everyday convenience at the forefront. Inside, expansive open-concept living spaces are complemented by hardwood floors, premium appliances, custom cabinetry, designer fixtures, smart-home technology and high-end finishes included as standard—not upgrades. A dedicated elevator shaft is already incorporated into the home’s design, offering the opportunity to add a private elevator, while the rooftop terrace creates an unforgettable extension of the home with panoramic views and incredible space for sunset cocktails, outdoor dining or entertaining under the North Texas sky. Enjoy boutique shopping, acclaimed restaurants, wineries, festivals and entertainment along Main Street just steps from home, with Hotel Vin directly across the street, Cowboys Golf Club approximately 7 minutes away and DFW International Airport approximately 16 minutes away. Designed for buyers who value location, architecture and low-maintenance living without sacrificing luxury, Grapevine Brownstones offers the ultimate lock-and-leave lifestyle in the heart of Grapevine. Limited units available, this is a rare opportunity to own an exceptional home where luxury, walkability and convenience come together.
#21397324

Grapevine

250 E Dallas Street 114

3 Beds

3 Baths

2,638 Sq.Ft.

$1,555,000

MLS#: 21397324

Live where Grapevine happens. Just a 4-minute walk from historic Main Street, Grapevine Brownstones delivers an elevated lock-and-leave lifestyle pairing timeless architecture with modern luxury in one of the area’s most desirable walkable settings. Phase II introduces exclusive four-story residences, each thoughtfully designed with sophisticated finishes, exceptional craftsmanship and everyday convenience at the forefront. Inside, expansive open-concept living spaces are complemented by hardwood floors, premium appliances, custom cabinetry, designer fixtures, smart-home technology and high-end finishes included as standard—not upgrades. A dedicated elevator shaft is already incorporated into the home’s design, offering the opportunity to add a private elevator, while the rooftop terrace creates an unforgettable extension of the home with panoramic views and incredible space for sunset cocktails, outdoor dining or entertaining under the North Texas sky. Enjoy boutique shopping, acclaimed restaurants, wineries, festivals and entertainment along Main Street just steps from home, with Hotel Vin directly across the street, Cowboys Golf Club approximately 7 minutes away and DFW International Airport approximately 16 minutes away. Designed for buyers who value location, architecture and low-maintenance living without sacrificing luxury, Grapevine Brownstones offers the ultimate lock-and-leave lifestyle in the heart of Grapevine. Limited units available, this is a rare opportunity to own an exceptional home where luxury, walkability and convenience come together.
#21397325

Grapevine

250 E Dallas Street 124

3 Beds

3 Baths

2,638 Sq.Ft.

$1,475,000

MLS#: 21397325

A home designed for the way you live and unwind. This modern farmhouse at 2982 Kosse Court spans 3,371 square feet and pairs elevated finishes with effortless function. Behind the striking painted-brick exterior and metal awning, the main level opens to light-filled living and dining anchored by a luxury kitchen appointed with JennAir appliances, quartz countertops, and designer cabinetry. Warm wood tones and matte black fixtures carry a clean, timeless aesthetic throughout. Everyday life feels intentional here: a private study supports focused mornings, while a dedicated card room sets the stage for evenings well spent. A tucked-away reading nook offers a quiet escape, and each of the four bedrooms provides its own sense of retreat. The spa-inspired primary bathroom elevates daily routines with refined materials and a calming atmosphere. Outdoors, enjoy the welcoming covered porch and an oversized garage with handsome paneled doors. Thoughtfully laid out and effortlessly livable, this residence brings together meaningful spaces and refined design for the rhythm of daily life—work, play, and rest—all under one roof.
#21239053

Grapevine

2982 Kosse Court

4 Beds

4 Baths

3,371 Sq.Ft.

$1,469,900

MLS#: 21239053

MOVE-IN READY NEW CONSTRUCTION IN CARROLL ISD. Priced at $1,499,000, this completed VPG Custom Homes residence offers 5 bedrooms, 4.5 baths and a 3-car garage in Ferguson Place.

Inside, the 3,478-square-foot home features a Thermador appliance package with built-in refrigeration, custom cabinetry, quartz surfaces, hardwood flooring and a spacious walk-in pantry. The open kitchen and living spaces were designed for everyday living and entertaining, while the primary suite features a spa-inspired bath, dual vanities and an oversized closet with secondary washer dryer connections.

Upstairs you’ll find additional bedrooms and flexible living space for guests, work or entertainment.

The covered outdoor living area extends the home with a fireplace, motorized shades and gas grill connection for year-round use.

Additional features include tankless water heaters, high-performance HVAC and generator-ready connections.

Completed, professionally finished and ready for immediate occupancy in Carroll ISD.
#21185029

Grapevine

3316 Ferguson Road

5 Beds

4 Baths

3,478 Sq.Ft.

$1,499,000

MLS#: 21185029

Open house
Behind a private electric gate on beautifully landscaped grounds, this exceptional Mediterranean-inspired estate offers timeless architecture and remarkable versatility on an expansive Grapevine homesite. Thoughtfully designed with 3 bedrooms, 2.1 baths, and multiple living and entertaining spaces, the residence seamlessly blends everyday comfort with refined luxury. A grand foyer leads to elegant living and dining rooms before opening to the kitchen, beautifully appointed with a large center island, breakfast bar seating, abundant cabinetry, and a sunlit breakfast area. Anchored by a fireplace with custom built-ins, the expansive living room features French doors opening to the covered patio for effortless indoor-outdoor living. A family room with generous storage, private office, utility room with built-in cabinetry and sink, and powder bath provide exceptional functionality. Privately situated in its own wing, the primary retreat offers a sitting area, dual walk-in closets, private patio access, and a spa-inspired ensuite with dual vanities, soaking tub, and walk-in shower. Two generously sized secondary bedrooms feature walk-in closets and private vanity areas connected by a Jack-and-Jill bath. Designed for year-round enjoyment, the outdoor living spaces are exceptional. A covered patio overlooks the heated pool and spa with tranquil water features, while the beautifully landscaped grounds showcase mature trees, a peaceful pond, winding pathways, and multiple areas for relaxing and entertaining. A porte-cochère leads to a single-car garage, complemented by an attached 2-car garage and a detached oversized 4-car garage complete with a half bath and storage, offering exceptional space for collectors, hobbyists, or workshop needs. Combining elegant Mediterranean design, exceptional craftsmanship, and resort-inspired outdoor living, this distinguished Grapevine residence offers a rare opportunity to enjoy privacy, sophistication, and unparalleled functionality.
#21338660

Grapevine

4145 Roberts Road

3 Beds

2 Baths

4,363 Sq.Ft.

$1,425,000

MLS#: 21338660

The gated Langley Estate is just a short walk from downtown Main Street. This extraordinary property is ideal for an extended or multigenerational family. The residence features 5 bedrooms, 5.5 baths, 3.5 kitchens, and two mother-in-law suites. A separate carriage and guest house includes a full kitchen, living area, bedroom, bath, and two-car garage, offering flexibility for guests or extended family. The original 1947 stone house is listed on the historic registry and blends historic character with thoughtful updates. Original oak hardwood floors have been meticulously restored. The living room features a floor-to-ceiling stone fireplace and custom handmade bar imported from Mexico. A long hallway leads to the updated primary suite with gas fireplace and spacious walk-in closet. The suite opens to a large living area ideal for a media or game room and includes a private sauna. Lush landscaping surrounds multiple outdoor living areas, extensive flagstone courtyards and pathways, a central courtyard with fountain, and more than 400 feet of outdoor lighting. Enjoy the heated pool and spa and separate pool house with kitchenette and bath. Additional features include a 50-year hail-resistant roof, parking for 10 cars, and RV parking with 30- and 50-amp service. A rare blend of charm, spacious living, resort-style amenities, and an exceptional location, the historical Langley Estate offers a truly unique opportunity in the heart of Grapevine.
#21404978

Grapevine

705 N Main Street

5 Beds

5 Baths

4,760 Sq.Ft.

$1,800,000

MLS#: 21404978

Timeless curb appeal and modern comfort come together at 2934 Kosse Court, a beautifully finished two-story home spanning 3,657 square feet. Inside, an airy foyer leads to a luxury kitchen at the heart of the plan, complete with an oversized island, abundant cabinetry, stone-look surfaces, and matte-black accents, seamlessly connected to open living and dining spaces and a rear-covered patio for effortless indoor and outdoor entertaining. A private study provides a quiet work zone, a flex room adapts to your needs, and a cozy reading nook invites everyday moments of pause. Upstairs, a generous game room creates space for connection and play. The serene primary suite is a true retreat, anchored by a spa-inspired bath with dual vanities, a large shower, soaking tub, and a spacious walk-in closet, while secondary bedrooms are thoughtfully placed for comfort and privacy. Designed from start to finish to balance beauty, function, and the way you live, The Jade is ready to elevate every day.
#21239034

Grapevine

2934 Kosse Court

4 Beds

4 Baths

3,657 Sq.Ft.

$1,499,999

MLS#: 21239034

None
#21371243

Grapevine

3329 Ferguson Road

5 Beds

4 Baths

3,892 Sq.Ft.

$1,799,000

MLS#: 21371243

Send a message

Message successfully sent.

Your message

What is 3 + 4 ?

Reason for contacting?

I agree to receive email communication and understand I can unsubscribe at any time.

I agree to be contacted by Next Level Realty Group via call, email, and text for real estate services. To opt out, you can reply 'stop' at any time or reply 'help' for assistance. You can also click the unsubscribe link in the emails. Message and data rates may apply. Message frequency may vary. Privacy Policy

Sign Out

Virtual Assistant

Would you like to take the next step with this property? We can help you schedule a showing or virtual tour, or send you more details.

Yes, I would like more information.

Thank You for Your Reply, One of Our Agents will contact you as soon as possible

No, maybe later.

Thank you, you can always contact me via email, phone number or through the contact form.

Realhub AI

Lucy - Your AI-Powered Realtor

Update Your Temporary Password

Personalize your search

Enter your email and we'll notify you immediately when new listings match what you're looking for.

or enter email address

Already have an account ? Login here

Continue your home search

I agree to receive communications and understand I can unsubscribe at any time.

I agree to be contacted by Next Level Realty Group via call, email, and text for real estate services. To opt out, you can reply 'stop' at any time or reply 'help' for assistance. You can also click the unsubscribe link in the emails. Message and data rates may apply. Message frequency may vary. Privacy Policy

Already have an account ? Login here

We use cookies

We use cookies primarily for analytics to enhance your experience. By accepting, you agree to our use of these cookies. You can manage your preferences or learn more about our cookies policy.