


Property
Beds
4
Full Baths
4
1/2 Baths
1
Year Built
2003
Sq.Footage
4,796
Luxury with a view, room to entertain, and grounds that feel like a private park. This beautifully updated Grand Harbor Estates property brings together a spacious main residence, pool and spa, scenic ponds, and a separate guest house for an exceptional retreat. Inside the main home, over 4,000 square feet showcase hand-scraped hardwood floors, plantation shutters, and expansive windows that make the outdoor setting part of the experience. A striking stone fireplace anchors the living room, while the kitchen makes its own statement with marble countertops, waterfall edge, coordinating backsplashes, hidden butler’s pantry, wine cooler, gas cooktop, double ovens, and microwave drawer. Upstairs, two bedrooms with ensuite baths and an additional living area enjoy elevated views of the grounds. A media room with a private entrance, full bath, and kitchenette offers flexibility for a guest retreat or additional primary suite. Outside, poolside afternoons turn into evenings around the fire, with a waterfall, two ponds, and a bridge leading to an expansive manicured lawn. Multiple gathering areas create an inviting setting for everything from quiet mornings to memorable celebrations. An attached three-car garage is complemented by a 25x40 detached garage with extra height for a motorhome, boat, or workshop. Above it, an approximately 700-square-foot guest house with a sitting balcony provides a separate space for extended stays or a private studio. Updates include the roof, gutters, garage doors, exterior paint, pool equipment and tile, tankless water heater, and two AC units replaced in July 2026. From the updated interiors to the remarkable outdoor setting, this property delivers luxury with room to enjoy it.
Features & Amenities
Interior
-
Other Interior Features
Built-in Features, Chandelier, Double Vanity, Dry Bar, Eat-in Kitchen, Kitchen Island, Open Floorplan, Pantry, Vaulted Ceiling(s), Walk-In Closet(s), Wired for Sound, In-Law Floorplan
-
Total Bedrooms
4
-
Bathrooms
4
-
1/2 Bathrooms
1
-
Basement YN
NO
-
Cooling YN
YES
-
Cooling
Ceiling Fan(s), Central Air, Electric
-
Fireplace YN
YES
-
Heating YN
YES
-
Heating
Central, Electric, Fireplace(s)
-
Pet friendly
N/A
Exterior
-
Garage
Yes
-
Garage spaces
4
-
Construction Materials
Brick
-
Other Exterior Features
Balcony, Rain Gutters, Lighting, Storage
-
Parking
Additional Parking, Circular Driveway, Concrete, Garage, Garage Faces Side, RV Access/Parking, RV Garage, Workshop in Garage, Boat, Attached
-
Patio and Porch Features
Covered, Deck
-
Pool
Yes
-
Pool Features
Gunite, Heated, In Ground, Pool/Spa Combo
-
Waterfront YN
NO
-
View
Water
Area & Lot
-
Lot Features
Cul-De-Sac, Landscaped, Many Trees, Subdivided
-
Lot Size(acres)
2.022
-
Lot Size(square feet)
88,078
-
Property Type
Residential
-
Property Sub Type
Single Family Residence
-
Architectural Style
Traditional
Price
-
Sales Price
$1,859,000
-
Financing Options
Cash, Conventional, VA Loan
-
Sq. Footage
4,796
-
Price/SqFt
$387
HOA
-
Association
YES
-
Association Fee
$528
-
Association Fee Frequency
Annually
-
Association Fee Includes
N/A
School District
-
Elementary School
Emma Roberson
-
Middle School
Granbury
-
High School
Granbury
Property Features
-
Foundation Details
Slab
-
Sewer
Septic Tank
-
Tax Lot
36
-
Water Source
Well
Schedule a Showing
Showing scheduled successfully.
Mortgage calculator
Estimate your monthly mortgage payment, including the principal and interest, property taxes, and HOA. Adjust the values to generate a more accurate rate.
Your payment
Principal and Interest:
$
Property taxes:
$
HOA fees:
$
Total loan payment:
$
Total interest amount:
$
Location
County
Hood
Elementary School
Emma Roberson
Middle School
Granbury
High School
Granbury
Listing Courtesy of Eric Wilkins, VYBE Realty
RealHub Information is provided exclusively for consumers' personal, non-commercial use, and it may not be used for any purpose other than to identify prospective properties consumers may be interested in purchasing. All information deemed reliable but not guaranteed and should be independently verified. All properties are subject to prior sale, change or withdrawal. RealHub website owner shall not be responsible for any typographical errors, misinformation, misprints and shall be held totally harmless.

AGENT
Joe Boston
Call Joe today to schedule a private showing.

* Listings on this website come from the FMLS IDX Compilation and may be held by brokerage firms other than the owner of this website. The listing brokerage is identified in any listing details. Information is deemed reliable but is not guaranteed. If you believe any FMLS listing contains material that infringes your copyrighted work please review our DMCA policy and learn how to submit a takedown request.© 2024 FMLS.
Related Properties
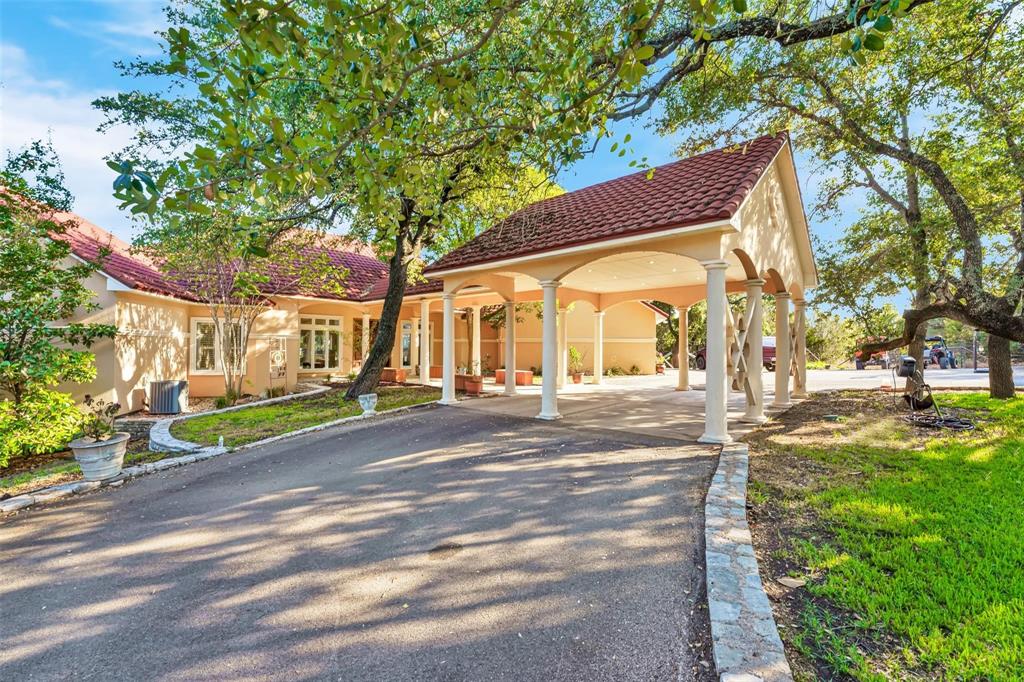
Granbury
4270 Mambrino Highway
7 Beds
4 Baths
6,105 Sq.Ft.
$2,150,000
MLS#: 21009582
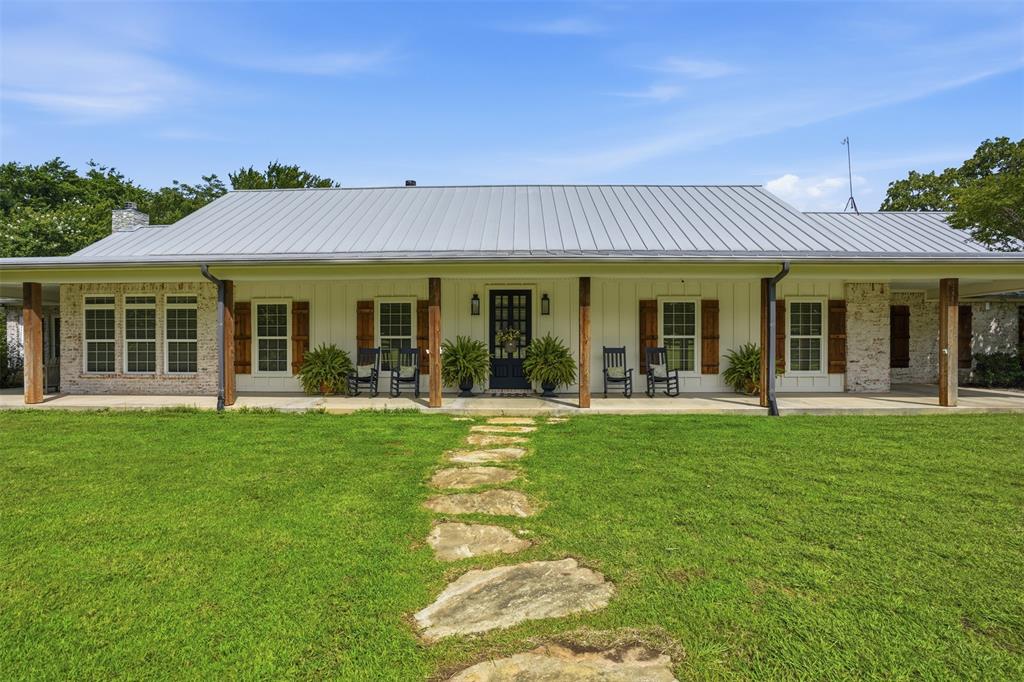
Granbury
2151 Lipan Highway
3 Beds
3 Baths
3,819 Sq.Ft.
$1,750,000
MLS#: 21211156

Granbury
702 Pintail Court
3 Beds
3 Baths
3,838 Sq.Ft.
$1,499,900
MLS#: 21373736
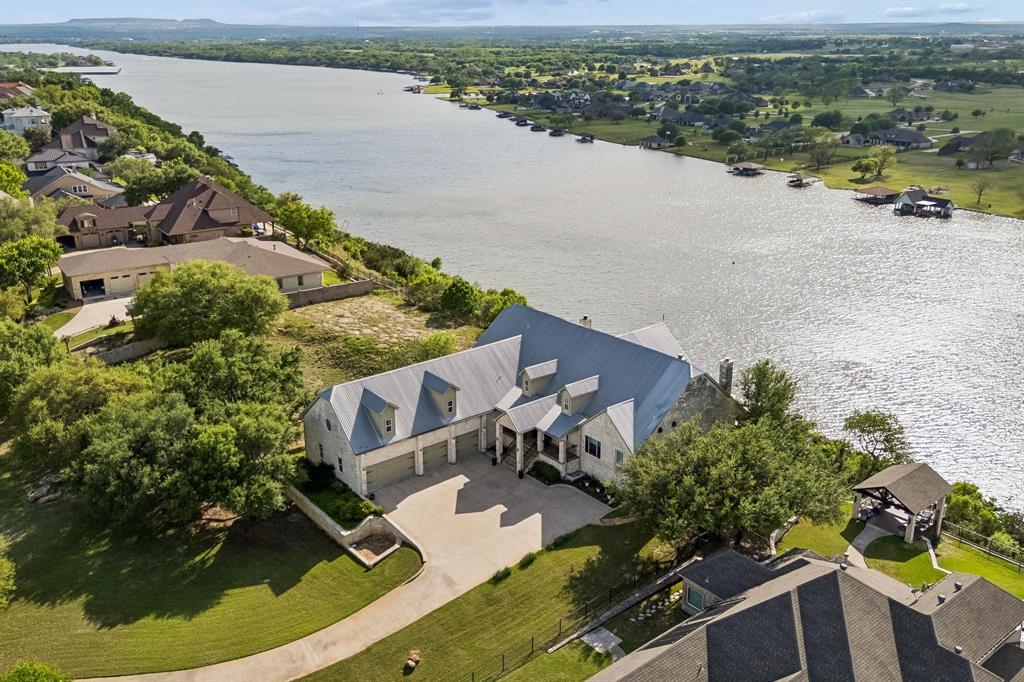
Granbury
1400 Lady Amber Lane
5 Beds
5 Baths
4,339 Sq.Ft.
$1,850,000
MLS#: 21240159
Granbury
1842 Cirrus Loop
4 Beds
3 Baths
3,755 Sq.Ft.
$1,499,999
MLS#: 21257667
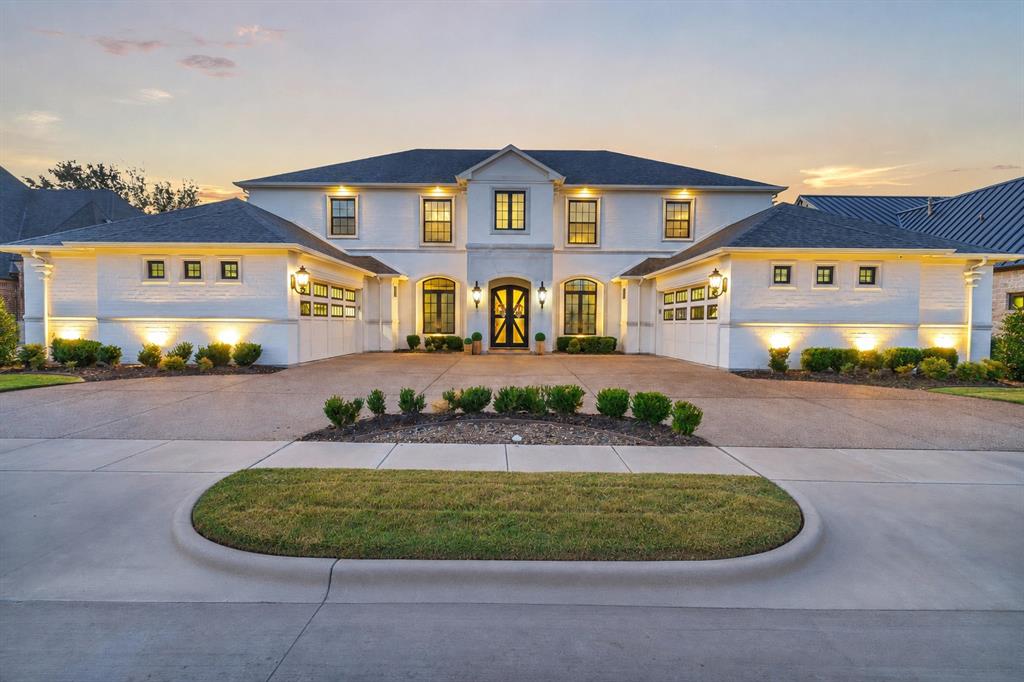
Granbury
1008 Quarry Court
6 Beds
4 Baths
6,054 Sq.Ft.
$1,890,000
MLS#: 21321053

Granbury
1101 Hidden Cove Trail
5 Beds
5 Baths
4,157 Sq.Ft.
$1,600,000
MLS#: 21320167
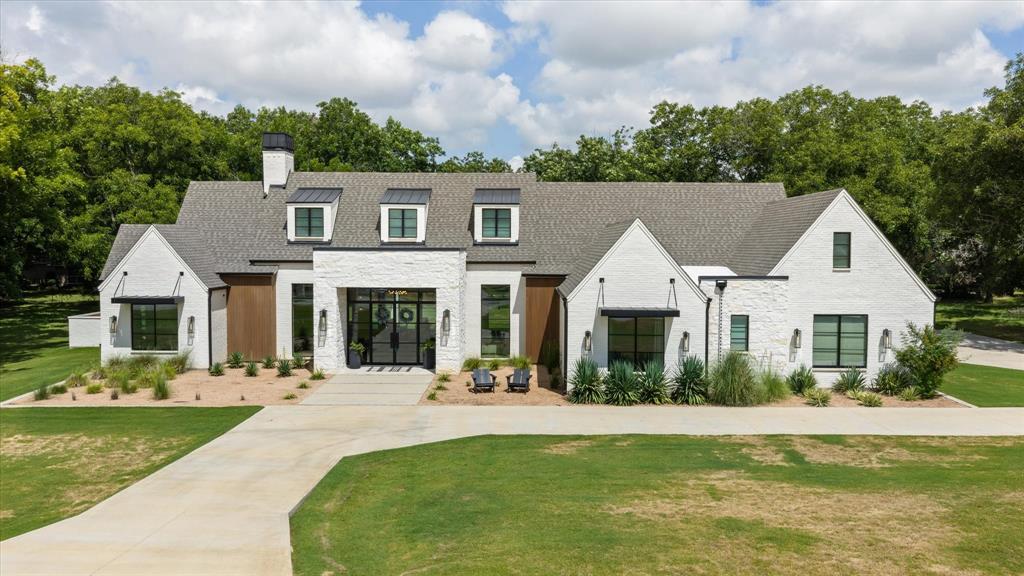
Granbury
8013 W Landings Road
5 Beds
3 Baths
3,820 Sq.Ft.
$1,575,000
MLS#: 21328891
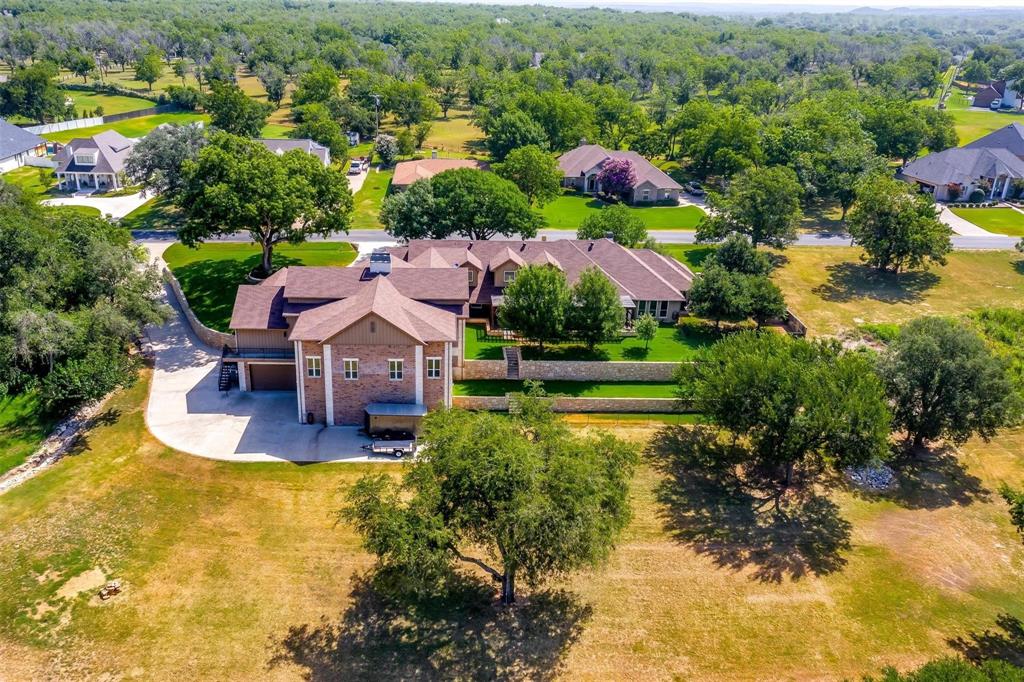
Granbury
9310 Bellechase Road
5 Beds
4 Baths
9,009 Sq.Ft.
$2,199,000
MLS#: 21284712
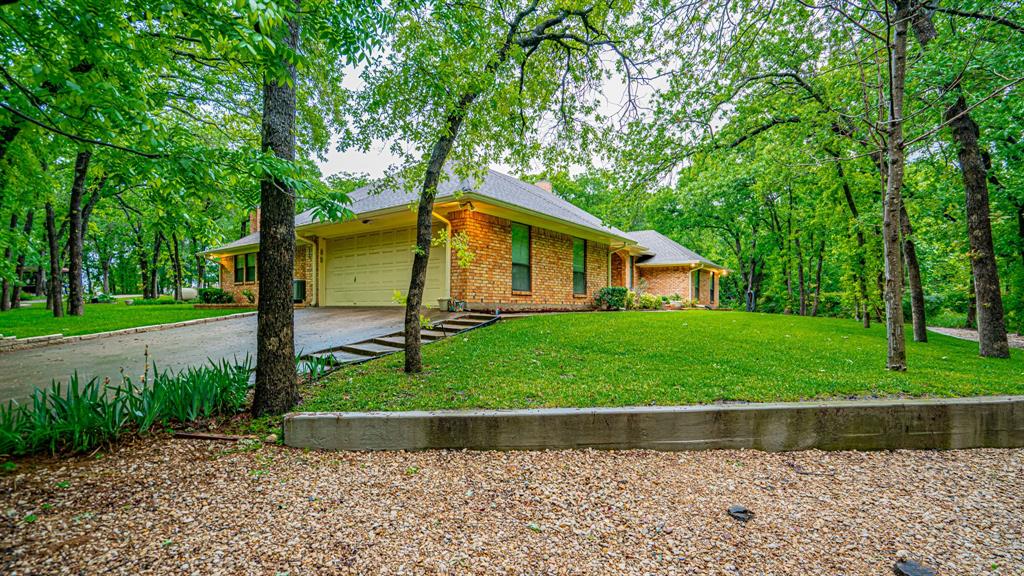
Granbury
6520 Fall Creek Highway
4 Beds
2 Baths
3,215 Sq.Ft.
$1,695,000
MLS#: 21250060
