Features & Amenities

Interior

  • Total Bedrooms

    3

  • Bathrooms

    2

  • Basement YN

    NO

  • Cooling YN

    YES

  • Cooling

    Ceiling Fan(s), Central Air, Electric

  • Fireplace YN

    YES

  • Heating YN

    YES

  • Heating

    Central, Electric, Fireplace(s)

  • Pet friendly

    N/A

Exterior

  • Garage

    Yes

  • Garage spaces

    2

  • Construction Materials

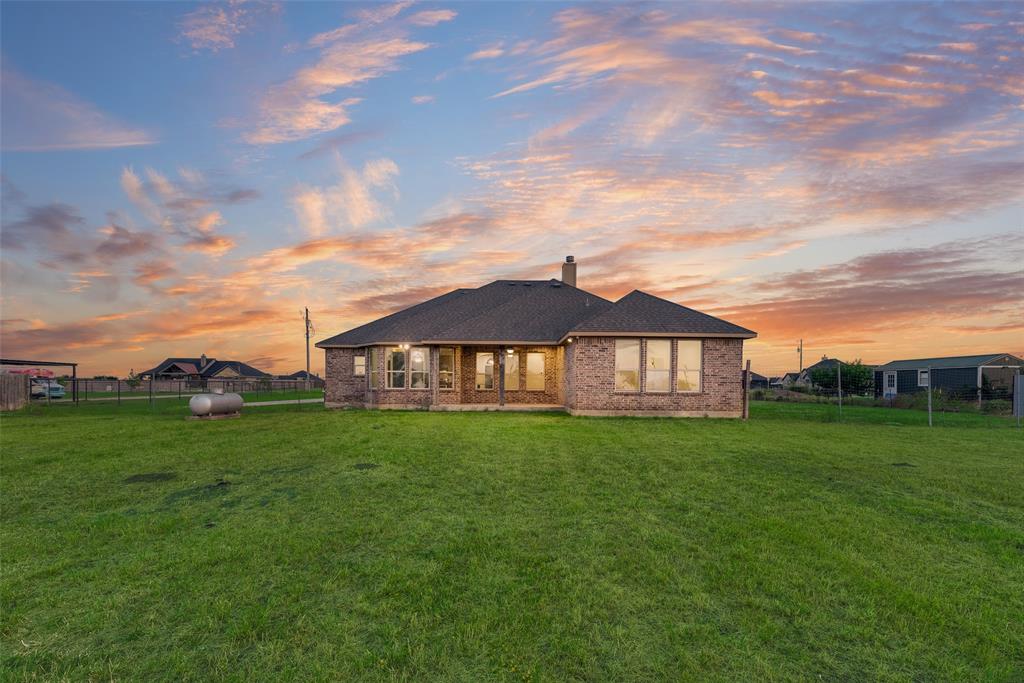
    Brick, Stone

  • Other Exterior Features

    Lighting

  • Parking

    Garage, Garage Door Opener, Garage Faces Side, Attached

  • Patio and Porch Features

    Covered, Patio, Rear Porch

  • Pool

    No

  • Waterfront YN

    NO

Area & Lot

  • Lot Features

    Interior Lot, Landscaped

  • Lot Size(acres)

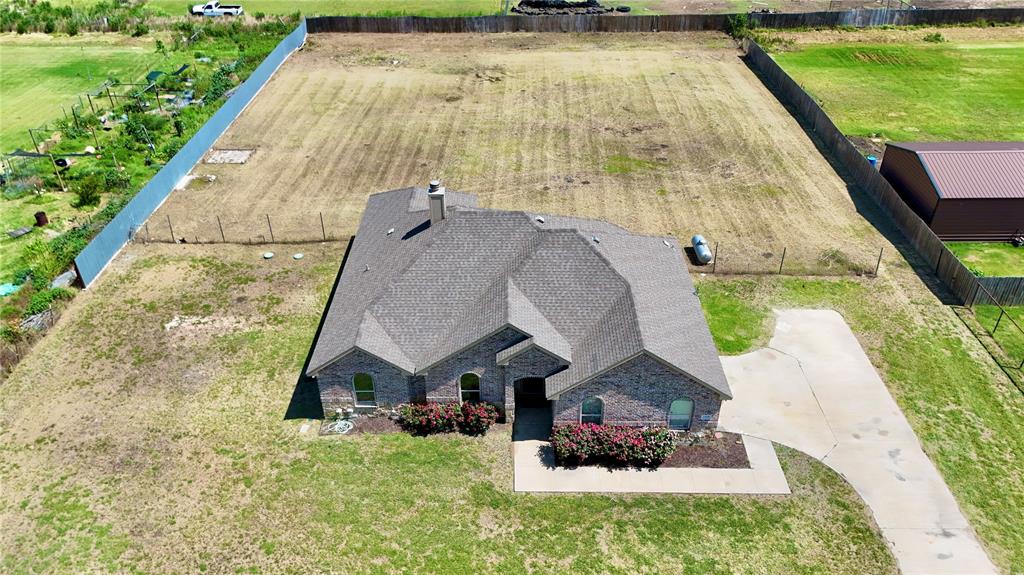
    1.036

  • Lot Size(square feet)

    45128.16

  • Property Type

    Residential

  • Property Sub Type

    Single Family Residence

  • Architectural Style

    Ranch, Traditional

Price

  • Sales Price

    $420,000

  • Tax Amount

    $6,815

  • Sq. Footage

    1, 760

  • Price/SqFt

    $238

HOA

  • Association

    No

School District

  • Elementary School

    Pleasant View

  • Middle School

    Godley

  • High School

    Godley

Property Features

  • Foundation Details

    Slab

  • Sewer

    Septic Tank

  • Tax Lot

    16

Schedule a Showing

Showing scheduled successfully.

<
>
IN PERSON
VIA CHAT

What is 3 + 4 ?


Change time

Mortgage calculator

Estimate your monthly mortgage payment, including the principal and interest, property taxes, and HOA. Adjust the values to generate a more accurate rate.

Your payment

Principal and Interest:

$

Property taxes:

$

HOA fees:

$

Total loan payment:

$

Total interest amount:

$

Location

County

Johnson

Elementary School

Pleasant View

Middle School

Godley

High School

Godley

Listing Courtesy of Lily Moore , Lily Moore Realty

RealHub Information is provided exclusively for consumers' personal, non-commercial use, and it may not be used for any purpose other than to identify prospective properties consumers may be interested in purchasing. All information deemed reliable but not guaranteed and should be independently verified. All properties are subject to prior sale, change or withdrawal. RealHub website owner shall not be responsible for any typographical errors, misinformation, misprints and shall be held totally harmless.

Agent Joe Boston

AGENT

Joe Boston

Call Joe today to schedule a private showing.


* Listings on this website come from the FMLS IDX Compilation and may be held by brokerage firms other than the owner of this website. The listing brokerage is identified in any listing details. Information is deemed reliable but is not guaranteed. If you believe any FMLS listing contains material that infringes your copyrighted work please click here to review our DMCA policy and learn how to submit a takedown request.© 2024 FMLS.
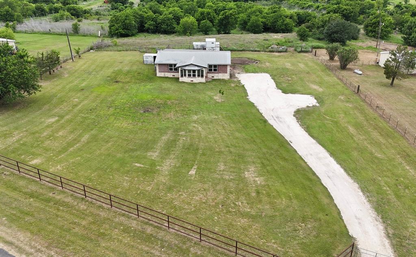
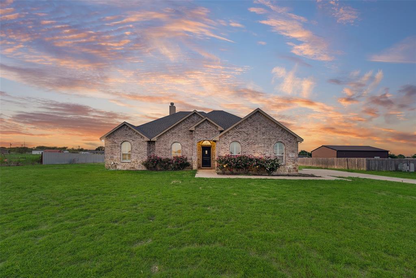
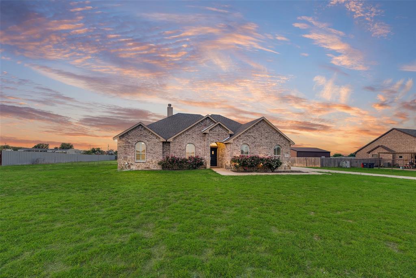
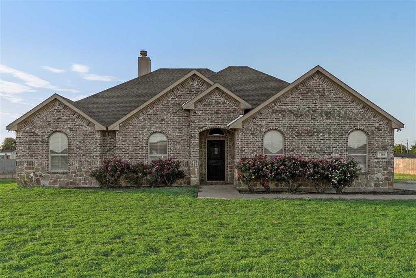
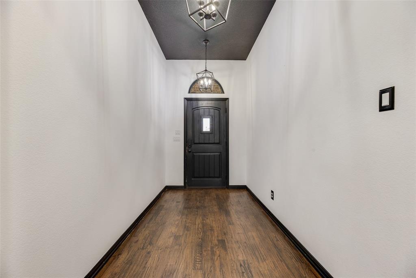
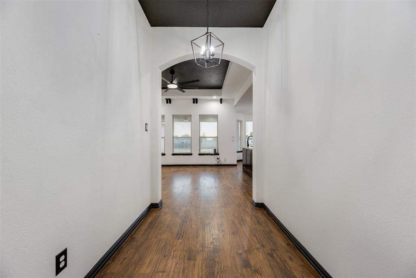
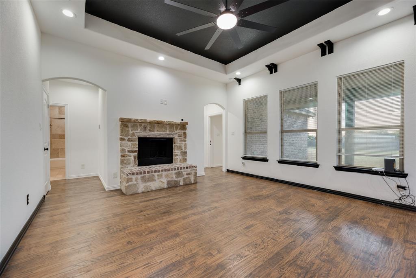
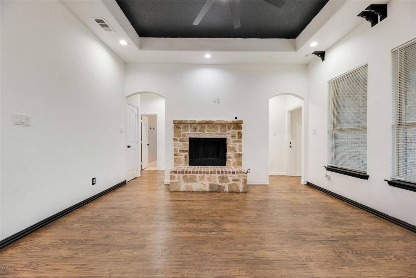
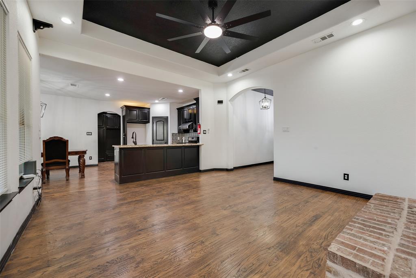
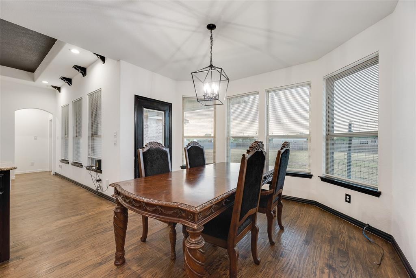
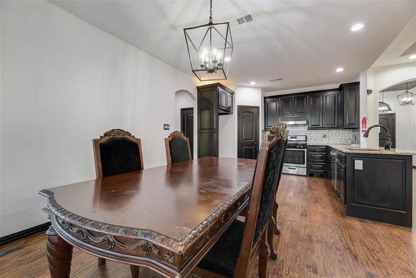
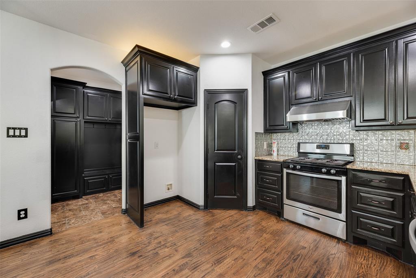
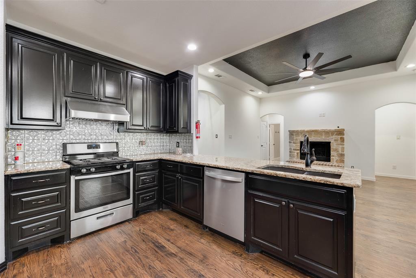
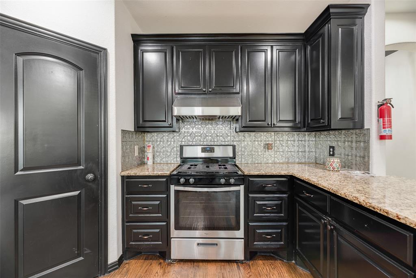
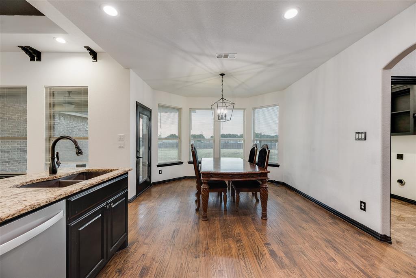
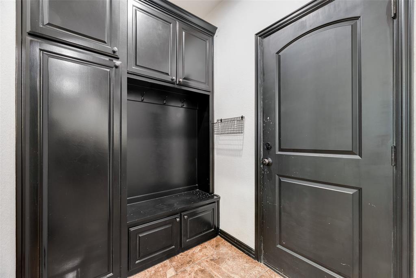
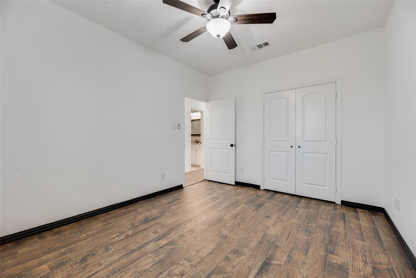
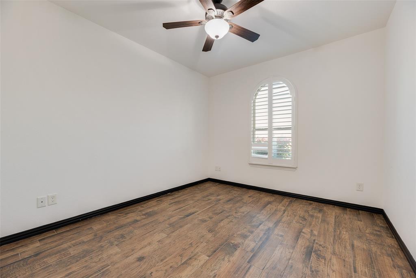
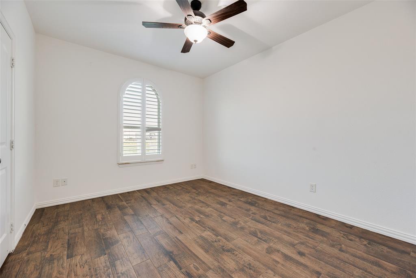
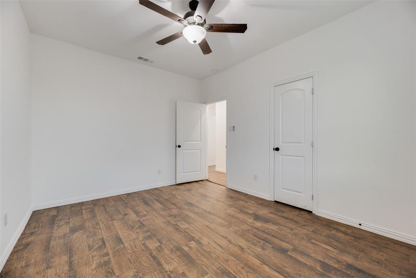
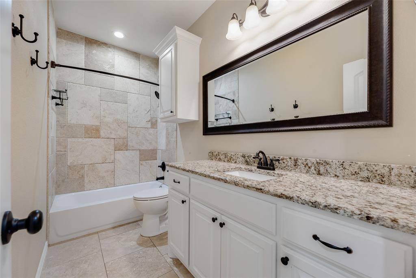
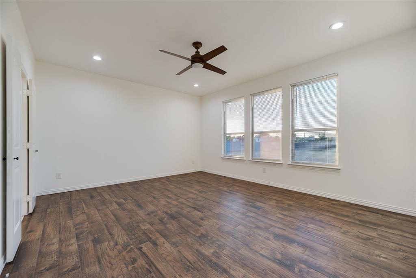
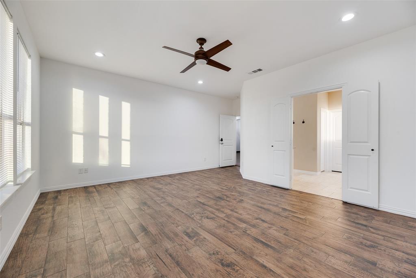
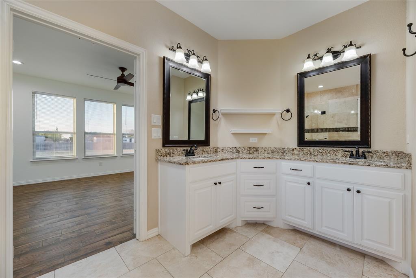
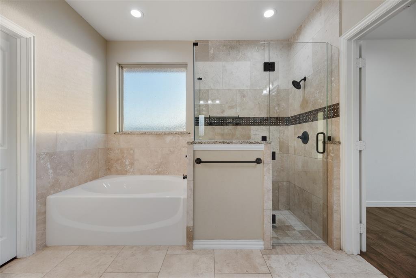
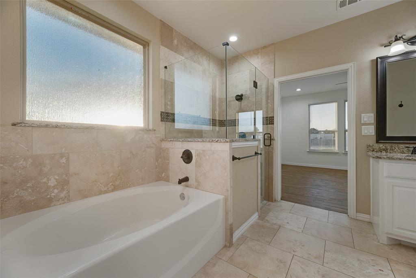
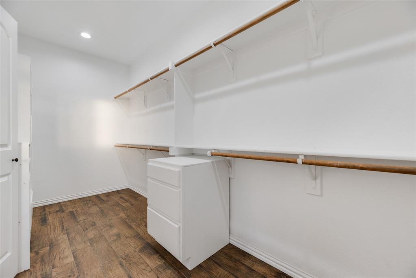
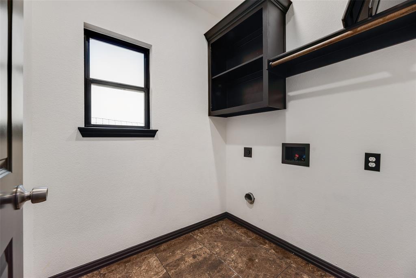
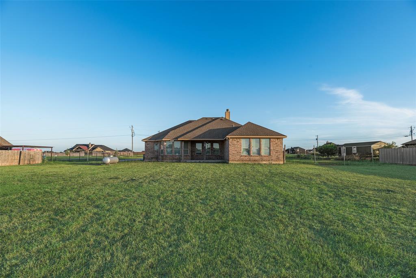
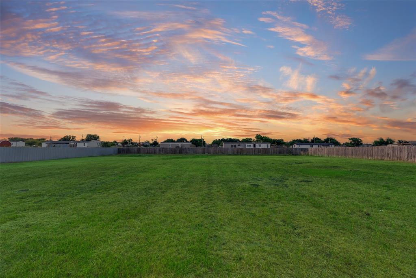
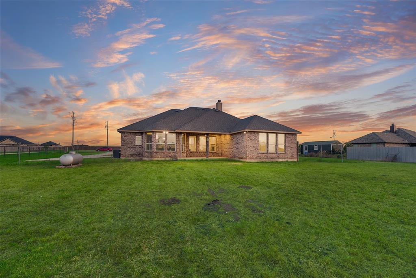
Welcome to this stunning brick and stone home nestled on a spacious 1-acre lot with NO HOA, offering the perfect blend of comfort, style, and room to grow! From the moment you arrive, you'll appreciate the impressive curb appeal, side-entry garage, concrete driveway, and welcoming concrete walkway leading to the front entrance. Step inside to discover a bright, open floor plan featuring beautiful wood floors, elegant shadow box ceilings, and a striking stone-and-brick wood-burning fireplace that creates a warm and inviting focal point. The thoughtfully designed mudroom adds everyday convenience, while the spacious kitchen is sure to impress with custom-built cabinetry, gorgeous granite countertops, a gas stove, and plenty of workspace for cooking and entertaining. The sunny dining area and breakfast nook are filled with natural light thanks to charming bay windows, creating the perfect space to enjoy your morning coffee or gather with family and friends. The private primary suite offers a relaxing retreat with an ensuite bath featuring dual granite vanities, a glass-enclosed separate shower, and a large walk-in closet. Step outside to the covered 14' x 9' back patio and imagine the possibilities! With a full 1-acre lot, there's plenty of room to build your dream pool, create an outdoor entertaining oasis, add a workshop, or simply enjoy the wide-open space. Conveniently located just minutes from local grocery stores, shopping, dining, and family-friendly parks, this home offers the peaceful feel of country living while being just outside the Dallas–Fort Worth Metroplex, providing easy access to everything the area has to offer. If you've been searching for a home with space, quality craftsmanship, modern comforts, and the freedom of no HOA, this exceptional property is one you won't want to miss!

3408 Chinaberry Lane

Message successfully sent.

What would you like to know?

What is 3 + 4 ?

I agree to receive email communication and understand I can unsubscribe at any time.

I agree to be contacted by Next Level Realty Group via call, email, and text for real estate services. To opt out, you can reply 'stop' at any time or reply 'help' for assistance. You can also click the unsubscribe link in the emails. Message and data rates may apply. Message frequency may vary. Privacy Policy

Related Properties

Price reduced
MLS# 21082626 - Built by Risewell Homes - Ready Now! ~ This thoughtfully planned single-story home in Joshua, TX features 4 bedrooms, 2 bathrooms, a study, and a 2-car garage, offering a comfortable layout with great flow. The open family room sits at the heart of the home and connects directly to the kitchen and breakfast nook, creating an ideal space for everyday living and entertainment. The private primary suite is positioned at the rear of the home and includes a well-appointed ensuite bath with a walk-in closet. Three additional bedrooms are grouped together on the opposite side of the home and share a centrally located full bath. A dedicated study near the front entry provides flexible space for a home office or hobby room, while the centrally located utility room adds everyday convenience. This plan balances open gathering areas with private retreats, making it both functional and inviting.
#21082626

Joshua

7809 Barley Field Street

4 Beds

2 Baths

2,267 Sq.Ft.

$374,999

MLS#: 21082626

Price reduced
Situated on three quarters of an acre in Joshua Meadows, this 4 bedroom brick home offers a rare combination of space, functionality, and flexibility within city limits. Hardwood floors run through the main living areas, bedrooms have new carpet, and fresh paint gives the interior a clean updated feel. The kitchen features stainless appliances and a breakfast bar that opens directly to the living room with its brick wood burning fireplace. The primary suite includes a walk in closet, dual vanities, a jetted corner tub, and a separate shower. Beyond the 4 bedrooms there is a private bonus room with an attached half bath that works well as a home office, gym, media room, or flex space. Ample storage throughout, this house was built with storage in mind and it shows. Then there is the backyard! The backyard provides exceptional outdoor space with room for a pool, workshop, garden, sports court, outdoor kitchen, or future expansion. The city of Joshua sits right on Highway 174 in the heart of Johnson County, close enough to Fort Worth to commute but far enough out like true Texas living. Located within Joshua ISD!
#21282143

Joshua

5008 Running Brook Drive

4 Beds

2 Baths

2,362 Sq.Ft.

$415,000

MLS#: 21282143

Rare opportunity on over 2 acres — updated, well-maintained manufactured home with flexible living and abundant outbuildings. This property features a detached garage and dedicated shop, a large storage shed, and a rentable ADU for additional income or guest space. Recent updates throughout the main home provide modern comfort while maintaining easy-care living. Expansive outdoor space offers privacy, room for hobbies or animals, and ample parking. Convenient to local schools, shopping and major routes. Don't miss this versatile property with exceptional storage and income potential.
#21161771

Joshua

6005 Vinery Lane

3 Beds

2 Baths

2,692 Sq.Ft.

$412,000

MLS#: 21161771

Home is being Sold AS IS. No Repairs will be done. Bank must approve any contracts - Welcome to this beautiful home on over 6 acres offering space, character, and peaceful views—all in a prime location. Thoughtfully refreshed and move-in ready, this property blends modern finishes with warm, inviting living areas designed for both comfort and entertaining. Step inside to a spacious living room filled with natural light, crown molding, and fresh neutral tones. The open layout flows effortlessly into the heart of the home—a stunning kitchen featuring granite countertops, an oversized island, stainless steel appliances, custom cabinetry, and rich wood tone flooring. As an added value, the refrigerator will convey with the house. The adjacent breakfast nook, framed by large windows, is the perfect spot to enjoy morning coffee while overlooking the backyard. A separate family room offers a cozy retreat, highlighted by a beautiful stone fireplace, wood-beam accents, and direct access to the covered back deck—ideal for gatherings or quiet evenings outdoors. The primary suite is generously sized and thoughtfully designed, complete with a walk-in closet and an updated ensuite bath showcasing a freestanding soaking tub, modern vanity, and stylish finishes. Secondary bedrooms are well-proportioned and share an updated bath, offering flexibility for family, guests, or a home office. Step outside to the covered deck and expansive yard beyond, including your own pond stocked with bass and catfish—perfect for relaxing, entertaining, or simply enjoying the open views. With multiple living areas and a layout that provides both privacy and functionality, this home offers the ideal balance of comfort and style in a desirable setting.
#21190246

Joshua

1050 Stadium Drive

3 Beds

2 Baths

2,010 Sq.Ft.

$455,000

MLS#: 21190246

Welcome to 6612 Old Orchard—where you get the best of both worlds with a blend of country living and city convenience.

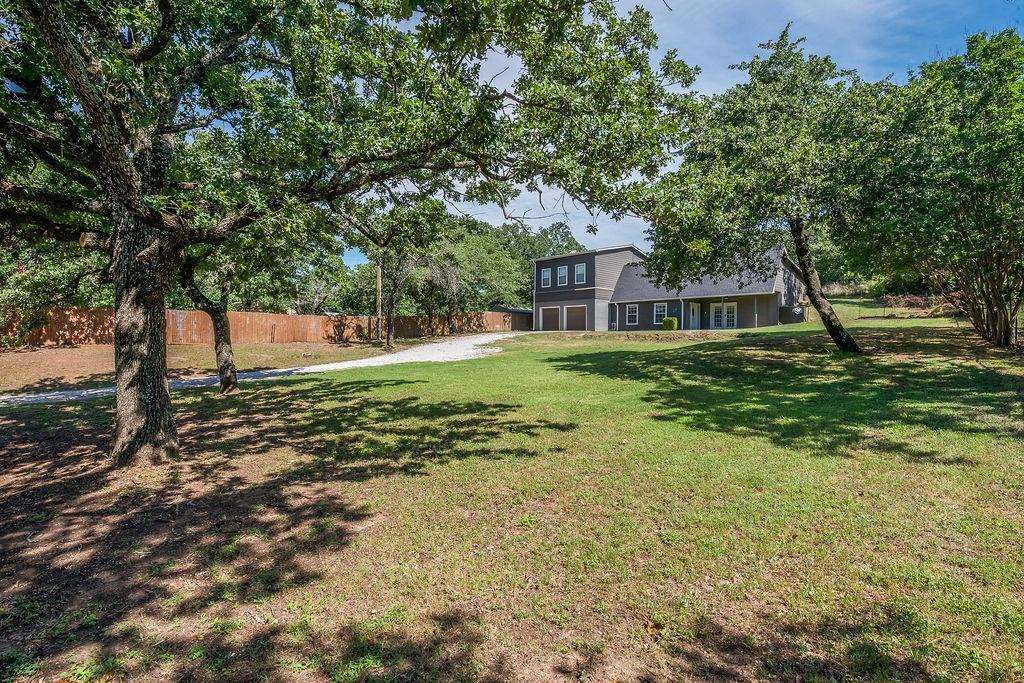
Situated on a full acre, this custom-built 3-bedroom, 2-bath home offers a functional open-concept layout designed for everyday living. Inside, the cathedral ceiling creates a bright, spacious feel, while the kitchen stands out with a beautiful backsplash and seamless flow into the main living area—perfect for staying connected whether you’re entertaining or relaxing at home.

The primary suite offers comfort and practicality with a walk-in closet, giving you the storage space you need without sacrificing layout.

Step outside and the lifestyle really opens up. The covered back porch is ideal for unwinding or hosting, all while overlooking a fully fenced property that provides both privacy and flexibility. The current owner enjoys having a horse on the property, and with this much space, you have the option to do the same or tailor it to your needs. The large barn adds even more versatility—whether used as a traditional barn, workshop, or reimagined into a guest space or additional entertaining area.

If you’ve been looking for space, flexibility, and a location that keeps you close to town while still giving you room to breathe, this property delivers.
#21230094

Joshua

6612 Old Orchard Court

3 Beds

2 Baths

1,800 Sq.Ft.

$414,999

MLS#: 21230094

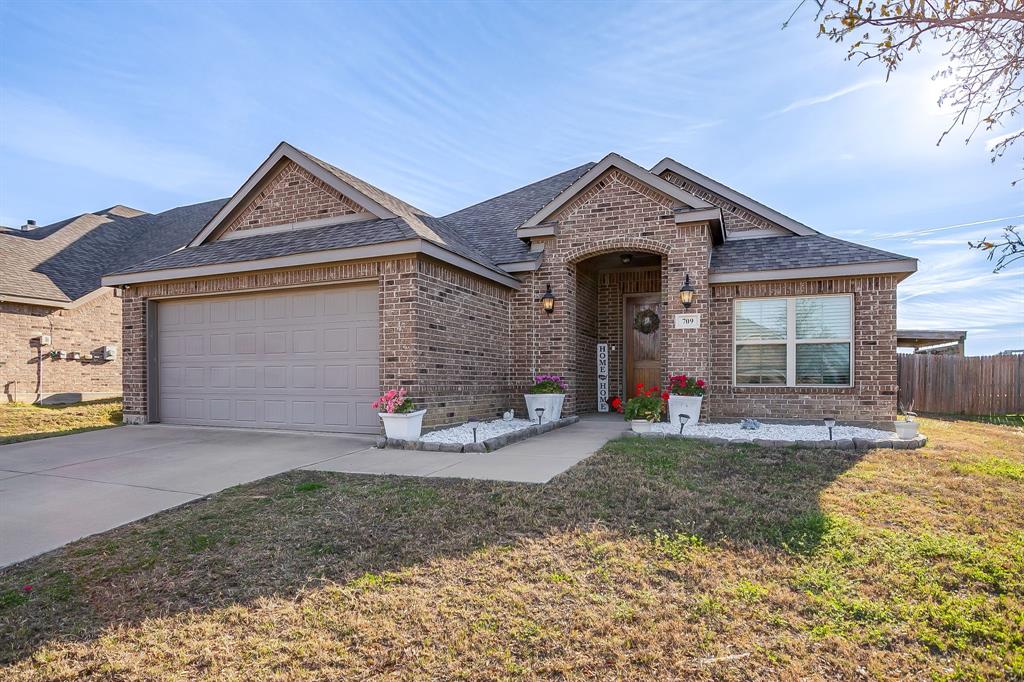
Beautiful custom home built by John Houston Homes located in highly sought-after Joshua ISD. This 3-bedroom, 2-bath home also features a dedicated office with a closet that can easily function as a 4th bedroom, offering flexible living options. The open-concept floorplan provides seamless flow between the living, dining, and kitchen areas—ideal for everyday living and entertaining. Step outside to an outdoor entertainer’s dream space, perfect for hosting gatherings or relaxing year-round. This home has Solar Panels that will be paid off at closing so enjoy a home with minimal bills!!  Custom details, functional layout, and desirable location make this home a must-see.
#21210793

Joshua

709 Waterford Way

3 Beds

2 Baths

1,980 Sq.Ft.

$375,000

MLS#: 21210793
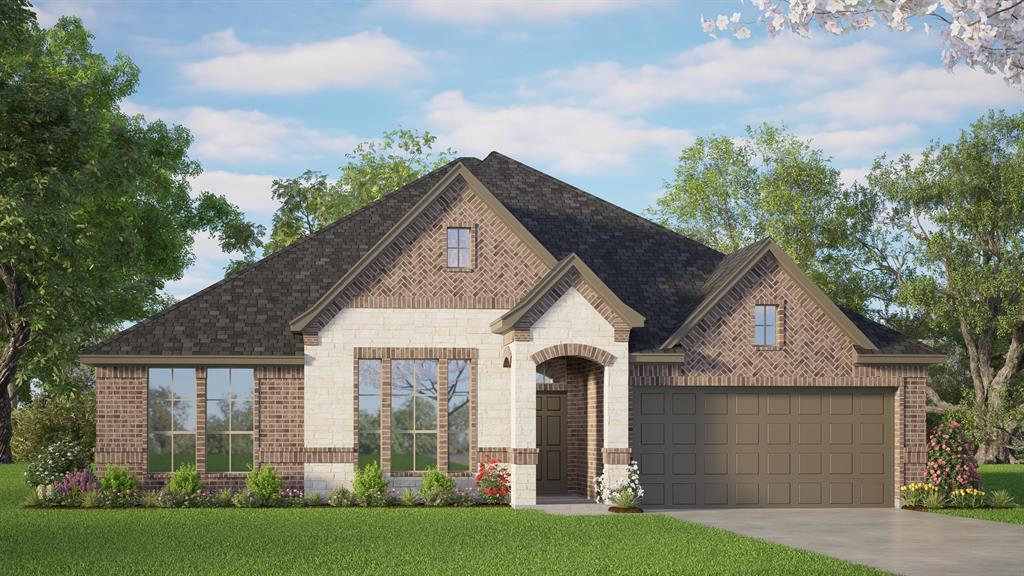
Brand New! Never Lived In! This Jasmine by Bloomfield Homes offers 4 bedrooms, 3 bathrooms, and study. Situated in the desirable Silo Mills community, this beautifully designed open-concept home showcases refined upgrades throughout, including a Deluxe Kitchen with quartz countertops, pot and pan drawers, upgraded maple glazed cabinets, and ample prep space that flows seamlessly into the family room highlighted by a striking floor-to-ceiling stone fireplace with a cedar mantel, while the layout is ideal for both everyday living and entertaining; upgraded wood-look tile extends through all main living areas, complemented by upgraded carpet in the bedrooms and tile tub surrounds in the bathrooms, with a spacious primary suite featuring a window seat, separate tub and shower, and generous layout for comfort and relaxation, along with well-sized secondary bedrooms, plus inviting outdoor living spaces including a covered front porch and covered patio, all enhanced by strong curb appeal featuring an impressive 8' front door and quality craftsmanship throughout. Visit Bloomfield Homes today at Silo Mills to tour this gorgeous Jasmine.
#21290388

Joshua

4312 Red Yucca Lane

4 Beds

3 Baths

2,101 Sq.Ft.

$389,990

MLS#: 21290388

Price reduced
*** SELLERS ARE OFFERING $4,000 IN SELLER CONCESSIONS *** This one of a kind home offers peace, security, and great design with 2 primary bedrooms downstairs with another large bedroom with full bathroom upstairs off of the homes excellent, media room.  In the primary bedroom enjoy the french doors going out to the front yard to enjoy the quiet scenery.  Updated primary soaking tub and stand up shower.  Enjoy your own personal space in the split concept bathroom.  Home is storm protected with its concrete structure with fantastic energy efficiency!  Entrance of property has electric gate with access control keypad pulling up to the oversized garage with tall ceiling to boast!  Chisholm Trail Tollway is 1 mile away for your convenience to shopping, dining, and amenities.
#21291361

Joshua

1416 Apache Court

3 Beds

3 Baths

2,572 Sq.Ft.

$389,000

MLS#: 21291361

MLS# 21316935 - Built by Chesmar Homes - October 2026 completion ~ The Mansfield floor plan delivers 2,335 square feet of thoughtfully designed, single - story living with flexible spaces for both everyday comfort and entertaining. The open - concept family room anchors the home and flows seamlessly into the kitchen and dining area, featuring a large center island and walk - in pantry. Just off the family room, a covered outdoor living area extends your living space outdoors. The private primary suite offers a relaxing retreat with a spa - inspired bath, dual vanities, an oversized shower, and a walk - in closet. Three secondary bedrooms are well - positioned for privacy, with one offering an optional guest suite layout. Additional highlights include a spacious utility room, 3 - car garage for extra storage, and multiple flexible options to personalize the home to your lifestyle.
#21316935

Joshua

4209 Equine Drive

4 Beds

3 Baths

2,335 Sq.Ft.

$466,451

MLS#: 21316935

 - property

Send a message

Message successfully sent.

Your message

What is 3 + 4 ?

Reason for contacting?

I agree to receive email communication and understand I can unsubscribe at any time.

I agree to be contacted by Next Level Realty Group via call, email, and text for real estate services. To opt out, you can reply 'stop' at any time or reply 'help' for assistance. You can also click the unsubscribe link in the emails. Message and data rates may apply. Message frequency may vary. Privacy Policy

Sign Out

Virtual Assistant

Would you like to take the next step with this property? We can help you schedule a showing or virtual tour, or send you more details.

Yes, I would like more information.

Thank You for Your Reply, One of Our Agents will contact you as soon as possible

No, maybe later.

Thank you, you can always contact me via email, phone number or through the contact form.

Realhub AI

Lucy - Your AI-Powered Realtor

Update Your Temporary Password

Personalize your search

Enter your email and we'll notify you immediately when new listings match what you're looking for.

or enter email address

Already have an account ? Login here

Continue your home search

I agree to receive communications and understand I can unsubscribe at any time.

I agree to be contacted by Next Level Realty Group via call, email, and text for real estate services. To opt out, you can reply 'stop' at any time or reply 'help' for assistance. You can also click the unsubscribe link in the emails. Message and data rates may apply. Message frequency may vary. Privacy Policy

Already have an account ? Login here

We use cookies

We use cookies primarily for analytics to enhance your experience. By accepting, you agree to our use of these cookies. You can manage your preferences or learn more about our cookies policy.