


Property
Beds
5
Full Baths
5
1/2 Baths
1
Year Built
2018
Sq.Footage
6,077
Positioned on a half-acre homesite in Flower Mound’s coveted Town Lake community, this beautifully composed residence pairs timeless architecture with warmth, privacy, and ease. Across from the community lake and green space, with scenic trails throughout the neighborhood, the setting feels both connected and quietly removed—a peaceful backdrop to everyday life. Inside, soaring ceilings, a statement staircase, and thoughtfully selected finishes establish an immediate sense of scale and refinement. Natural light moves through beautifully proportioned spaces designed to feel equally at home hosting a room full of guests or settling into a quiet evening. The five-bedroom floor plan is well considered, with each bedroom offering its own ensuite bath and walk-in closet. An executive study with custom built-ins, formal dining room, and dramatic two-story living space create distinct moments throughout the home while maintaining an effortless flow. At its center, the kitchen is equal parts beautiful and functional, appointed with a six-burner gas cooktop, built-in refrigerator, double ovens, generous cabinetry, and expansive gathering space. The primary suite offers a private retreat, complete with a spa-inspired bath featuring dual vanities, a soaking tub, and oversized double shower. A private wine cellar, first-floor guest suite, game room, and dedicated media room add layers to the way the home lives. Outdoors, the experience becomes decidedly more relaxed. An expansive pool with cascading water features anchors the private backyard, complemented by a covered living area, outdoor kitchen, and fireplace—an inviting setting for afternoons by the water, dinners outdoors, and evenings that linger. A porte-cochère and three-car parking complete the home. More than its scale or amenities, this is a home defined by thoughtful design, beautiful proportions, and an unmistakable sense of ease—a place that feels elevated without ever needing to announce itself.
Features & Amenities
Interior
-
Other Interior Features
Built-in Features, Eat-in Kitchen, Granite Counters, Kitchen Island, Pantry, Vaulted Ceiling(s), Walk-In Closet(s), High Speed Internet, Wired for Sound, In-Law Floorplan
-
Total Bedrooms
5
-
Bathrooms
5
-
1/2 Bathrooms
1
-
Basement YN
NO
-
Cooling YN
YES
-
Cooling
Ceiling Fan(s), Central Air, Electric
-
Fireplace YN
YES
-
Heating YN
YES
-
Heating
Central
-
Pet friendly
N/A
Exterior
-
Garage
Yes
-
Garage spaces
3
-
Other Exterior Features
Balcony, Rain Gutters, Lighting, Outdoor Grill, Outdoor Kitchen
-
Parking
Driveway, Attached
-
Pool
Yes
-
Pool Features
In Ground
-
Waterfront YN
YES
-
View
Park/Greenbelt, Water
Area & Lot
-
Lot Features
Few Trees, Interior Lot, Landscaped, Subdivided, Waterfront
-
Lot Size(acres)
0.57
-
Lot Size(square feet)
24,829
-
Property Type
Residential
-
Property Sub Type
Single Family Residence
-
Architectural Style
Traditional
Price
-
Sales Price
$2,195,000
-
Tax Amount
$28,713
-
Financing Options
Contract
-
Sq. Footage
6,077
-
Price/SqFt
$361
HOA
-
Association
YES
-
Association Fee
$2,500
-
Association Fee Frequency
Annually
-
Association Fee Includes
N/A
Property Resources
-
Horse Property
NO
School District
-
Elementary School
Liberty
-
Middle School
Mckamy
-
High School
Flower Mound
Property Features
-
Foundation Details
Slab
-
Senior Community YN
NO
-
Sewer
Septic Tank
-
Tax Lot
3
-
Water Source
Public
Schedule a Showing
Showing scheduled successfully.
Mortgage calculator
Estimate your monthly mortgage payment, including the principal and interest, property taxes, and HOA. Adjust the values to generate a more accurate rate.
Your payment
Principal and Interest:
$
Property taxes:
$
HOA fees:
$
Total loan payment:
$
Total interest amount:
$
Location
County
Denton
Elementary School
Liberty
Middle School
Mckamy
High School
Flower Mound
Listing Courtesy of Daniel Hunt, EXP REALTY
RealHub Information is provided exclusively for consumers' personal, non-commercial use, and it may not be used for any purpose other than to identify prospective properties consumers may be interested in purchasing. All information deemed reliable but not guaranteed and should be independently verified. All properties are subject to prior sale, change or withdrawal. RealHub website owner shall not be responsible for any typographical errors, misinformation, misprints and shall be held totally harmless.

AGENT
Joe Boston
Call Joe today to schedule a private showing.

* Listings on this website come from the FMLS IDX Compilation and may be held by brokerage firms other than the owner of this website. The listing brokerage is identified in any listing details. Information is deemed reliable but is not guaranteed. If you believe any FMLS listing contains material that infringes your copyrighted work please review our DMCA policy and learn how to submit a takedown request.© 2024 FMLS.
Related Properties
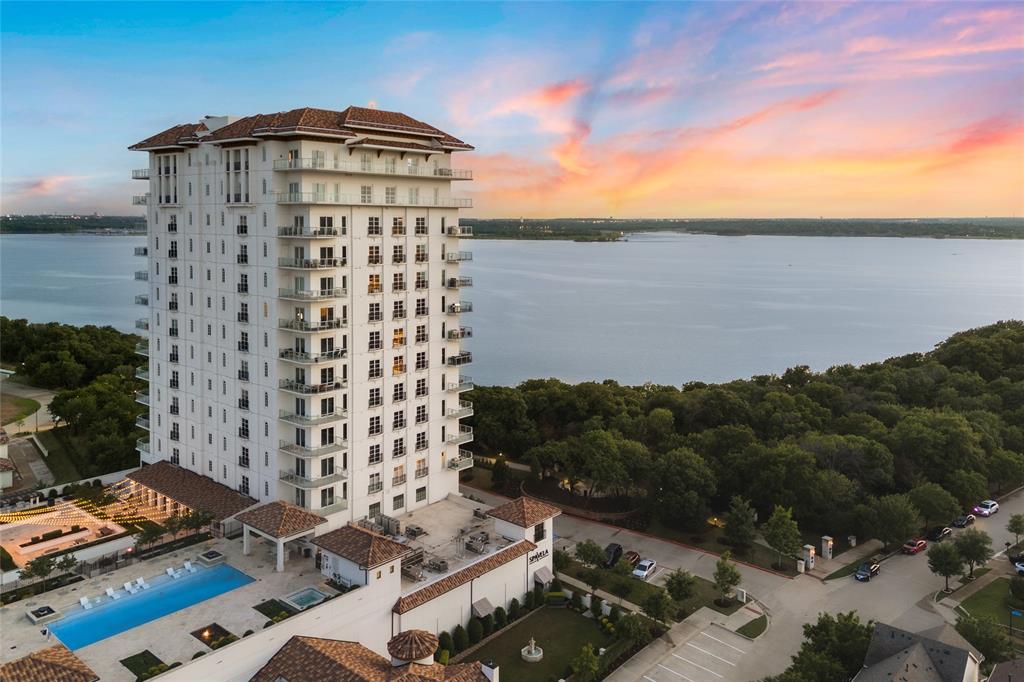
Flower Mound
2800 Lakeside Parkway 1003
3 Beds
3 Baths
2,706 Sq.Ft.
$2,235,000
MLS#: 20919321

Flower Mound
4500 Saddlewood Drive
4 Beds
4 Baths
5,001 Sq.Ft.
$1,899,900
MLS#: 21358257

Flower Mound
5900 Shorefront Lane
5 Beds
4 Baths
5,854 Sq.Ft.
$2,174,000
MLS#: 21406872

Flower Mound
8605 Del Pino Court
6 Beds
7 Baths
7,238 Sq.Ft.
$2,500,000
MLS#: 21415568

Flower Mound
1500 Southfalls Court
5 Beds
6 Baths
7,068 Sq.Ft.
$2,150,000
MLS#: 21406838
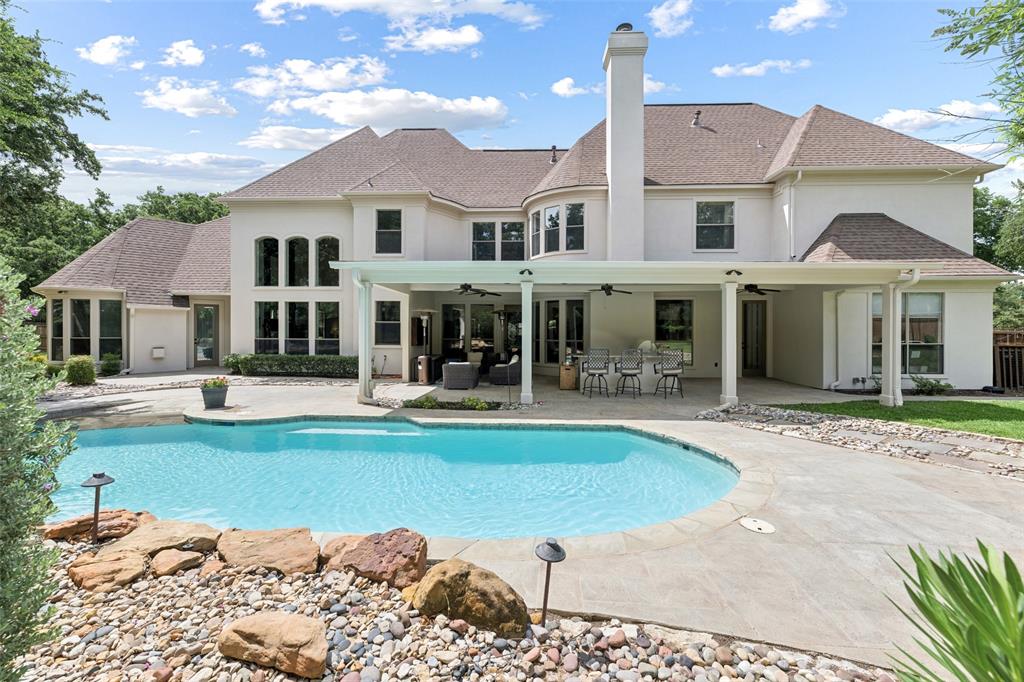
Flower Mound
5204 Prince Lane
5 Beds
5 Baths
5,119 Sq.Ft.
$1,795,000
MLS#: 21302342

Flower Mound
4517 Montalcino Boulevard
5 Beds
6 Baths
5,811 Sq.Ft.
$1,985,000
MLS#: 21316876
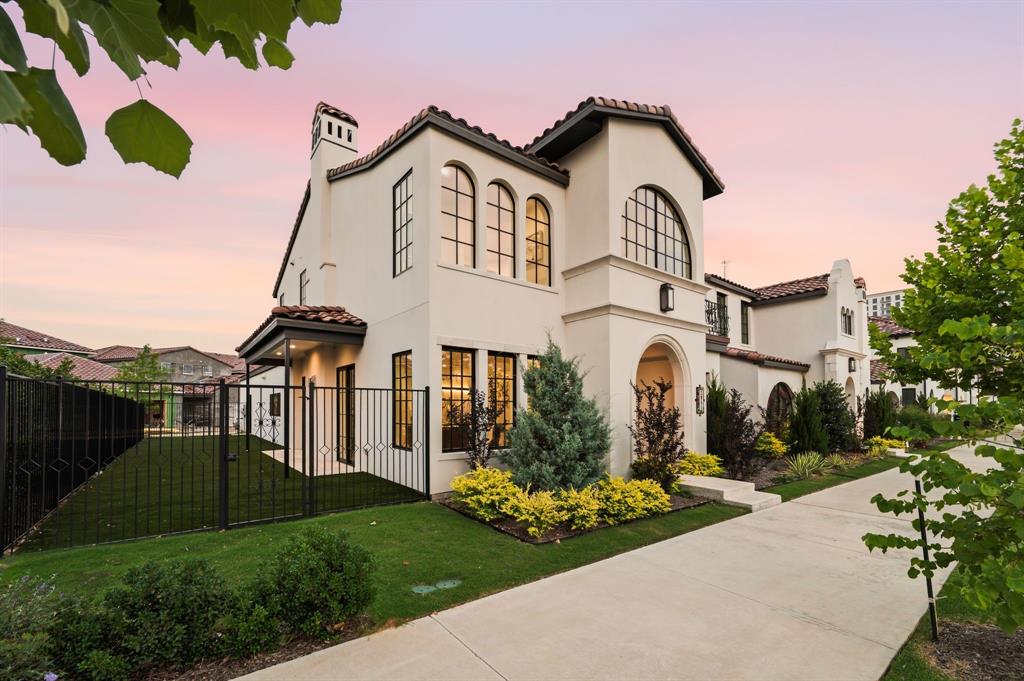
Flower Mound
2951 Sunset Boulevard
4 Beds
4 Baths
3,508 Sq.Ft.
$1,785,000
MLS#: 21269713

Flower Mound
4104 Silverstein Street
5 Beds
5 Baths
6,304 Sq.Ft.
$2,385,000
MLS#: 21363208

Flower Mound
2963 Sunset Boulevard
4 Beds
4 Baths
3,728 Sq.Ft.
$1,799,990
MLS#: 21168137
