


Property
Beds
4
Full Baths
3
1/2 Baths
None
Year Built
1953
Sq.Footage
3,329
Classic University Park charm meets thoughtfully updated interiors at 3508 Wentwood Drive. Set on a 70-by-150-foot lot and zoned to Hyer Elementary, this 1953 home was extensively renovated in 2017 and offers four bedrooms and three full baths, plus detached living quarters above the garage with an additional full bath. Mature trees, a welcoming covered front porch, and an expansive second-story balcony create timeless curb appeal. Inside, hardwood floors and generous windows complement gracious formal living and dining rooms. A vaulted family room features a fireplace flanked by built-ins and opens to the kitchen, where a large island with seating, gas range, stainless steel appliances, and ample cabinetry anchor the space. The spacious primary suite includes a walk-in closet and a bath with a separate tub and glass-enclosed shower. A second fireplace adds warmth to the formal living room. Outside, a broad stone patio, mature shade trees, and an open lawn provide inviting spaces for entertaining and everyday enjoyment. The detached quarters offer flexibility for guests, a private office, or a fitness studio.
Features & Amenities
Interior
-
Other Interior Features
Double Vanity, Eat-in Kitchen, Vaulted Ceiling(s), Walk-In Closet(s), Wet Bar, High Speed Internet, Wired for Sound
-
Total Bedrooms
4
-
Bathrooms
3
-
Basement YN
NO
-
Cooling YN
YES
-
Cooling
Central Air
-
Fireplace YN
YES
-
Heating YN
YES
-
Heating
Exhaust Fan, Central
-
Pet friendly
N/A
Exterior
-
Garage
Yes
-
Garage spaces
2
-
Construction Materials
Brick
-
Other Exterior Features
Built-in Barbecue, Gas Grill, Rain Gutters, Lighting, Outdoor Grill, Outdoor Kitchen
-
Parking
Additional Parking, Driveway, Electric Gate, Garage
-
Pool
No
-
Waterfront YN
NO
Area & Lot
-
Lot Size(acres)
0.241
-
Lot Size(square feet)
10,497
-
Property Type
Residential
-
Property Sub Type
Single Family Residence
Price
-
Sales Price
$3,450,000
-
Tax Amount
$44,407
-
Sq. Footage
3,329
-
Price/SqFt
$1,036
HOA
-
Association
No
School District
-
Elementary School
Hyer
-
Middle School
Highland Park
-
High School
Highland Park
Property Features
-
Foundation Details
Pillar/Post/Pier
-
Senior Community YN
NO
-
Sewer
Public Sewer
-
Tax Lot
12
-
Water Source
Public
Schedule a Showing
Showing scheduled successfully.
Mortgage calculator
Estimate your monthly mortgage payment, including the principal and interest, property taxes, and HOA. Adjust the values to generate a more accurate rate.
Your payment
Principal and Interest:
$
Property taxes:
$
HOA fees:
$
Total loan payment:
$
Total interest amount:
$
Location
County
Dallas
Elementary School
Hyer
Middle School
Highland Park
High School
Highland Park
Listing Courtesy of Peter Stovall, Pittman Stovall, LLC
RealHub Information is provided exclusively for consumers' personal, non-commercial use, and it may not be used for any purpose other than to identify prospective properties consumers may be interested in purchasing. All information deemed reliable but not guaranteed and should be independently verified. All properties are subject to prior sale, change or withdrawal. RealHub website owner shall not be responsible for any typographical errors, misinformation, misprints and shall be held totally harmless.

AGENT
Joe Boston
Call Joe today to schedule a private showing.

* Listings on this website come from the FMLS IDX Compilation and may be held by brokerage firms other than the owner of this website. The listing brokerage is identified in any listing details. Information is deemed reliable but is not guaranteed. If you believe any FMLS listing contains material that infringes your copyrighted work please click here to review our DMCA policy and learn how to submit a takedown request.© 2024 FMLS.
Related Properties
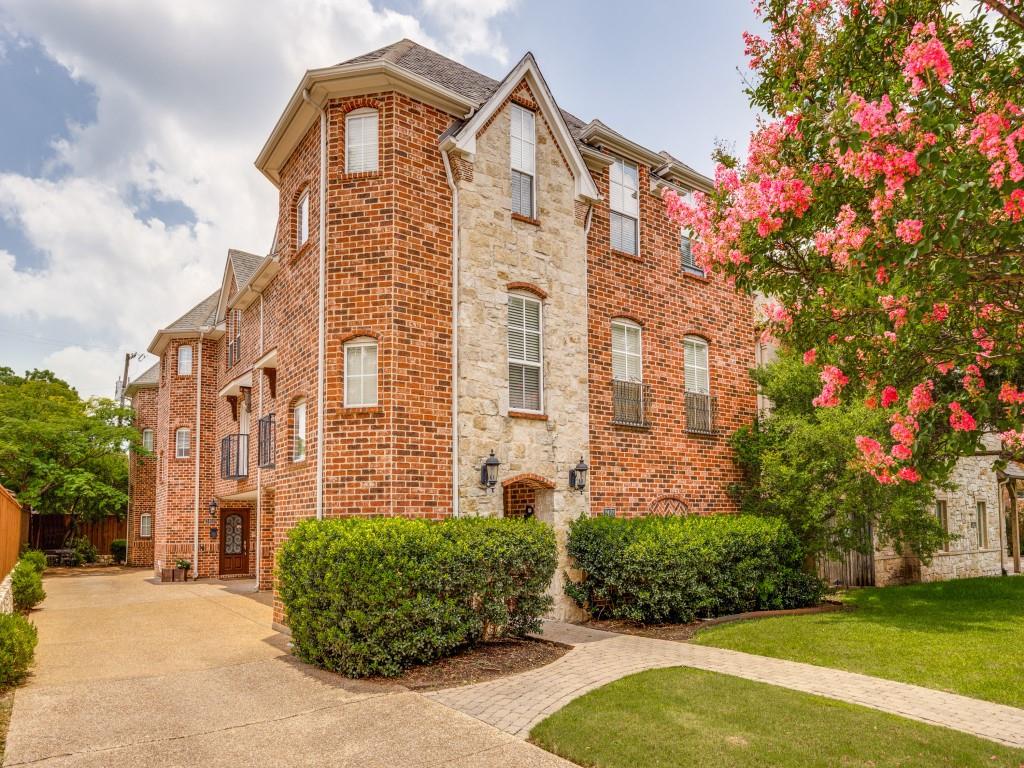
University Park
3425 Westminster Avenue
9 Beds
9 Baths
7,140 Sq.Ft.
$2,995,000
MLS#: 21314859

University Park
4308 Mcfarlin Boulevard
4 Beds
3 Baths
4,869 Sq.Ft.
$4,095,000
MLS#: 21385181
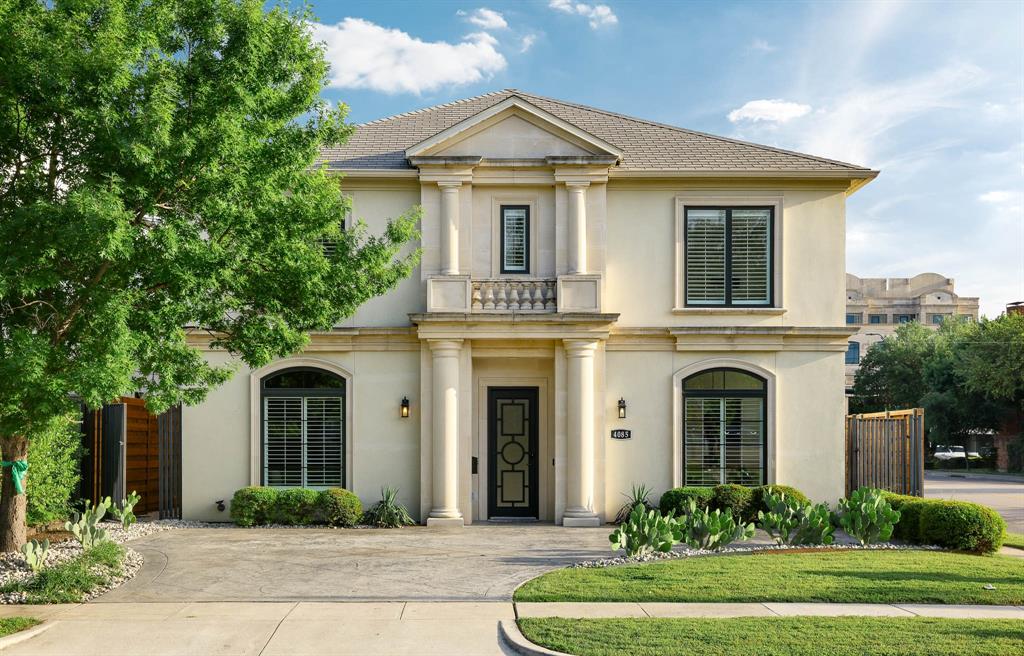
University Park
4085 Amherst Avenue
5 Beds
5 Baths
5,127 Sq.Ft.
$2,995,000
MLS#: 21250234

University Park
4449 Potomac Avenue
3 Beds
3 Baths
4,136 Sq.Ft.
$3,000,000
MLS#: 21218323

University Park
3309 Northwest Parkway
5 Beds
4 Baths
5,008 Sq.Ft.
$3,450,000
MLS#: 21324612

University Park
4448 Mockingbird Parkway
5 Beds
4 Baths
5,398 Sq.Ft.
$3,649,000
MLS#: 21366639
