
Property
Beds
5
Full Baths
3
1/2 Baths
1
Year Built
1995
Sq.Footage
3,431
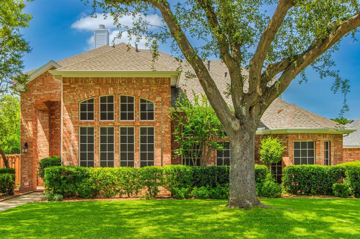
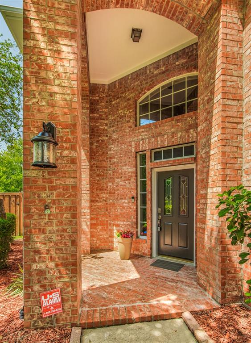
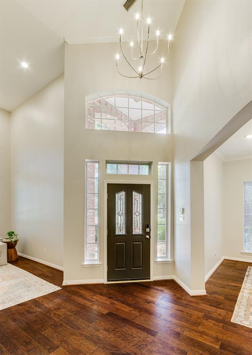
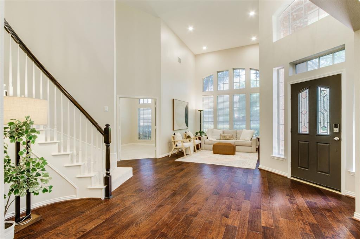
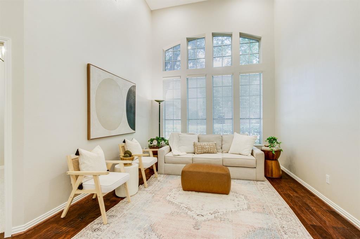
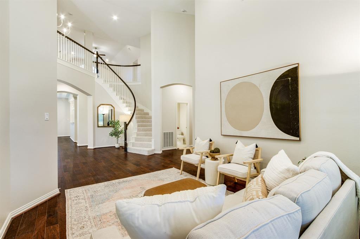
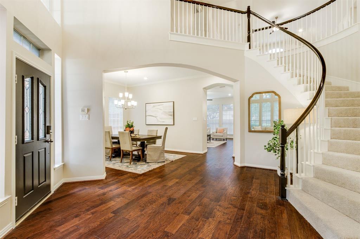
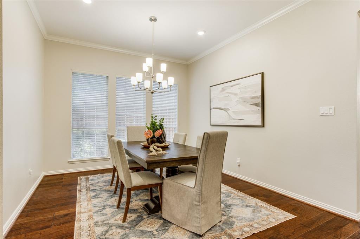
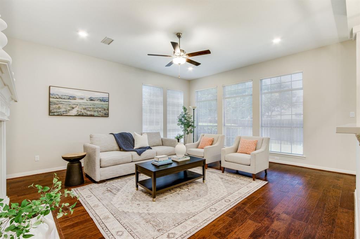
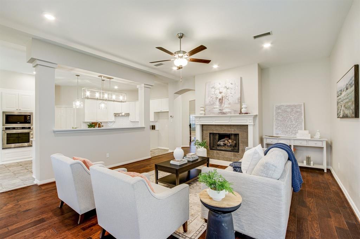
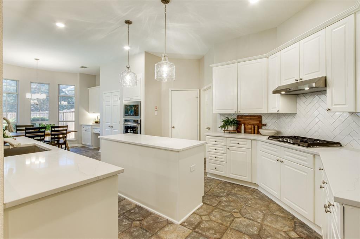
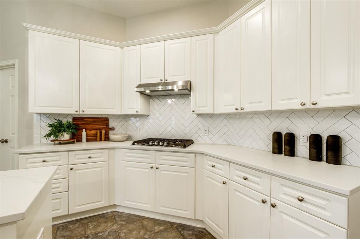
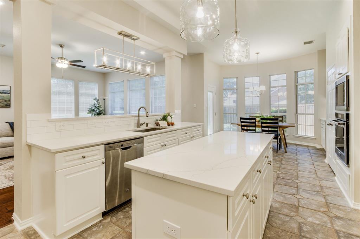
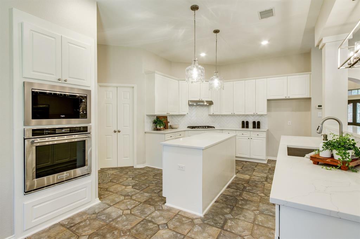
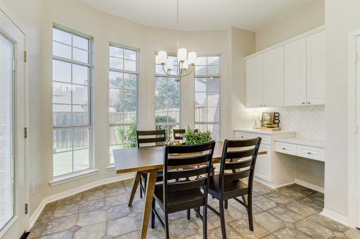
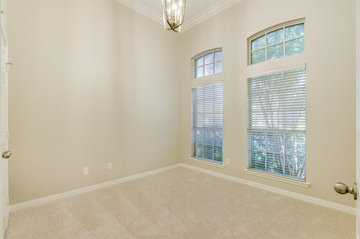
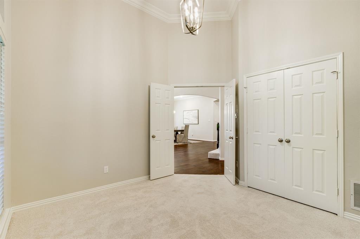
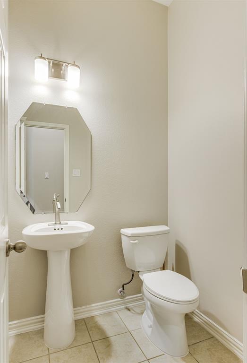
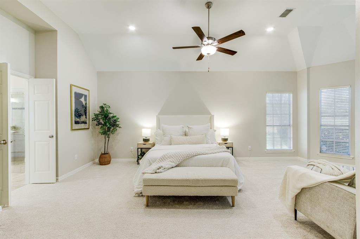
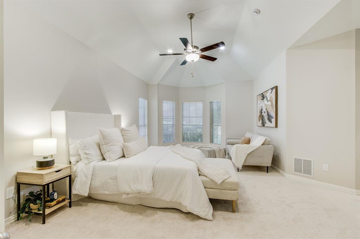
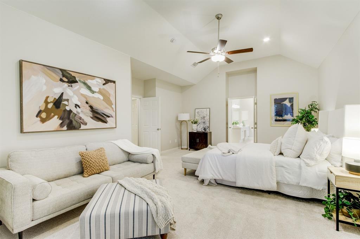
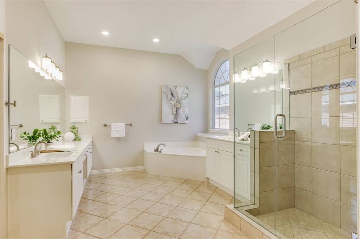
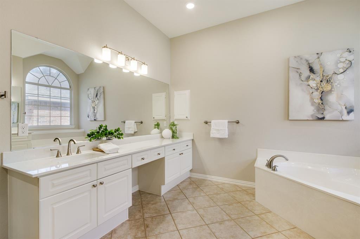
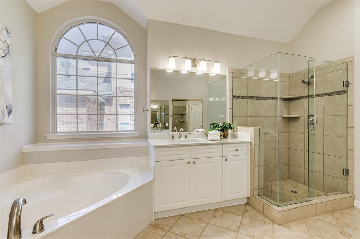
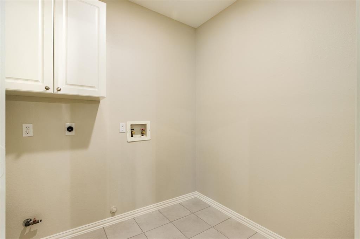
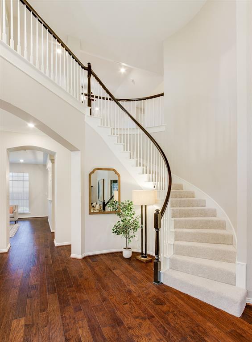
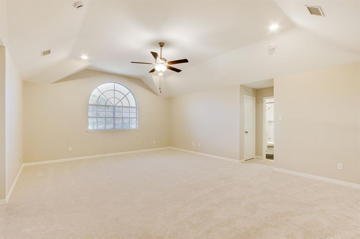
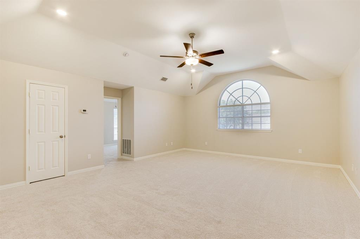
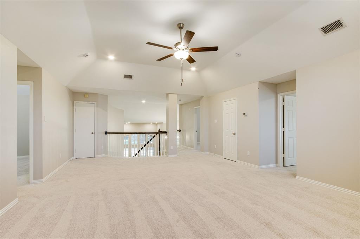
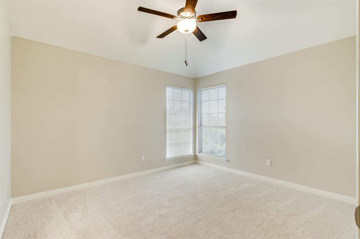
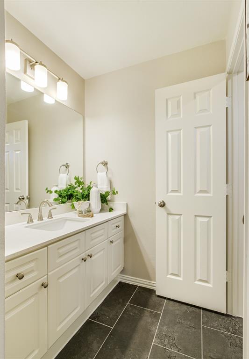
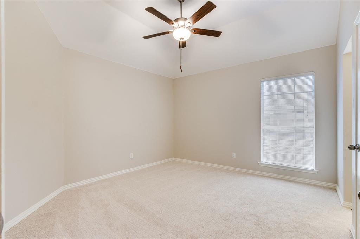
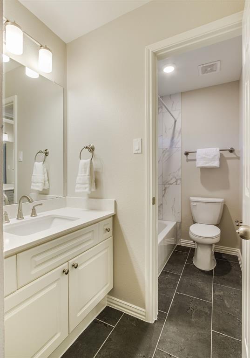
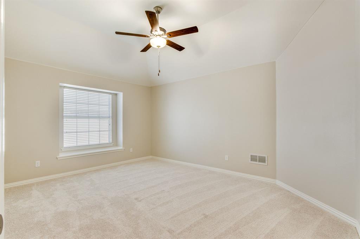
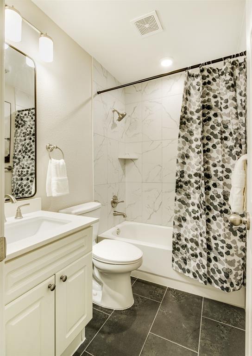
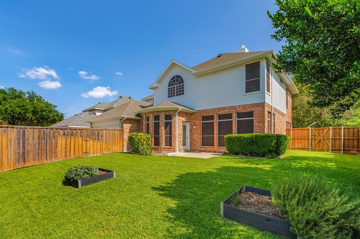
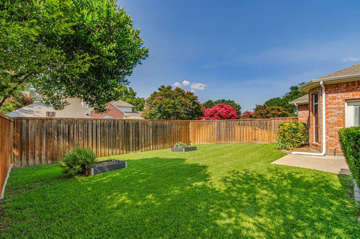
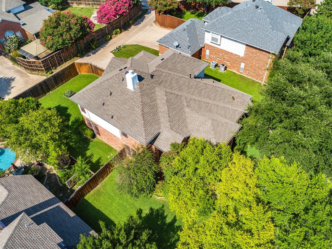
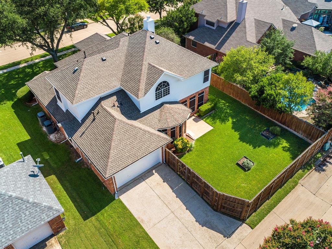
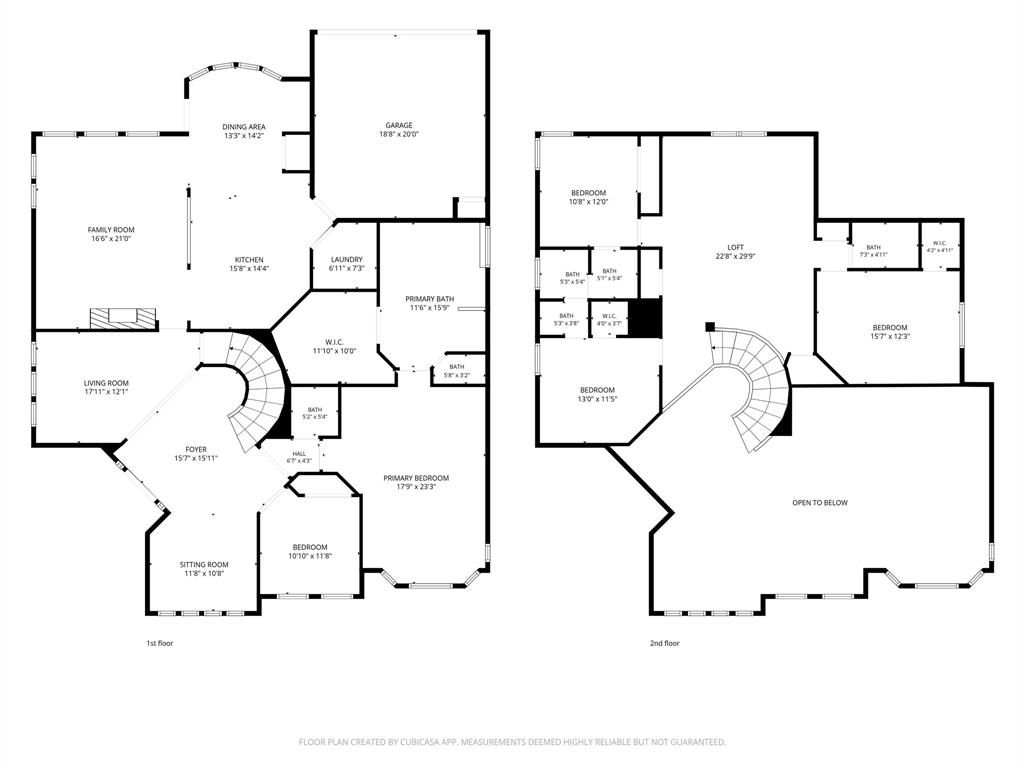
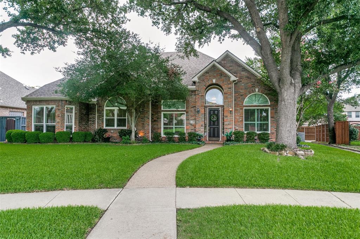
Welcome to 3517 Marchwood, where abundant natural light, soaring ceilings, and a versatile floor plan create the ideal backdrop for everyday living and entertaining. Nestled on an interior lot, this thoughtfully updated home offers both space and flexibility! The main level features two spacious living areas, a formal dining room, and a sunny breakfast nook, providing multiple options for gathering with family and friends. Tucked away on the first floor, the private primary suite offers a peaceful retreat with an oversized ensuite bath and generous walk-in closet. Just off the foyer, a room with French doors provides endless possibilities as a home office, nursery, playroom, or fitness space, with a convenient half bath located nearby. The open-concept kitchen is designed for both function and style, featuring stainless steel appliances, Quartz counters, island, and a bright breakfast area that flows nicely into the inviting family room, complemented by a cozy gas log fireplace. Engineered hardwood flooring extends throughout the main living spaces, while the elegant staircase and dramatic two-story ceiling enhance the home's open and airy feel. Upstairs, a spacious game room or bonus living area is complemented by three additional bedrooms and two full bathrooms, including a convenient Jack-and-Jill bath, offering plenty of room for family, guests, or work-from-home needs. Step outside to a private backyard retreat with BOB fence and ample green space for play, gardening, pets, or simply relaxing beneath the Texas sky. See update sheet in TransactionDesk. Recent updates include the Electrical Panel; Lighting; Quartz Counters; Bathrooms; Engineered Wood Flooring; Laundry Room and Fireplace Surround; Carpet. Ideally located near Stinson Elementary, Creek Hollow Park, and Firewheel Golf Park, with easy access to shopping, dining, and the Pres George Bush Turnpike, this beautiful home combines comfort, convenience, and timeless appeal!
Features & Amenities
Interior
-
Other Interior Features
Built-in Features, Chandelier, Double Vanity, Eat-in Kitchen, Kitchen Island, Open Floorplan, Walk-In Closet(s)
-
Total Bedrooms
5
-
Bathrooms
3
-
1/2 Bathrooms
1
-
Basement YN
NO
-
Cooling YN
YES
-
Cooling
Ceiling Fan(s), Central Air, Electric
-
Fireplace YN
YES
-
Heating YN
YES
-
Heating
Central, Fireplace(s), Natural Gas
-
Pet friendly
N/A
Exterior
-
Garage
Yes
-
Garage spaces
2
-
Construction Materials
Brick
-
Other Exterior Features
Rain Gutters
-
Parking
Alley Access, Direct Access, Driveway, Garage, Garage Door Opener, Attached
-
Patio and Porch Features
Front Porch
-
Pool
No
-
Waterfront YN
NO
Area & Lot
-
Lot Features
Few Trees, Interior Lot, Landscaped
-
Lot Size(acres)
0.21
-
Lot Size(square feet)
9147.6
-
Property Type
Residential
-
Property Sub Type
Single Family Residence
-
Architectural Style
Traditional
Price
-
Sales Price
$639,000
-
Tax Amount
$9,775
-
Sq. Footage
3, 431
-
Price/SqFt
$186
HOA
-
Association
YES
-
Association Fee
$245
-
Association Fee Frequency
Semi-Annually
-
Association Fee Includes
N/A
School District
-
Elementary School
Stinson
-
Middle School
Otto
-
High School
Mcmillen
Property Features
-
Foundation Details
Slab
-
Senior Community YN
NO
-
Sewer
Public Sewer
-
Tax Lot
11
-
Water Source
Public
Schedule a Showing
Showing scheduled successfully.
Mortgage calculator
Estimate your monthly mortgage payment, including the principal and interest, property taxes, and HOA. Adjust the values to generate a more accurate rate.
Your payment
Principal and Interest:
$
Property taxes:
$
HOA fees:
$
Total loan payment:
$
Total interest amount:
$
Location
County
Collin
Elementary School
Stinson
Middle School
Otto
High School
Mcmillen
Listing Courtesy of Angela Green , Keller Williams Central
RealHub Information is provided exclusively for consumers' personal, non-commercial use, and it may not be used for any purpose other than to identify prospective properties consumers may be interested in purchasing. All information deemed reliable but not guaranteed and should be independently verified. All properties are subject to prior sale, change or withdrawal. RealHub website owner shall not be responsible for any typographical errors, misinformation, misprints and shall be held totally harmless.

AGENT
Joe Boston
Call Joe today to schedule a private showing.

* Listings on this website come from the FMLS IDX Compilation and may be held by brokerage firms other than the owner of this website. The listing brokerage is identified in any listing details. Information is deemed reliable but is not guaranteed. If you believe any FMLS listing contains material that infringes your copyrighted work please click here to review our DMCA policy and learn how to submit a takedown request.© 2024 FMLS.
Related Properties
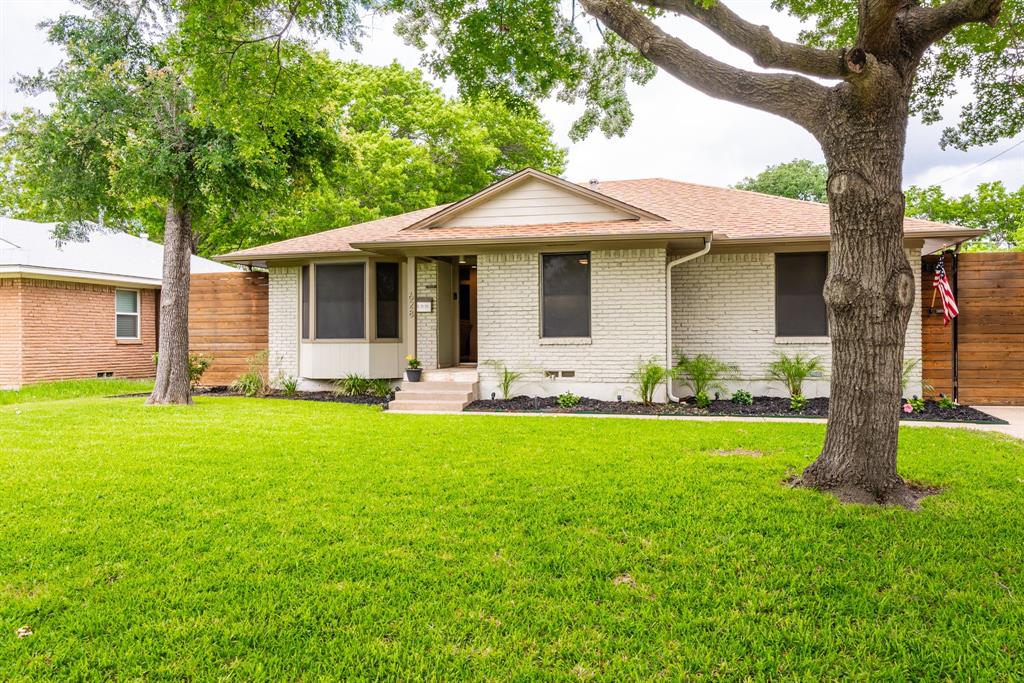
Richardson
628 Nottingham Drive
4 Beds
3 Baths
1,976 Sq.Ft.
$565,000
MLS#: 21189239
![Best price in exclusive Saddlebrook neighborhood, just in time for Spring & Summer in this 'rare find' of a backyard featuring swimming pool PLUS lots of grass, PLUS covered patio, PLUS long driveway; great for kids or adult play! Enjoy beautiful curb appeal in one of Northeast Richardson's most premier neighborhoods. Once inside, you will love this fabulous flexible floor plan with gorgeous hardwood floors, iron balusters, tall ceilings, and wall of windows to the covered patio and big beautiful swimming pool and yard. Plenty of space for everyone with Primary bedroom & home office on 1st floor, 3 beds, game room & media room upstairs. Huge kitchen with large island features 42 inch solid wood custom wood cabinets, black & SS appliances & tons of counter space. Plus TWO spacious dining areas. Just two minutes to 190 and easy walk to exemplary rated Stinson elementary school and Creek Hollow Park, plus 400+ acre Breckinridge Park. Just 5 minutes to four golf courses, DART rail, CityLine mixed use complex and corporate headquarters such as State Farm & Raytheon & Collins Aerospace. Sellers hate to leave, but it's time to down-size. One HVAC system is new [March 2026]. Pool re-plastered and pool pump replaced in 2022.
Easy living, great location; come see!](https://api.realhub365.com/storage/mlsgrid/444/926842a1de347a42aef1f5f19610ae2f/2657666422.jpeg?d=880)
Richardson
3217 Tearose Drive
4 Beds
3 Baths
3,930 Sq.Ft.
$747,000
MLS#: 21170965
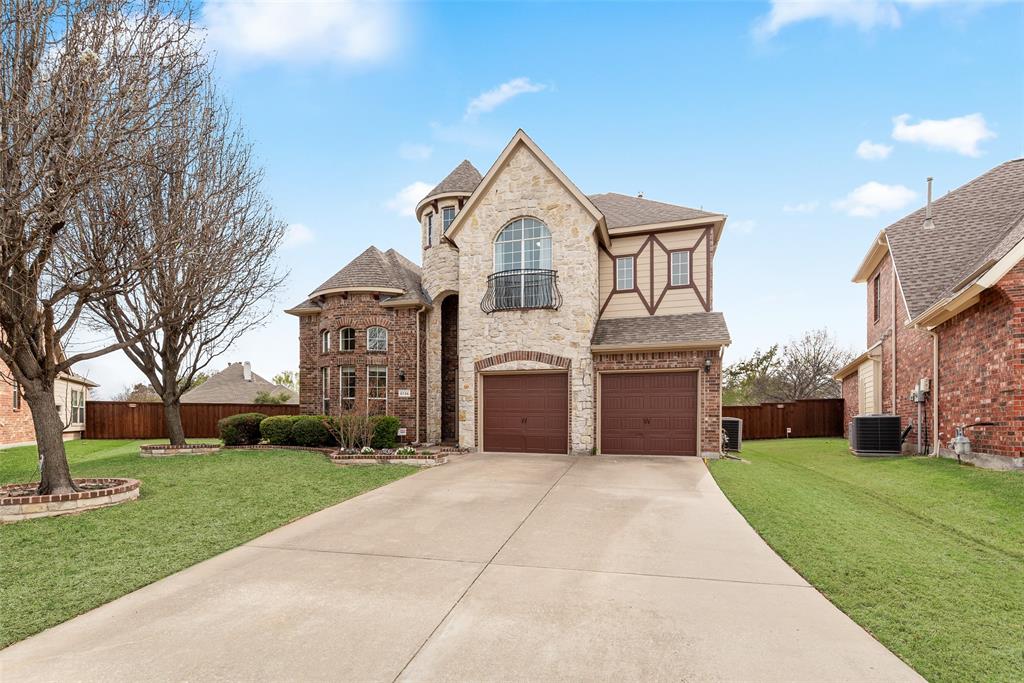
Richardson
5736 New Castle Drive
4 Beds
2 Baths
3,472 Sq.Ft.
$639,900
MLS#: 21214865
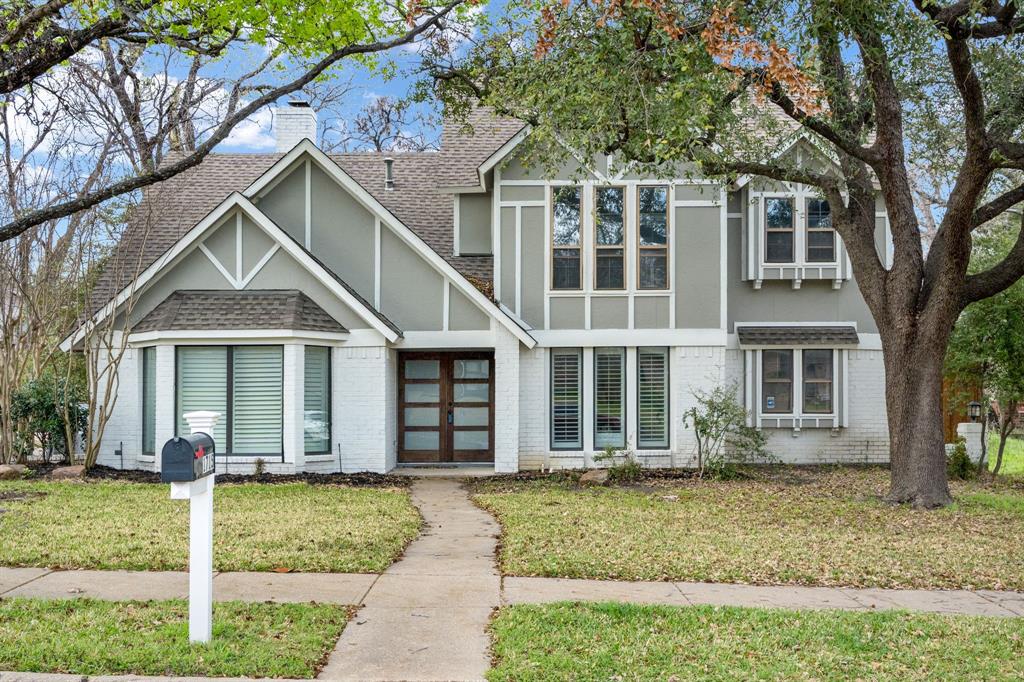
Richardson
1715 Timberway Drive
5 Beds
4 Baths
2,888 Sq.Ft.
$599,999
MLS#: 21204647
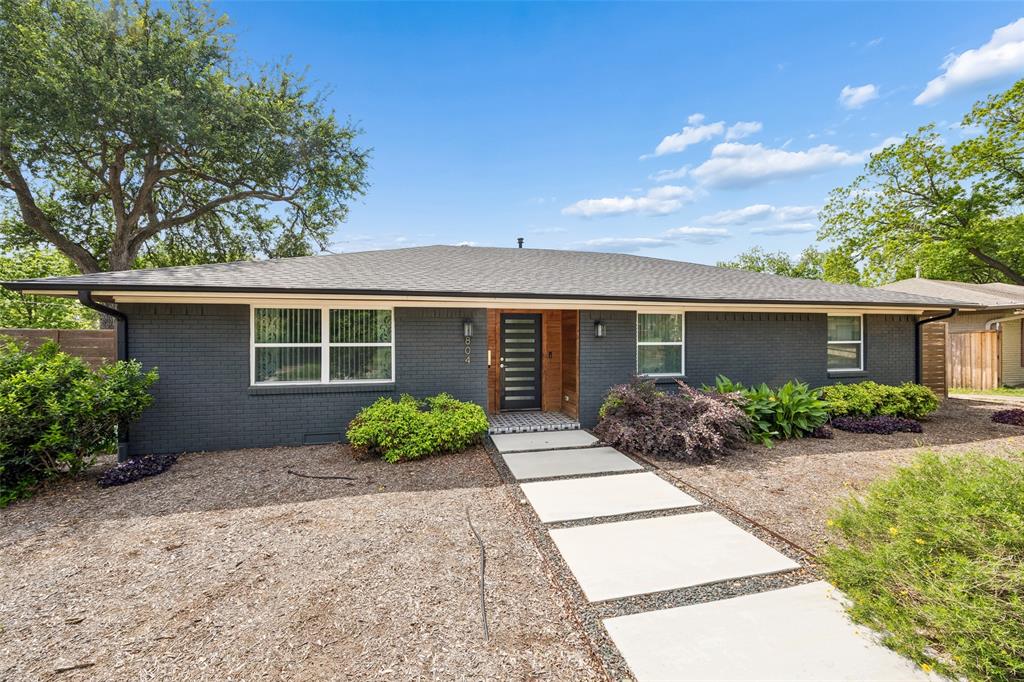
Richardson
804 S Weatherred Drive
3 Beds
2 Baths
2,034 Sq.Ft.
$565,000
MLS#: 21247962
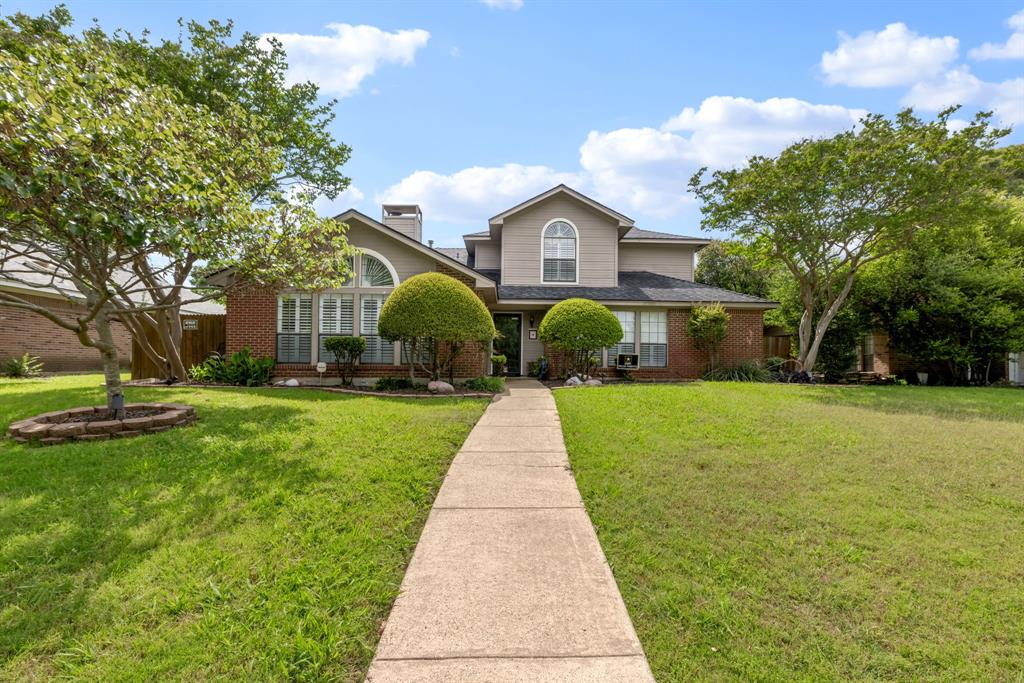
Richardson
1317 Elk Grove Drive
4 Beds
2 Baths
2,872 Sq.Ft.
$550,000
MLS#: 21285922
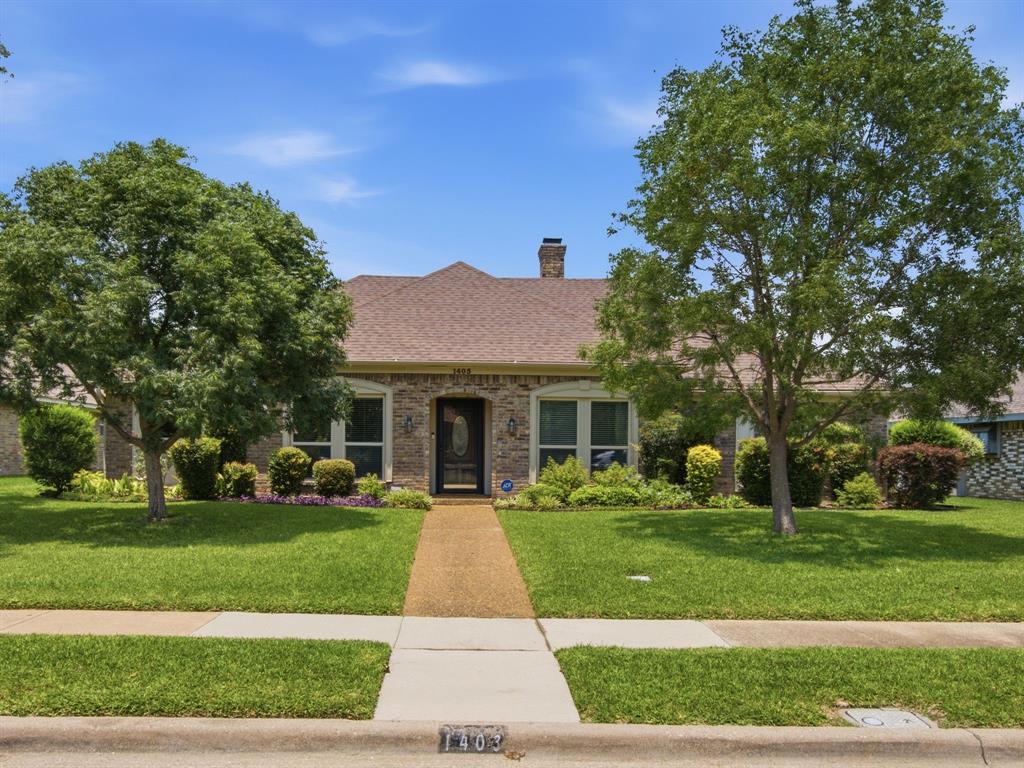
Richardson
1403 Concord Drive
3 Beds
2 Baths
2,181 Sq.Ft.
$525,000
MLS#: 21313361
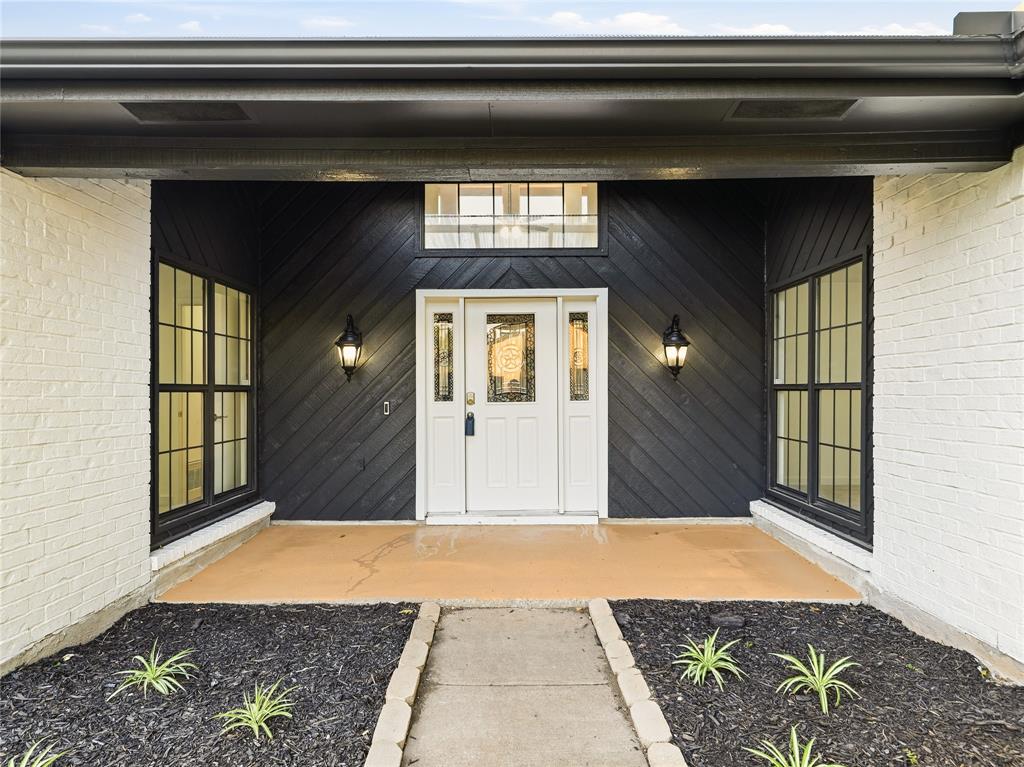
Richardson
1903 Clemson Drive
4 Beds
3 Baths
2,228 Sq.Ft.
$549,300
MLS#: 21283501
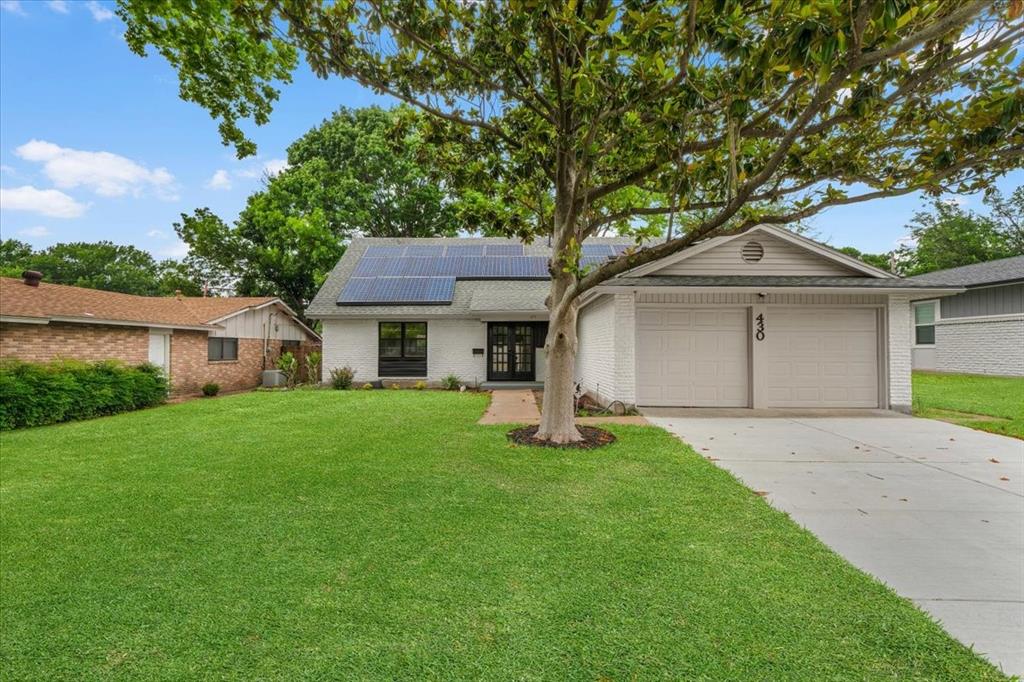
Richardson
430 Beverly Drive
4 Beds
2 Baths
2,006 Sq.Ft.
$529,900
MLS#: 21274598
Richardson
3404 Mapleleaf Lane
4 Beds
2 Baths
2,431 Sq.Ft.
$545,000
MLS#: 21310817
