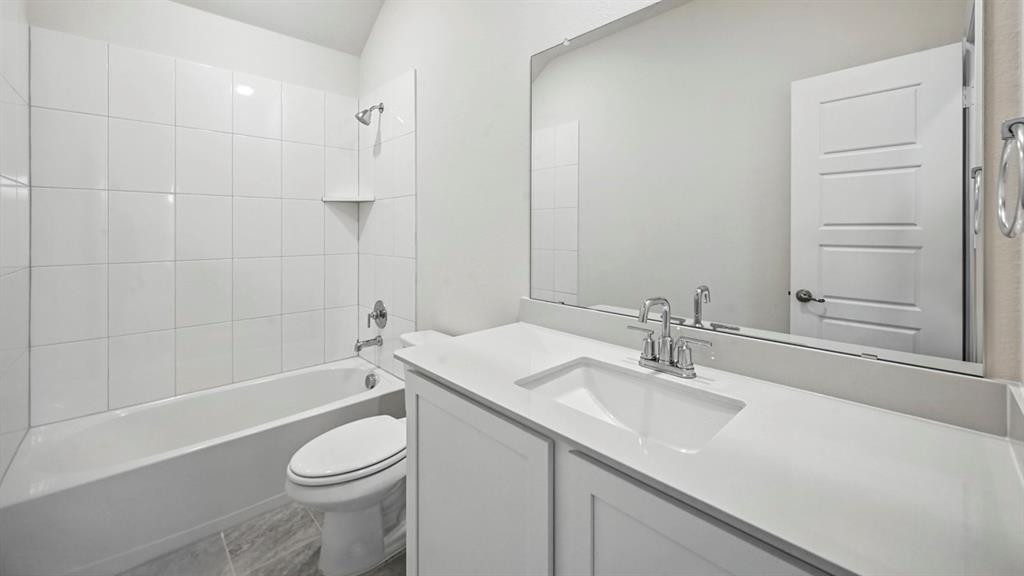
Features & Amenities

Interior

  • Other Interior Features

    Granite Counters, Kitchen Island, Open Floorplan, Pantry, Walk-In Closet(s), High Speed Internet

  • Total Bedrooms

    3

  • Bathrooms

    2

  • Basement YN

    NO

  • Cooling YN

    YES

  • Cooling

    Central Air

  • Heating YN

    YES

  • Heating

    Natural Gas

  • Pet friendly

    N/A

Exterior

  • Garage

    Yes

  • Garage spaces

    2

  • Other Exterior Features

    Rain Gutters

  • Parking

    Concrete, Driveway, Garage, Garage Door Opener, Garage Faces Front, Attached

  • Patio and Porch Features

    Covered, Rear Porch

  • Pool

    No

  • Waterfront YN

    NO

Area & Lot

  • Lot Features

    Interior Lot, Landscaped, Subdivided

  • Lot Size(acres)

    0.12

  • Lot Size(square feet)

    5,227

  • Property Type

    Residential

  • Property Sub Type

    Single Family Residence

Price

  • Sales Price

    $312,000

  • Sq. Footage

    1,628

  • Price/SqFt

    $191

HOA

  • Association

    YES

  • Association Fee

    $267

  • Association Fee Frequency

    Quarterly

  • Association Fee Includes

    N/A

School District

  • Elementary School

    Sandbrock Ranch

  • Middle School

    Pat Hagan Cheek

  • High School

    Ray Braswell

Property Features

  • Foundation Details

    Slab

Schedule a Showing

Showing scheduled successfully.

<
>
IN PERSON
VIA CHAT

What is 3 + 4 ?


Change time

Mortgage calculator

Estimate your monthly mortgage payment, including the principal and interest, property taxes, and HOA. Adjust the values to generate a more accurate rate.

Your payment

Principal and Interest:

$

Property taxes:

$

HOA fees:

$

Total loan payment:

$

Total interest amount:

$

Location

County

Denton

Elementary School

Sandbrock Ranch

Middle School

Pat Hagan Cheek

High School

Ray Braswell

Listing Courtesy of Sharon Cash , Ebby Halliday Realtors

RealHub Information is provided exclusively for consumers' personal, non-commercial use, and it may not be used for any purpose other than to identify prospective properties consumers may be interested in purchasing. All information deemed reliable but not guaranteed and should be independently verified. All properties are subject to prior sale, change or withdrawal. RealHub website owner shall not be responsible for any typographical errors, misinformation, misprints and shall be held totally harmless.

Agent Joe Boston

AGENT

Joe Boston

Call Joe today to schedule a private showing.


* Listings on this website come from the FMLS IDX Compilation and may be held by brokerage firms other than the owner of this website. The listing brokerage is identified in any listing details. Information is deemed reliable but is not guaranteed. If you believe any FMLS listing contains material that infringes your copyrighted work please click here to review our DMCA policy and learn how to submit a takedown request.© 2024 FMLS.
Fantastic Find in this single story built by award winning Highland Homes.  Built with green energy savings features and designer touches the details make this house a Home.  Spacious open floor plan with 8 foot entry door and covered front porch.  The Corby floorplan includes a kitchen with large island, stainless steel appliances, panty and 42 inch cabinets with plenty of storage.  The dining area includes a window seat.  Primary bedroom has a bay window with ensuite bath featuring  an  oversized shower and walk in closet.  Live comfortably with a Tankless water heater and 16 Seer HVAC with improved indoor air quality and Energy star rated exhaust fans in bathrooms.  Enjoy the covered rear patio with charmingly landscaped yard.  Sandbrock Ranch is more than a neighborhood, it's a lifestyle.  Residents enjoy year-round events with a luxury carriage house, infinity edge pool, fitness center, 2 dog parks, miles of scenic trails and the Ultimate Tree House.  The onsite lakes feature catch and release fishing.  Close to PGA Tour HQ, Costco, HEB, Walmart and numerous restaurants and retail.  Great opportunity to locate in one of the most desirable master-planned neighborhoods.

3520 Tulip

Message successfully sent.

What would you like to know?

What is 3 + 4 ?

I agree to receive email communication and understand I can unsubscribe at any time.

I agree to be contacted by Next Level Realty Group via call, email, and text for real estate services. To opt out, you can reply 'stop' at any time or reply 'help' for assistance. You can also click the unsubscribe link in the emails. Message and data rates may apply. Message frequency may vary. Privacy Policy

Related Properties

New Construction by DR Horton this beautiful  2 story home offers 3 Bedrooms, 2.5 Bathrooms, loft, 2 Car Garage, and Covered Patio. Energy efficient with smart home features included.
#21151773

Aubrey

9808 Bronco Brook

3 Beds

2 Baths

1,841 Sq.Ft.

$296,990

MLS#: 21151773
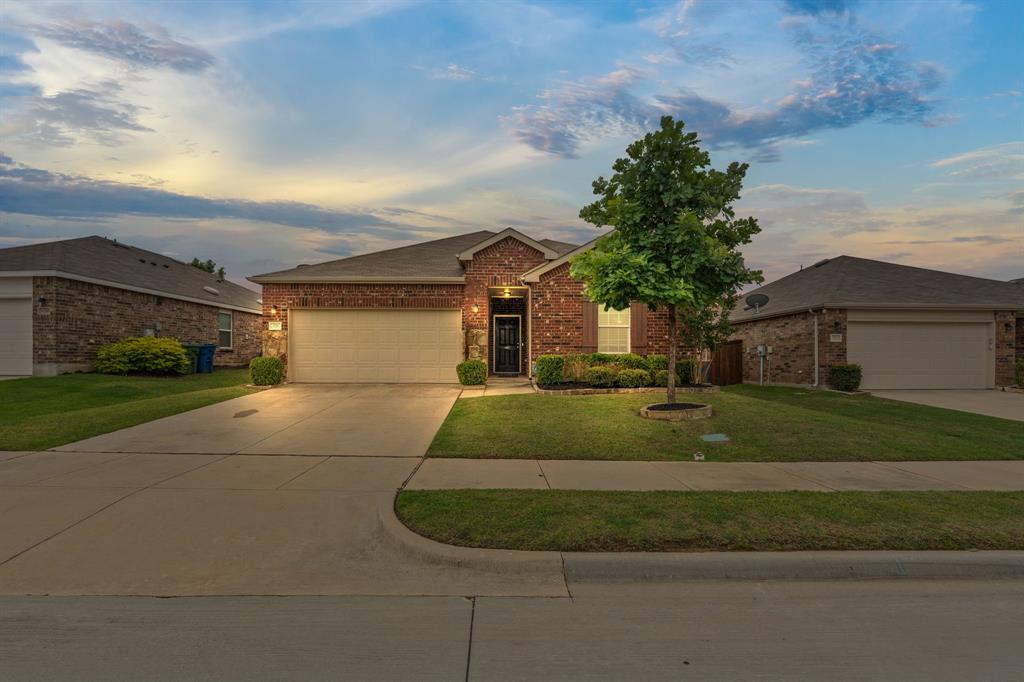
Homes in Winn Ridge are everywhere. The right location inside Winn Ridge? That's a different story.

Welcome to 1716 Trace Drive, where everyday life gets easier from the moment you pull into the driveway. Inside you'll find a clean, open-concept layout with rich dark cabinetry, granite countertops, oversized island seating, spacious living areas and a split-bedroom design that gives everyone room to spread out. Natural light pours through the main living spaces while the covered back patio and beautifully landscaped backyard create an ideal spot for quiet mornings, weekend cookouts, or letting kids and pets burn off energy.

And for added peace of mind, the sellers plan to replace the roof prior to closing, giving the next owner one less major expense to think about and an added layer of confidence from day one.

But what truly separates this home is what surrounds it.

Sandbrock Elementary sits just 0.3 miles away — only two right turns from your driveway. No long neighborhood maze. No major roads. Just convenience.

Need fresh air or somewhere for the kids to meet friends? Winn Ridge First Responders Park and Playground is only 2 minutes away and two easy turns, located beside Fire Station #2 for an added sense of comfort and community. Elm Ridge Park, the community pool, soccer fields, dog park, trails, volleyball courts and green spaces are all nearby, with pickleball courts already in progress.

Winn Ridge was designed around active living and connection — resort-style pool, splash pad, tennis courts, walking trails, parks and gathering spaces — all while keeping you minutes from Highway 380, I-35, Dallas North Tollway, Costco, HEB, shopping and dining.

Some homes simply give you square footage.

This one gives you a neighborhood you'll actually use.

Search address on YouTube for Video.
#21272982

Aubrey

1716 Trace Drive

3 Beds

2 Baths

1,624 Sq.Ft.

$300,000

MLS#: 21272982

Now Priced to Sell – Rare One-Story Floor Plan You Can’t Build Anymore!

Welcome to 11221 Summer Rain Blvd. in Aubrey—a thoughtfully designed 4-bedroom, 2-bath home offering the perfect blend of modern style, comfort, and everyday functionality.

Step into an open-concept layout ideal for both entertaining and daily living. The spacious living area is anchored by a cozy fireplace and flows seamlessly into the kitchen and dining space, creating a warm and inviting atmosphere for family and guests.
The private primary suite offers a relaxing retreat with a garden tub, separate shower, and a generous walk-in closet. A standout feature of this home is its versatility, with a built-in office nook just off the main living area, plus an additional flex space that can easily serve as a home office, playroom, or reading lounge.

This sought-after single-story floor plan is no longer available in the community, making it a rare opportunity for buyers looking for both functionality and flexibility.

Move-in ready and competitively priced—schedule your private showing today before it’s gone.
#21258110

Aubrey

11221 Summer Rain Boulevard

4 Beds

2 Baths

2,033 Sq.Ft.

$355,000

MLS#: 21258110

Beautiful single story home in great location! Wood look tile floors adorn the entry, halls, kitchen, and family room. Very open floor plan in the kitchen, dining, and family room. Gourmet kitchen with stylish cabinets, granite counters, stainless steel appliances, gas range, and steel vent hood. Primary Bedroom is perfect for king size furniture. Primary bath with dual sinks, dual closets, and large shower. Backyard with covered patio is perfect for outdoor living & entertaining. This home is a MUST SEE!
#21306234

Aubrey

1336 Pleasant Knoll Trail

4 Beds

2 Baths

2,140 Sq.Ft.

$335,000

MLS#: 21306234

Newly remodeled Kitchen! This home now features high-end quartz countertops and a brand new oven and disposal. Refrigerator, Washer, and Dryer Included! This home has all the features of a new home but with a much better price! The open-concept living and dining areas create a bright, inviting space that’s perfect for everyday living and entertaining. The split-bedroom layout offers privacy, with secondary bedrooms conveniently located off the garage.
Wood-look tile flooring adds a touch of luxury and flows seamlessly throughout the main living areas. The spacious primary suite features a relaxing garden tub and a large walk-in closet, while the guest bath has been tastefully updated.
Enjoy quiet evenings on your covered porch and take in the peaceful surroundings. This home has been lovingly maintained and is ready for its new owners to make it their own. Don’t wait to see this gem
#21311871

Aubrey

1234 Mallard Creek

4 Beds

2 Baths

1,861 Sq.Ft.

$315,000

MLS#: 21311871
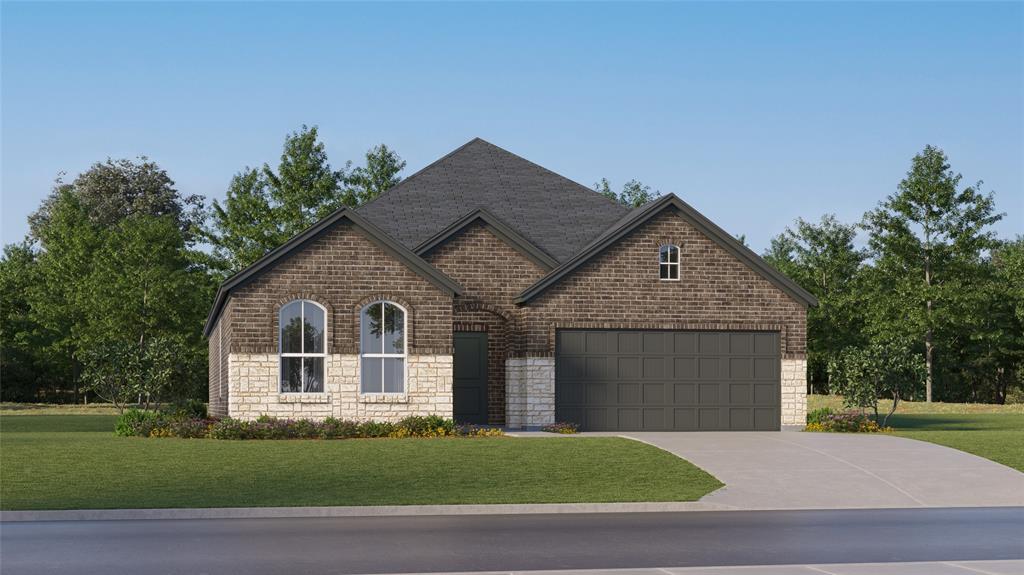
LENNAR - Highpointe Ranch - This single-level home showcases a spacious open floorplan shared between the kitchen, dining area and family room for easy entertaining during gatherings. An owner’s suite enjoys a private location in a rear corner of the home, complemented by an en-suite bathroom and walk-in closet. There are two secondary bedrooms along the side of the home, which are comfortable spaces for household members and overnight guests.
#21285592

Aubrey

615 Colt Lane

3 Beds

2 Baths

1,801 Sq.Ft.

$307,999

MLS#: 21285592

Price reduced
Great starter home located in Silverado, this beautifully maintained 3 bedroom, 2 bathroom home offers modern comfort and a functional open concept layout. This home is the last Watson floor plan built in the community, making it a unique opportunity for buyers seeking this popular design. The spacious living area flows seamlessly into the kitchen and dining space, perfect for everyday living. The kitchen features granite countertops, stainless steel appliances, a large island, and pantry. The private primary suite is thoughtfully separated from the secondary bedrooms and includes a spacious bathroom and walk in closet. The home also includes a spacious laundry room with plenty of room for storage and organization. Additional highlights include smart home features, a finished garage with epoxy flooring, and a generously sized backyard ideal for relaxing or entertaining. Conveniently located near shopping, dining, and major commuting routes. This move in ready home offers the perfect blend of comfort and location.
#21312729

Aubrey

10407 Twisting Springs Drive

3 Beds

2 Baths

1,633 Sq.Ft.

$285,000

MLS#: 21312729
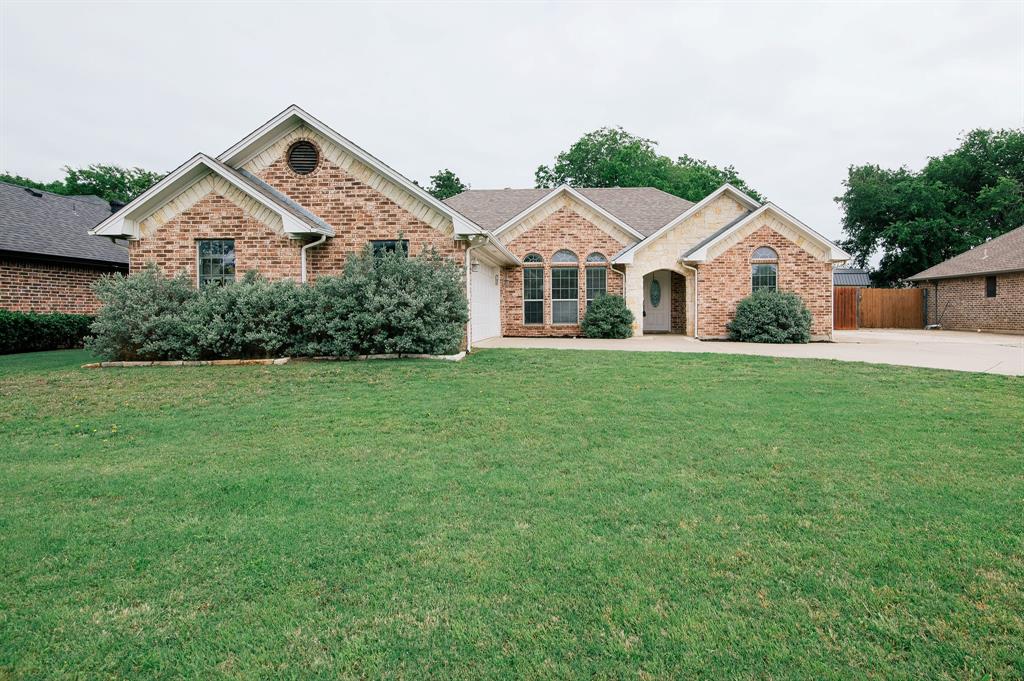
Welcome home to this charming single-story brick home on nearly a third of an acre in the heart of Aubrey! 3 bedrooms, 2 baths with a split floor plan. The kitchen features granite counters, built-in cabinets, and stainless steel appliances. Step outside to your spacious backyard with a beautiful shade tree and an extended patio perfect for family, friends and entertaining. The fully fenced yard gives kids or pets plenty of room to play. Zoned for sought-after Brockett Elementary and steps from McNab Middle School. Take evening strolls through the quiet neighborhood behind the house or walk to downtown Aubrey and the newly renovated Matthews Park. The location could not be better just minutes from Lake Ray Roberts, the Greenbelt Trail, and convenient to Denton, Frisco, and the new Costco in Windsong. Recent upgrades include new flooring, a brand new AC unit (2025), and updated fixtures. No HOA. This is the home you have been looking for!
#21269510

Aubrey

706 W Sherman Drive

3 Beds

2 Baths

1,686 Sq.Ft.

$319,900

MLS#: 21269510

Price reduced
A must see, 3 bedroom 2.5 bathroom Two story home. Nice family room with wood burning fireplace. Stainless steel appliances and an Open floor plan . Private backyard on a corner lot. This property is in the community of Cross Oaks and is well established. The home features 1830 Square Feet of living space. Show very well
#21240827

Aubrey

8928 Deadwood Lane

3 Beds

2 Baths

1,830 Sq.Ft.

$299,900

MLS#: 21240827

 - property

Send a message

Message successfully sent.

Your message

What is 3 + 4 ?

Reason for contacting?

I agree to receive email communication and understand I can unsubscribe at any time.

I agree to be contacted by Next Level Realty Group via call, email, and text for real estate services. To opt out, you can reply 'stop' at any time or reply 'help' for assistance. You can also click the unsubscribe link in the emails. Message and data rates may apply. Message frequency may vary. Privacy Policy

Sign Out

Virtual Assistant

Would you like to take the next step with this property? We can help you schedule a showing or virtual tour, or send you more details.

Yes, I would like more information.

Thank You for Your Reply, One of Our Agents will contact you as soon as possible

No, maybe later.

Thank you, you can always contact me via email, phone number or through the contact form.

Realhub AI

Lucy - Your AI-Powered Realtor

Update Your Temporary Password

Personalize your search

Enter your email and we'll notify you immediately when new listings match what you're looking for.

or enter email address

Already have an account ? Login here

Continue your home search

I agree to receive communications and understand I can unsubscribe at any time.

I agree to be contacted by Next Level Realty Group via call, email, and text for real estate services. To opt out, you can reply 'stop' at any time or reply 'help' for assistance. You can also click the unsubscribe link in the emails. Message and data rates may apply. Message frequency may vary. Privacy Policy

Already have an account ? Login here

We use cookies

We use cookies primarily for analytics to enhance your experience. By accepting, you agree to our use of these cookies. You can manage your preferences or learn more about our cookies policy.