Features & Amenities

Interior

  • Other Interior Features

    Eat-in Kitchen, Kitchen Island, Open Floorplan, Pantry, Walk-In Closet(s), High Speed Internet

  • Total Bedrooms

    4

  • Bathrooms

    3

  • 1/2 Bathrooms

    1

  • Basement YN

    NO

  • Cooling YN

    YES

  • Cooling

    Ceiling Fan(s), Central Air, Electric

  • Fireplace YN

    YES

  • Heating YN

    YES

  • Heating

    Central, Electric, Fireplace(s), Heat Pump

  • Pet friendly

    N/A

Exterior

  • Garage

    Yes

  • Garage spaces

    2

  • Construction Materials

    Brick, Fiber Cement

  • Parking

    Concrete, Driveway, Garage, Garage Door Opener, Garage Faces Front, Attached

  • Patio and Porch Features

    Covered, Front Porch, Rear Porch

  • Pool

    No

  • Waterfront YN

    NO

Area & Lot

  • Lot Features

    Corner Lot, Few Trees, Landscaped, Subdivided

  • Lot Size(acres)

    0.14

  • Lot Size(square feet)

    6,098

  • Property Type

    Residential

  • Property Sub Type

    Single Family Residence

  • Architectural Style

    Traditional

Price

  • Sales Price

    $440,000

  • Sq. Footage

    2,856

  • Price/SqFt

    $154

HOA

  • Association

    YES

  • Association Fee

    $500

  • Association Fee Frequency

    Annually

  • Association Fee Includes

    N/A

Property Resources

  • Horse Property

    NO

School District

  • Elementary School

    Chalmers

  • Middle School

    Gainesvill

  • High School

    Gainesvill

Property Features

  • New Construction

    YES

  • Foundation Details

    Slab

  • Senior Community YN

    NO

  • Sewer

    Public Sewer

  • Tax Lot

    15

  • Water Source

    Public

Schedule a Showing

Showing scheduled successfully.

<
>
IN PERSON
VIA CHAT

What is 3 + 4 ?


Change time

Mortgage calculator

Estimate your monthly mortgage payment, including the principal and interest, property taxes, and HOA. Adjust the values to generate a more accurate rate.

Your payment

Principal and Interest:

$

Property taxes:

$

HOA fees:

$

Total loan payment:

$

Total interest amount:

$

Location

County

Cooke

Elementary School

Chalmers

Middle School

Gainesvill

High School

Gainesvill

Listing Courtesy of Clinton Shipley , NTex Realty, LP

RealHub Information is provided exclusively for consumers' personal, non-commercial use, and it may not be used for any purpose other than to identify prospective properties consumers may be interested in purchasing. All information deemed reliable but not guaranteed and should be independently verified. All properties are subject to prior sale, change or withdrawal. RealHub website owner shall not be responsible for any typographical errors, misinformation, misprints and shall be held totally harmless.

Agent Joe Boston

AGENT

Joe Boston

Call Joe today to schedule a private showing.


* Listings on this website come from the FMLS IDX Compilation and may be held by brokerage firms other than the owner of this website. The listing brokerage is identified in any listing details. Information is deemed reliable but is not guaranteed. If you believe any FMLS listing contains material that infringes your copyrighted work please click here to review our DMCA policy and learn how to submit a takedown request.© 2024 FMLS.
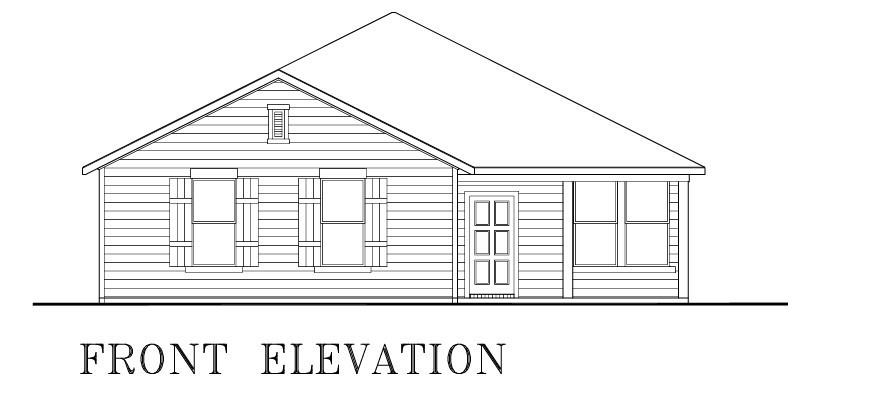
Estimated September 2026 completion! Ask us about our Trade In Trade Up program, we can buy your home! The four-bedroom Nueces floor plan is 2,861 square feet of functional living space. This two-story home was designed with every kind of homeowner in mind—it exemplifies the importance of togetherness by offering spaces for families to gather, as well as spacious bedrooms so every person has an area to call their own. Upon entering the home from the two-car garage, you’ll walk through the mudroom with a built-in storage bench and pass the walk-in pantry and separate laundry room. The gourmet kitchen includes an island with overhang for seating, extravagant storage options and lots of counter space. Past the kitchen is the open-concept dining and family room that can be laid out to meet the needs and style preferences of your family. Through a short hallway you’ll find the oversized owner suite with a double-sink bathroom, jacuzzi tub, separate shower and walk-in closet. Finishing off the main floor is a powder room and a flex room toward the front of the house that can be used as a home office, virtual learning space or playroom. The second floor opens up to a multi-purpose loft that would make a perfect second family room. It also includes three bedrooms, each with their own walk-in closets, two full bathrooms and an additional storage closet. Outside spaces include a welcoming front porch and large covered patio adjoining the back of the house.

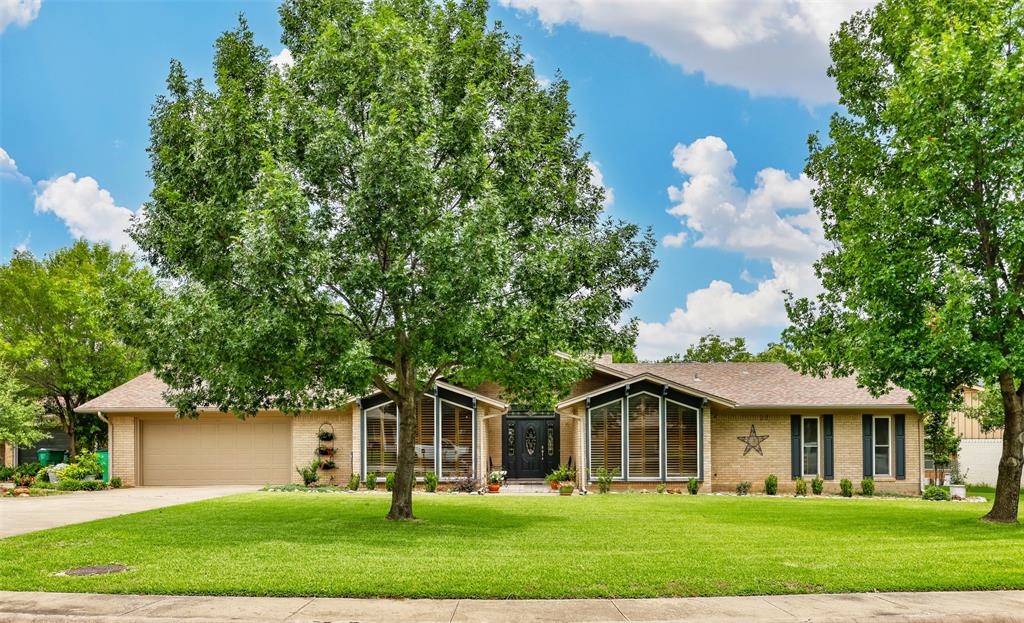
3528 Helena Street

Message successfully sent.

What would you like to know?

What is 3 + 4 ?

I agree to receive email communication and understand I can unsubscribe at any time.

I agree to be contacted by Next Level Realty Group via call, email, and text for real estate services. To opt out, you can reply 'stop' at any time or reply 'help' for assistance. You can also click the unsubscribe link in the emails. Message and data rates may apply. Message frequency may vary. Privacy Policy

Related Properties

Customize your dream home with MCooper Homes on this spacious 0.26-acre lot, featuring a thoughtfully designed 4-bedroom, 2-bath floor plan with 1,522 square feet of living space and an optional 2-car garage.

This build-to-suit opportunity offers the perfect blend of functionality and modern living, with an open-concept design ideal for everyday comfort and entertaining. The four-bedroom layout provides flexibility for a work from home lifestyle, a home office, guest space, or hobbies, while the well-appointed primary suite and spacious secondary bedrooms offer comfort and convenience.

The generous lot size allows ample room for outdoor living, landscaping, and additional customization to fit your lifestyle. Built by MCooper Homes, known for quality craftsmanship and attention to detail, this home presents a rare opportunity to personalize finishes and create a space uniquely your own.

Don't miss the chance to build this beautiful 4-bedroom, 2-bath home on a premium 0.26-acre homesite and enjoy custom living designed around your vision.

*The current house on the lot will be demolished*
#21307644

Gainesville

1013 E Tennie

4 Beds

2 Baths

1,522 Sq.Ft.

$379,000

MLS#: 21307644

If you are looking for country living in a custom home, minutes from downtown Gainesville, superbly maintained, double garages, double living areas, hard wood flooring and huge rooms, on under 2 acres, be sure to make your appointment today!   Custom built by current owner, downsizing and this amazing home is available for a new family to enjoy.  Large, landscaped back yard, established small neighborhood, mature trees, concrete drive to both garages, storm cellar and so much more.   Easy access from Radio Road or downtown helps to make this a great location for access to schools, medical, retail and dining.  The kitchen is plumbed for gas with gas cooktop in place, ceiling fans thru out home, great large windows for natural light, the rear kitchen dining area is surrounded by windows and looks out to the patio and the beautiful yard. The second living area is 23 by 27 and hosts a swimspa pool. Peaceful country living, amazing neighborhood, minutes from town, spacious rooms - and priced to sell, at below market averages. 
Buyer responsible to verify all.
#21308806

Gainesville

404 County Road 260

3 Beds

2 Baths

2,751 Sq.Ft.

$499,500

MLS#: 21308806
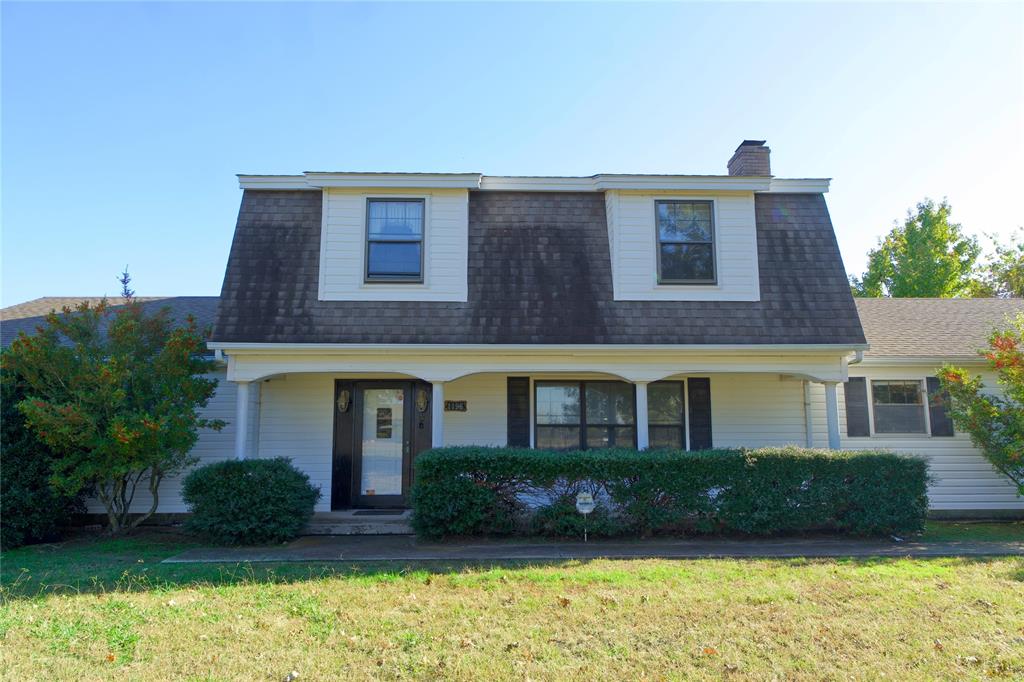
Welcome to this charming Dutch colonial home nestled on 2.65 acres of picturesque landscape adorned with majestic trees. This stately 2-story residence boasts elegance and warmth, featuring 4 bedrooms and 3 bathrooms.
Upon entry, you are greeted by a staircase that adds to the home's inviting ambiance. The living room, anchored by a classic brick fireplace, invites cozy gatherings and serene moments.
One of the two workshops on the property features a storm shelter. For convenience it is located just off the garage.
Outside, the expansive property includes a large workshop, ideal for hobbies or storage, complemented by an RV carport.
With its timeless appeal and serene surroundings, this Dutch colonial home offers a perfect blend of comfort and sophistication, promising a lifestyle of tranquility and charm.
The house is about a mile from Chalmers Elementary School. Gainesville is only 9 miles from Winstar Casino, Golf Course and Lucas Oil Live! It is about a half hour drive to Denton and Sherman, an hour from DFW International Airport, and around an hour and 20 minutes to Dallas Love Field, downtown Dallas and Fort Worth.
#21205493

Gainesville

1196 County Road 260

4 Beds

2 Baths

2,977 Sq.Ft.

$499,000

MLS#: 21205493

Welcome to your next home! With 3 bedrooms & 2 bathrooms and a spacious, inviting atmosphere. The master bathroom features a walk-in shower while the living room boasts a charming wood-burning fireplace. The well-appointed kitchen overlooks tranquil Lake Kiowa, seamlessly connecting to the cozy den.  Step outside to your own paradise with a deck overlooking the expansive backyard large enough for a pool. There's a nice utility and laundry room with plenty of storage space. Embrace the serenity of Lake Kiowa and the joy of creating memories. Don't miss the chance to make this one yours!
#21203936

Gainesville

111 Longhorn Drive

3 Beds

2 Baths

2,327 Sq.Ft.

$394,900

MLS#: 21203936
Builder Close Out...Only Three Homes Left! Newly Constructed 3 Bed, 2.5 Bath plus Loft and Game Room available for Immediate Move-In! This beautifully newly constructed home offers three spacious bedrooms, two-and-a-half baths, and a versatile loft and flex space... perfect for a home office, playroom, or second living area. Designed with comfort and style in mind, the home features an open-concept layout, luxury vinyl plank flooring, and a cozy fireplace in the main living area. The chef-inspired kitchen is open to the living and dining areas, ideal for entertaining or everyday living. The primary suite is conveniently located downstairs, offering privacy and comfort, while the guest bedrooms and loft area are tucked away upstairs. Enjoy peace and quiet with wooded views from the large backyard, plus the benefit of energy-efficient construction for lower utility costs. This home is move-in ready today—don’t miss your chance to make it yours!
#21238025

Gainesville

1355 Orange Blossom Court

3 Beds

3 Baths

2,301 Sq.Ft.

$379,500

MLS#: 21238025

Ideally located just minutes from North Central Texas College, Gainesville High School, the renowned Frank Buck Zoo, and the charming boutiques, dining, and entertainment of historic downtown Gainesville, this quality-built home offers timeless design and exceptional functionality. Step inside to discover soaring vaulted ceilings accented by beautiful wood beams, creating a warm and inviting atmosphere throughout the spacious living area. A cozy wood-burning fireplace serves as the centerpiece of the living room, while the chef-inspired kitchen is equipped with solid surface countertops, built-in appliances, abundant cabinetry, and a large walk-in pantry. The oversized utility room provides flexibility and could easily serve as a sewing room, baking center, hobby space, or home office. The private primary suite offers a peaceful retreat complete with patio access, a generous walk-in closet, and an en-suite bath featuring a separate shower and tub. Two spacious guest bedrooms share an adjoining bathroom, while a convenient half bath and built-in hallway cabinetry add both comfort and practicality. Outdoor living with a covered pergola overlooking the beautifully landscaped backyard. Additional amenities include an oversized two-car garage with a large safe, extended driveway for extra parking, sprinkler system, storage building, and mature landscaping that enhances the home’s curb appeal. This exceptional property combines quality craftsmanship, thoughtful design, and an unbeatable location—making it the perfect place to call home.
#21311903

Gainesville

1904 Tulane Avenue

3 Beds

2 Baths

2,362 Sq.Ft.

$359,500

MLS#: 21311903

Price reduced
Nestled on more than 6 picturesque acres in desirable Woodbine Estates, this charming ranch-style home offers the perfect blend of privacy, comfort, and country living. The beautifully appointed acreage features rolling hills, scattered mature trees, and a park-like setting that creates a peaceful retreat from the hustle and bustle of city life. Inside, you’ll find a welcoming open-concept floor plan highlighted by a spacious living area with a cozy wood-burning fireplace, perfect for gathering with family and friends. The kitchen offers abundant oak cabinetry, a convenient breakfast bar, and plenty of workspace for everyday living and entertaining. Two generously sized bedrooms, one and a half bathrooms, and a large bonus room provide flexible living options. The bonus room could easily serve as a game room, second living area, home office, hobby room, or even an additional bedroom.
Step outside to enjoy the large fenced backyard, ideal for pets, gardening, or outdoor entertaining. Additional improvements include a storage building and covered carport to protect vehicles and equipment. Whether you’re searching for a country retreat, a small ranchette, a garden paradise, or simply a peaceful place to call home, this exceptional property offers endless possibilities and the serenity of country living just minutes from town.
#21309856

Gainesville

450 Woodbine Estates Road

2 Beds

2 Baths

1,598 Sq.Ft.

$400,000

MLS#: 21309856

Price reduced
Ask us about our Trade In Trade Up program, we can buy your home! The four-bedroom Nueces floor plan is 2,861 square feet of functional living space. This two-story home was designed with every kind of homeowner in mind—it exemplifies the importance of togetherness by offering spaces for families to gather, as well as spacious bedrooms so every person has an area to call their own. Upon entering the home from the two-car garage, you’ll walk through the mudroom with a built-in storage bench and pass the walk-in pantry and separate laundry room. The gourmet kitchen includes an island with overhang for seating, extravagant storage options and lots of counter space. Past the kitchen is the open-concept dining and family room that can be laid out to meet the needs and style preferences of your family. Through a short hallway you’ll find the oversized owner suite with a double-sink bathroom, jacuzzi tub, separate shower and walk-in closet. Finishing off the main floor is a powder room and a flex room toward the front of the house that can be used as a home office, virtual learning space or playroom. The second floor opens up to a multi-purpose loft that would make a perfect second family room. It also includes three bedrooms, each with their own walk-in closets, two full bathrooms and an additional storage closet. Outside spaces include a welcoming front porch and large covered patio adjoining the back of the house.
#21270959

Gainesville

3413 Helena Street

4 Beds

3 Baths

2,856 Sq.Ft.

$418,000

MLS#: 21270959

Price reduced
Escape to your own peaceful retreat on over 3.5 acres just a short walk from the lake. This home features an open floor plan with large windows overlooking a beautiful deck and spacious backyard. The kitchen is a chefs dream with a commercial grade built in fridge, gas range, granite counters, abundant cabinet space, and a large walk in butlers pantry. The primary suite offers a sitting area, an ensuite with a large walk in shower, and a spacious closet with custom built ins. Natural woodwork adds warmth and character throughout. The first floor includes a guest bedroom and full bath, a large laundry room with granite counters, built ins, sink, and ice maker, plus a mud room with space for an extra fridge and freezer. Upstairs has two generous bedrooms and a full bath, while the finished basement offers two bonus rooms ideal for a game room. PRICED WELL BELOW MARKET VALUE and being sold as is, this is a great investment opportunity with current tenants in place on a month to month lease. They would love to renew their lease with the new owner.
#21256531

Gainesville

132 Southside Drive

4 Beds

3 Baths

4,705 Sq.Ft.

$524,500

MLS#: 21256531

Welcome home to this beautifully designed residence in the desirable Black Hill Farms subdivision of Gainesville! Ideally located just minutes from downtown Gainesville, I-35, and directly across from the NCTC campus, this home offers exceptional convenience and accessibility.

Featuring 3 bedrooms, 2.5 bathrooms, a dedicated study, and a 2-car garage, this spacious home is thoughtfully designed for both everyday living and entertaining. The open-concept floor plan centers around an incredible oversized kitchen complete with a massive island, breakfast bar, granite countertops, stainless steel appliances, upgraded backsplash, and abundant cabinet space. The kitchen flows seamlessly into the breakfast nook and family room, creating the perfect gathering space.

The private downstairs primary suite serves as a relaxing retreat with a luxurious ensuite bath featuring dual vanities, quartz countertops, a large walk-in tiled shower, and an oversized walk-in closet. Upstairs, you'll find additional bedrooms and flexible living space to accommodate family or guests.

Additional upgrades include enhanced lighting fixtures, granite and quartz surfaces, a separate utility room, and stylish finishes throughout. Enjoy morning coffee on the welcoming covered front porch or entertain guests on the spacious covered back patio overlooking the backyard.

Generous living spaces, and a prime location, this move-in-ready home is one you won't want to miss. Schedule your showing today!
#21286925

Gainesville

1371 Orange Blossom Court

3 Beds

2 Baths

1,862 Sq.Ft.

$359,000

MLS#: 21286925

 - property

Send a message

Message successfully sent.

Your message

What is 3 + 4 ?

Reason for contacting?

I agree to receive email communication and understand I can unsubscribe at any time.

I agree to be contacted by Next Level Realty Group via call, email, and text for real estate services. To opt out, you can reply 'stop' at any time or reply 'help' for assistance. You can also click the unsubscribe link in the emails. Message and data rates may apply. Message frequency may vary. Privacy Policy

Sign Out

Virtual Assistant

Would you like to take the next step with this property? We can help you schedule a showing or virtual tour, or send you more details.

Yes, I would like more information.

Thank You for Your Reply, One of Our Agents will contact you as soon as possible

No, maybe later.

Thank you, you can always contact me via email, phone number or through the contact form.

Realhub AI

Lucy - Your AI-Powered Realtor

Update Your Temporary Password

Personalize your search

Enter your email and we'll notify you immediately when new listings match what you're looking for.

or enter email address

Already have an account ? Login here

Continue your home search

I agree to receive communications and understand I can unsubscribe at any time.

I agree to be contacted by Next Level Realty Group via call, email, and text for real estate services. To opt out, you can reply 'stop' at any time or reply 'help' for assistance. You can also click the unsubscribe link in the emails. Message and data rates may apply. Message frequency may vary. Privacy Policy

Already have an account ? Login here

We use cookies

We use cookies primarily for analytics to enhance your experience. By accepting, you agree to our use of these cookies. You can manage your preferences or learn more about our cookies policy.